
Address
191290 13th Line, East Garafraxa, ON
Price
$ 589,999
Property Attributes
- ID#X13652078
- TypeSingle Family
- Listing Status Active
- MunicipalityEast Garafraxa
- CityEast Garafraxa
- AreaRural East Garafraxa
- NeighbourhoodRural East Garafraxa
- Postal CodeL9W 7B5
- Style
- Price$ 589,999
- Bedrooms3
- Bathrooms1
- Half Bathrooms0
Data Source:
Canadian Real Estate Association (CREA)
Property Description

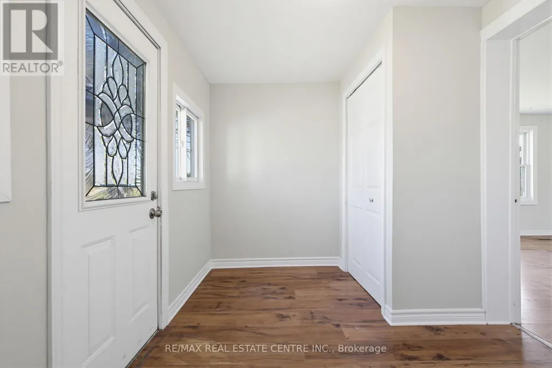
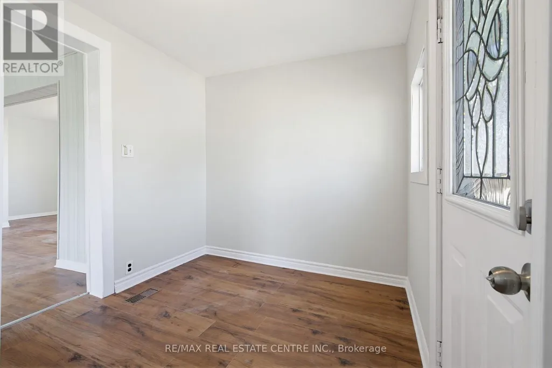
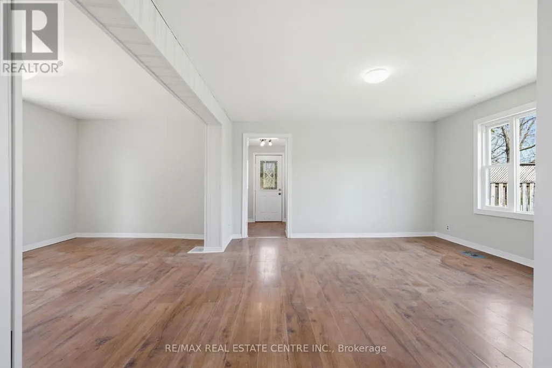
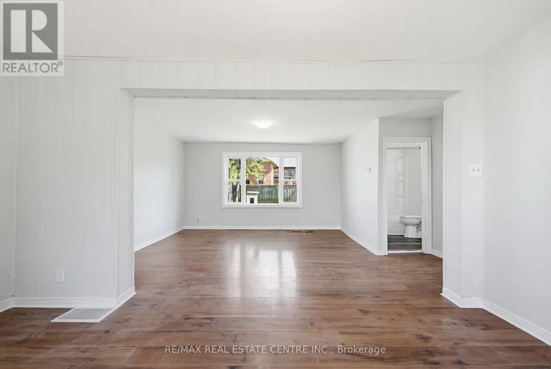
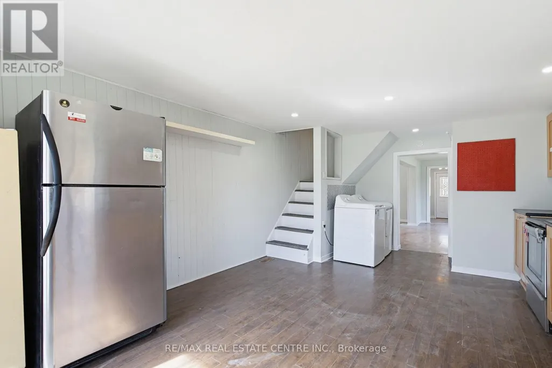
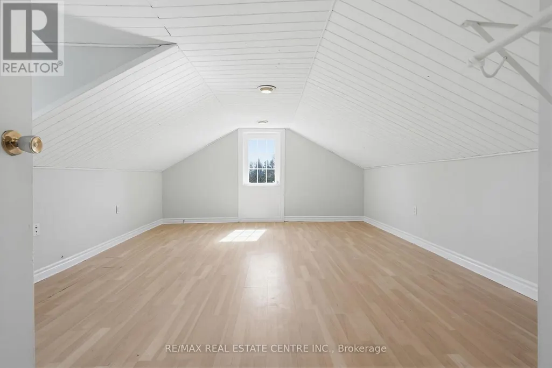
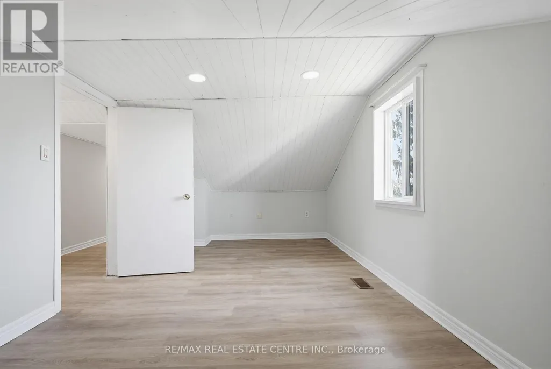
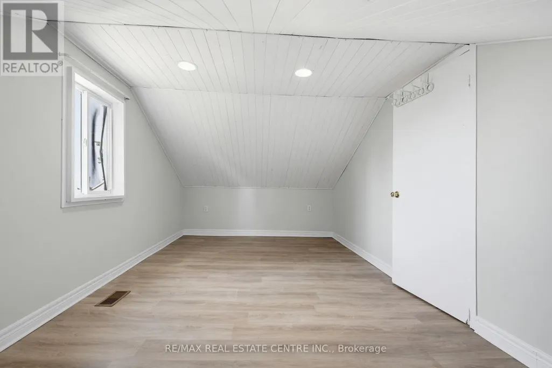
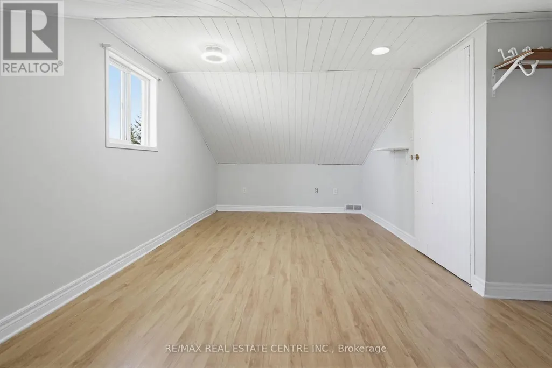
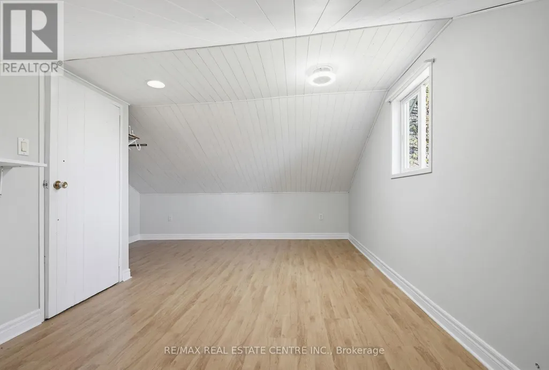
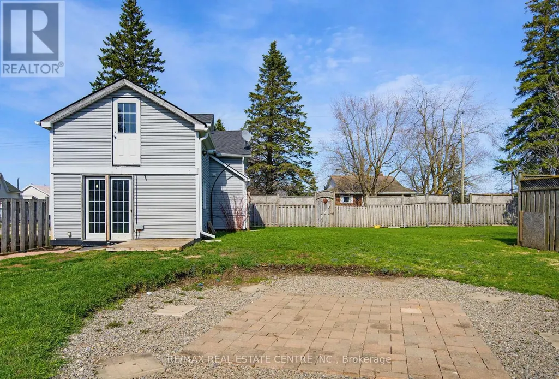
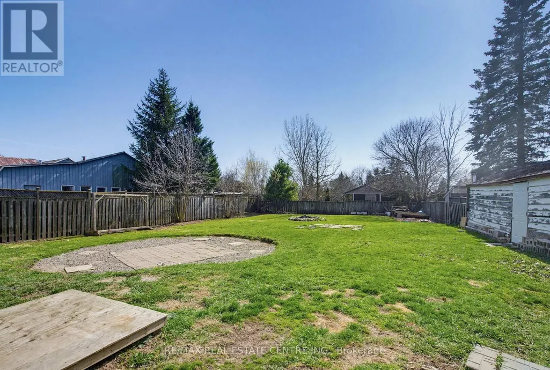
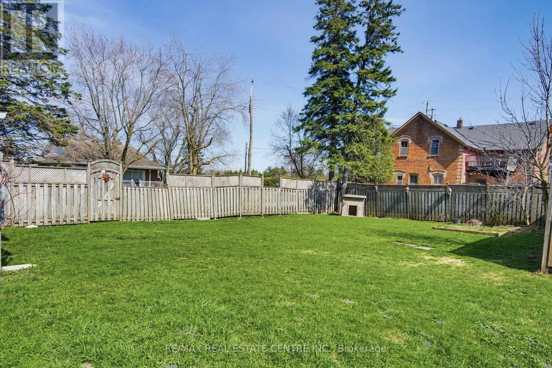
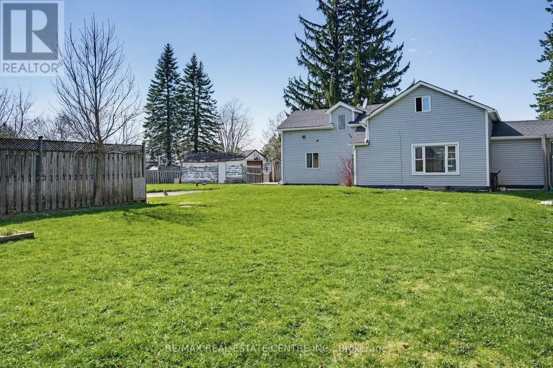
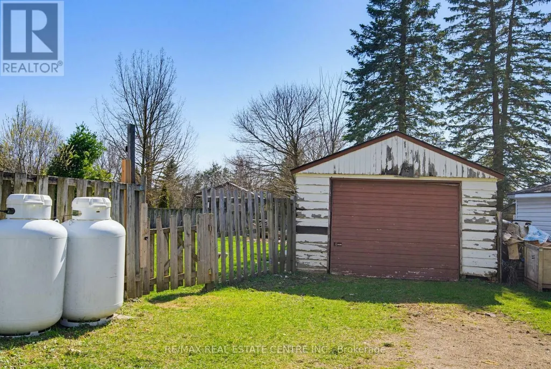
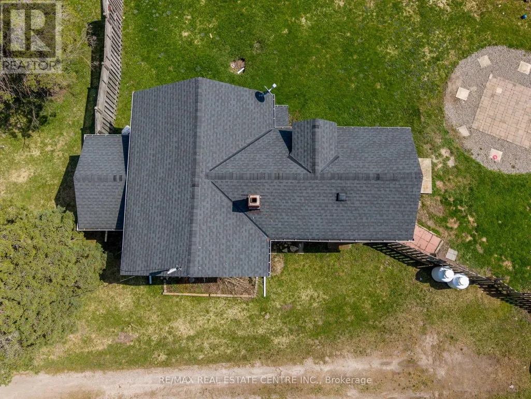
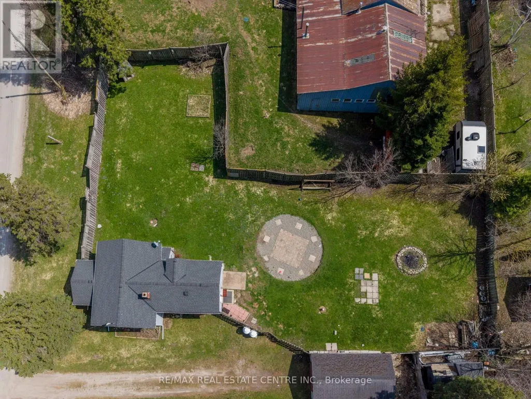
Private, Almost 1/2 Acre Lot In the Quaint Community of Marsville. Bright Front Foyer with 2 Windows and Dbl Coat Closet into Spacious Living Room and Dining Rooms, Both with 3 Panel Windows. Main Floor 4pc Bath & Large Eat-In Kitchen with Plenty of Cupboards & Counter Space. Hardwood Floor, Pot Lights & Walk Out to Fully Fenced Yard. 2nd Floor with Hallway Storage & 3 Bedrooms, Potential to Expand on Space with Roof Dormers. Detached 1.5 Car Garage & Garden Shed. Great Property with Mature Trees, Firepit and Plenty of Space for Patios, Gardens and Entertaining Family & Friends. Large Driveway with Parking for 5+. Freshly Painted Throughout & New Floors in Primary Bedroom on 2nd Level. Great Potential & Make It Your Own! Close to Park & School. Approx. 8 Minutes to Hillsburgh or 15 Mins to Orangeville with All Amenities. (id:7434)
General Features
| Features | Carpet Free |
|---|---|
| Community Features | School Bus |
| Property Type | Single Family |
| CommunityName | Rural East Garafraxa |
| Amenities | Schools |
| Building Age | 16 to 30 years |
| Building Appliances | Dryer, Stove, Washer, Refrigerator |
| Building Cooling Type | None |
| Location Description | Cross Streets: 125 North To Dufferin Rd 3. ** Directions: County Rd #3 and 13th Line. |
| Parking Space Total | 6 |
| Foundation Type | Stone |
| Building Type | House |
| Ownership Type | Freehold |
| Building.StoriesTotal | 1.5 |
Interior Features
| Building Fireplace Present | False |
|---|---|
| Building Heating Type | Forced air |
| Building Heating Fuel | Propane |
| Basement Type | Crawl space |
| Construction Style Attachment | Detached |
| Flooring Type | Hardwood, Laminate |
| Living Area Range | 1100 |
| Bedrooms | 3 |
Exterior Features
| Structure | Shed |
|---|---|
| Land Amenities | Schools |
| Sewer | Septic System |
| Exterior Finish | Vinyl siding |
| Fence Type | Fenced yard |
Room Details
| Room | Dimensions | Level | Flooring | Details |
|---|---|---|---|---|
| Bathroom | 1.53 m x 2.13 m | Main level | 2.13 m | |
| Bedroom | 4.87 m x 3.96 m | Second level | 3.96 m | |
| Bedroom 2 | 4.87 m x 2.74 m | Second level | 2.74 m | |
| Bedroom 3 | 4.87 m x 2.74 m | Second level | 2.74 m | |
| Dining room | 3.96 m x 3.96 m | Main level | 3.96 m | |
| Foyer | 3.08 m x 1.53 m | Main level | 1.53 m | |
| Kitchen | 3.35 m x 4.87 m | Main level | 4.87 m | |
| Living room | 4.87 m x 2.74 m | Main level | 2.74 m |
Amenities
- Views
- New Construction
- Adult 55+
- Lease To Own
- No Strata Fees
- Furnished
- Primary On Main
- Air Conditioning
- Seller Finance
- Green
- Fixer Upper
- Horse
- Golf
- Fireplace
- Deck
- Garage
- Basement
- Pool

Property vs Single Family Average in L9W 7B5
Price
In The Neighbourhood
Just Listed
East Garafraxa
$ 1,699,000
- Type
- Single Family
- Rooms
- 4 Beds + 2.5 Baths
iCloud Realty Ltd.
Water Views
East Garafraxa
$ 1,100,000
- Type
- Single Family
- Rooms
- 4 Beds + 3 Baths
ROYAL LEPAGE RCR REALTY
Primary On Main
East Garafraxa
$ 1,599,000
- Type
- Single Family
- Rooms
- 4 Beds + 2.5 Baths
SUTTON-HEADWATERS REALTY INC.
Views
East Garafraxa
$ 3,900
- Type
- Single Family
- Rooms
- 3 Beds + 2.5 Baths
FOREST HILL REAL ESTATE INC.
Primary On Main
East Garafraxa
$ 1,460,000
- Type
- Single Family
- Rooms
- 3 Beds + 3.5 Baths
HOMELIFE/MIRACLE REALTY LTD
Primary On Main
East Garafraxa
$ 1,949,900
- Type
- Single Family
- Rooms
- 4 Beds + 3.5 Baths
RE/MAX REAL ESTATE CENTRE INC.
Primary On Main
East Garafraxa
$ 1,799,999
- Type
- Single Family
- Rooms
- 5 Beds + 3.5 Baths
ROYAL LEPAGE RCR REALTY
