
Golf Course - Primary on Main
Address
591 Gaiser Road, Welland (Coyle Creek), ON
Price
$ 779,000
Property Attributes
- ID#X13652542
- TypeSingle Family
- Listing Status Active
- MunicipalityWelland (Coyle Creek)
- CityWelland (Coyle Creek)
- Area771 - Coyle Creek
- Neighbourhood771 - Coyle Creek
- Postal CodeL3B 5N8
- StyleBungalow
- Price$ 779,000
- Bedrooms2+2
- Bathrooms3
- Half Bathrooms0
Data Source:
Canadian Real Estate Association (CREA)
Property Description

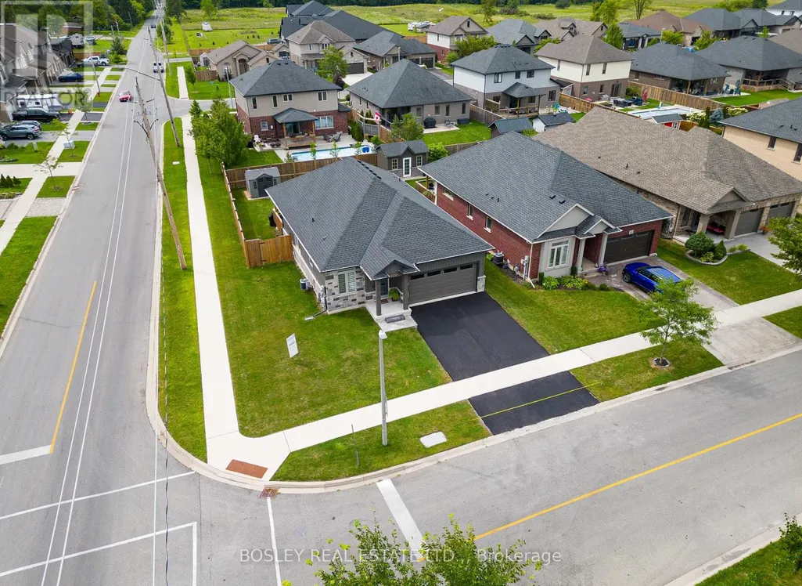
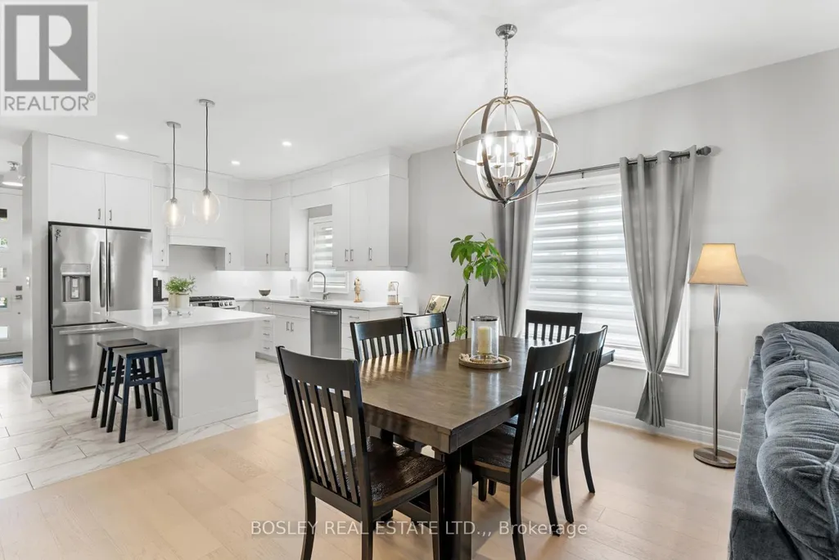


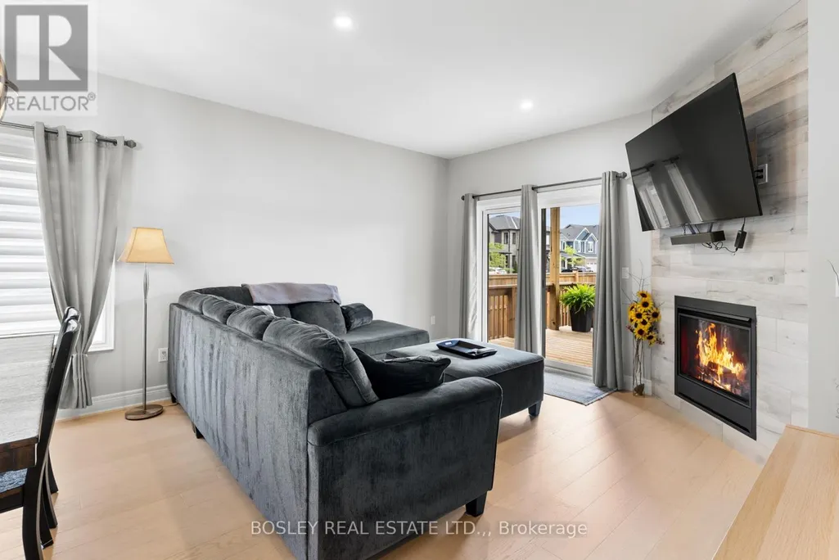
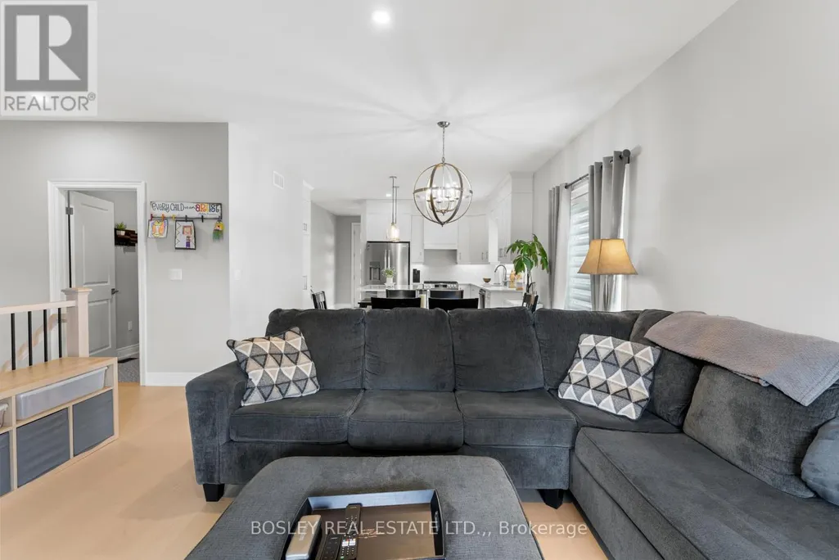


















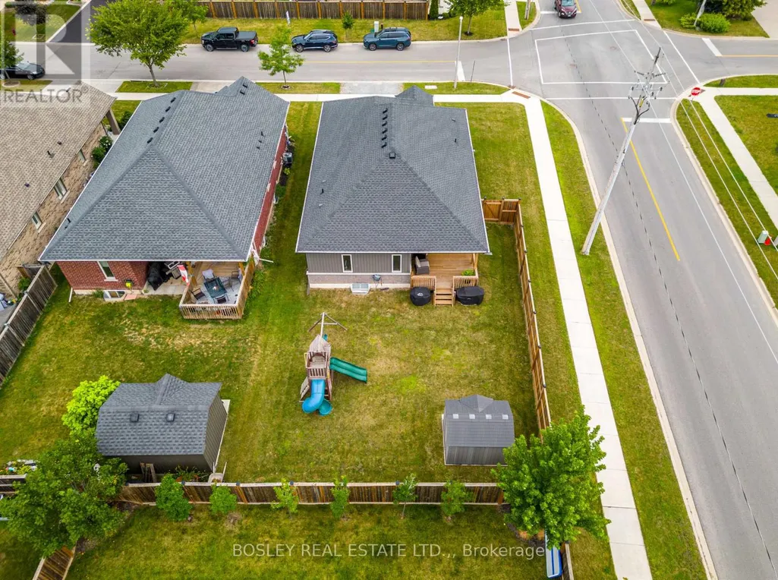
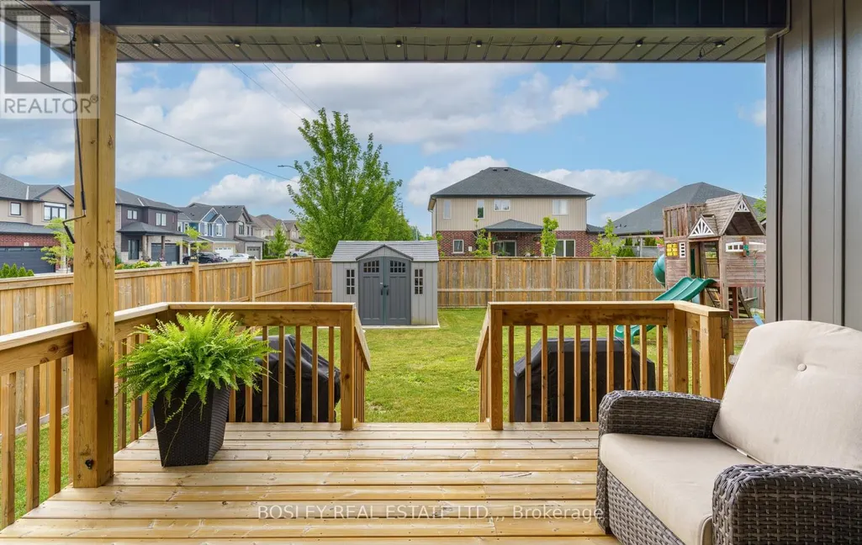
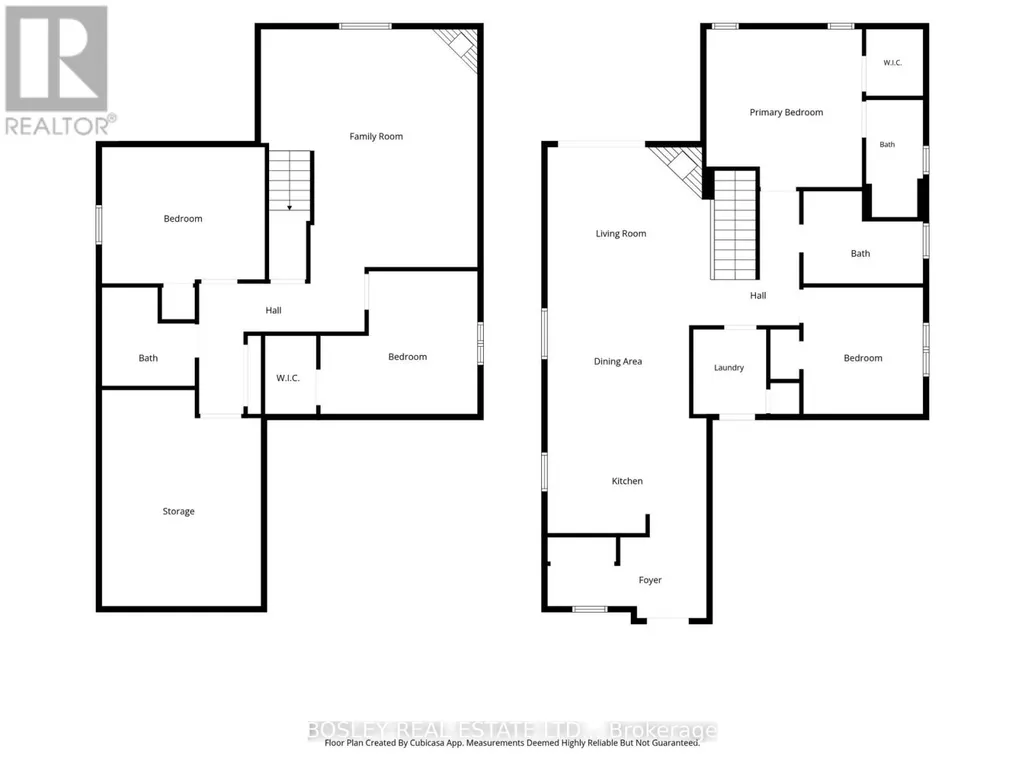
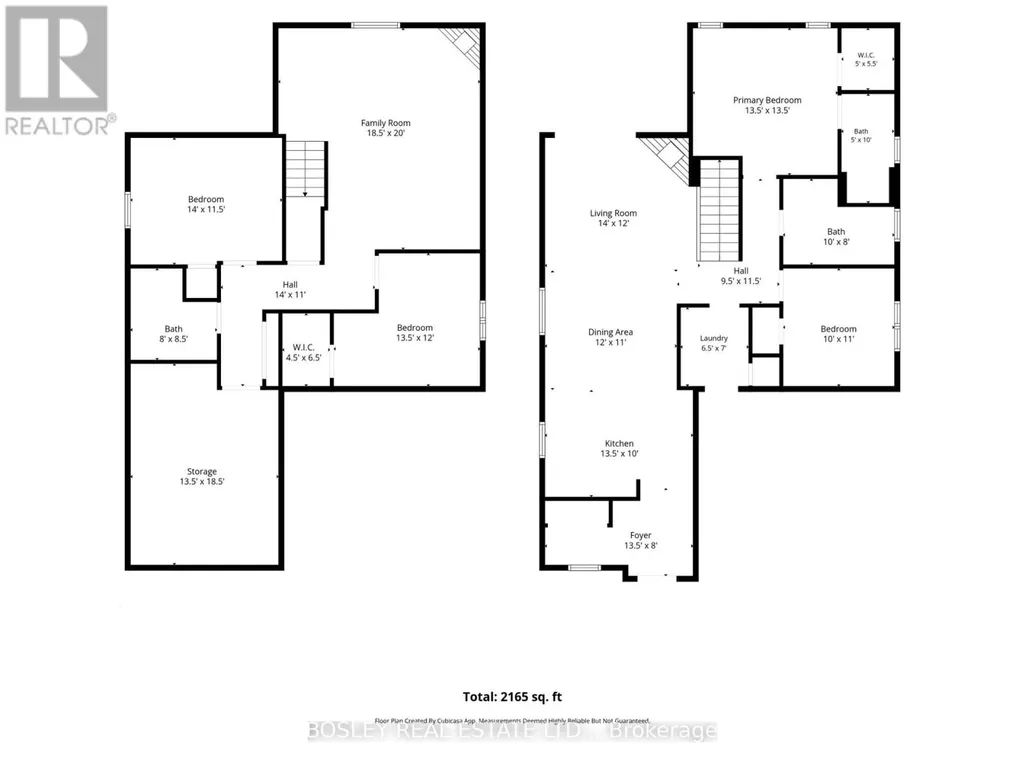
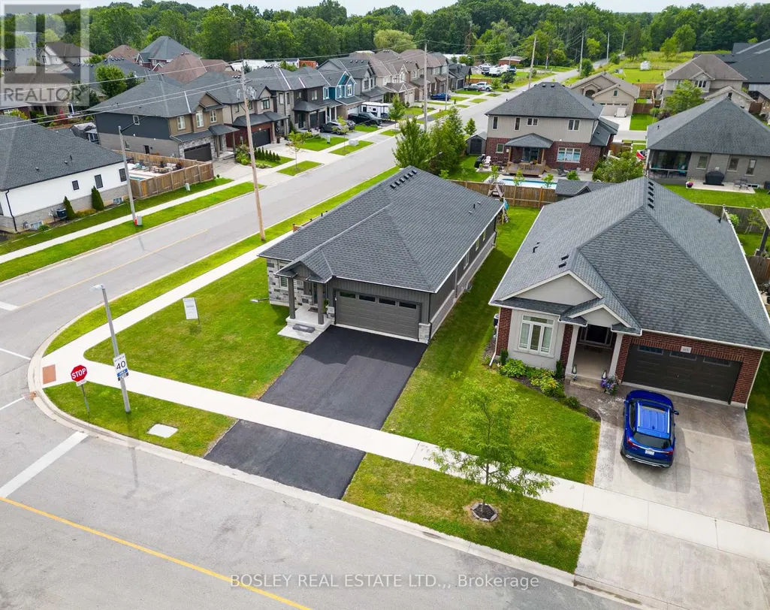
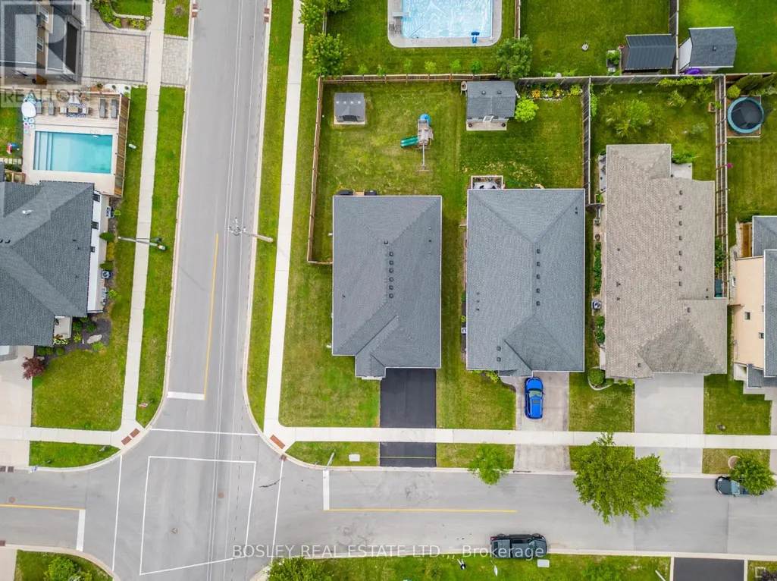
Nearly new bungalow built in 2023 in Sparrow Meadows Estates, built by Policella Homes. This bright, modern home has open concept kitchen/dining/living room with gas fireplace. The custom kitchen has quartz countertops and Frigidaire stainless appliances including gas stove with electric oven. The home benefits from a main floor laundry room and mud room access to the double garage. There is a family bathroom and there are two good sized bedrooms on the main floor with the primary having a walk-in closet and en-suite bathroom. The basement consists of a large recreation room with a gas fireplace in the corner. In addition, there are two further bedrooms, a bathroom and a good sized storage/furnace room. The home offers a good sized back yard that is fenced on two sides. Newly finished driveway. Don't miss this great home in new condition. (id:7434)
General Features
| Features | Sump Pump |
|---|---|
| Property Type | Single Family |
| Zoning Description | R2 |
| CommunityName | 771 - Coyle Creek |
| Amenities | Golf Nearby |
| Building Age | 0 to 5 years |
| Building Appliances | Water meter, Water Heater, All, Garage door opener, Window Coverings |
| Building Architectural Style | Bungalow |
| Building Cooling Type | Central air conditioning, Air exchanger |
| Location Description | Cross Streets: Corner of South Pelham & Gaiser Road. ** Directions: South on South Pelham Road. |
| Parking Space Total | 4 |
| Foundation Type | Poured Concrete |
| Building Type | House |
| Ownership Type | Freehold |
| Building.StoriesTotal | 1 |
Interior Features
| Building Fireplace Present | True |
|---|---|
| Building Fireplace Total | 2 |
| Building Heating Type | Forced air |
| Building Heating Fuel | Natural gas |
| Basement Development | Finished |
| Basement Type | Full (Finished) |
| Construction Style Attachment | Detached |
| Living Area Range | 1100 |
| Bedrooms | 2+2 |
Exterior Features
| Structure | Shed |
|---|---|
| Land Amenities | Golf Nearby |
| Sewer | Sanitary sewer |
| Exterior Finish | Concrete, Shingles |
Room Details
| Room | Dimensions | Level | Flooring | Details |
|---|---|---|---|---|
| Bathroom | 3.25 m x 1.65 m | Main level | 1.65 m | |
| Bedroom | 3.25 m x 3.35 m | Main level | 3.35 m | |
| Dining room | 2.2 m x 4.27 m | Main level | 4.27 m | |
| Kitchen | 3.21 m x 4.27 m | Main level | 4.27 m | |
| Laundry room | 2.27 m x 1.92 m | Main level | 1.92 m | |
| Living room | 3.5 m x 4.575 m | Main level | 4.575 m | |
| Primary Bedroom | 4.17 m x 4.17 m | Main level | 4.17 m | |
| Recreational, Games room | 5.49 m x 6.1 m | Lower level | 6.1 m |
Amenities
- Views
- New Construction
- Adult 55+
- Lease To Own
- No Strata Fees
- Furnished
- Primary On Main
- Air Conditioning
- Seller Finance
- Green
- Fixer Upper
- Horse
- Golf
- Fireplace
- Deck
- Garage
- Basement
- Pool

Property vs Single Family Average in L3B 5N8
Price
In The Neighbourhood
Open House
Welland (Coyle Creek)
$ 779,000
- Type
- Single Family
- Rooms
- 4 Beds + 2.5 Baths
HOMELIFE MAPLE LEAF REALTY LTD.
Primary On Main
Welland (Coyle Creek)
$ 779,900
- Type
- Single Family
- Rooms
- 4 Beds + 3 Baths
EXP REALTY
Welland (Coyle Creek)
$ 1,150,000
- Type
- Single Family
- Rooms
- 4 Beds + 3.5 Baths
REVEL Realty Inc., Brokerage
Primary On Main
Welland
$ 819,900
- Type
- Single Family
- Size
- 1,307 SqFt
- Rooms
- 3 Beds + 3 Baths
RE/MAX Escarpment Realty Inc.
Primary On Main
Welland (Coyle Creek)
$ 819,900
- Type
- Single Family
- Rooms
- 3 Beds + 3 Baths
RE/MAX ESCARPMENT REALTY INC.
Primary On Main
Welland (Coyle Creek)
$ 899,000
- Type
- Single Family
- Rooms
- 4 Beds + 3 Baths
ROYAL LEPAGE NRC REALTY
Golf Course
Welland
$ 744,900
- Type
- Single Family
- Size
- 1,324 SqFt
- Rooms
- 3 Beds + 3 Baths
Real Broker Ontario Ltd.
Golf Course
Welland (Coyle Creek)
$ 999,500
- Type
- Single Family
- Rooms
- 3 Beds + 2.5 Baths
ROYAL LEPAGE NRC REALTY
Primary On Main
Welland (Coyle Creek)
$ 795,000
- Type
- Single Family
- Rooms
- 3 Beds + 3 Baths
Century 21 Signature Service
Primary On Main
Welland (Coyle Creek)
$ 749,900
- Type
- Single Family
- Rooms
- 3 Beds + 3 Baths
RE/MAX NIAGARA REALTY LTD, BROKERAGE
Welland (Coyle Creek)
$ 1,290,000
- Type
- Single Family
- Rooms
- 7 Beds + 3.5 Baths
HOMELIFE LANDMARK REALTY INC.
Water Views
Welland (Coyle Creek)
$ 809,900
- Type
- Single Family
- Rooms
- 5 Beds + 3.5 Baths
REAL BROKER ONTARIO LTD.
