
Water Views - Primary on Main

Address
144 Mckague Road, Northern Bruce Peninsula, ON
Price
$ 475,000
Property Attributes
- ID#X13709652
- TypeSingle Family
- Listing Status Active
- MunicipalityNorthern Bruce Peninsula
- CityNorthern Bruce Peninsula
- AreaNorthern Bruce Peninsula
- NeighbourhoodNorthern Bruce Peninsula
- Postal CodeN0H 1W0
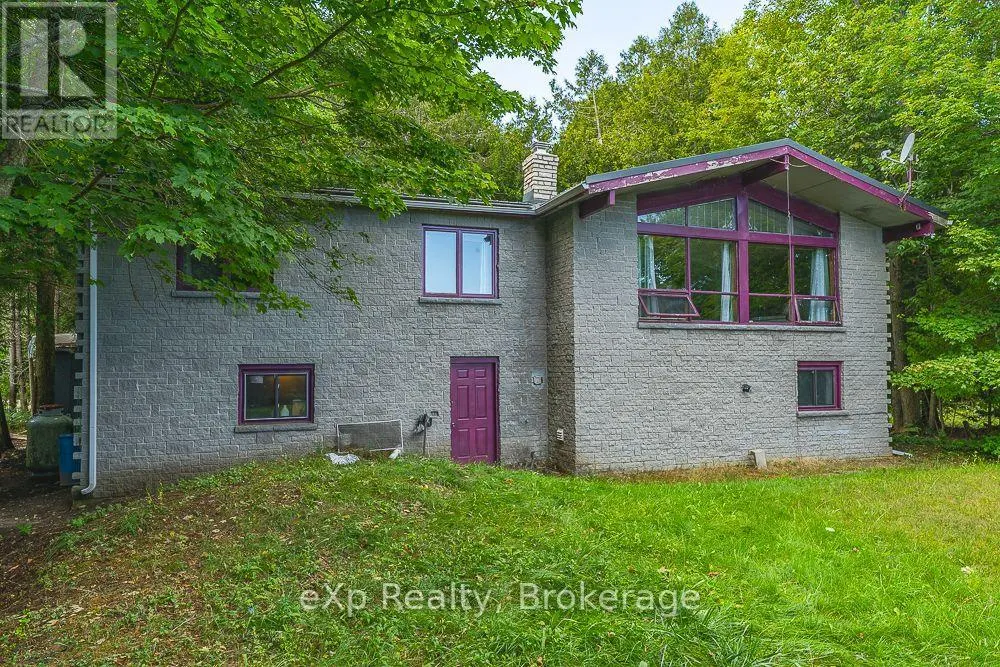
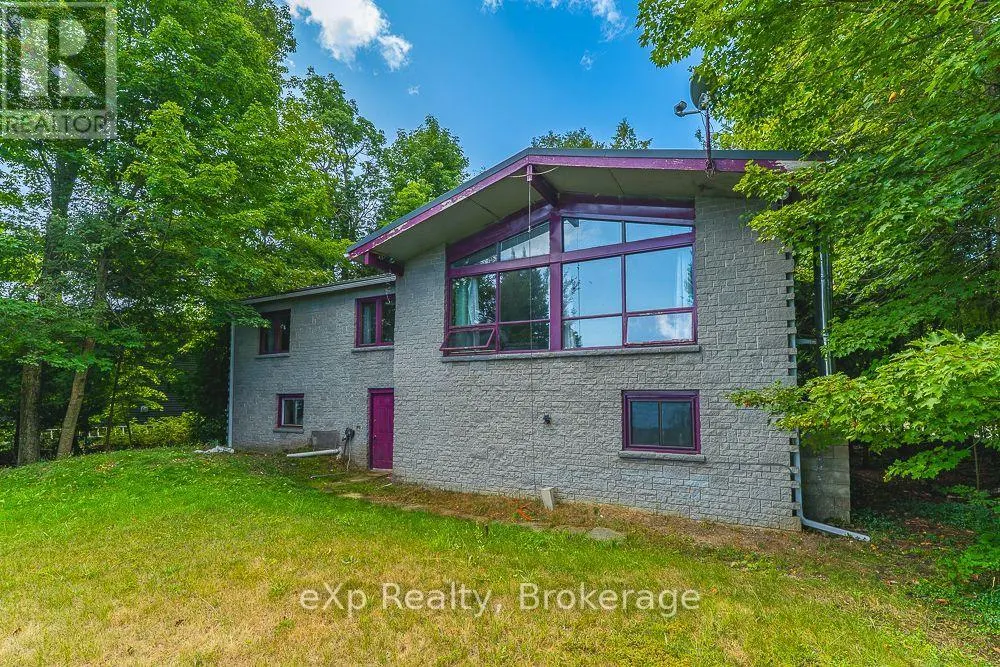
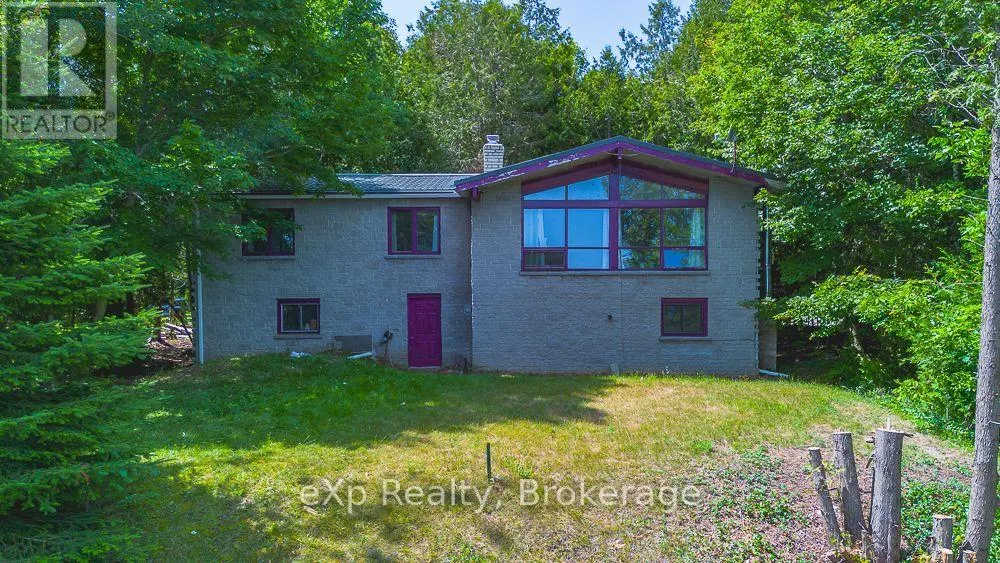
- StyleRaised bungalow
- Price$ 475,000
- Bedrooms4
- Bathrooms1
- Half Bathrooms0
Data Source:
Canadian Real Estate Association (CREA)
Property Description
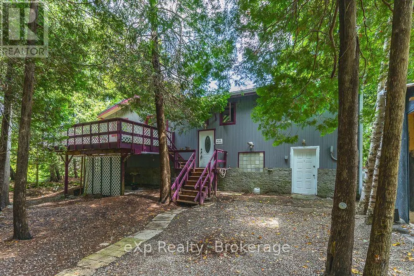
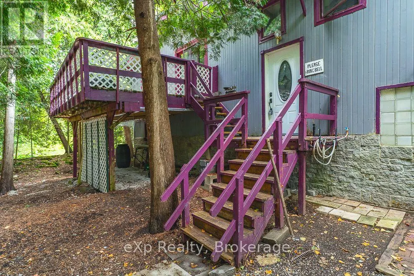
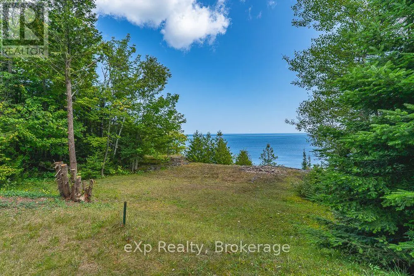
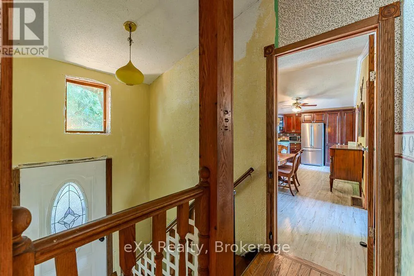
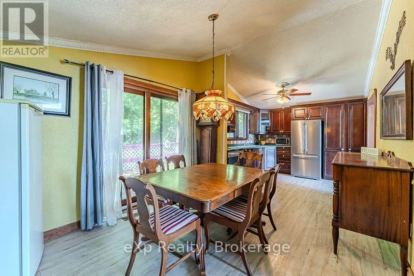
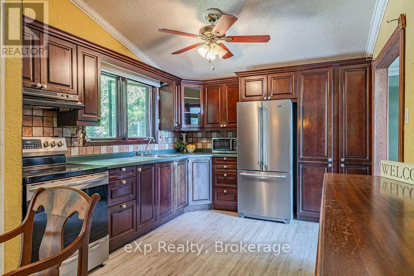
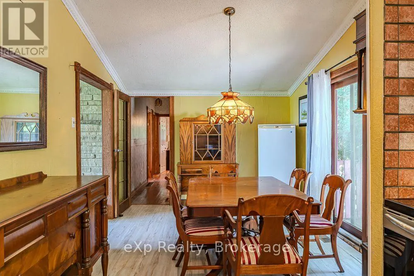
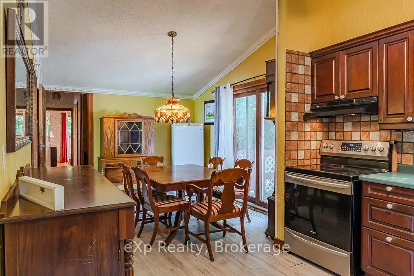
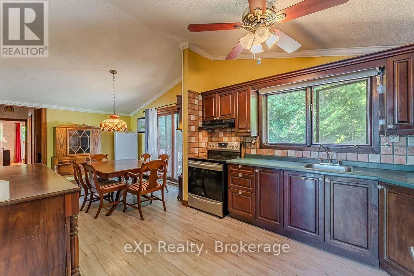
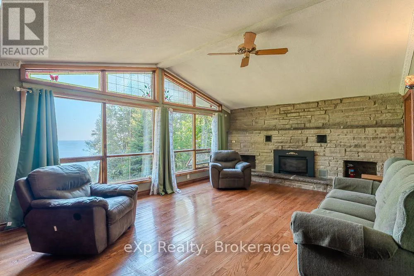
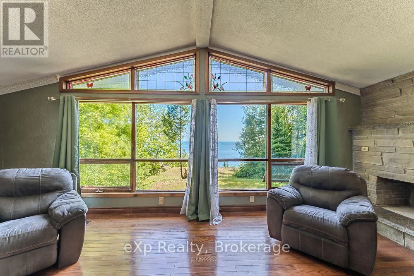
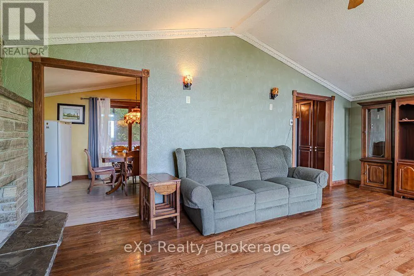
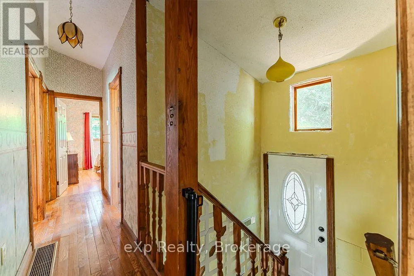
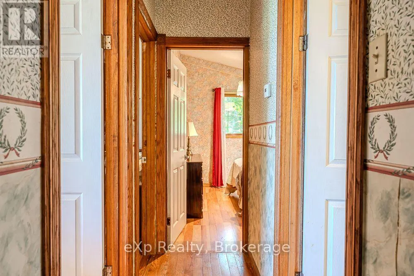
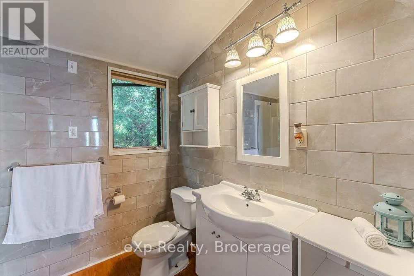
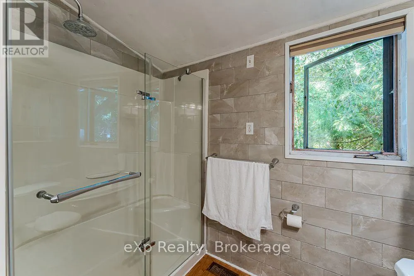
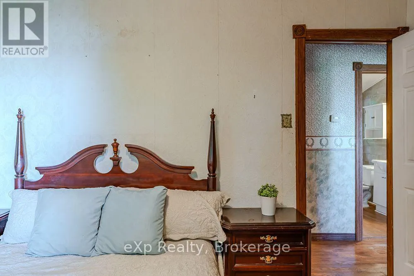
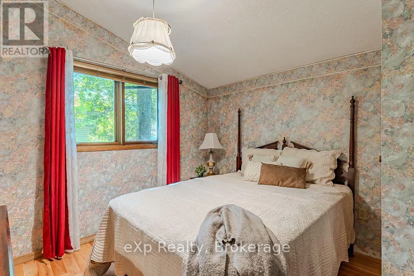
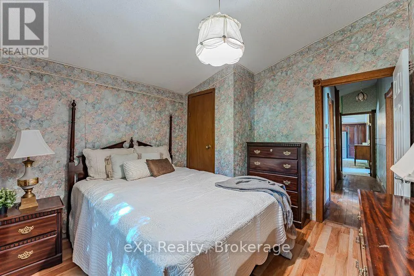
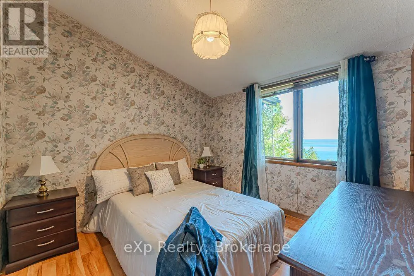
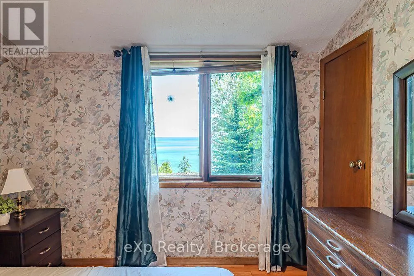
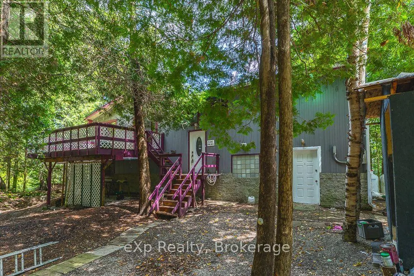
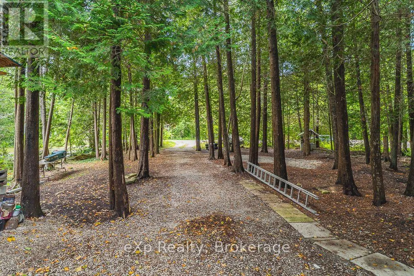
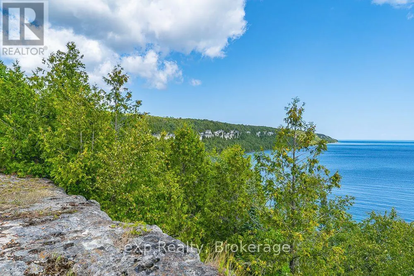
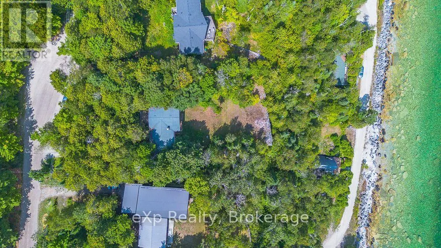
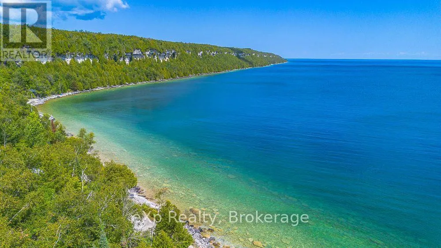
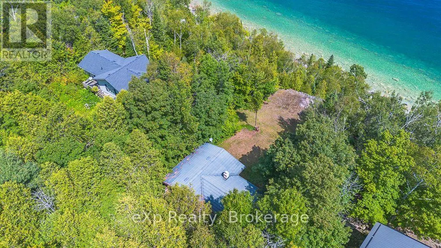
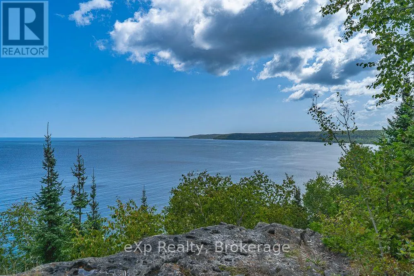
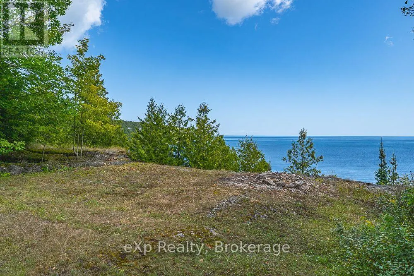
Welcome to escarpment living, where breathtaking Georgian Bay views take centre stage. This charming Viceroy home is perfectly perched above the shoreline, offering an incredible vantage point overlooking the sparkling blue waters of Georgian Bay.Step inside to a bright and inviting living room, where a dramatic wall of windows fills the space with natural light while showcasing stunning, ever-changing views of the Bay. With 3+1 bedrooms and 1 bathroom, there's plenty of room for family, guests, or a dedicated home office.Outdoor enthusiasts will love having the Bruce Trail just steps away, offering endless opportunities for hiking and exploring the natural beauty of the Niagara Escarpment. Enjoy the peaceful surroundings while still being conveniently located just 6 minutes from Lion's Head for shops, dining, the marina and amenities, and approximately 40 minutes to Tobermory and everything the northern Bruce Peninsula has to offer.Whether you're searching for a year-round home, weekend escape, or Bruce Peninsula retreat, this property is all about the view, the location and the lifestyle. Wake up to Georgian Bay, hit the trails, and come home to a front-row seat overlooking one of Ontario's most spectacular landscapes. (id:7434)
General Features
| Easement | Unknown |
|---|---|
| Property Type | Single Family |
| Zoning Description | R2 |
| CommunityName | Northern Bruce Peninsula |
| Amenities | Hospital, Schools |
| Building Age | 31 to 50 years |
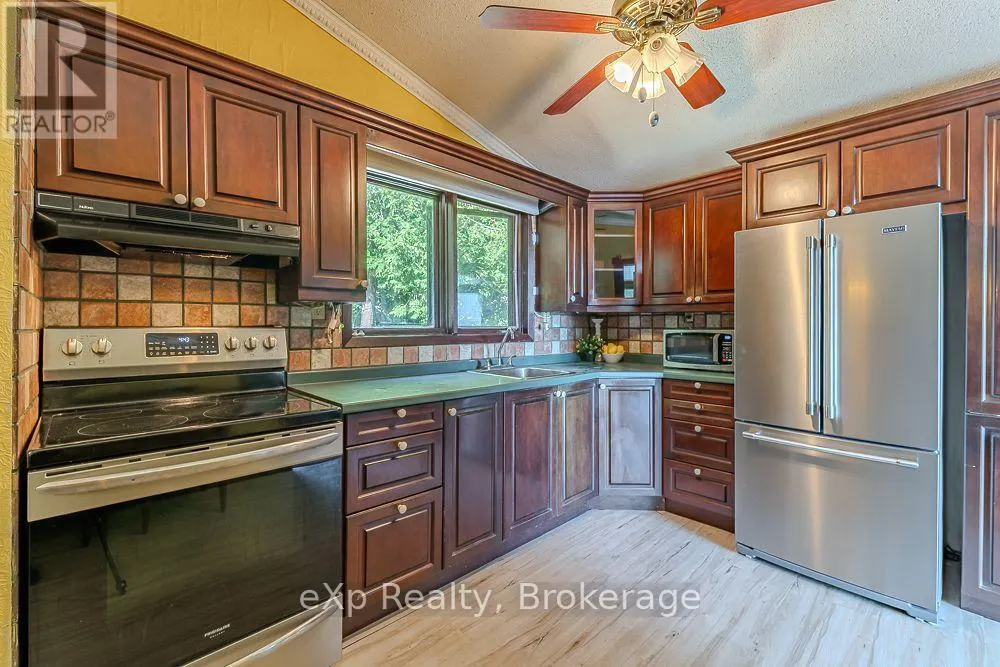
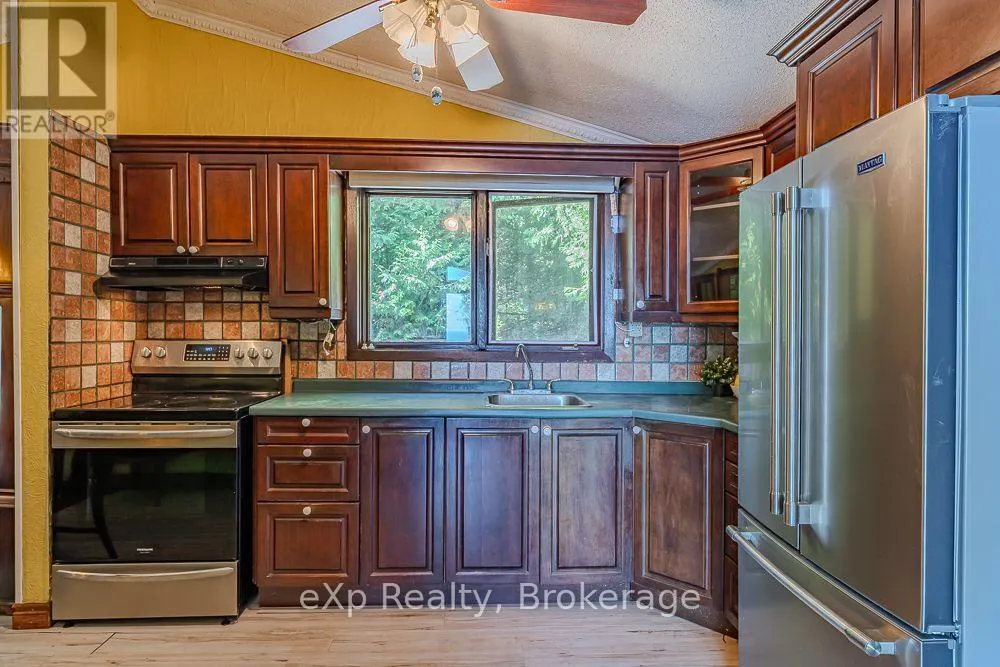
| Building Appliances | Water Heater, Dishwasher, Stove, Refrigerator |
| Building Architectural Style | Raised bungalow |
| Building Basement Features | Walk out |
| Building Cooling Type | None |
| Location Description | Cross Streets: McKague Road and Bruce Road 9. ** Directions: Follow Bruce Rd 9 to McKague Road. Go East and follow to 144 on the right. |
| Parking Space Total | 4 |
| Foundation Type | Block |
| Building Type | House |
| Ownership Type | Freehold |
| Building.StoriesTotal | 1 |
Interior Features
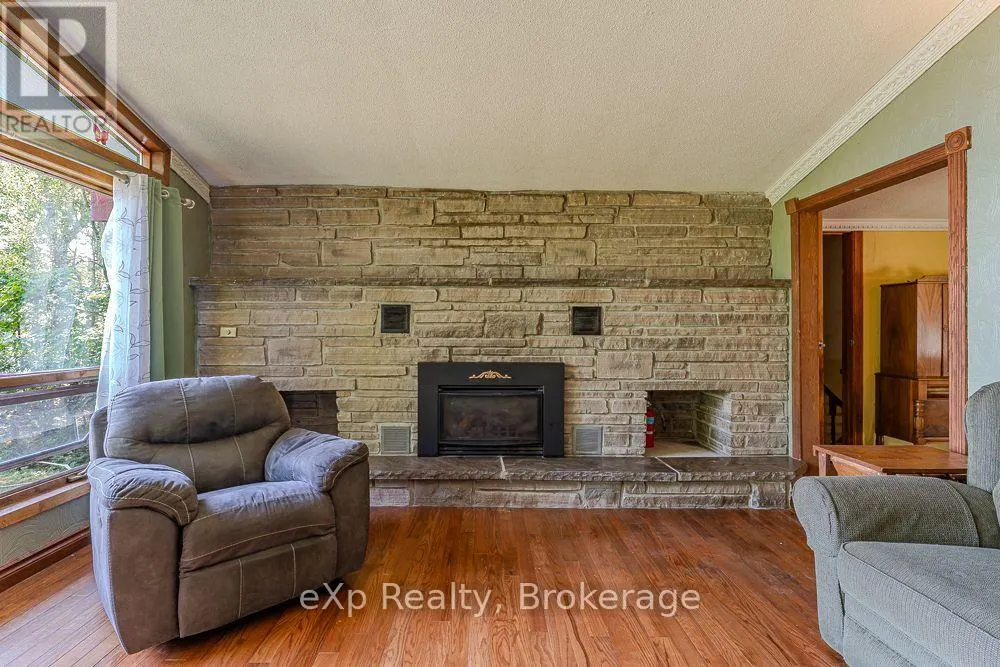
| Building Fireplace Present | True |
|---|---|
| Building Fireplace Total | 1 |
| Building Fireplace Type | Insert |
| Building Heating Type | Forced air |
| Building Heating Fuel | Propane |
| Basement Type | N/A |
| Construction Style Attachment | Detached |
| Living Area Range | 1100 |
| Bedrooms | 4 |
Exterior Features
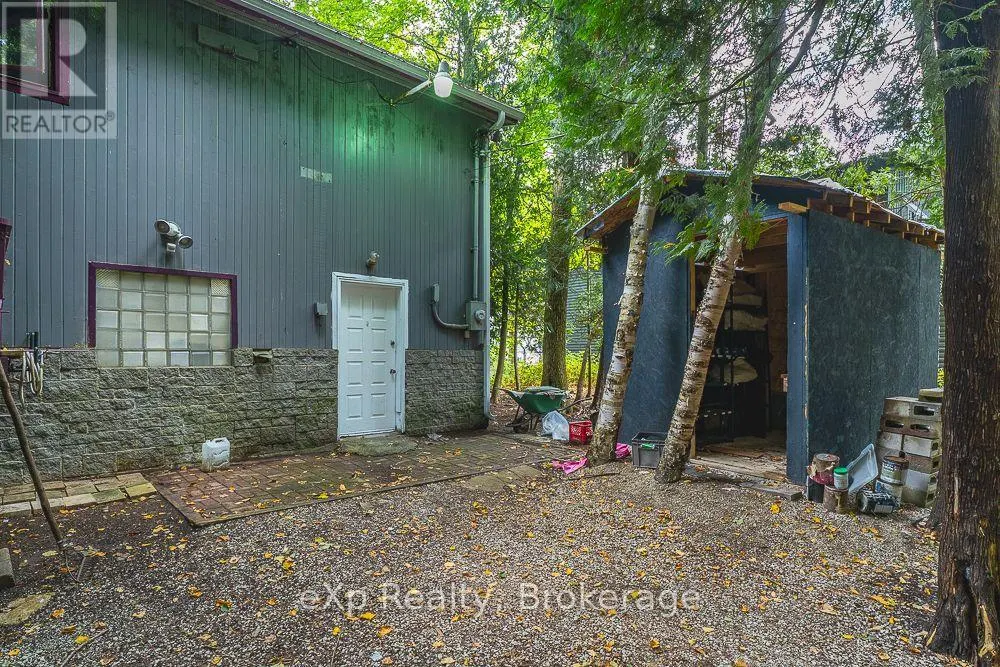
| Structure | Outbuilding |
|---|---|
| ViewType | View of water, Direct Water View |
| Land Amenities | Hospital, Schools |
| Sewer | Septic System |
| Exterior Finish | Wood |
Room Details
| Room | Dimensions | Level | Flooring | Details |
|---|---|---|---|---|
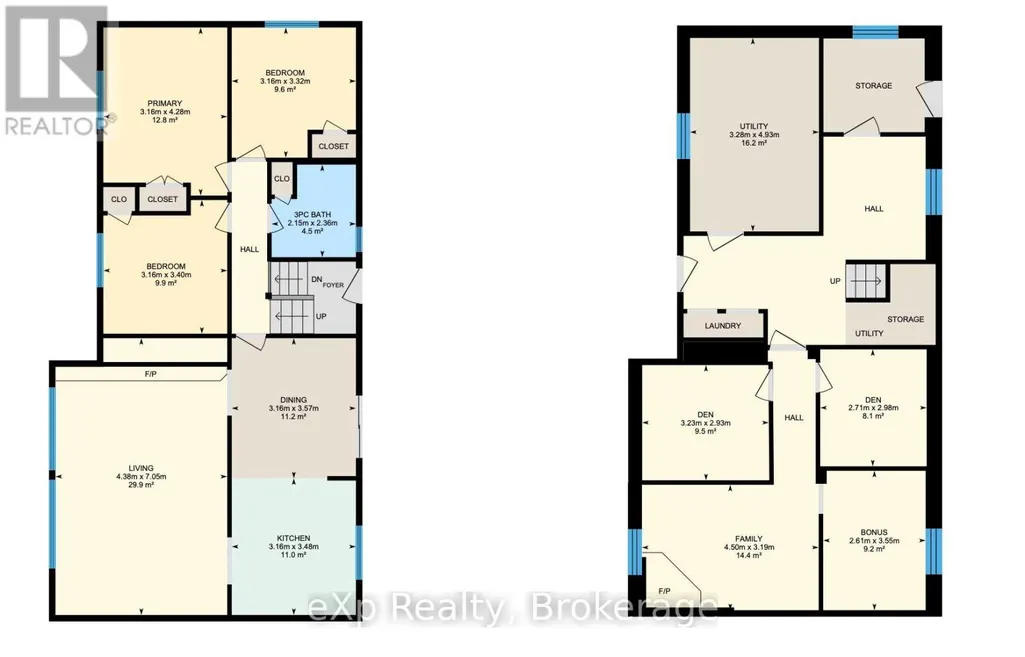
| Bathroom | 2.15 m x 2.36 m | Main level | 2.36 m | |
| Bedroom 2 | 3.16 m x 3.4 m | Main level | 3.4 m | |
| Bedroom 3 | 3.16 m x 3.32 m | Main level | 3.32 m | |
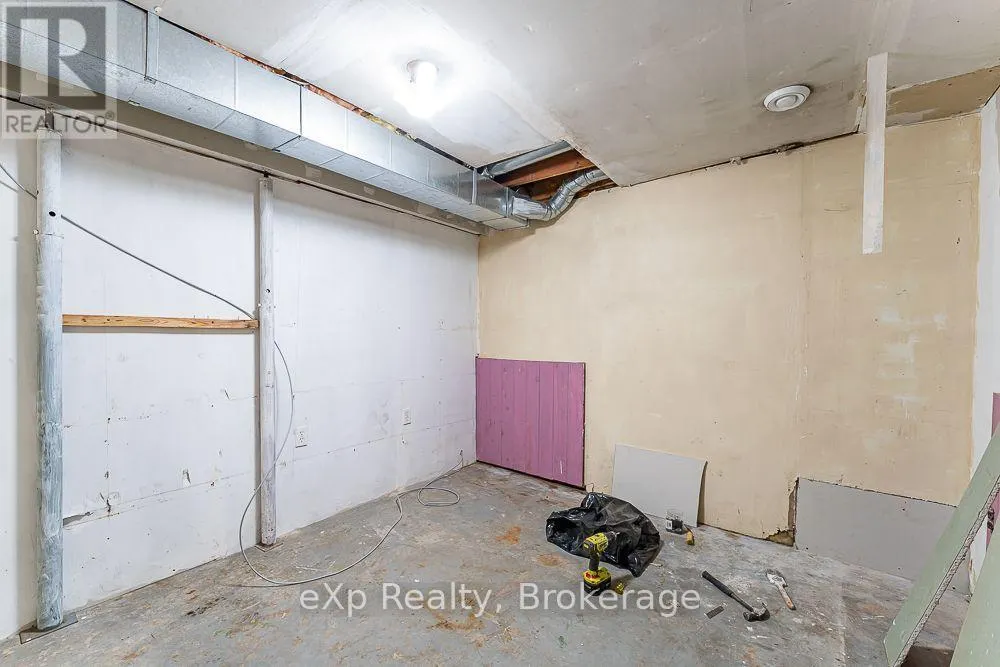
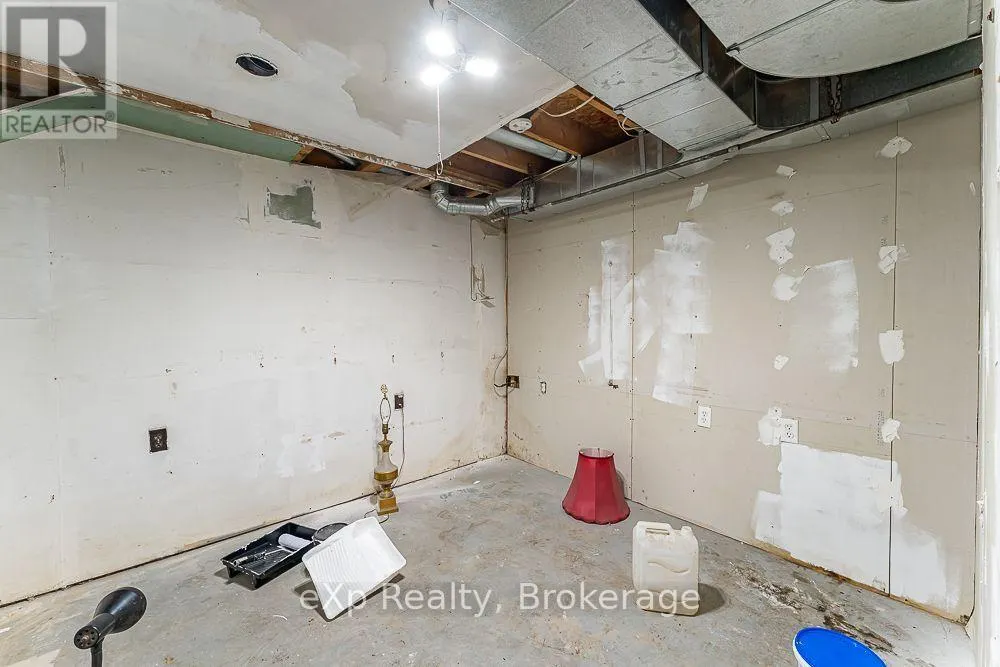
| Den | 3.23 m x 2.93 m | Lower level | 2.93 m | |
| Dining room | 3.16 m x 3.57 m | Main level | 3.57 m | |
| Kitchen | 3.16 m x 3.48 m | Main level | 3.48 m | |
| Living room | 4.38 m x 7.05 m | Main level | 7.05 m | |
| Other | 2.61 m x 3.55 m | Lower level | 3.55 m | |
| Primary Bedroom | 3.16 m x 4.28 m | Main level | 4.28 m |
Amenities
- Views
- New Construction
- Adult 55+
- Lease To Own
- No Strata Fees
- Furnished
- Primary On Main
- Air Conditioning
- Seller Finance
- Green
- Fixer Upper
- Horse
- Golf
- Fireplace
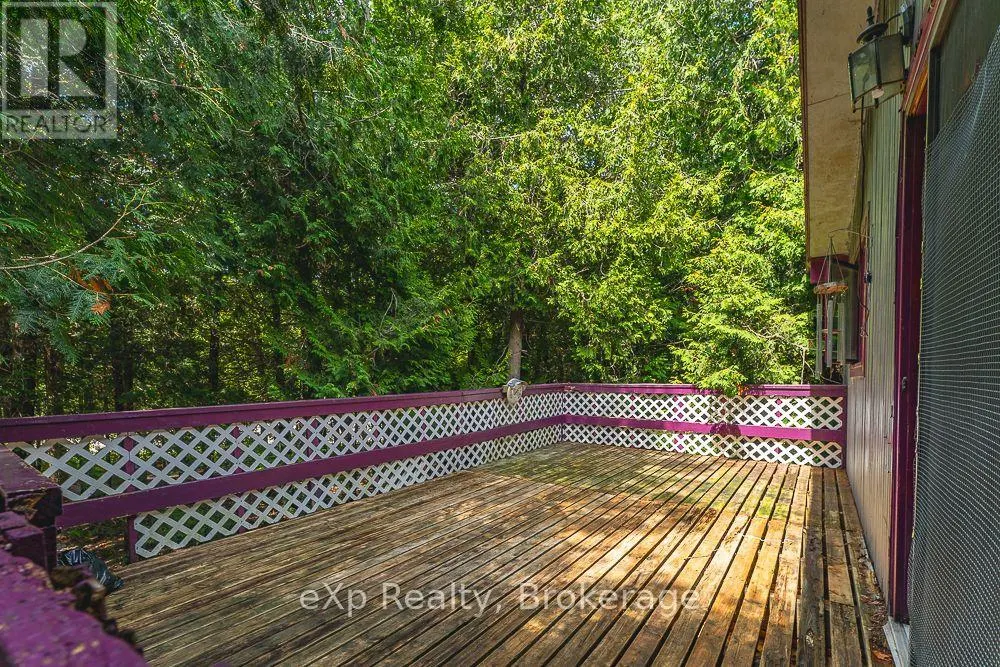
- Deck
- Garage
- Basement
- Pool

Property vs Single Family Average in N0H 1W0
Price
In The Neighbourhood
Just Listed
Northern Bruce Peninsula
$ 535,000
- Type
- Single Family
- Rooms
- 3 Beds + 2 Baths
RE/MAX Grey Bruce Realty Inc.
Just Listed
Northern Bruce Peninsula
$ 465,000
- Type
- Single Family
- Rooms
- 3 Beds + 1 Baths
RE/MAX Grey Bruce Realty Inc.
Just Listed
Northern Bruce Peninsula
$ 799,900
- Type
- Single Family
- Rooms
- 4 Beds + 1.5 Baths
Chestnut Park Real Estate
Waterfront
Northern Bruce Peninsula
$ 849,900
- Type
- Single Family
- Rooms
- 4 Beds + 2 Baths
Royal LePage Royal City Realty
Waterfront
Northern Bruce Peninsula
$ 999,900
- Type
- Single Family
- Rooms
- 2 Beds + 2 Baths
RE/MAX Grey Bruce Realty Inc.
Waterfront
Northern Bruce Peninsula
$ 1,299,000
- Type
- Single Family
- Rooms
- 3 Beds + 3 Baths
Chestnut Park Real Estate
Northern Bruce Peninsula
$ 799,500
- Type
- Single Family
- Rooms
- 3 Beds + 3 Baths
RE/MAX Grey Bruce Realty Inc.
Primary On Main
Northern Bruce Peninsula
$ 719,900
- Type
- Single Family
- Rooms
- 3 Beds + 1 Baths
Royal LePage RCR Realty
Golf Course
Northern Bruce Peninsula
$ 445,000
- Type
- Single Family
- Rooms
- 3 Beds + 1 Baths
CENTURY 21 FIRST CANADIAN CORP
Primary On Main
Northern Bruce Peninsula
$ 399,900
- Type
- Single Family
- Rooms
- 3 Beds + 1 Baths
Royal LePage Royal City Realty
Water Views
Northern Bruce Peninsula
$ 1,099,999
- Type
- Single Family
- Rooms
- 6 Beds + 2.5 Baths
Sutton-Sound Realty
