
Address
118 Willowbrook Drive, Welland (West Welland), ON
Price
$ 759,900
Property Attributes
- ID#X13710480
- TypeSingle Family
- Listing Status Active
- MunicipalityWelland (West Welland)
- CityWelland (West Welland)
- Area770 - West Welland
- Neighbourhood770 - West Welland
- Postal CodeL3C 0G2
- StyleBungalow
- Price$ 759,900
- Bedrooms2
- Bathrooms2
- Half Bathrooms0
Data Source:
Canadian Real Estate Association (CREA)
Property Description
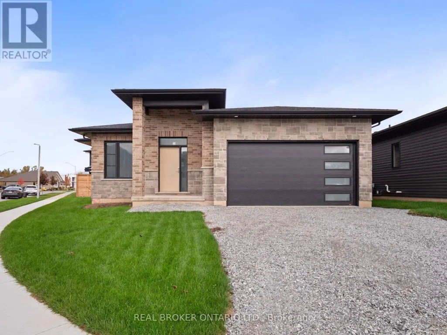
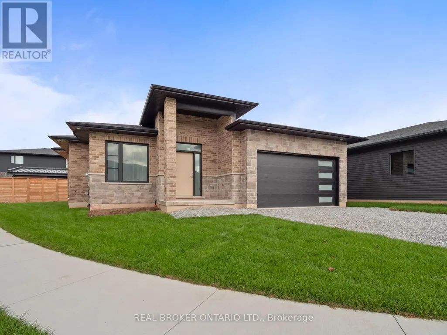
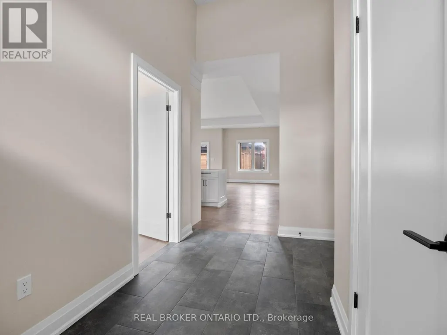
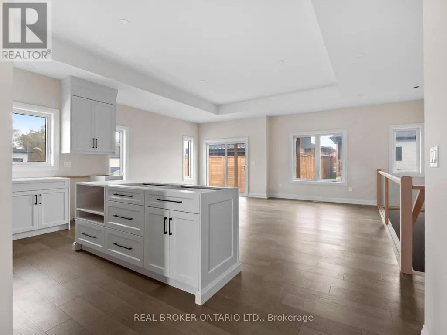
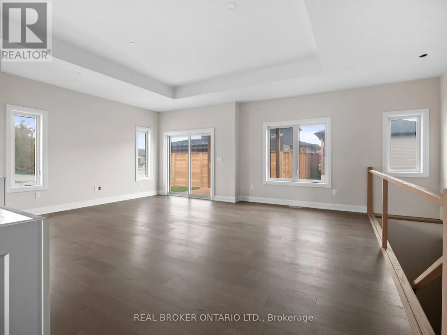
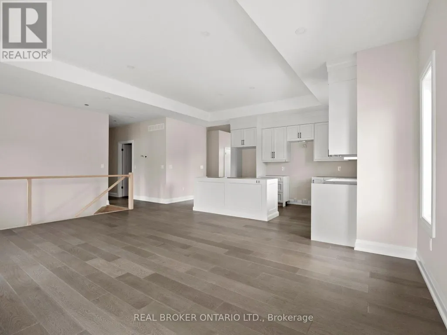
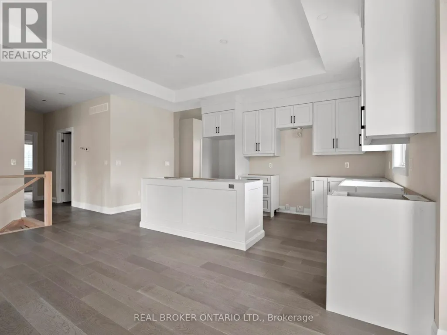
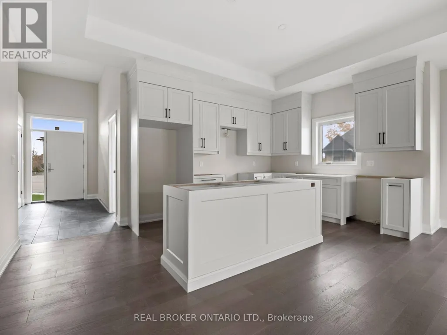
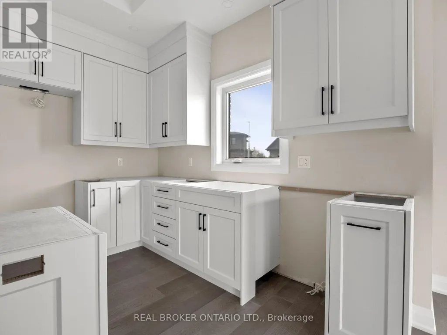
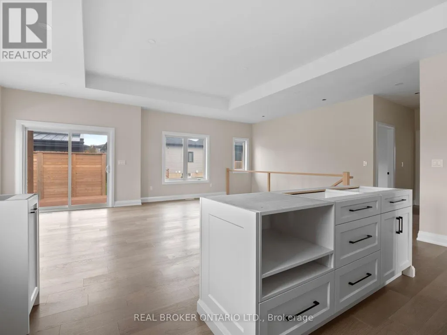
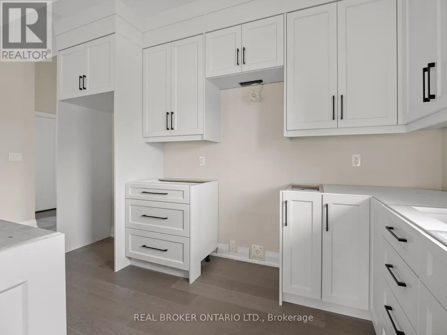
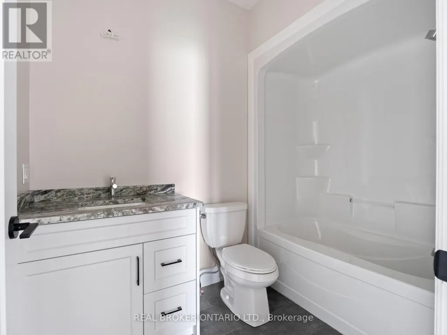
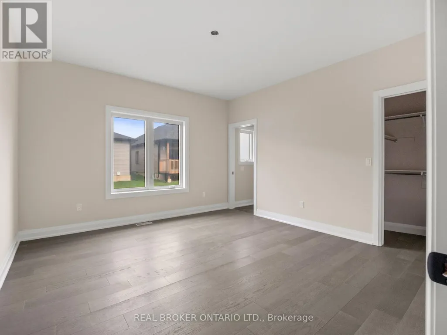

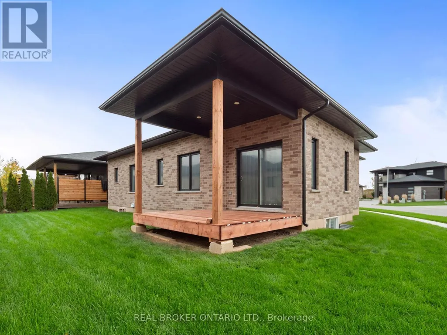
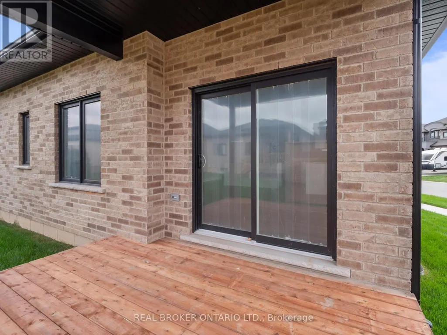
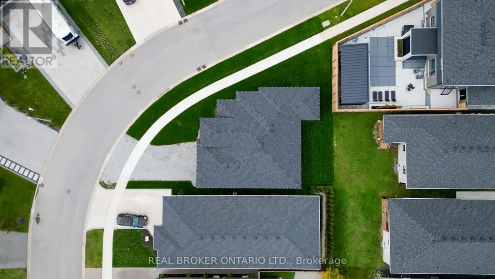
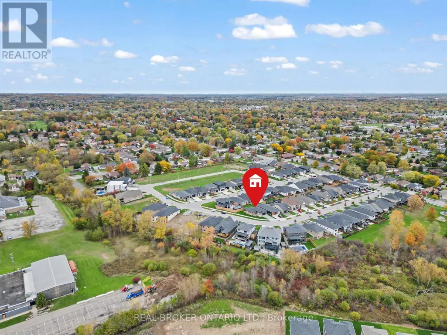
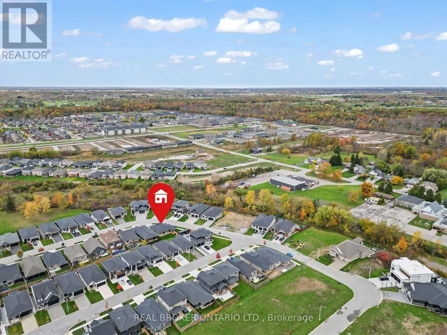
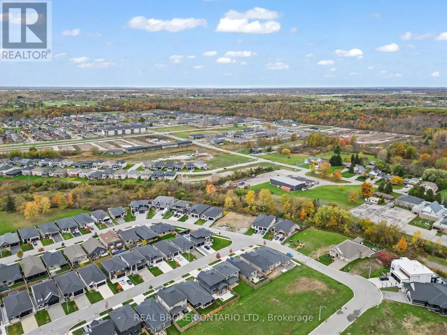
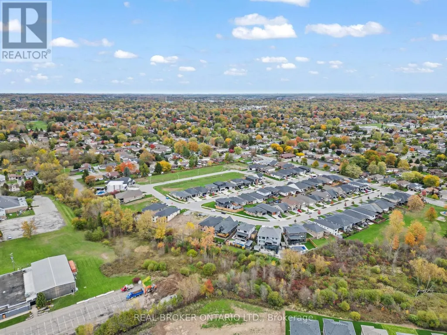
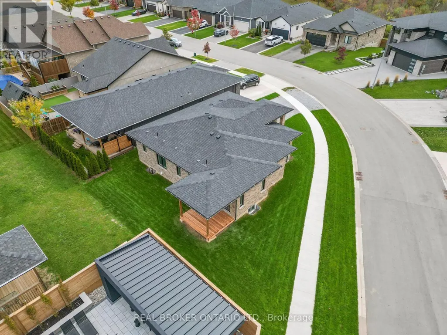
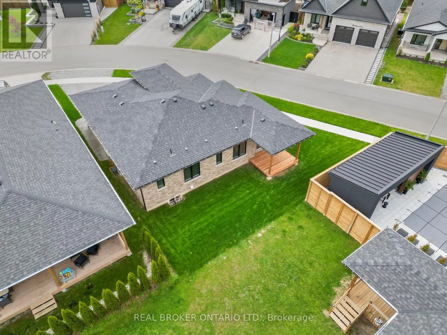
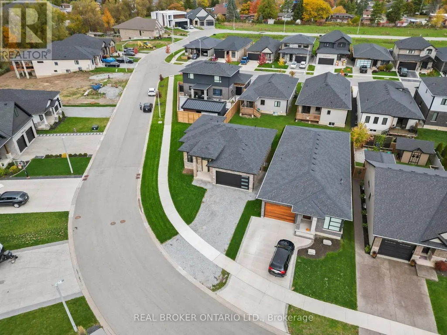
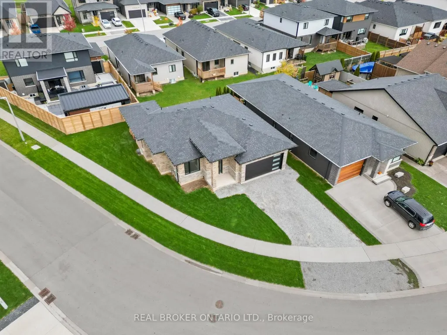
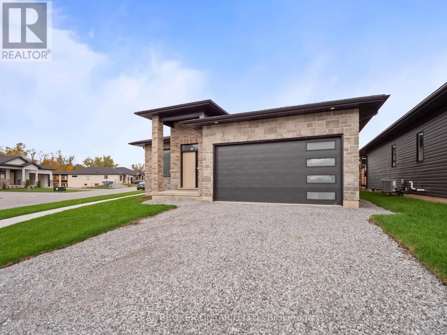
Nestled in one of Welland's most sought-after neighbourhoods, this all-brick bungalow by Gabmar Homes blends timeless craftsmanship with modern comfort. Built with exceptional quality and attention to detail, this home offers a bright, open-concept layout featuring hardwood floors throughout, two spacious bedrooms, an additional office or den perfect for working from home and the potential for main floor laundry. The primary suite includes a walk-in closet and a luxurious ensuite, while the second full bathroom provides convenience for guests or family. The heart of the home is the kitchen, designed with high-end finishes and awaiting the buyer's choice of countertops-a perfect opportunity to add a personal touch before move-in. Enjoy seamless indoor-outdoor living with a covered backyard deck, ideal for entertaining or quiet evenings. The double car garage with car charging plug and all-brick exterior reflect the durability and refined design that define this Gabmar Homes build. Located in the prestigious Vanier Estates community, this home offers tranquility, elegance, and proximity to parks, schools, shopping, and all major amenities-making it the ideal choice for those seeking luxury and comfort in one of Welland's most desirable areas. As a newly constructed, never lived in home, this property may qualify for available HST rebate or exemption programs. (id:7434)
General Features
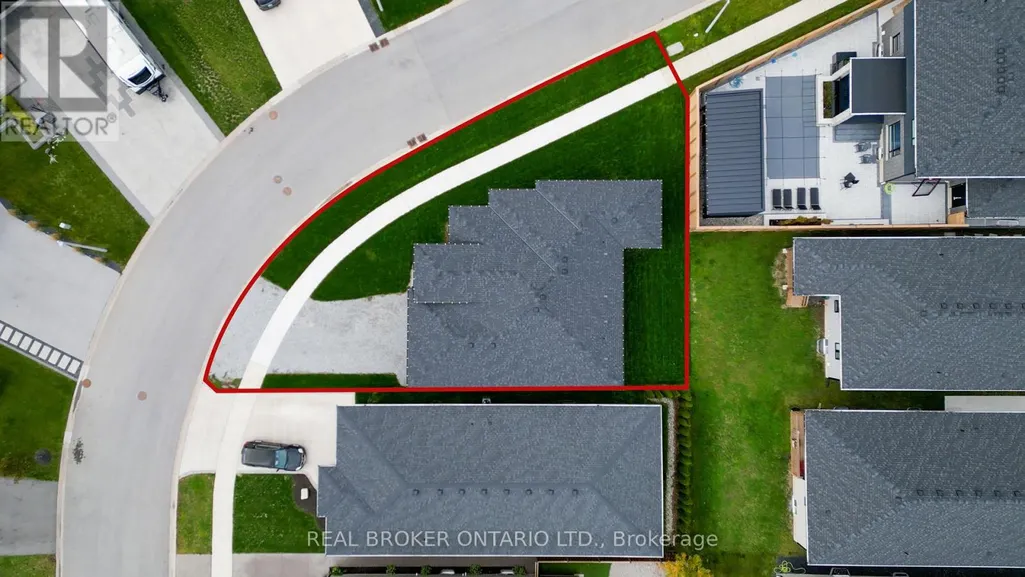
| Features | Irregular lot size, Carpet Free |
|---|---|
| Property Type | Single Family |
| Zoning Description | RL2-40 |
| CommunityName | 770 - West Welland |
| Building Age | New building |
| Building Appliances | Water meter |
| Building Architectural Style | Bungalow |
| Building Cooling Type | Central air conditioning |
| Location Description | Cross Streets: Clare Ave & Kensington St. ** Directions: Clare Ave to Willowbrook Drive. |
| Parking Space Total | 4 |
| Foundation Type | Poured Concrete |
| Building Type | House |
| Ownership Type | Freehold |
| Building.StoriesTotal | 1 |
Interior Features
| Building Fireplace Present | False |
|---|---|
| Building Heating Type | Forced air |
| Building Heating Fuel | Natural gas |
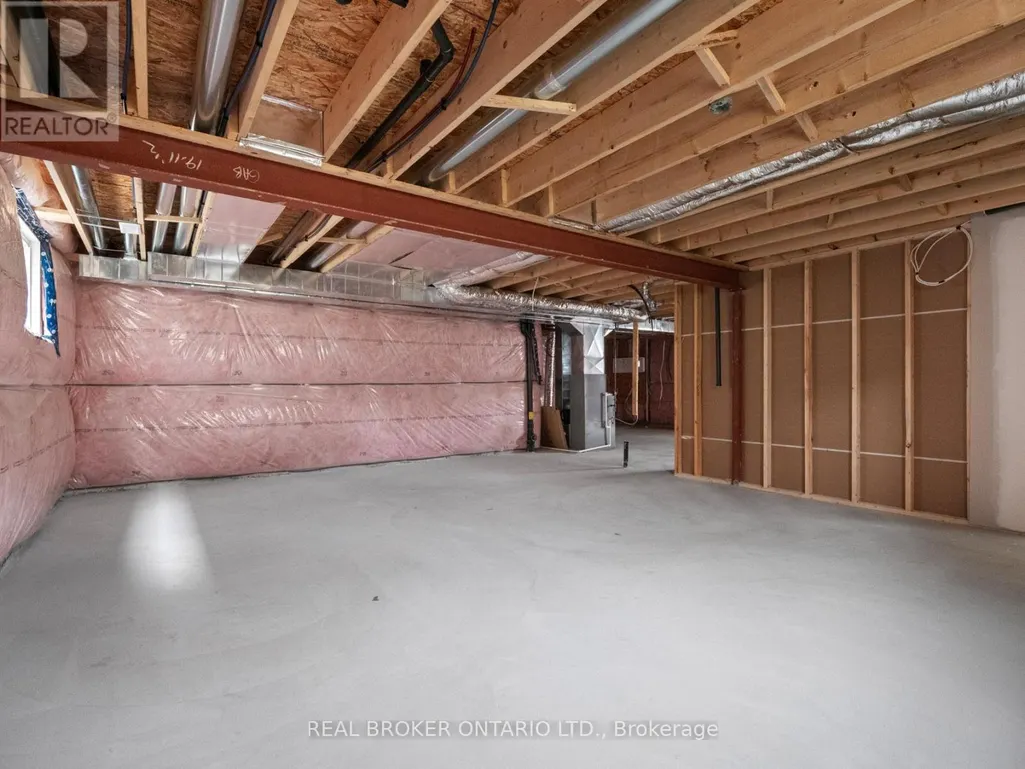
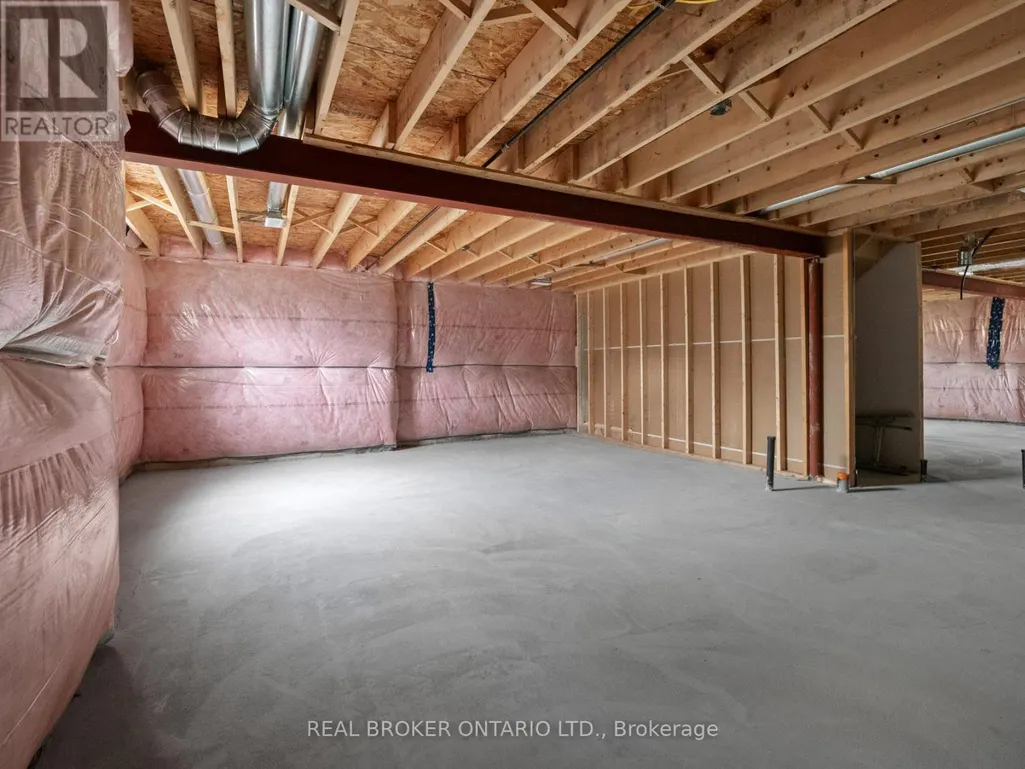
| Basement Development | Unfinished |
| Basement Type | Full (Unfinished) |
| Construction Style Attachment | Detached |
| Living Area Range | 1100 |
| Bedrooms | 2 |
Exterior Features
| Structure | Deck |
|---|---|
| Landscape Features | Landscaped |
| Sewer | Sanitary sewer |
| Exterior Finish | Brick |
Room Details
| Room | Dimensions | Level | Flooring | Details |
|---|---|---|---|---|
| Bedroom | 3.33 m x 3.03 m | Main level | 3.03 m | |
| Bedroom 2 | 4.2 m x 3.93 m | Main level | 3.93 m | |
| Dining room | 4.05 m x 3 m | Main level | 3 m | |
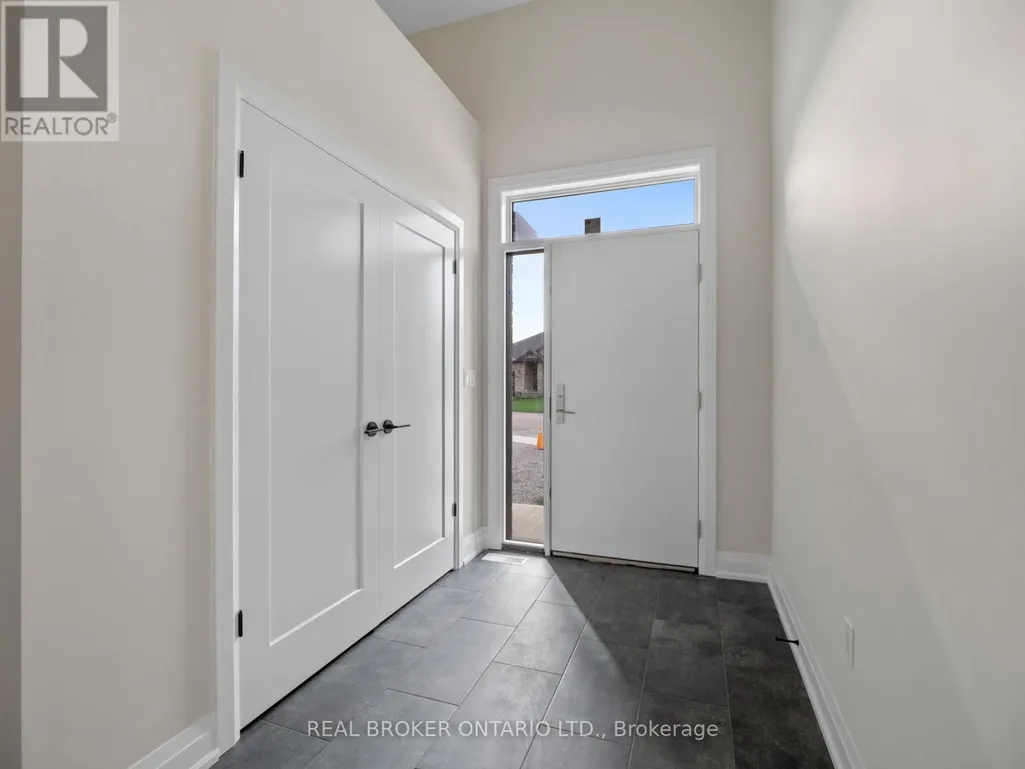
| Foyer | 4 m x 1.79 m | Main level | 1.79 m | |
| Kitchen | 5.23 m x 3.49 m | Main level | 3.49 m | |
| Living room | 4.05 m x 3 m | Main level | 3 m | |
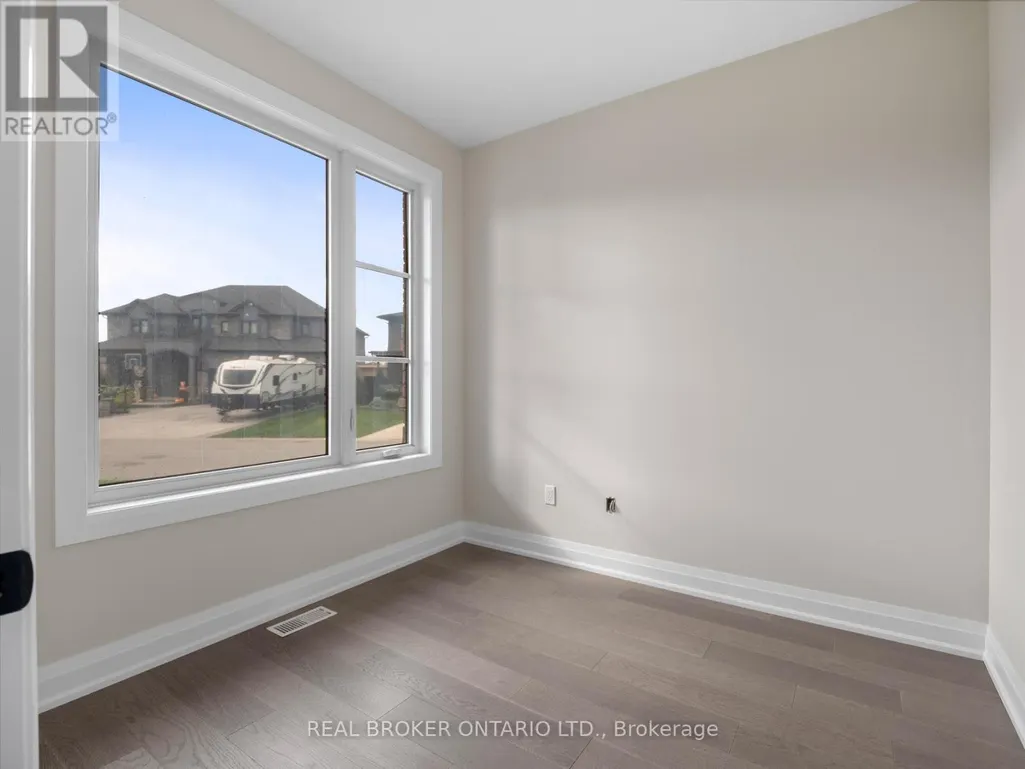
| Office | 2.58 m x 2.73 m | Main level | 2.73 m |
Amenities
- Views
- New Construction
- Adult 55+
- Lease To Own
- No Strata Fees
- Furnished
- Primary On Main
- Air Conditioning
- Seller Finance
- Green
- Fixer Upper
- Horse
- Golf
- Fireplace
- Deck
- Garage
- Basement
- Pool

Property vs Single Family Average in L3C 0G2
Price
In The Neighbourhood
Open House
Welland (West Welland)
$ 874,999
- Type
- Single Family
- Rooms
- 3 Beds + 3 Baths
REVEL Realty Inc., Brokerage
Welland
$ 924,900
- Type
- Single Family
- Size
- 2,994 SqFt
- Rooms
- 3 Beds + 3.5 Baths
RE/MAX Escarpment Golfi Realty Inc.
Water Views
Welland
$ 1,145,900
- Type
- Single Family
- Size
- 1,980 SqFt
- Rooms
- 5 Beds + 3 Baths
Real Broker Ontario Ltd.
Golf Course
Welland (West Welland)
$ 1,145,900
- Type
- Single Family
- Rooms
- 5 Beds + 3 Baths
REAL BROKER ONTARIO LTD.
Golf Course
Welland
$ 759,900
- Type
- Single Family
- Size
- 1,365 SqFt
- Rooms
- 2 Beds + 2 Baths
Real Broker Ontario Ltd.
Primary On Main
Welland (West Welland)
$ 545,000
- Type
- Single Family
- Rooms
- 4 Beds + 2 Baths
THE CANADIAN HOME REALTY INC.
