
Primary on Main
Address
295 Yelverton Road, Kawartha Lakes (Manvers), ON
Price
$ 675,000
Property Attributes
- ID#X13723250
- TypeSingle Family
- Listing Status Active
- MunicipalityKawartha Lakes (Manvers)
- CityKawartha Lakes (Manvers)
- AreaManvers
- NeighbourhoodManvers
- Postal CodeL0B 1K0
- StyleRaised bungalow
- Price$ 675,000
- Bedrooms2+1
- Bathrooms2
- Half Bathrooms0
Data Source:
Canadian Real Estate Association (CREA)
Property Description
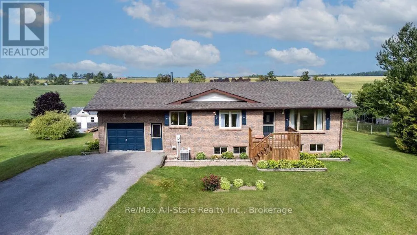
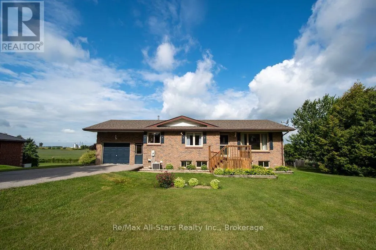
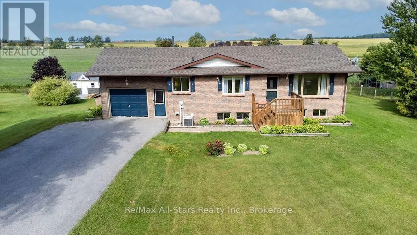
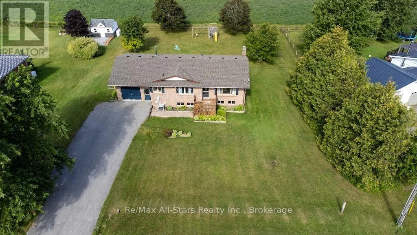
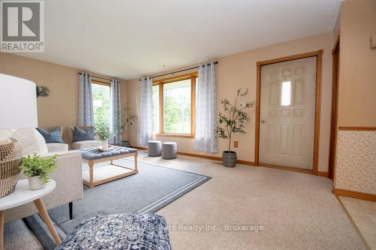
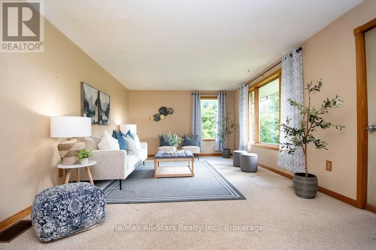
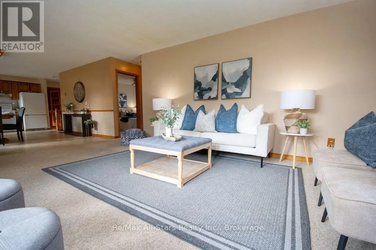
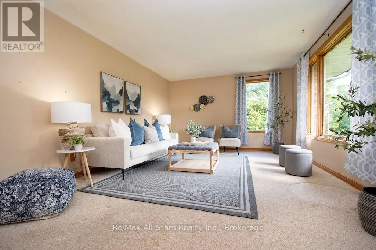
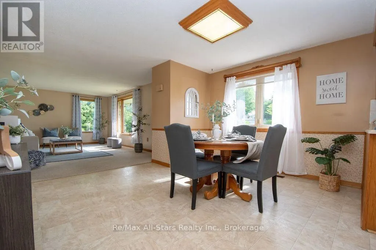
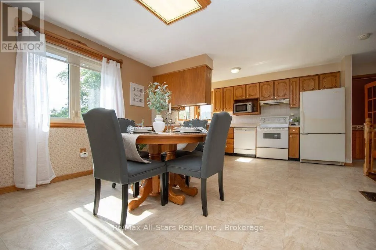
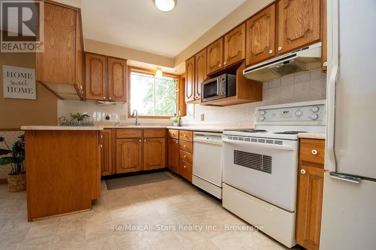
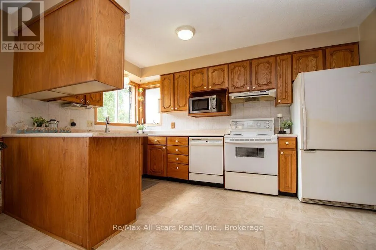
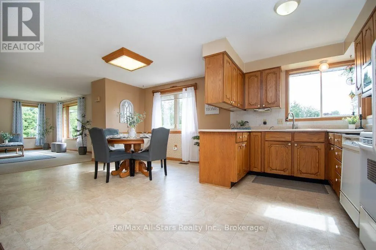
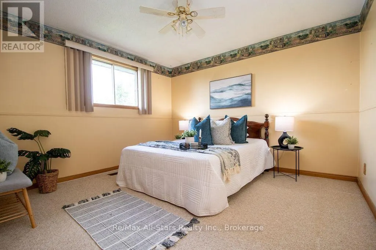
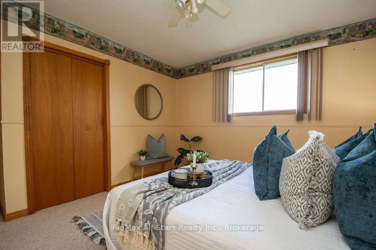
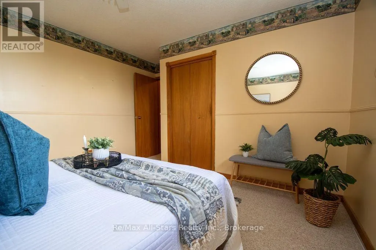
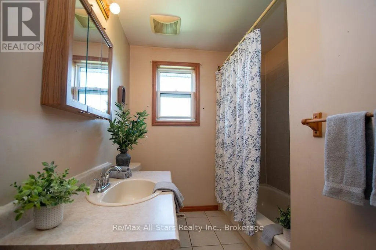
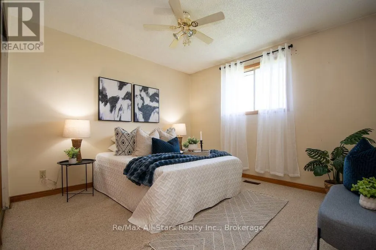
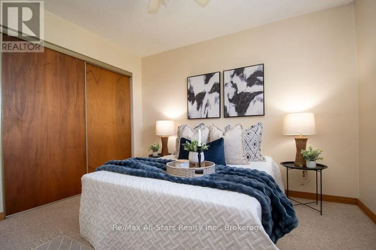
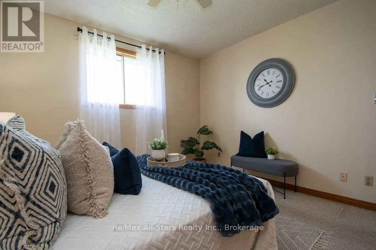
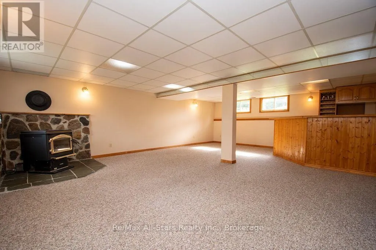
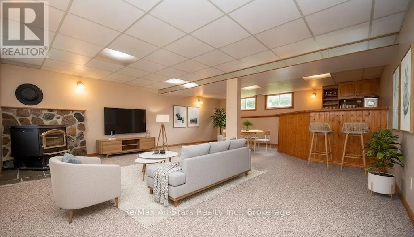
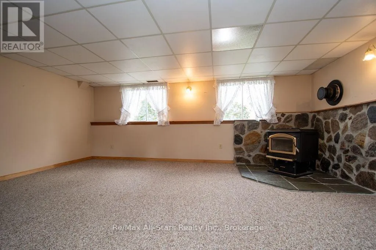
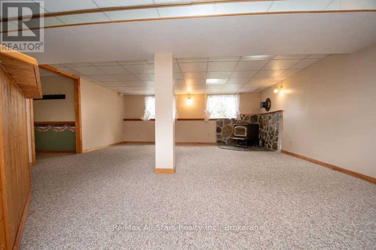
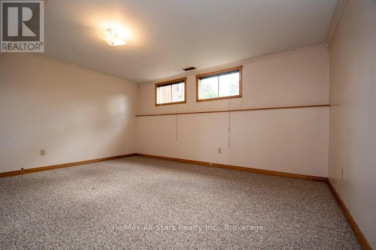
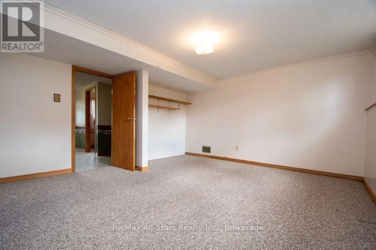
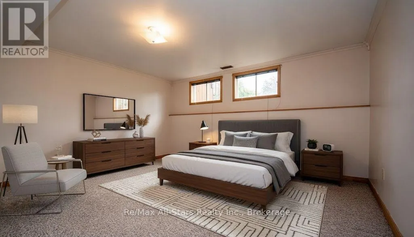
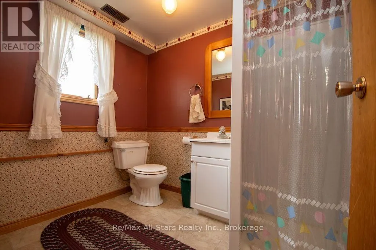
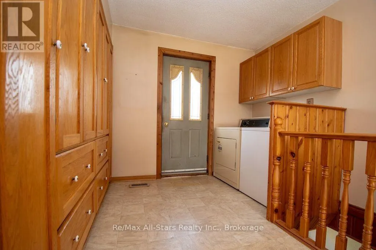
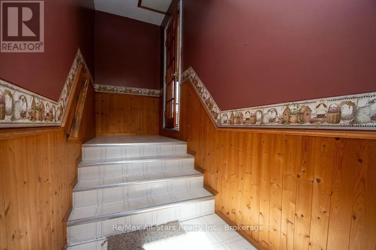
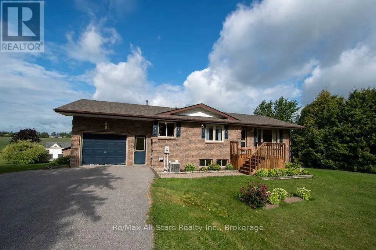
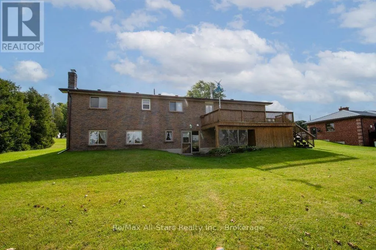
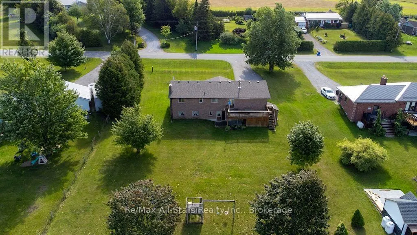
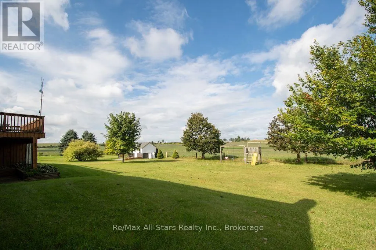
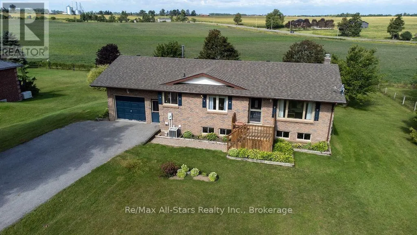
Welcome to 295 Yelverton Rd! This spacious, all-brick 3-bedroom home offers comfortable country living on a beautiful half-acre lot backing onto peaceful farm fields. The bright, open-concept main floor features two bedrooms, an eat-in kitchen with plenty of cupboard space, convenient main-floor laundry, and a generously sized mudroom. Step outside from the main level onto the large deck to enjoy the beautiful views and expansive backyard. The fully finished walk-out basement provides excellent additional living space, featuring a large bedroom, a 3-piece bathroom, and a huge family room with large, bright windows. With its private entrance, the basement could easily be converted into an in-law suite or secondary unit. Additional features include an attached single-car garage, a paved driveway, and central air conditioning. Enjoy the peace and privacy of country living while remaining within easy commuting distance of Port Perry, Lindsay, and the GTA. This is a wonderful opportunity for families, multi-generational living, or anyone looking for more space and room to breathe! (id:7434)
General Features
| Property Type | Single Family |
|---|---|
| CommunityName | Manvers |
| Building Age | 31 to 50 years |
| Building Appliances | Water softener, Dryer, Stove, Washer, Refrigerator |
| Building Architectural Style | Raised bungalow |
| Building Basement Features | Walk out |
| Building Cooling Type | Central air conditioning |
| Location Description | Cross Streets: Yelverton Rd/ Janetville Rd. ** Directions: Hwy 35 to Hwy 7A, to Yelverton Rd. |
| Parking Space Total | 5 |
| Foundation Type | Block |
| Building Type | House |
| Ownership Type | Freehold |
| Building.StoriesTotal | 1 |
Interior Features
| Building Fireplace Present | False |
|---|---|
| Building Heating Type | Forced air |
| Building Heating Fuel | Oil |
| Basement Development | Finished |
| Basement Type | Full (Finished) |
| Construction Style Attachment | Detached |
| Living Area Range | 1100 |
| Bedrooms | 2+1 |
Exterior Features
| Sewer | Septic System |
|---|---|
| Exterior Finish | Brick |
Room Details
| Room | Dimensions | Level | Flooring | Details |
|---|---|---|---|---|
| Bathroom | 2.18 m x 2.74 m | Main level | 2.74 m | |
| Bedroom 2 | 3.35 m x 4.04 m | Main level | 4.04 m | |
| Bedroom 3 | 4.24 m x 133 m | Lower level | 133 m | |
| Dining room | 3.56 m x 4.04 m | Main level | 4.04 m | |
| Kitchen | 2.49 m x 4.14 m | Main level | 4.14 m | |
| Laundry room | 3.25 m x 4.04 m | Main level | 4.04 m | |
| Living room | 5.72 m x 3.79 m | Main level | 3.79 m | |
| Primary Bedroom | 4.17 m x 3.71 m | Main level | 3.71 m | |
| Recreational, Games room | 5.77 m x 7.62 m | Lower level | 7.62 m | |
| Utility room | 1.58 m x 4.04 m | Lower level | 4.04 m |
Amenities
- Views
- New Construction
- Adult 55+
- Lease To Own
- No Strata Fees
- Furnished
- Primary On Main
- Air Conditioning
- Seller Finance
- Green
- Fixer Upper
- Horse
- Golf
- Fireplace
- Deck
- Garage
- Basement
- Pool

Property vs Single Family Average in L0B 1K0
Price
In The Neighbourhood
Waterfront
Kawartha Lakes (Manvers)
$ 859,000
- Type
- Single Family
- Rooms
- 2 Beds + 1 Baths
RE/MAX EXCEL REALTY LTD.
Views
Kawartha Lakes (Manvers)
$ 1,849,000
- Type
- Single Family
- Rooms
- 4 Beds + 3.5 Baths
REVEL Realty Inc.
Primary On Main
Kawartha Lakes (Manvers)
$ 875,000
- Type
- Single Family
- Rooms
- 4 Beds + 2.5 Baths
Re/Max All-Stars Realty Inc.
Kawartha Lakes
$ 499,000
- Type
- Single Family
- Size
- 2,450 SqFt
- Rooms
- 5 Beds + 1 Baths
Easy List Realty Ltd.
Waterfront
Kawartha Lakes (Manvers)
$ 1,699,900
- Type
- Single Family
- Rooms
- 5 Beds + 2.5 Baths
Revel Realty Inc.
Kawartha Lakes (Manvers)
$ 2,499,000
- Type
- Single Family
- Rooms
- 5 Beds + 8.5 Baths
ROYAL LEPAGE TERREQUITY REALTY
Views
Kawartha Lakes (Manvers)
$ 999,900
- Type
- Single Family
- Rooms
- 5 Beds + 3 Baths
RE/MAX ROUGE RIVER REALTY LTD.
Views
Kawartha Lakes (Manvers)
$ 749,000
- Type
- Single Family
- Rooms
- 3 Beds + 1 Baths
Exit Realty Liftlock
Kawartha Lakes (Manvers)
$ 5,490
- Type
- Single Family
- Rooms
- 5 Beds + 8.5 Baths
ROYAL LEPAGE TERREQUITY REALTY
Primary On Main
Kawartha Lakes (Manvers)
$ 1,299,999
- Type
- Single Family
- Rooms
- 4 Beds + 2 Baths
Birdhouse Realty Inc.
Views
Kawartha Lakes (Manvers)
$ 899,000
- Type
- Single Family
- Rooms
- 4 Beds + 2 Baths
RE/MAX HALLMARK EASTERN REALTY
Primary On Main
Kawartha Lakes (Manvers)
$ 1,579,900
- Type
- Single Family
- Rooms
- 5 Beds + 3.5 Baths
Century 21 United Realty Inc.
Primary On Main
Kawartha Lakes (Manvers)
$ 849,900
- Type
- Single Family
- Rooms
- 4 Beds + 2 Baths
Strive Realty Ltd.
