
Address
18 East Townline Road, Front of Yonge, ON
Price
$ 599,900
Property Attributes
- ID#X13740804
- TypeSingle Family
- Listing Status Active
- MunicipalityFront of Yonge
- CityFront of Yonge
- Area822 - Front of Yonge Twp
- Neighbourhood822 - Front of Yonge Twp
- Postal CodeK0E 1R0
- StyleRaised bungalow
- Price$ 599,900
- Bedrooms3
- Bathrooms2
- Half Bathrooms1
Data Source:
Canadian Real Estate Association (CREA)
Property Description
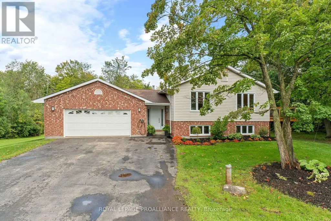
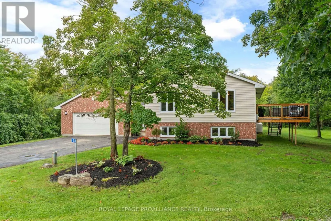
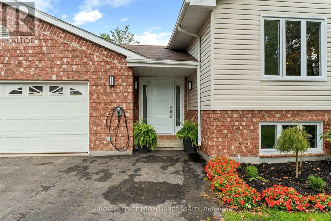
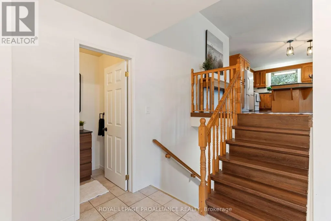
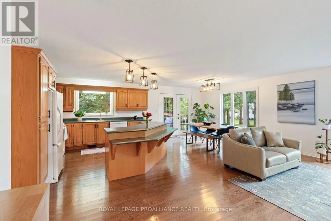
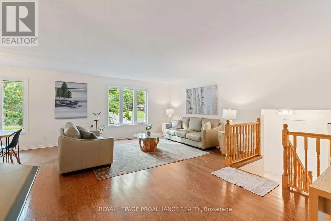
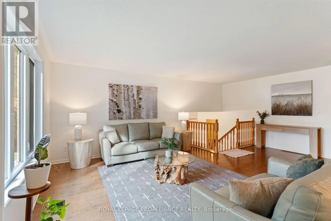
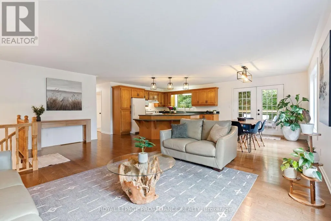
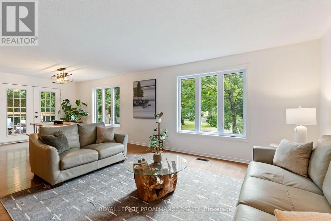
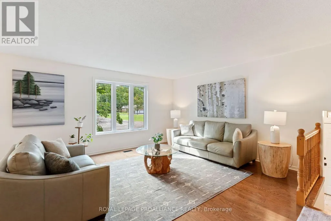
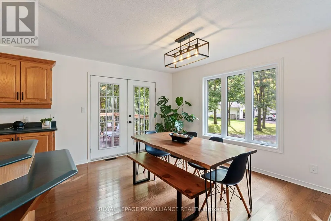
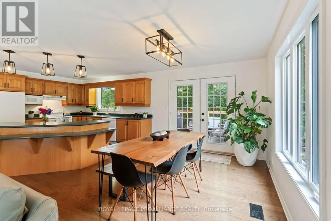
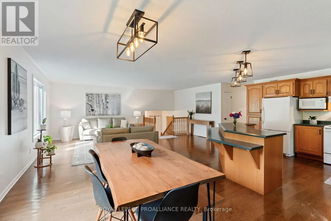
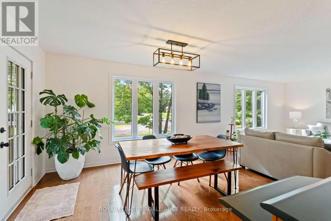
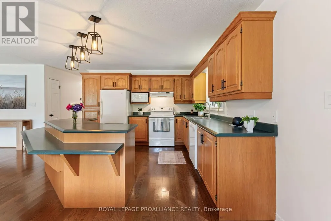
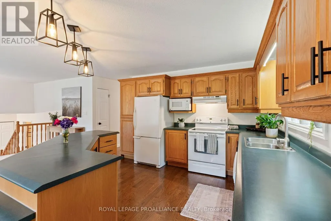
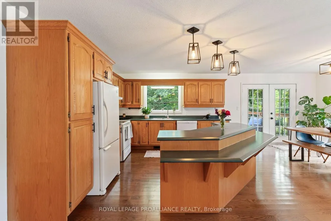
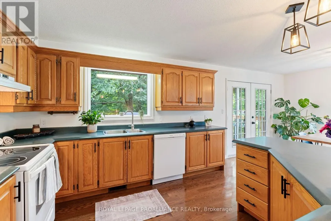
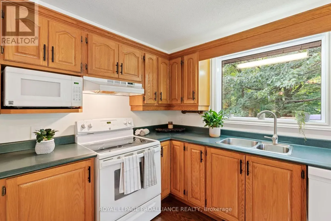
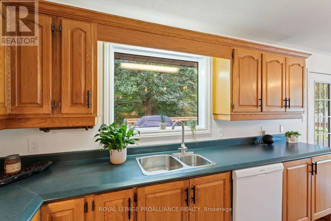
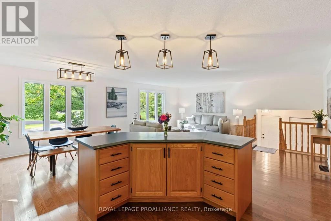
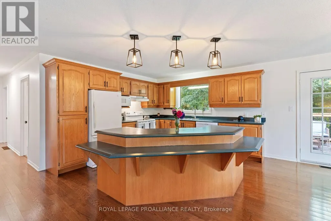
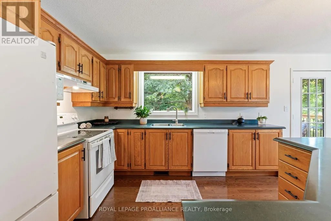
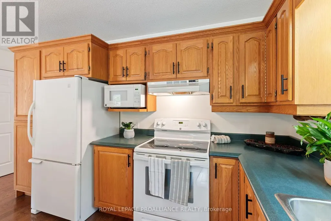
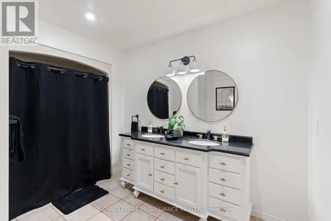
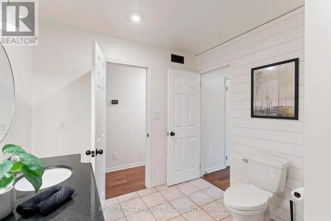
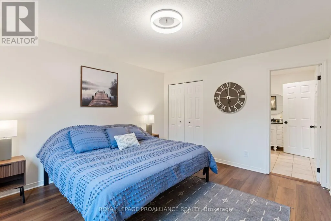
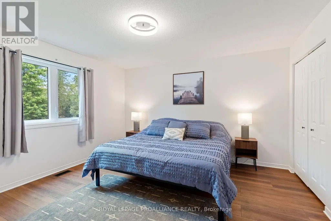
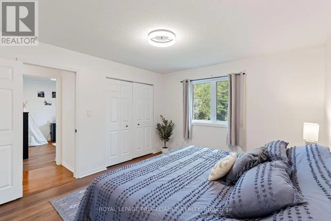
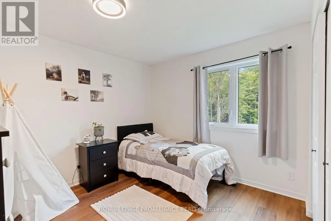
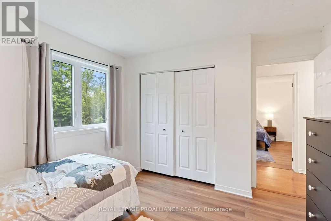
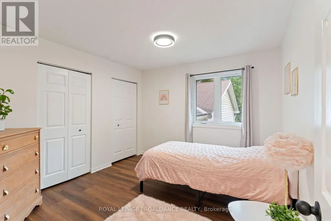
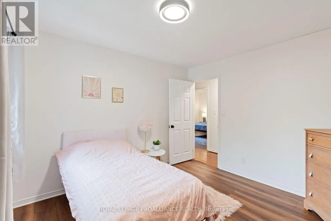
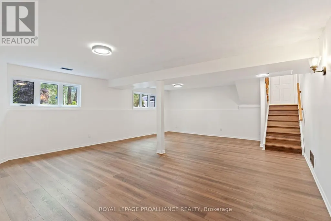
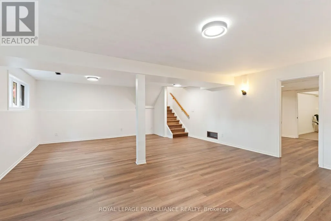
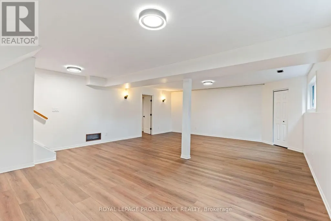
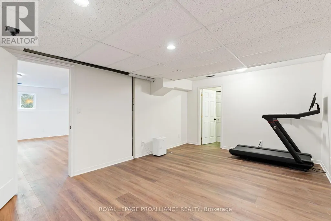
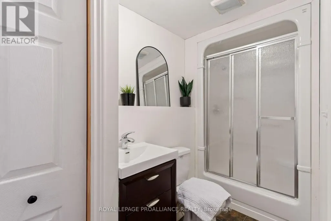
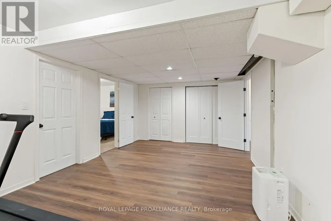
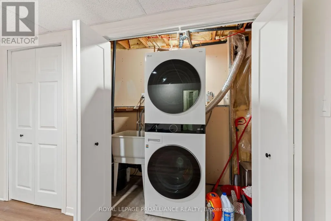
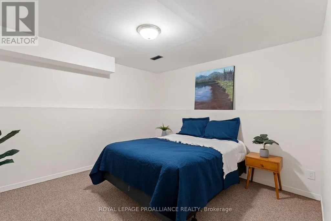
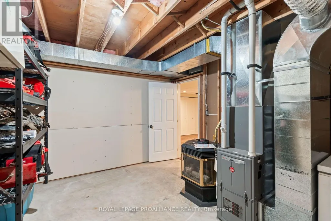
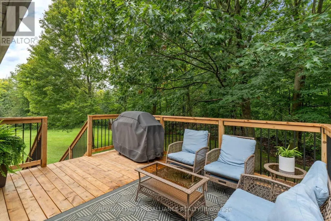
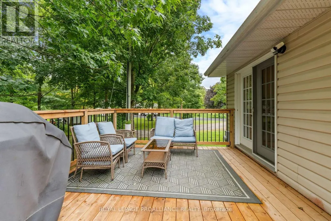
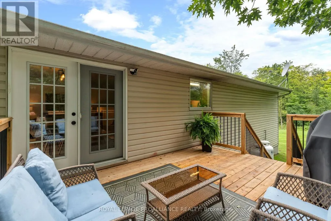
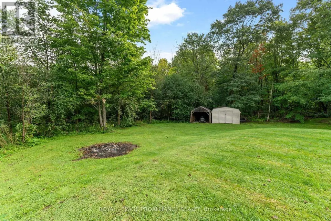
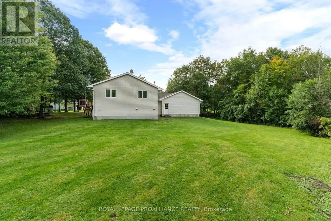
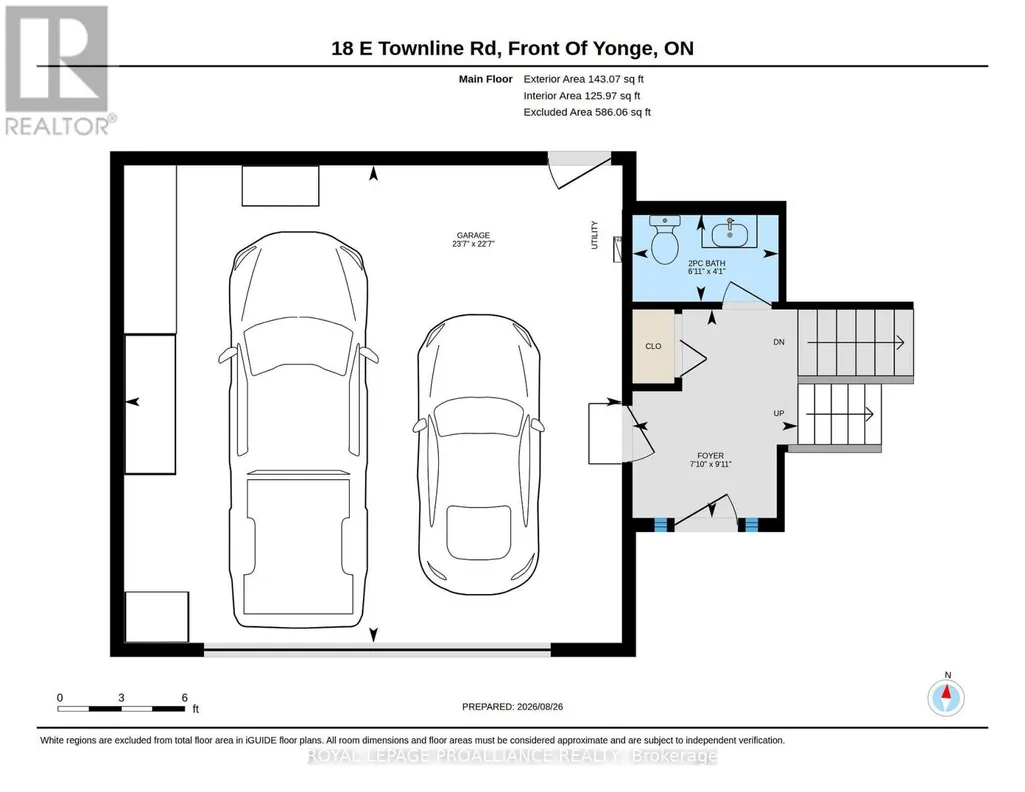
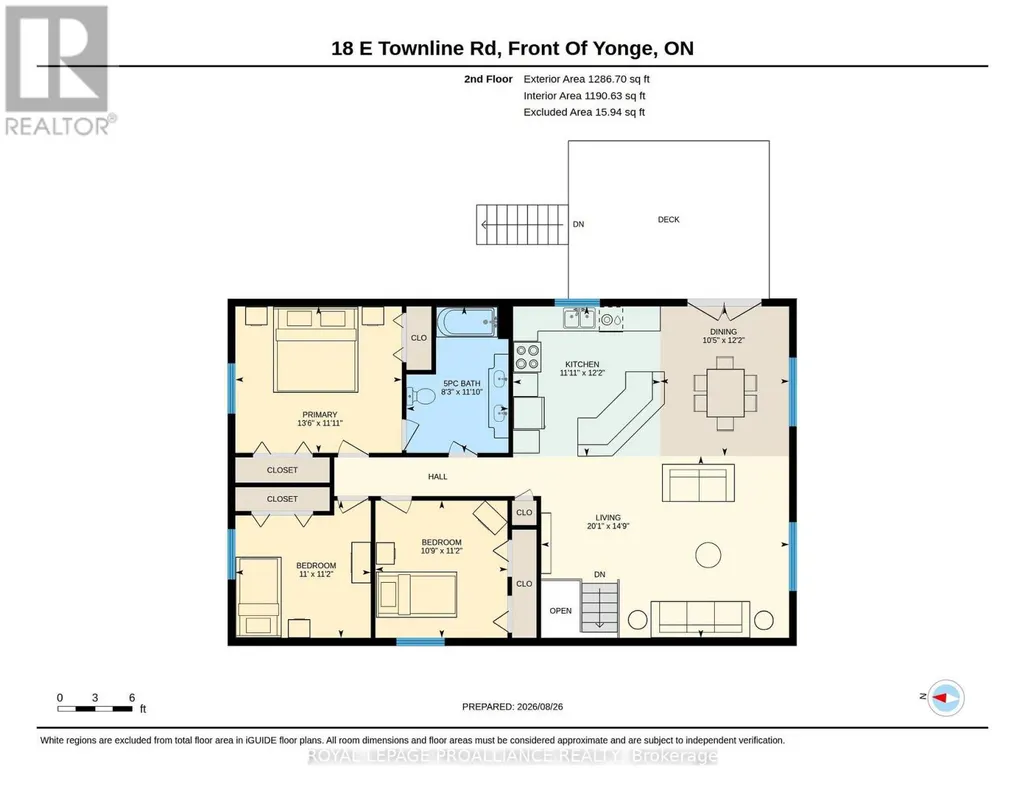
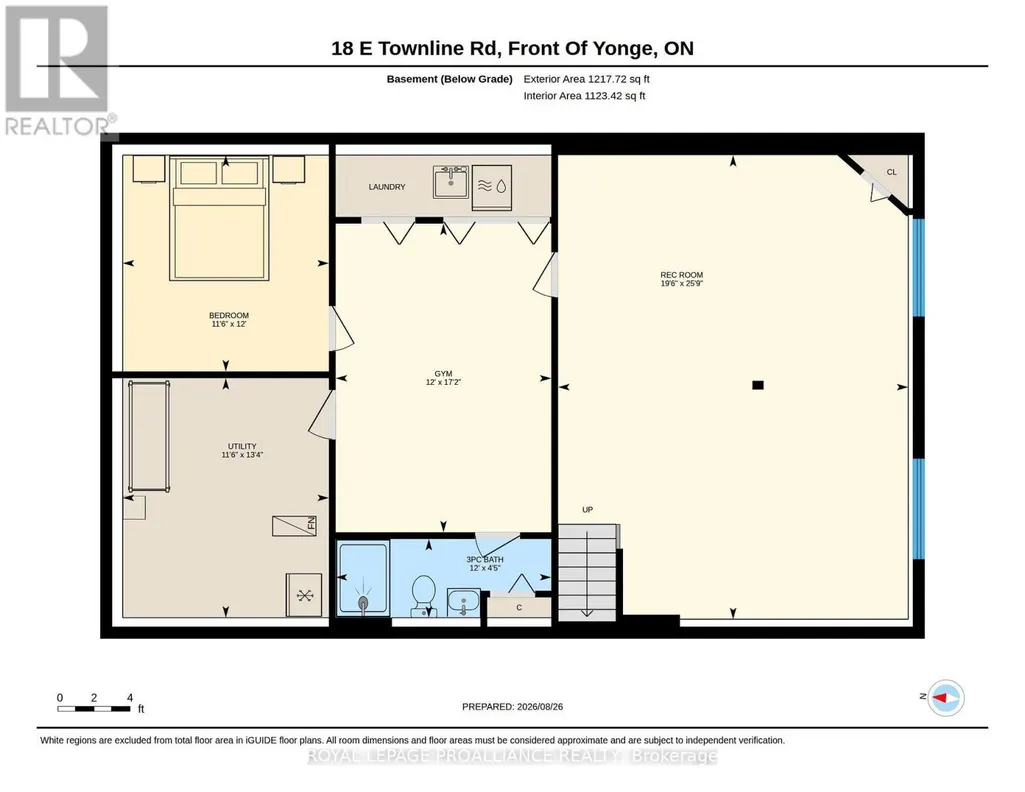
Ideally located 10 minutes west of Brockville on a private treed lot ready for you to just move in! Three bedrooms, 3 baths, carpet free (except for the den), bright open concept designer kitchen featuring a large breakfast bar island, dining & living room. New deck ('25) off dining area to enjoy a BBQ with family & friends. The finished lower level features a recreation room, exercise room and den. Central air, attached garage with access to foyer and a paved driveway. Home inspection with septic bed flow test available. Don't miss your chance to be the next proud owner of this beautiful home - call today! (id:7434)
General Features
| Features | Level lot, Wooded area, Irregular lot size |
|---|---|
| Property Type | Single Family |
| Zoning Description | Residential |
| CommunityName | 822 - Front of Yonge Twp |
| Building Amenities | Fireplace(s) |
| Building Appliances | Garage door opener remote(s), Water Heater, Dishwasher, Dryer, Garage door opener, Storage Shed, Stove, Washer, Refrigerator |
| Building Architectural Style | Raised bungalow |
| Building Cooling Type | Central air conditioning |
| Location Description | Cross Streets: Parkway/East Townline Road. ** Directions: Hwy 401 West, take exit 685, continue onto 1000 Islands Parkway, turn right onto East Townline Road. |
| Parking Space Total | 8 |
| Foundation Type | Block |
| Building Type | House |
| Ownership Type | Freehold |
| Building.StoriesTotal | 1 |
Interior Features
| Building Fireplace Present | True |
|---|---|
| Building Fireplace Total | 1 |
| Building Heating Type | Forced air |
| Building Heating Fuel | Propane |
| Basement Development | Finished |
| Basement Type | Full (Finished) |
| Construction Style Attachment | Detached |
| Living Area Range | 1100 |
| Bedrooms | 3 |
Exterior Features
| Structure | Shed |
|---|---|
| Sewer | Septic System |
| Exterior Finish | Brick, Vinyl siding |
Room Details
| Room | Dimensions | Level | Flooring | Details |
|---|---|---|---|---|
| Bathroom | 1.25 m x 2.11 m | Main level | 2.11 m | |
| Bedroom 2 | 3.4 m x 3.63 m | Second level | 3.63 m | |
| Bedroom 3 | 3.4 m x 3.28 m | Second level | 3.28 m | |
| Dining room | 3.71 m x 3.18 m | Second level | 3.18 m | |
| Foyer | 3.02 m x 2.39 m | Main level | 2.39 m | |
| Kitchen | 3.63 m x 3.71 m | Second level | 3.71 m | |
| Living room | 6.12 m x 4.5 m | Second level | 4.5 m | |
| Office | 3.66 m x 3.51 m | Lower level | 3.51 m | |
| Other | 4.06 m x 3.51 m | Lower level | 3.51 m | |
| Primary Bedroom | 4.12 m x 3.63 m | Second level | 3.63 m | |
| Recreational, Games room | 7.85 m x 5.94 m | Lower level | 5.94 m |
Amenities
- Views
- New Construction
- Adult 55+
- Lease To Own
- No Strata Fees
- Furnished
- Primary On Main
- Air Conditioning
- Seller Finance
- Green
- Fixer Upper
- Horse
- Golf
- Fireplace
- Deck
- Garage
- Basement
- Pool

Property vs Single Family Average in K0E 1R0
Price
In The Neighbourhood
Waterfront
Front of Yonge
$ 1,250,000
- Type
- Single Family
- Rooms
- 1 Beds + 1 Baths
RE/MAX HALLMARK REALTY GROUP
Waterfront
Front of Yonge
$ 5,350,000
- Type
- Single Family
- Rooms
- 6 Beds + 4.5 Baths
CENTURY 21 SYNERGY REALTY INC.
Water Views
Front of Yonge
$ 774,900
- Type
- Single Family
- Rooms
- 3 Beds + 2.5 Baths
ROYAL LEPAGE PROALLIANCE REALTY, BROKERAGE
Waterfront
Front of Yonge
$ 1,499,900
- Type
- Single Family
- Rooms
- 3 Beds + 2 Baths
ROYAL LEPAGE PROALLIANCE REALTY
Waterfront
Front of Yonge
$ 899,900
- Type
- Single Family
- Rooms
- 4 Beds + 2.5 Baths
RE/MAX HOMETOWN REALTY INC
Waterfront
Front of Yonge
$ 599,900
- Type
- Single Family
- Rooms
- 2 Beds + 1 Baths
RE/MAX AFFILIATES MARQUIS LTD.
Waterfront
Front of Yonge
$ 1,399,000
- Type
- Single Family
- Rooms
- 4 Beds + 2.5 Baths
REMAX BOARDWALK REALTY
Waterfront
Front of Yonge
$ 339,000
- Type
- Single Family
- Rooms
- 2 Beds + 1 Baths
MODERN BROCK GROUP REALTY
