
Water Views - Primary on Main

Address
4651 Montrose Dr, Courtenay, BC
Price
$ 1,374,900
Property Attributes
- ID#1032345
- TypeSingle Family
- Listing Status Active
- MunicipalityCourtenay
- CityCourtenay
- AreaCourtenay
- NeighbourhoodCourtenay South
- Postal CodeV9N 9S8
- StyleWestcoast
- Year Built2005
- Price$ 1,374,900
- Bedrooms5
- Bathrooms4
- Half Bathrooms0
- Sqr Footage3570
- Lot Size0.54 Acres
Data Source:
Canadian Real Estate Association (CREA)
Property Description
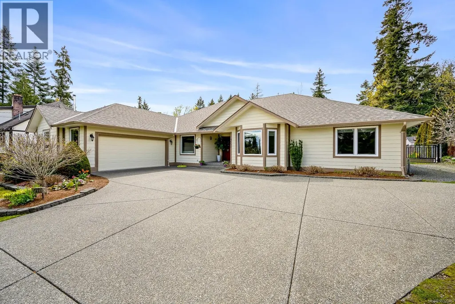
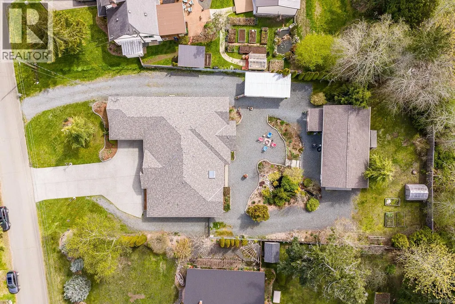
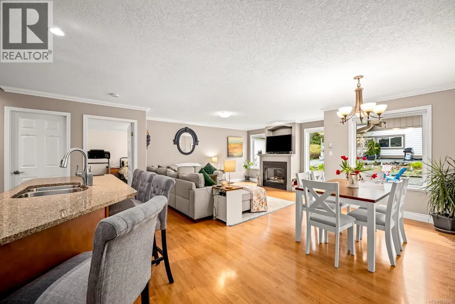
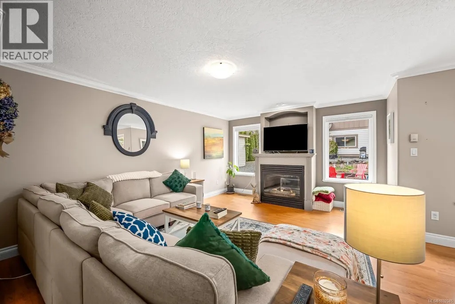
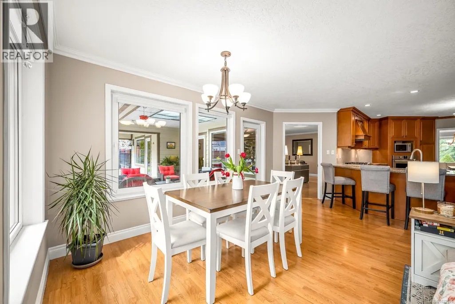
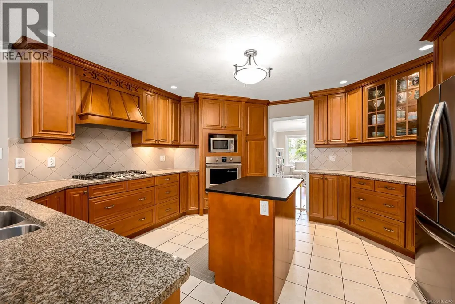
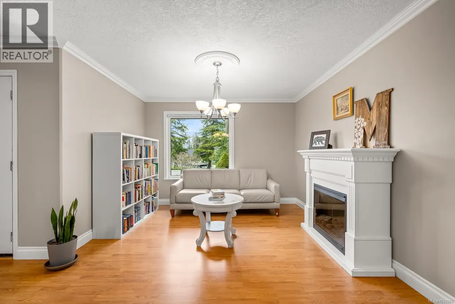
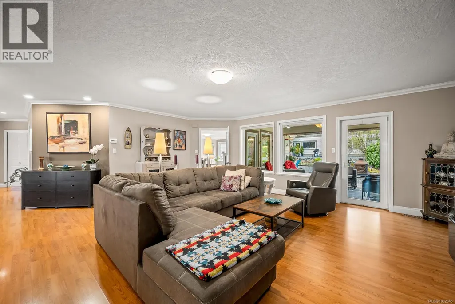
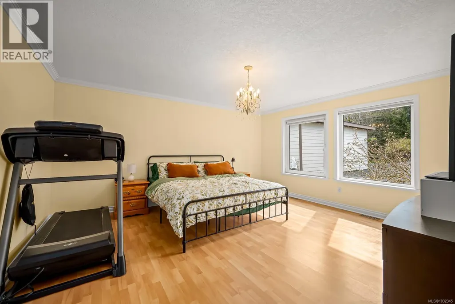
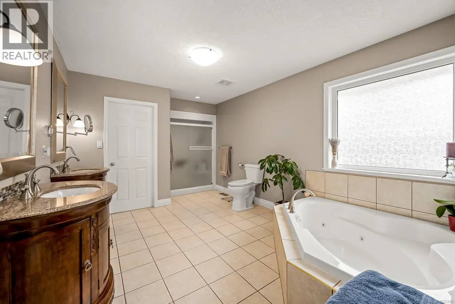
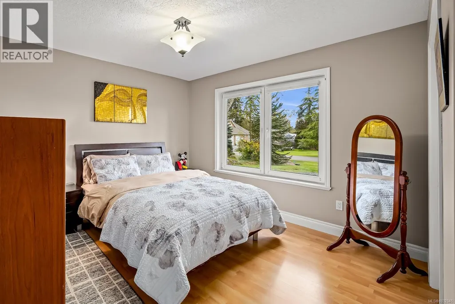
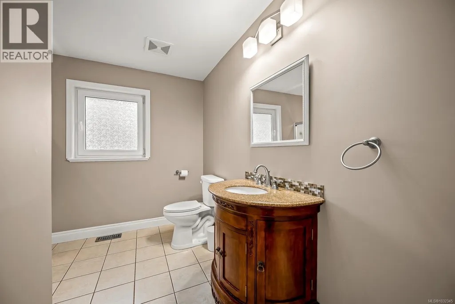
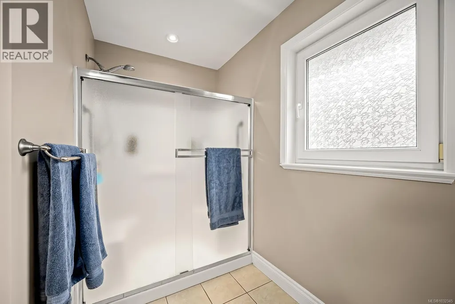
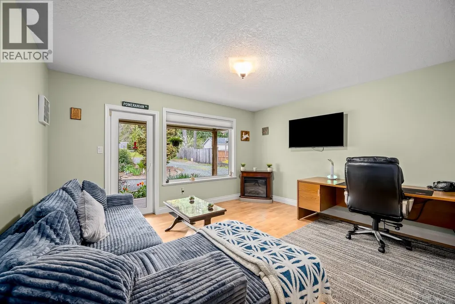
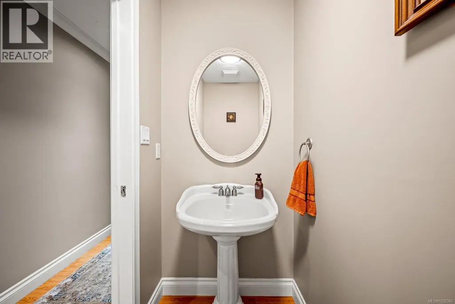
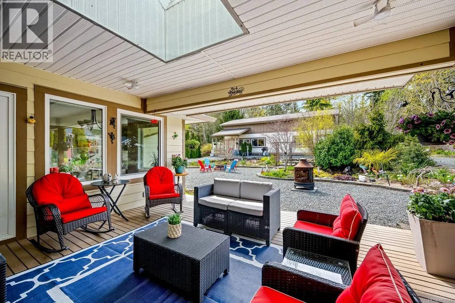
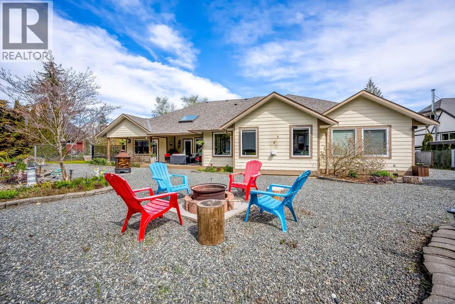
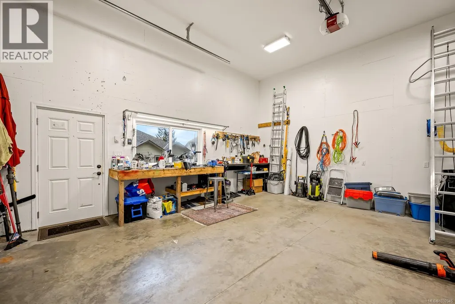
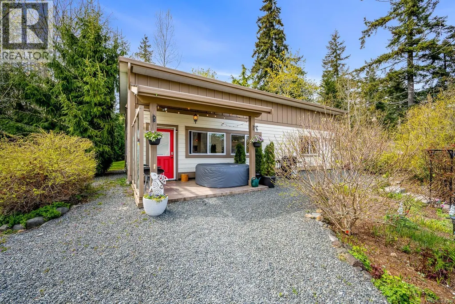
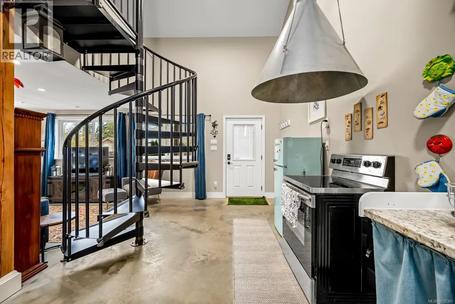
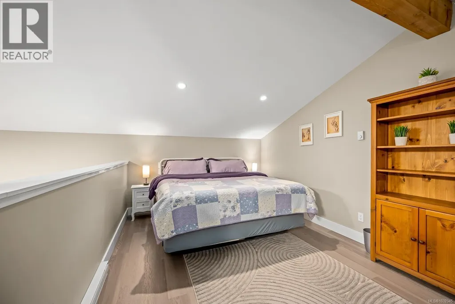
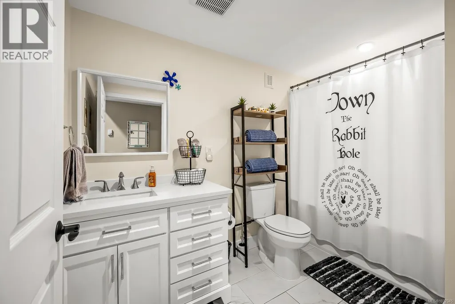
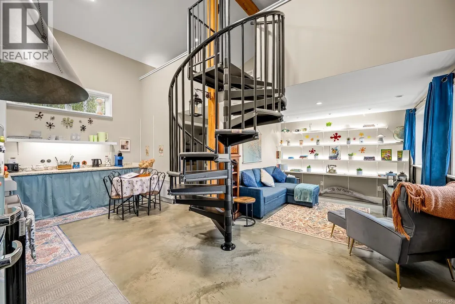
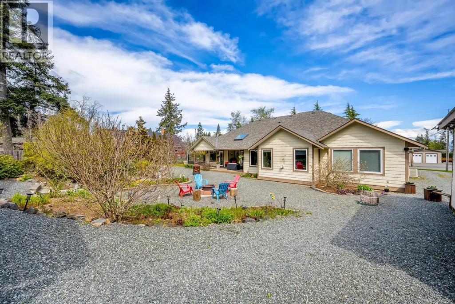
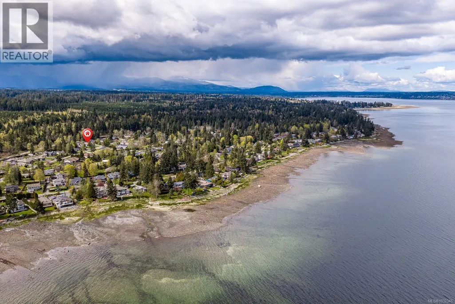
Welcome to this exceptional nearly 3,000 sqft rancher, with seperate suite & detached shop, set on a private .54 acre lot just steps from the ocean in Craigdarroch beach just south of town. Designed for comfort and flexibility, this 4 bed 3bath home offers spacious open concept living with high end finishes & quality craftsmanship throughout. Oversized windows fill the home with natural light, while well appointed living spaces provide a seamless flow for both relaxing and entertaining. Every detail has been carefully considered, creating a refined yet functional living environment. The detached garage with impressive 13 foot ceilings is perfect for boat/RV storage, hobbyists or a workshop, while the additional accommodation offers excellent potential for guests, extended family, or rental income. Surrounded by coastal beauty, this property delivers the ideal blend of space, privacy, and proximity to the ocean. An outstanding opportunity in a sought-after location. (id:7434)
General Features
| Features | Southern exposure, Other, Marine Oriented |
|---|---|
| Property Type | Single Family |
| Zoning Description | CR-1 |
| ZoningType | Residential |
| Neighbourhood | Courtenay South |
| Building Appliances | Range, Dishwasher, Dryer, Freezer, Oven - Built-In, Refrigerator, Washer |
| Building Architectural Style | Westcoast |
| Building Cooling Type | Air Conditioned |
| Parking Space Total | 8 |
| Building Type | House |
| Ownership Type | Freehold |
Interior Features
| Building Fireplace Present | True |
|---|---|
| Building Fireplace Total | 1 |
| Building Heating Type | Heat Pump |
| Building Heating Fuel | Electric, Natural gas |
| Living Area Range | 3570 |
| Bedrooms | 5 |
Exterior Features
| Structure | Shed, Workshop, Patio(s) |
|---|---|
| ViewType | Ocean view |
Room Details
| Room | Dimensions | Level | Flooring | Details |
|---|---|---|---|---|
| Bathroom | 5'11 x 4'0 | Other | ||
| Bedroom | Measurements not available x 1 | Other | 10 ft | |
| Dining room | 16'9 x 11'5 | Main level | ||
| Ensuite | 14'7 x 10'3 | Main level | ||
| Entrance | 9'3 x 9'2 | Main level | ||
| Family room | 21'0 x 15'10 | Main level | ||
| Kitchen | 10 ft x 10 ft | Other | 10 ft | |
| Laundry room | 7'2 x 7'0 | Main level | ||
| Living room | 20'6 x 18'9 | Main level | ||
| Loft | 20'11 x 10'11 | Other | ||
| Other | 10'9 x 10'8 | Auxiliary Building | ||
| Pantry | 12'10 x 5'8 | Main level | ||
| Patio | 16'4 x 15'0 | Main level | ||
| Primary Bedroom | 16'1 x 14'2 | Main level | ||
| Storage | 5'11 x 5'9 | Other | ||
| Studio | 21'2 x 10'3 | Other | ||
| Workshop | 21'2 x 20'11 | Other |
Amenities
- Views
- New Construction
- Adult 55+
- Lease To Own
- No Strata Fees
- Furnished
- Primary On Main
- Air Conditioning
- Seller Finance
- Green
- Fixer Upper
- Horse
- Golf
- Fireplace
- Deck
- Garage
- Basement
- Pool

Property vs Single Family Average in V9N 9S8
Price
Year Built
In The Neighbourhood
Water Views
Royston
$ 789,000
- Type
- Single Family
- Size
- 1,469 SqFt
- Rooms
- 2 Beds + 3 Baths
eXp Realty (CT)
Water Views
Royston
$ 2,950,000
- Type
- Single Family
- Size
- 5,866 SqFt
- Rooms
- 6 Beds + 6 Baths
Engel & Volkers Vancouver Island North
Primary On Main
Royston
$ 799,900
- Type
- Single Family
- Size
- 1,790 SqFt
- Rooms
- 5 Beds + 2 Baths
eXp Realty (CX)
Water Views
Royston
$ 1,049,000
- Type
- Single Family
- Size
- 2,970 SqFt
- Rooms
- 4 Beds + 3 Baths
Royal LePage-Comox Valley (CV)
Water Views
Royston
$ 675,000
- Type
- Single Family
- Size
- 2,270 SqFt
- Rooms
- 3 Beds + 3 Baths
REMAX Ocean Pacific (Crtny)
Primary On Main
Courtenay
$ 998,000
- Type
- Single Family
- Size
- 1,173 SqFt
- Rooms
- 3 Beds + 2 Baths
Royal LePage-Comox Valley (CV)
Views
Courtenay
$ 1,299,900
- Type
- Single Family
- Size
- 1,852 SqFt
- Rooms
- 3 Beds + 1 Baths
Royal LePage-Comox Valley (CV)
Waterfront
Courtenay
$ 1,725,000
- Type
- Single Family
- Size
- 2,041 SqFt
- Rooms
- 3 Beds + 2 Baths
PG Direct Realty Ltd.
Waterfront
Courtenay
$ 1,100,000
- Type
- Single Family
- Size
- 1,978 SqFt
- Rooms
- 3 Beds + 2 Baths
Royal LePage-Comox Valley (CV)
Primary On Main
Royston
$ 674,870
- Type
- Single Family
- Size
- 1,779 SqFt
- Rooms
- 3 Beds + 2 Baths
Royal LePage-Comox Valley (CV)
Waterfront
Courtenay
$ 1,338,900
- Type
- Single Family
- Size
- 2,708 SqFt
- Rooms
- 3 Beds + 3 Baths
REMAX Ocean Pacific (CX)
Water Views
Courtenay
$ 1,150,000
- Type
- Single Family
- Size
- 2,379 SqFt
- Rooms
- 4 Beds + 3 Baths
REMAX Ocean Pacific (CX)
