
Water Views
Address
3868 Royston Rd, Royston, BC
Price
$ 789,000
Property Attributes
- ID#1048581
- TypeSingle Family
- Listing Status Active
- MunicipalityRoyston
- CityRoyston
- AreaRoyston
- NeighbourhoodCourtenay South
- Postal CodeV0R 2V0
- Style
- Year Built2013
- Price$ 789,000
- Bedrooms2
- Bathrooms3
- Half Bathrooms0
- Sqr Footage1469
Data Source:
Canadian Real Estate Association (CREA)
Property Description
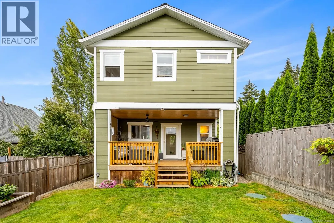
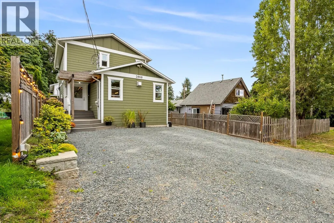
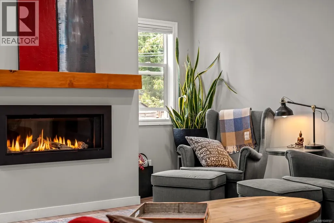
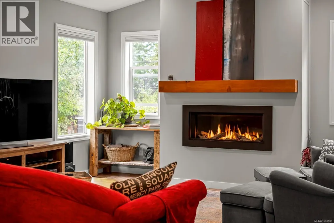
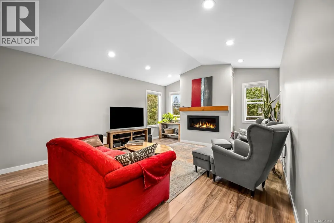
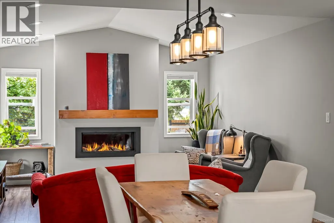
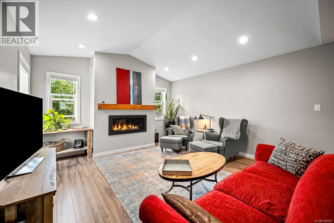
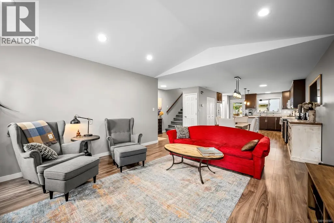
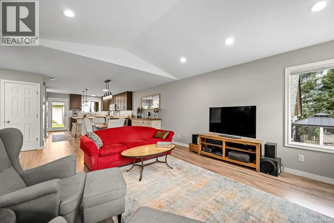
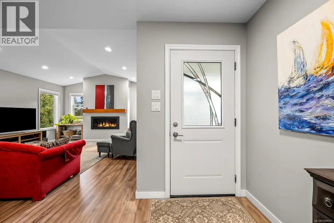
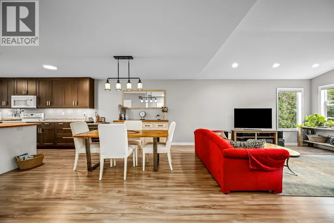
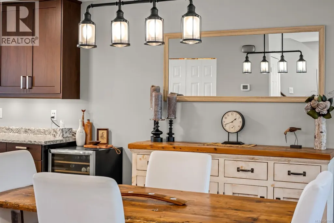
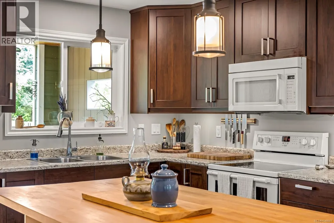
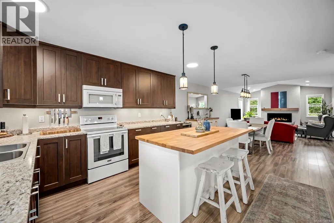
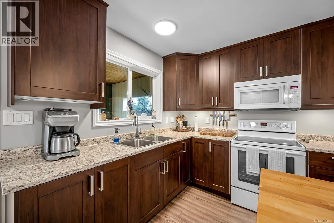
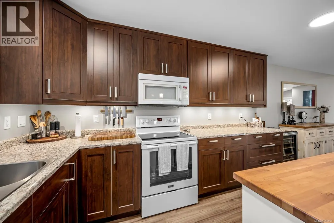
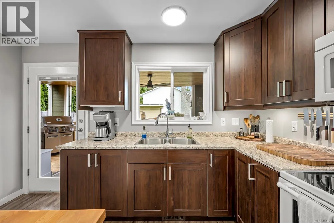
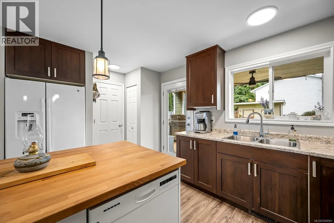
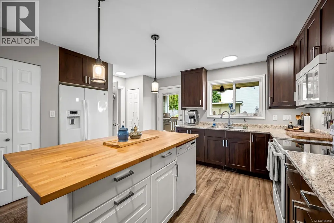
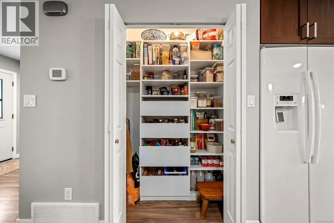
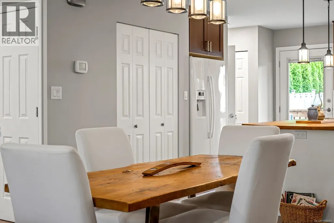
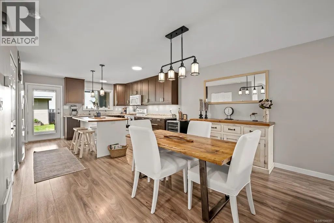
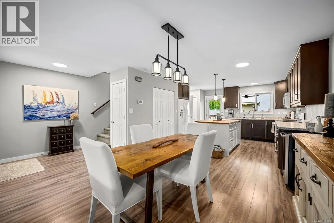
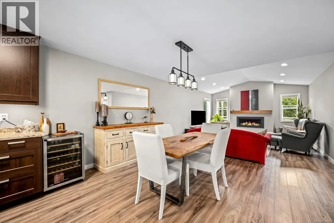
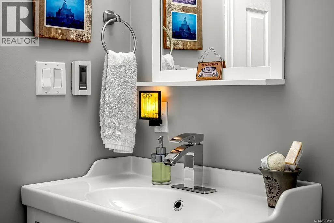
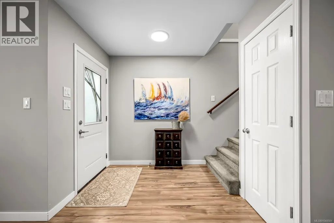
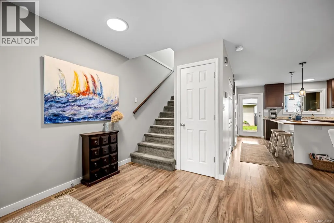
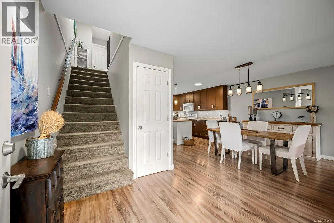
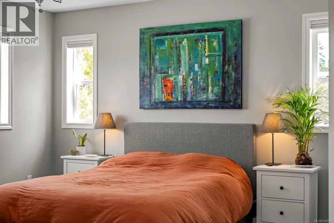
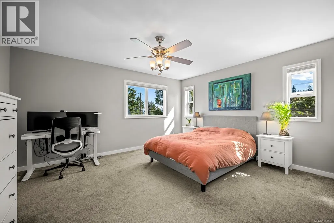
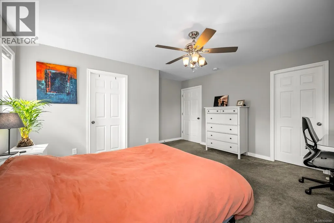
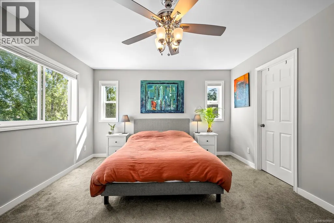
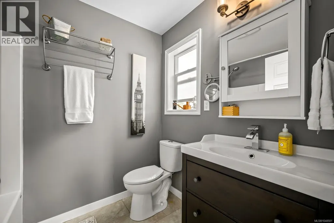
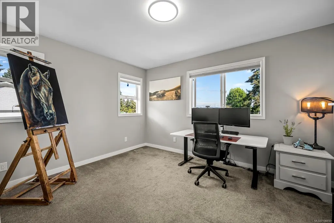
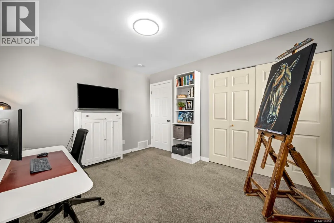
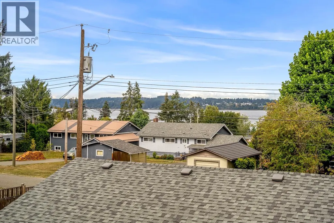
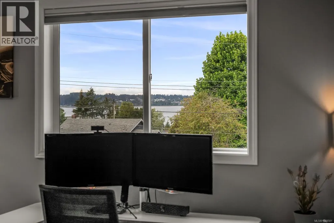
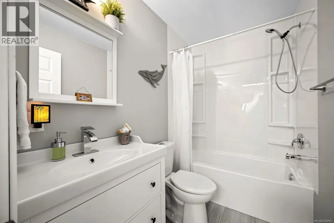
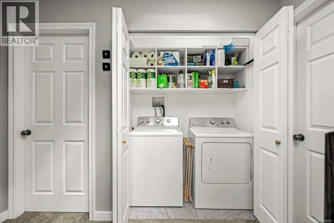
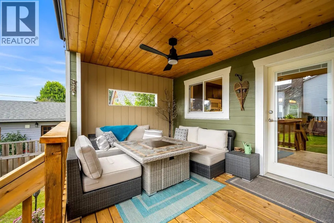
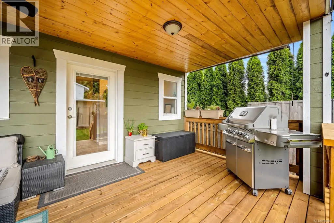
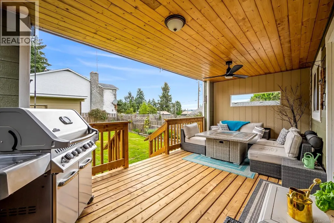
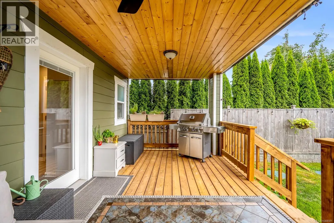
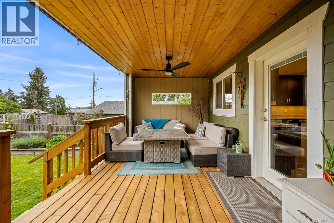
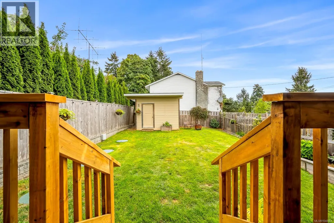
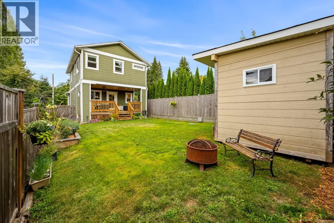
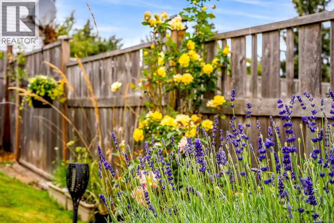
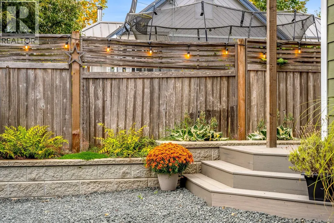
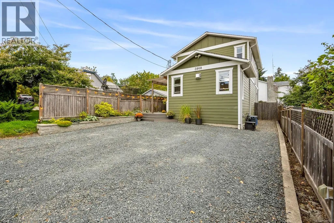
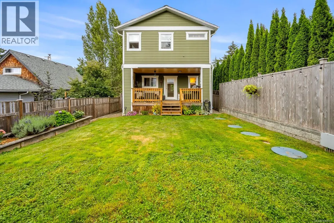
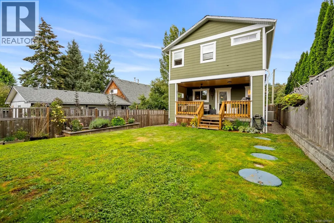
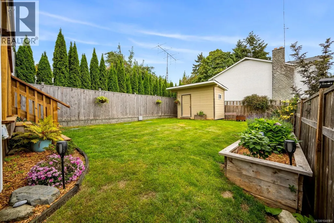
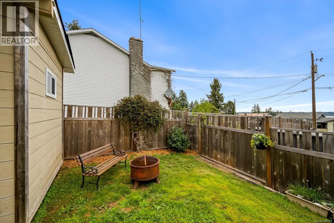
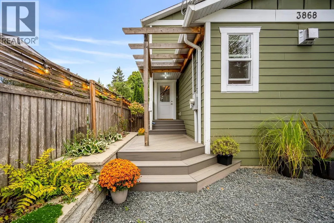
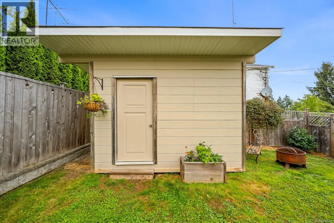
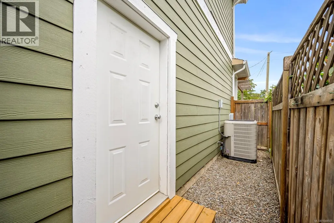
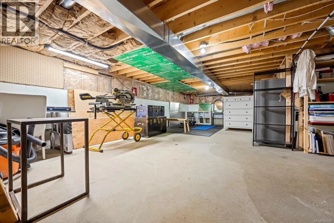
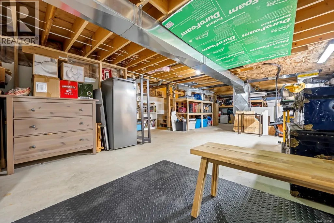
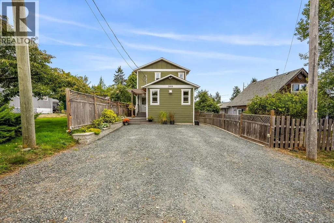
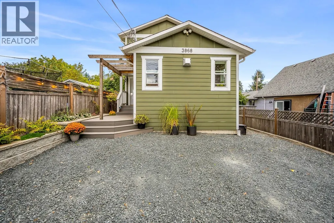
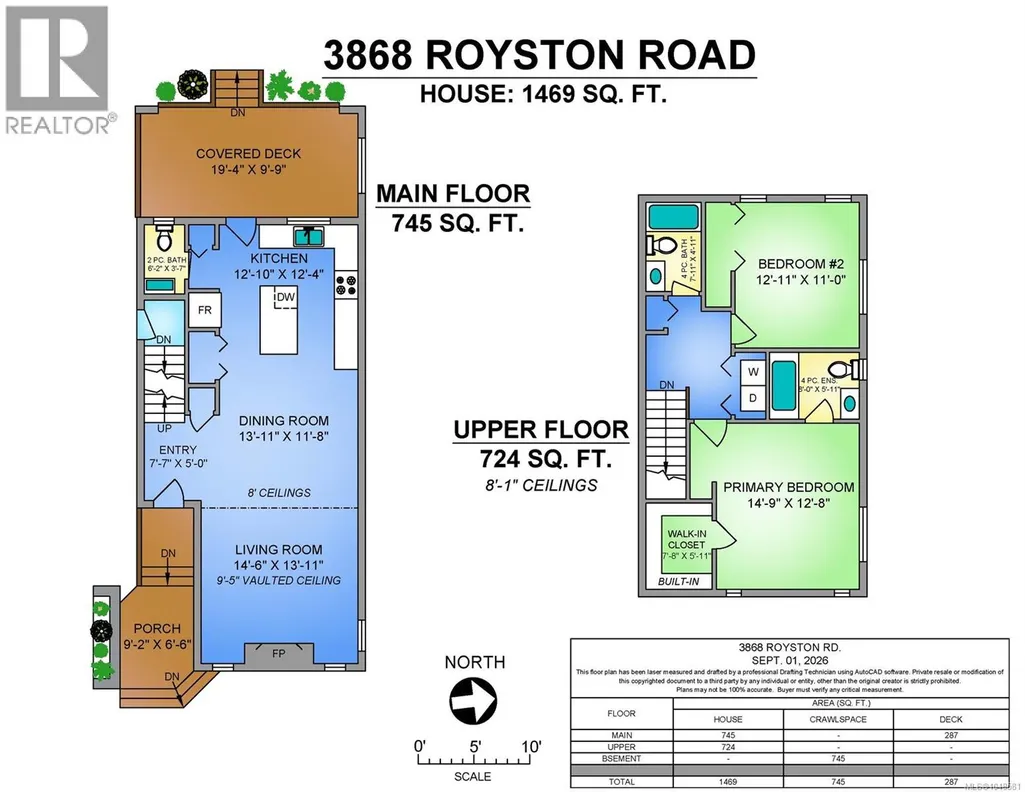
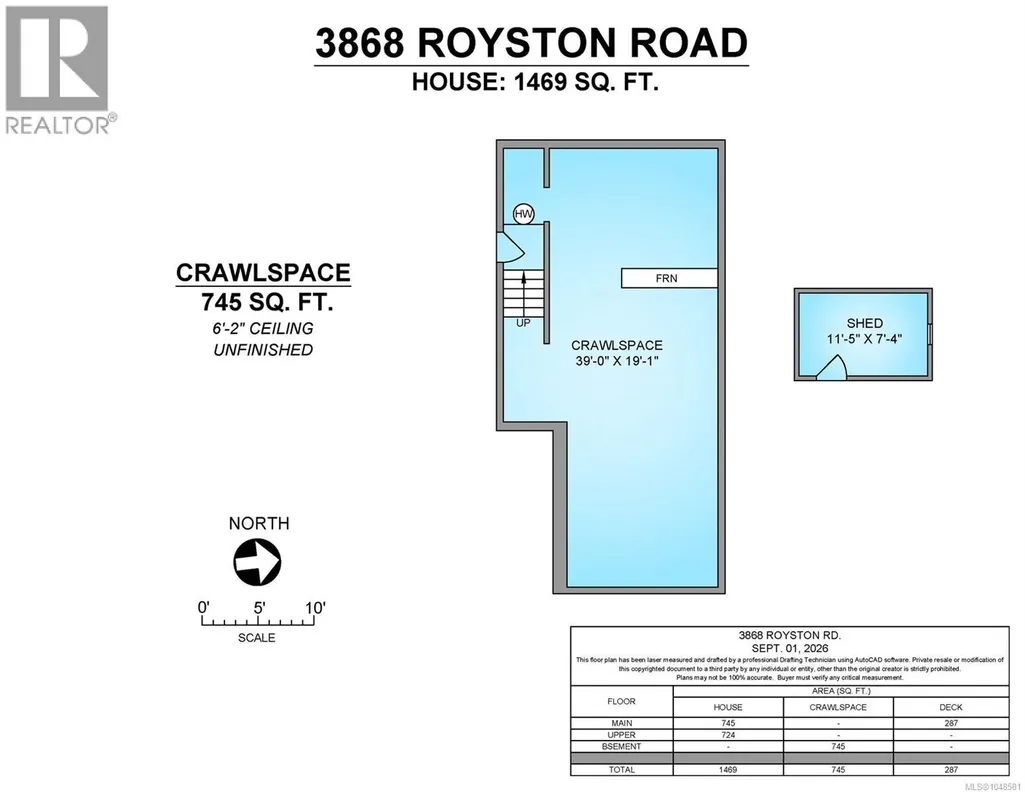
Designed for easy West Coast living, this custom-built Royston home offers a bright, open layout, quality finishes & exceptional storage. Vaulted ceilings & a gorgeous gas fireplace anchor the inviting living space, while the spacious kitchen features ceiling-height soft-close cabinetry, a large butcher block island & thoughtfully designed custom built-ins throughout. The covered back deck is a true extension of the home, with privacy blinds & a ceiling fan for BBQing, entertaining & relaxing through the seasons. Upstairs, both bedrooms enjoy ocean glimpses; the primary has a walk-in closet & ensuite with heated tile floors. Heat pump, bedroom-level laundry & a fully fenced, easy-care yard with garden shed add comfort & function. A standout 6'2'' crawlspace with walk-in exterior access offers incredible storage for kayaks, bikes & more. Walk to the beach, school, trails & Royston coffee shop, with downtown Courtenay & shopping just minutes away. (id:7434)
General Features
| Features | Central location, Other |
|---|---|
| Property Type | Single Family |
| Zoning Description | R-1 |
| ZoningType | Residential |
| Neighbourhood | Courtenay South |
| Building Appliances | Dishwasher, Dryer, Microwave, Range - Electric, Refrigerator, Washer |
| Building Cooling Type | Air Conditioned |
| Parking Space Total | 2 |
| Building Type | House |
| Ownership Type | Freehold |
Interior Features
| Building Fireplace Present | True |
|---|---|
| Building Fireplace Total | 1 |
| Building Heating Type | Forced air, Heat Pump |
| Living Area Range | 1469 |
| Bedrooms | 2 |
Exterior Features
| Structure | Shed |
|---|---|
| ViewType | Ocean view |
Room Details
| Room | Dimensions | Level | Flooring | Details |
|---|---|---|---|---|
| Bathroom | 6'2 x 3'7 | Main level | ||
| Bedroom | Measurements not available x 1 | Second level | 11 ft | |
| Dining room | 13'11 x 11'8 | Main level | ||
| Ensuite | 8'0 x 5'11 | Second level | ||
| Entrance | Measurements not available x 5 | Main level | 5 ft | |
| Kitchen | 12'10 x 12'4 | Main level | ||
| Living room | 14'6 x 13'11 | Main level | ||
| Porch | 9'2 x 6'6 | Main level | ||
| Primary Bedroom | 14'9 x 12'8 | Second level |
Amenities
- Views
- New Construction
- Adult 55+
- Lease To Own
- No Strata Fees
- Furnished
- Primary On Main
- Air Conditioning
- Seller Finance
- Green
- Fixer Upper
- Horse
- Golf
- Fireplace
- Deck
- Garage
- Basement
- Pool

Property vs Single Family Average in V0R 2V0
Price
Year Built
In The Neighbourhood
Water Views
Royston
$ 2,950,000
- Type
- Single Family
- Size
- 5,866 SqFt
- Rooms
- 6 Beds + 6 Baths
Engel & Volkers Vancouver Island North
Primary On Main
Royston
$ 799,900
- Type
- Single Family
- Size
- 1,790 SqFt
- Rooms
- 5 Beds + 2 Baths
eXp Realty (CX)
Water Views
Royston
$ 1,049,000
- Type
- Single Family
- Size
- 2,970 SqFt
- Rooms
- 4 Beds + 3 Baths
Royal LePage-Comox Valley (CV)
Water Views
Royston
$ 675,000
- Type
- Single Family
- Size
- 2,270 SqFt
- Rooms
- 3 Beds + 3 Baths
REMAX Ocean Pacific (Crtny)
Primary On Main
Courtenay
$ 998,000
- Type
- Single Family
- Size
- 1,173 SqFt
- Rooms
- 3 Beds + 2 Baths
Royal LePage-Comox Valley (CV)
Views
Courtenay
$ 1,299,900
- Type
- Single Family
- Size
- 1,852 SqFt
- Rooms
- 3 Beds + 1 Baths
Royal LePage-Comox Valley (CV)
Waterfront
Courtenay
$ 1,725,000
- Type
- Single Family
- Size
- 2,041 SqFt
- Rooms
- 3 Beds + 2 Baths
PG Direct Realty Ltd.
Waterfront
Courtenay
$ 1,100,000
- Type
- Single Family
- Size
- 1,978 SqFt
- Rooms
- 3 Beds + 2 Baths
Royal LePage-Comox Valley (CV)
Open House
Royston
$ 674,870
- Type
- Single Family
- Size
- 1,779 SqFt
- Rooms
- 3 Beds + 2 Baths
Royal LePage-Comox Valley (CV)
Water Views
Courtenay
$ 1,374,900
- Type
- Single Family
- Size
- 3,570 SqFt
- Rooms
- 5 Beds + 4 Baths
Royal LePage-Comox Valley (CV)
Waterfront
Courtenay
$ 1,338,900
- Type
- Single Family
- Size
- 2,708 SqFt
- Rooms
- 3 Beds + 3 Baths
REMAX Ocean Pacific (CX)
Water Views
Courtenay
$ 1,150,000
- Type
- Single Family
- Size
- 2,379 SqFt
- Rooms
- 4 Beds + 3 Baths
REMAX Ocean Pacific (CX)
