
Address
319 Newman Street, Kitchener, BC
Price
$ 399,990
Property Attributes
- ID#10354761
- TypeSingle Family
- Listing Status Active
- MunicipalityKitchener
- CityKitchener
- AreaKitchener
- NeighbourhoodArrow Creek to Yahk
- Postal CodeV0B 1W1
- StyleOther
- Year Built1980
- Price$ 399,990
- Bedrooms6
- Bathrooms2
- Half Bathrooms1
- Sqr Footage3612
- Lot Size0.46 Acres
Data Source:
Canadian Real Estate Association (CREA)
Property Description
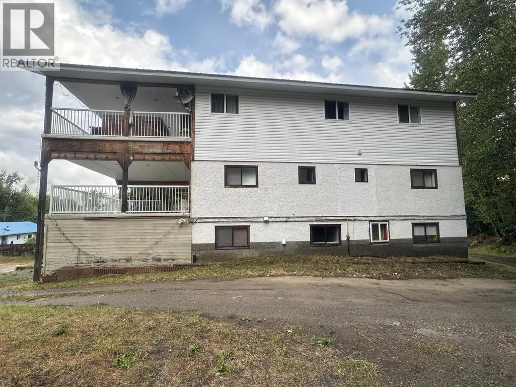
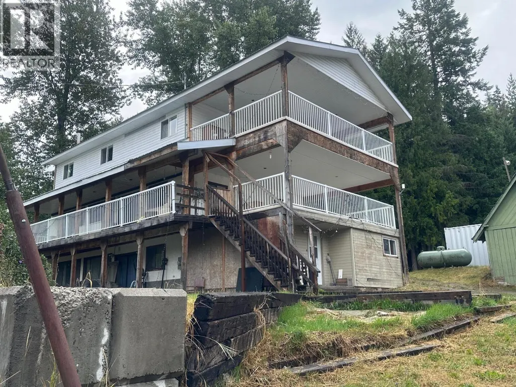
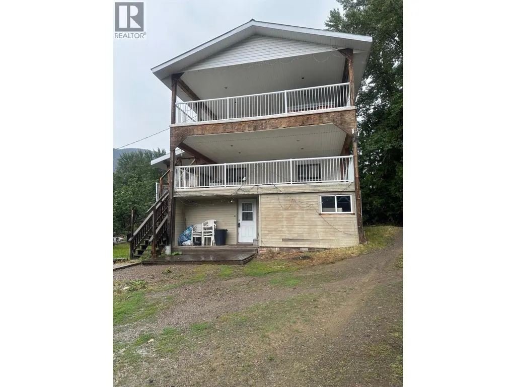
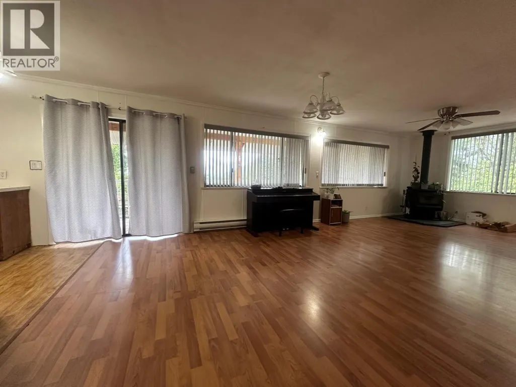
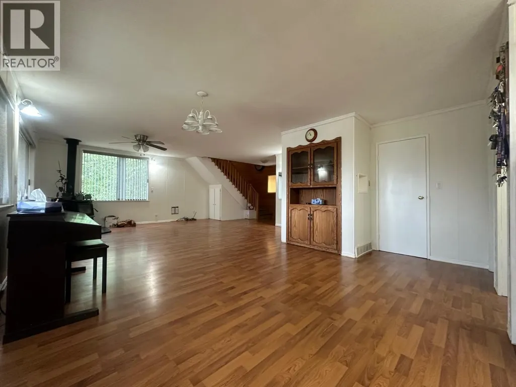
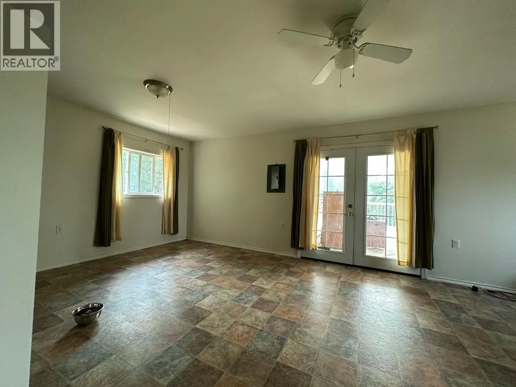
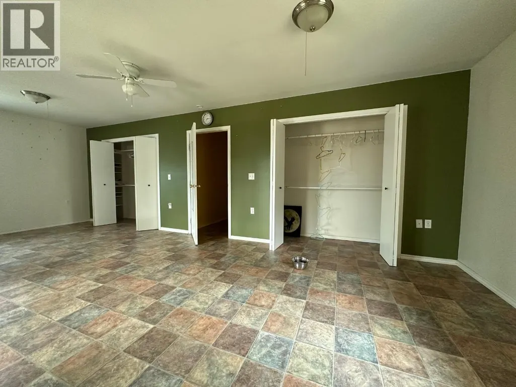
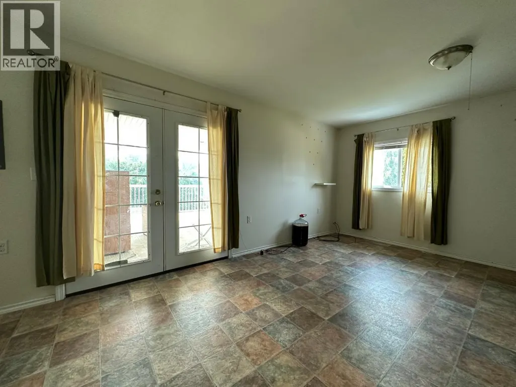
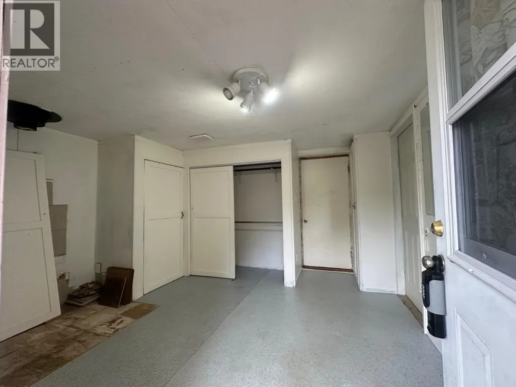
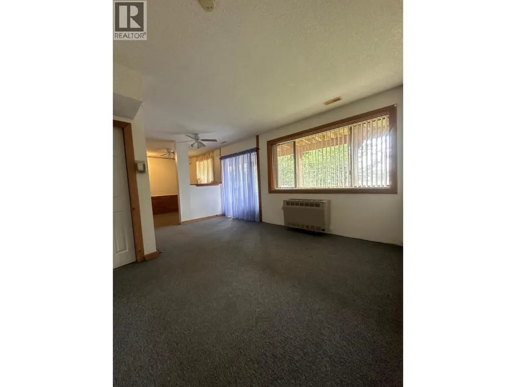
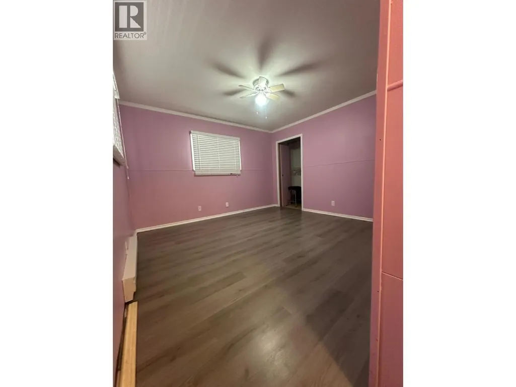
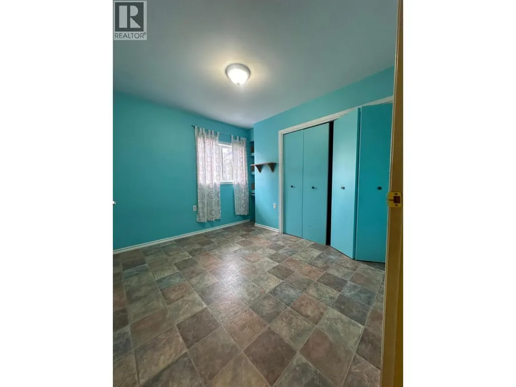
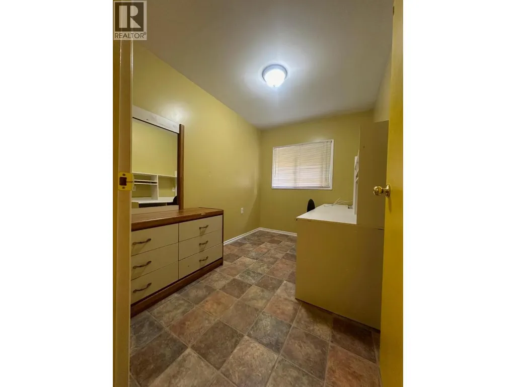
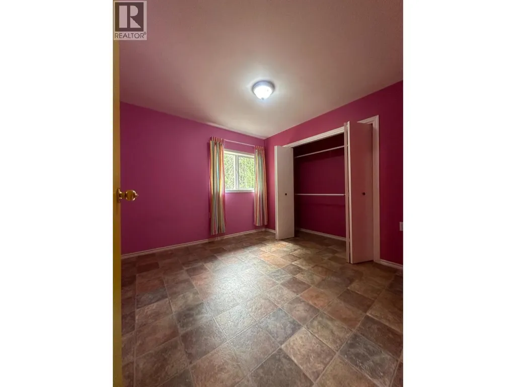
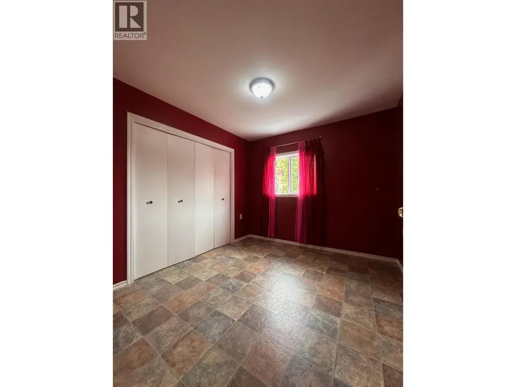
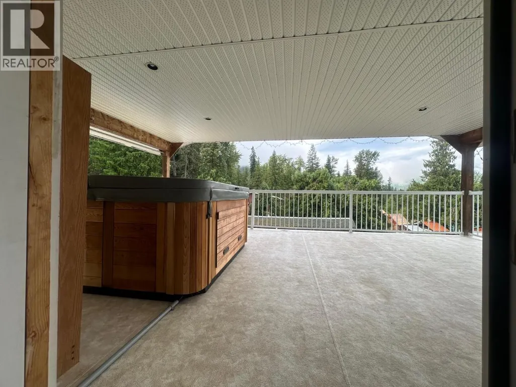
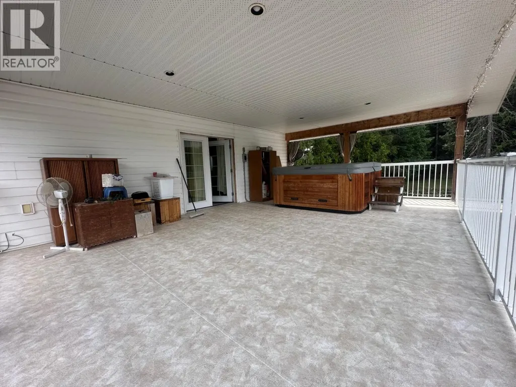
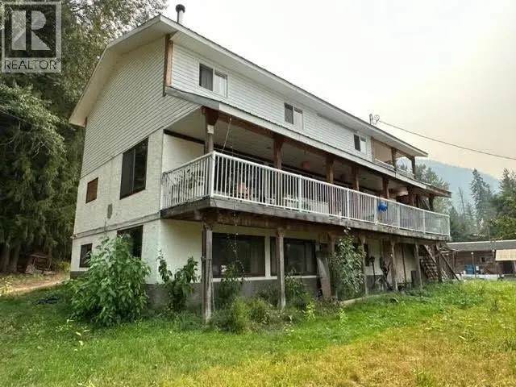
The Perfect House for the Large or Fostering Household! 6 Bedroom & 3 Bathrooms all on almost half an acre for the kids to run around and play outside in quiet Kitchener. The Huge Main Bedroom has it's own large covered deck with a Hot Tub! A great place to relax after a long day. The main floor has an open concept dining and living area with a wood stove to heat you up on those cold evenings. Come and take a look! Call your REALTOR(R) Today (id:7434)
General Features
| Features | Level lot, Private setting, Corner Site, Balcony, Three Balconies |
|---|---|
| Property Type | Single Family |
| Neighbourhood | Arrow Creek to Yahk |
| Amenities | Recreation |
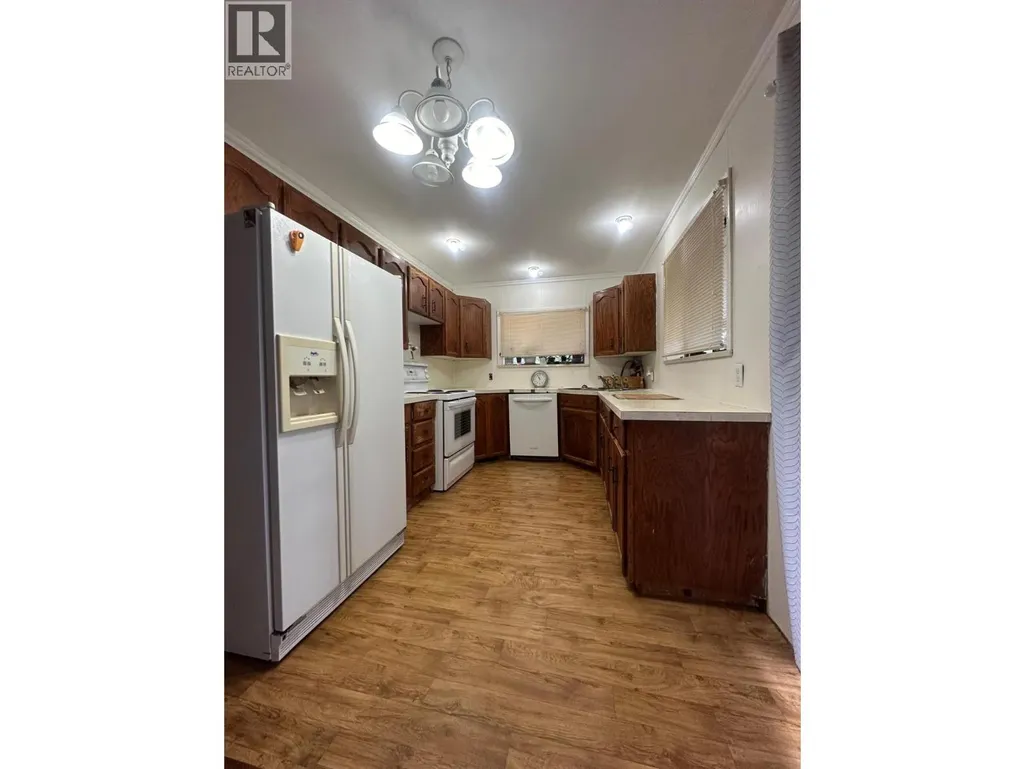
| Building Appliances | Refrigerator, Dishwasher, Dryer, Range - Electric, Washer |
| Building Architectural Style | Other |
| Building Type | House |
| Ownership Type | Freehold |
| Building.StoriesTotal | 2 |
Interior Features
| Building Fireplace Present | True |
|---|---|
| Building Fireplace Total | 1 |
| Building Fireplace Type | Conventional |
| Building Heating Type | See remarks |
| Basement Type | Full |
| Construction Style Attachment | Detached |
| Fireplace Fuel | Wood |
| Flooring Type | Carpeted, Laminate, Linoleum |
| Living Area Range | 3612 |
| Bedrooms | 6 |
Exterior Features
| Building Roof Material | Metal |
|---|---|
| Building Roof Style | Unknown |
| Land Amenities | Recreation |
| Landscape Features | Level |
| Sewer | Septic tank |
| Exterior Finish | Vinyl siding |
Room Details
| Room | Dimensions | Level | Flooring | Details |
|---|---|---|---|---|
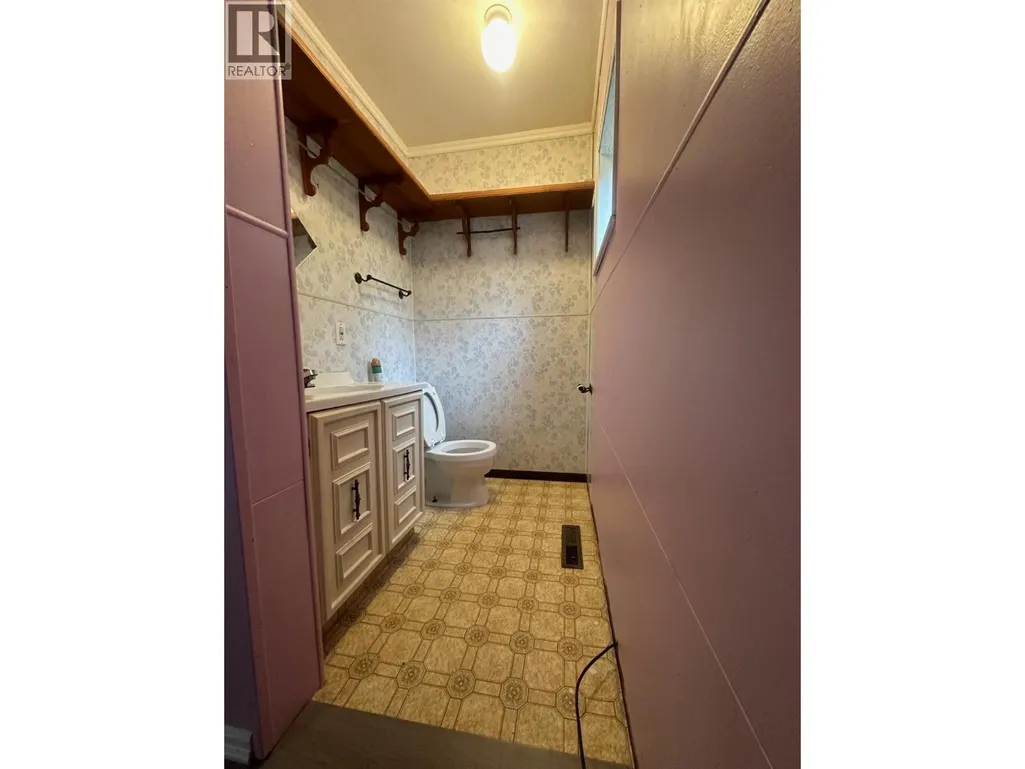
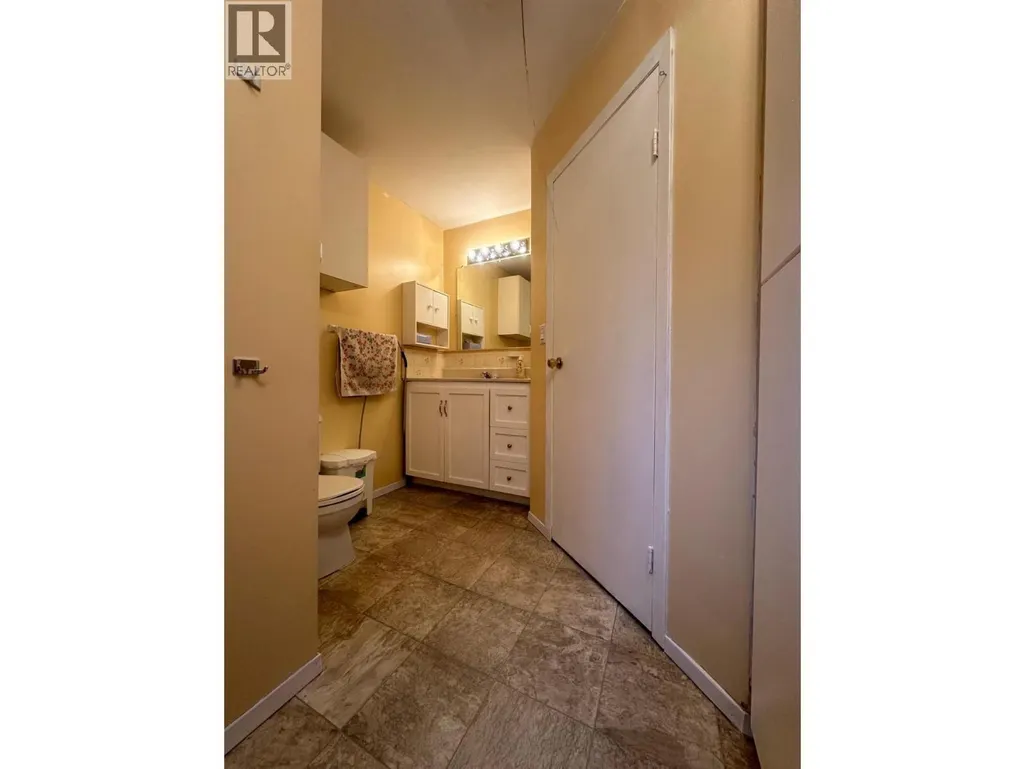
| 2pc Bathroom | Measurements not available | Main level | ||
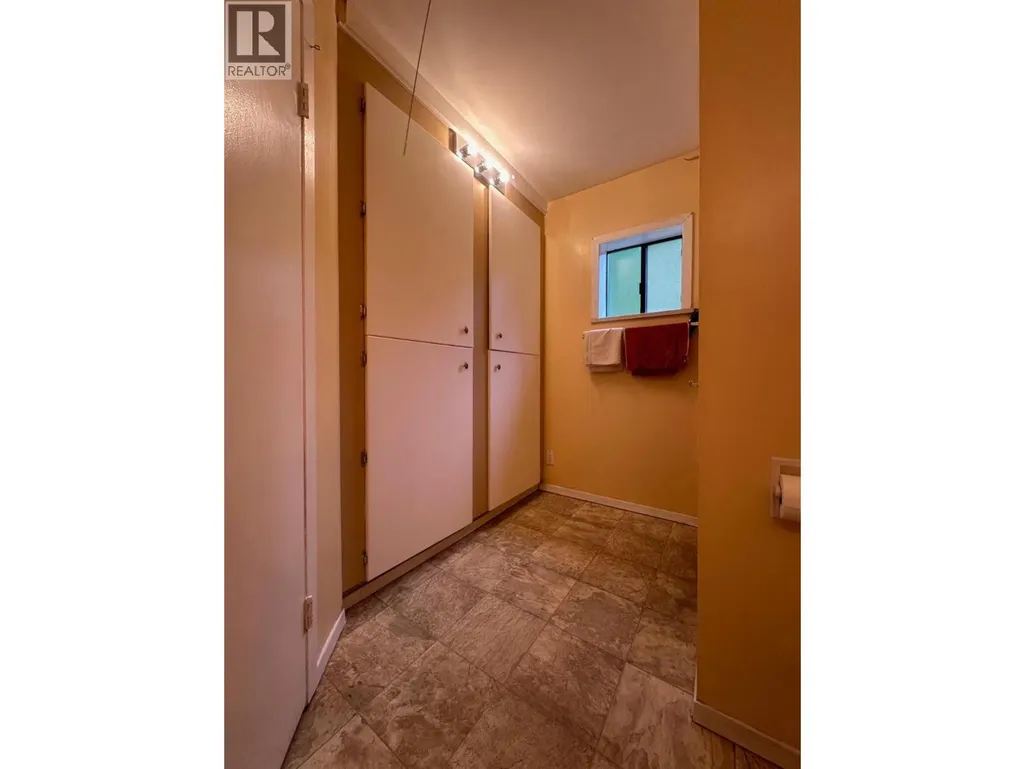
| 4pc Bathroom | Measurements not available | Main level | ||
| Bedroom | 11'10'' x 12'4'' | Main level | ||
| Den | 9'8'' x 8'9'' | Basement | ||
| Family room | 15'11'' x 12'1'' | Basement | ||
| Kitchen | 12'6'' x 9'3'' | Main level | ||
| Laundry room | 10'6'' x 11'9'' | Basement | ||
| Living room | 26'10'' x 25'7'' | Main level | ||
| Pantry | 5' x 5' | Main level | ||
| Primary Bedroom | 25'2'' x 12'3'' | Second level |
Amenities
- Views
- New Construction
- Adult 55+
- Lease To Own
- No Strata Fees
- Furnished
- Primary On Main
- Air Conditioning
- Seller Finance
- Green
- Fixer Upper
- Horse
- Golf
- Fireplace
- Deck
- Garage
- Basement
- Pool

Property vs Single Family Average in V0B 1W1
Price
Year Built
In The Neighbourhood
Waterfront
Yahk
$ 419,000
- Type
- Single Family
- Size
- 1,490 SqFt
- Rooms
- 3 Beds + 1.5 Baths
Century 21 Assurance Realty Ltd
Views
Kitchener
$ 649,000
- Type
- Single Family
- Size
- 2,528 SqFt
- Rooms
- 3 Beds + 2.5 Baths
Real Broker B.C. Ltd
Waterfront
Yahk
$ 749,900
- Type
- Single Family
- Size
- 1,800 SqFt
- Rooms
- 4 Beds + 2 Baths
Fair Realty (Cranbrook)
Views
Kitchener
$ 665,000
- Type
- Single Family
- Size
- 1,536 SqFt
- Rooms
- 2 Beds + 2 Baths
Century 21 Assurance Realty Ltd
Waterfront
Yahk
$ 949,900
- Type
- Single Family
- Size
- 1,680 SqFt
- Rooms
- 3 Beds + 3 Baths
PG Direct Realty
Primary On Main
Arrow Creek
$ 1,195,000
- Type
- Single Family
- Size
- 2,816 SqFt
- Rooms
- 3 Beds + 3.5 Baths
Century 21 Assurance Realty Ltd
Waterfront
Creston
$ 699,000
- Type
- Single Family
- Size
- 3,800 SqFt
- Rooms
- 5 Beds + 3 Baths
Easy List Realty
Waterfront
Kingsgate
$ 1,200,000
- Type
- Single Family
- Size
- 3,446 SqFt
- Rooms
- 3 Beds + 3.5 Baths
Fair Realty (Cranbrook)
