
Views - Primary on Main

Address
7349 Majestic Road, Kingsgate, BC
Price
$ 499,000
Property Attributes
- ID#10394773
- TypeSingle Family
- Listing Status Active
- MunicipalityKingsgate
- CityKingsgate
- AreaKingsgate
- NeighbourhoodArrow Creek to Yahk
- Postal CodeV0B 1V1
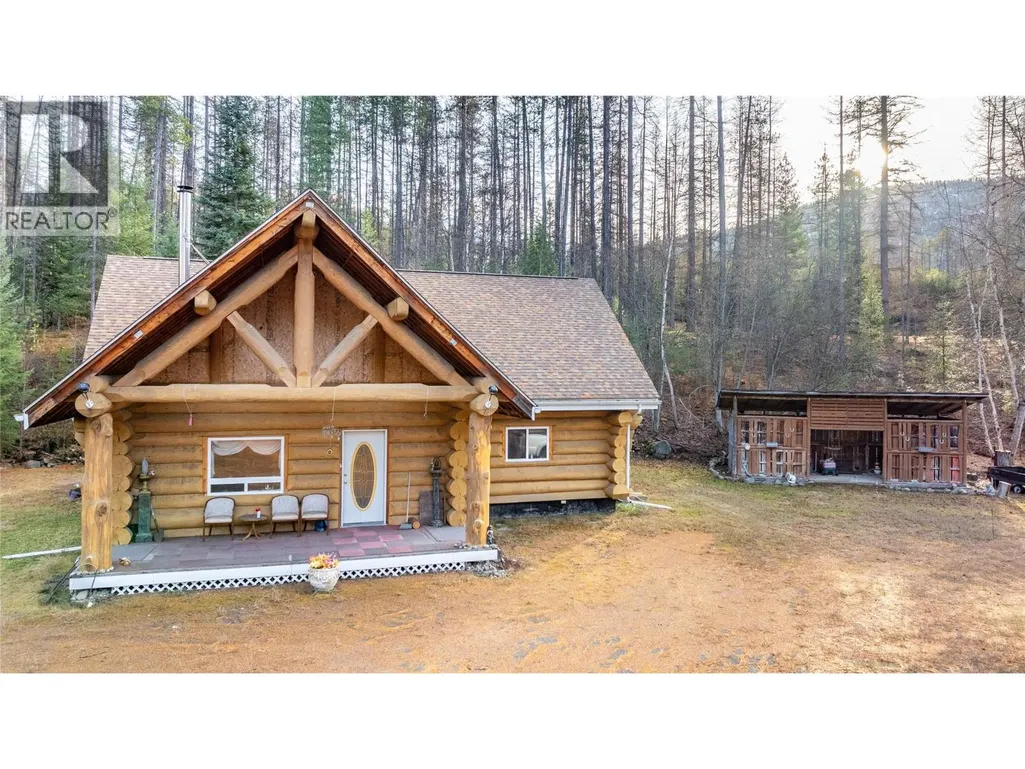
- StyleLog house/cabin
- Year Built1994
- Price$ 499,000
- Bedrooms2
- Bathrooms1
- Half Bathrooms1
- Sqr Footage2240
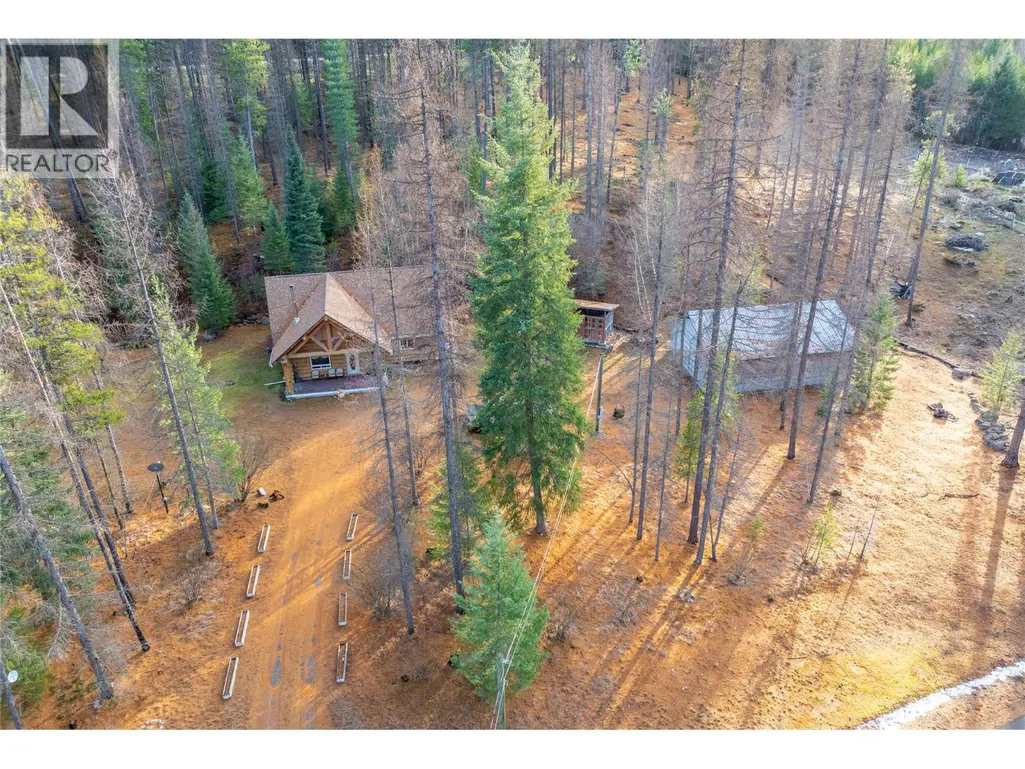
- Lot Size2.39 Acres
Data Source:
Canadian Real Estate Association (CREA)
Property Description
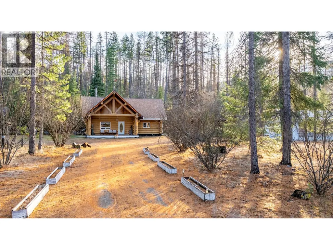
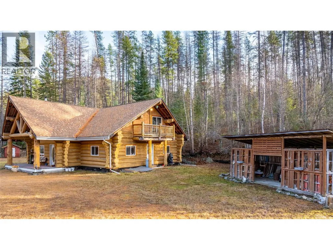
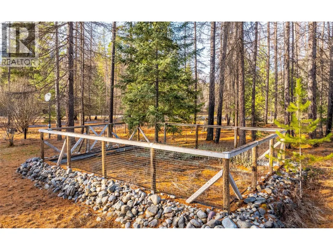
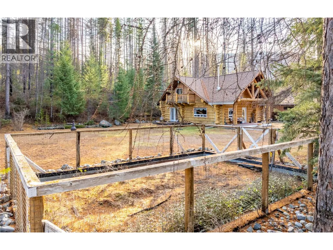
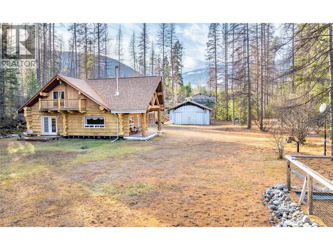
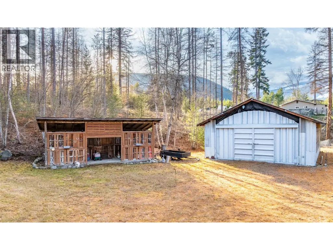
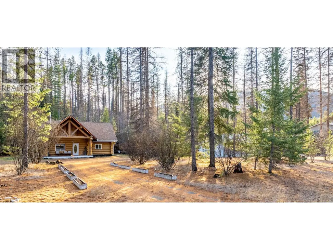
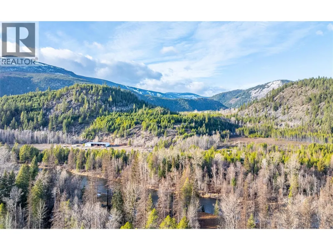
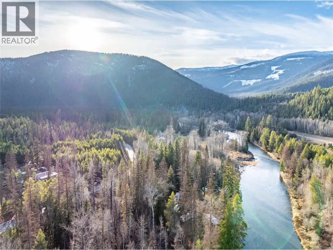
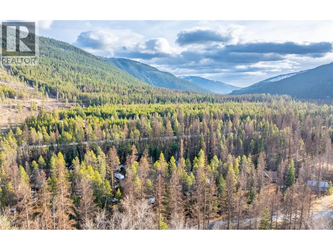
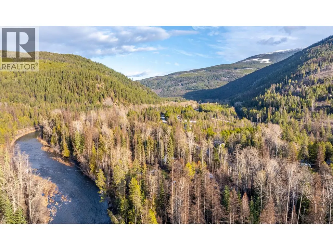
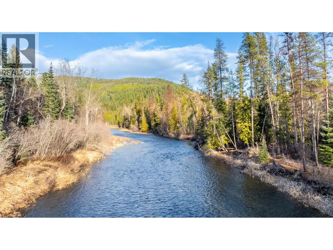
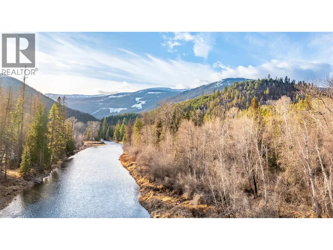
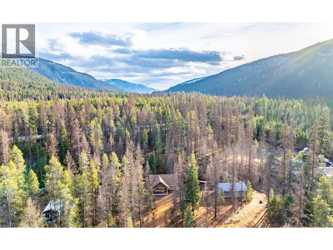
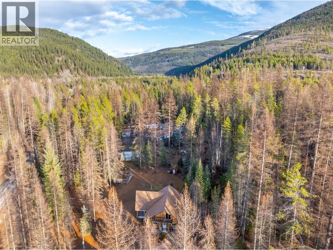
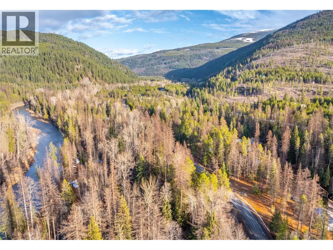
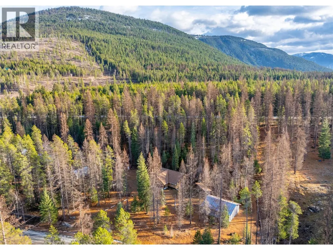
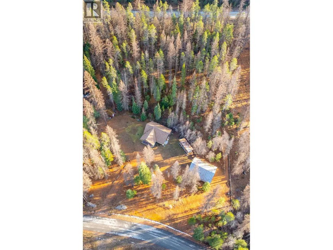
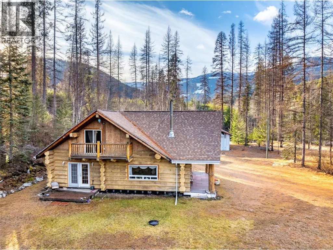
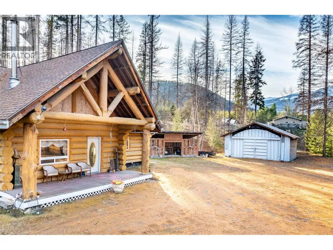
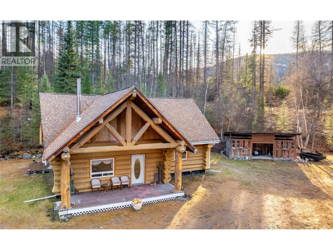
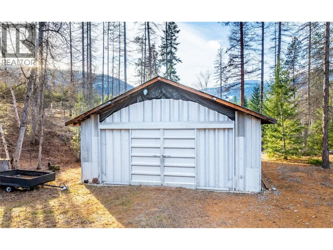
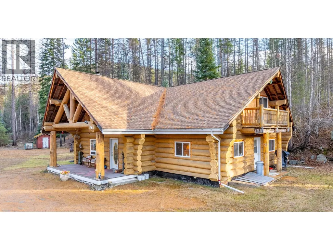
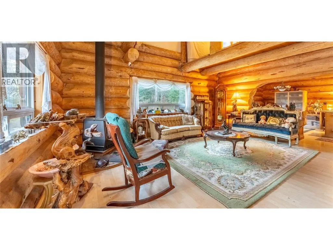
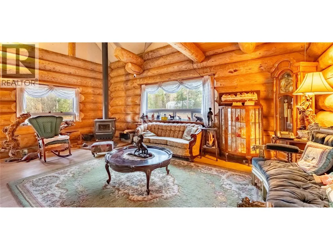
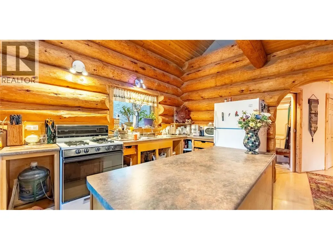
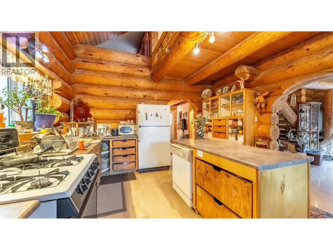
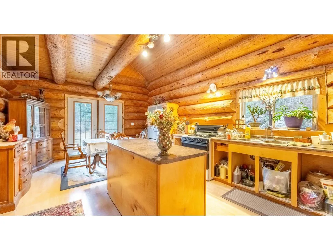
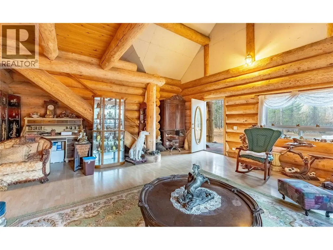
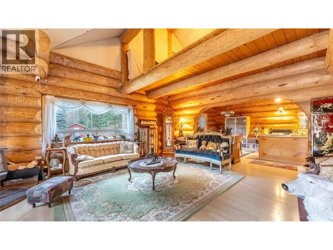
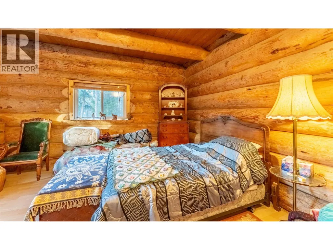
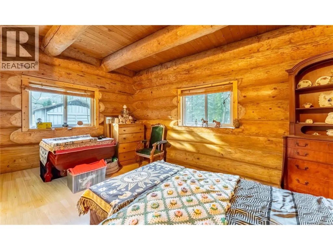
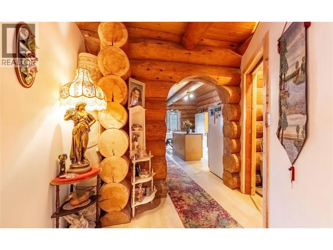
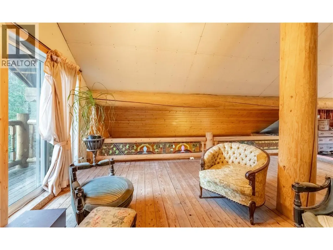
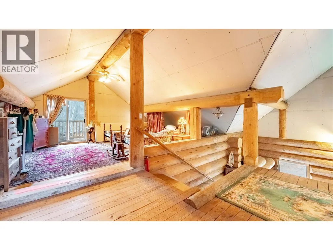
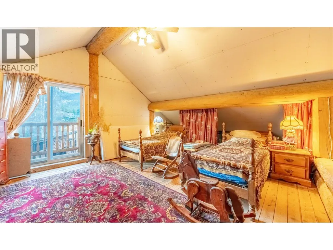
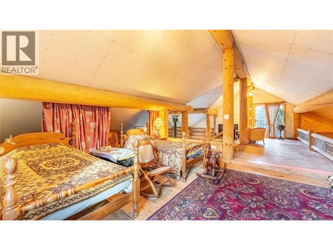
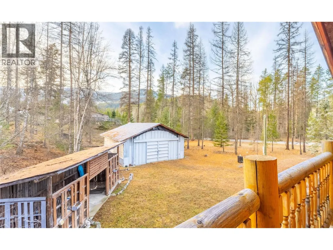
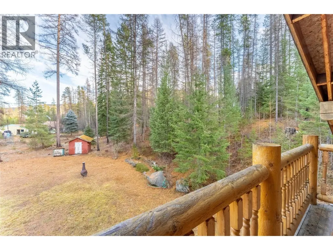
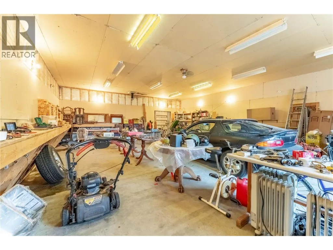
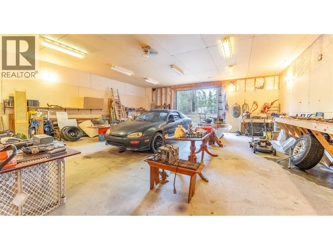
Escape to your own private retreat just minutes from the U.S. border in the peaceful community of Kingsgate. Nestled on 2.4 private acres across the road from the beautiful Moyie River, this charming log home offers the perfect blend of rustic character and natural beauty. Featuring 2 bedrooms plus a loft, the home is bright and inviting with soaring windows that frame the surrounding gardens and mature trees. Step onto the stunning balconies and take in the tranquil views while enjoying the sights and sounds of nature. A deep well provides a reliable water supply, and the impressive 30' x 40' insulated garage with 100-amp service offers ample space for vehicles, recreational equipment, or a workshop. Whether you're looking for a full-time residence or a peaceful getaway, this property is a nature lover's dream. Don't miss this opportunity—contact your REALTOR® today to book your private showing! (id:7434)
General Features
| Features | Level lot, Private setting, Central island |
|---|---|
| Property Type | Single Family |
| Neighbourhood | Arrow Creek to Yahk |
| Amenities | Recreation |
| Building Appliances | Refrigerator, Dishwasher, Dryer, Range - Gas, Washer |
| Building Architectural Style | Log house/cabin |
| Parking Space Total | 4 |
| Building Type | House |
| Ownership Type | Freehold |
| Building.StoriesTotal | 2 |
Interior Features
| Building Fireplace Present | True |
|---|---|
| Building Fireplace Total | 1 |
| Building Fireplace Type | Conventional |
| Building Heating Type | Radiant/Infra-red Heat, Stove, See remarks |
| Building Heating Fuel | Electric, Wood |
| Basement Type | Crawl space |
| Construction Style Attachment | Detached |
| Fireplace Fuel | Wood |
| Flooring Type | Laminate |
| Living Area Range | 2240 |
| Bedrooms | 2 |
Exterior Features
| ViewType | Mountain view |
|---|---|
| Building Roof Material | Asphalt shingle |
| Building Roof Style | Unknown |
| Land Amenities | Recreation |
| Landscape Features | Level |
| Sewer | Septic tank |
| Exterior Finish | Wood |
Room Details
| Room | Dimensions | Level | Flooring | Details |
|---|---|---|---|---|
| 2pc Ensuite bath | 5' x 6' | Second level | ||
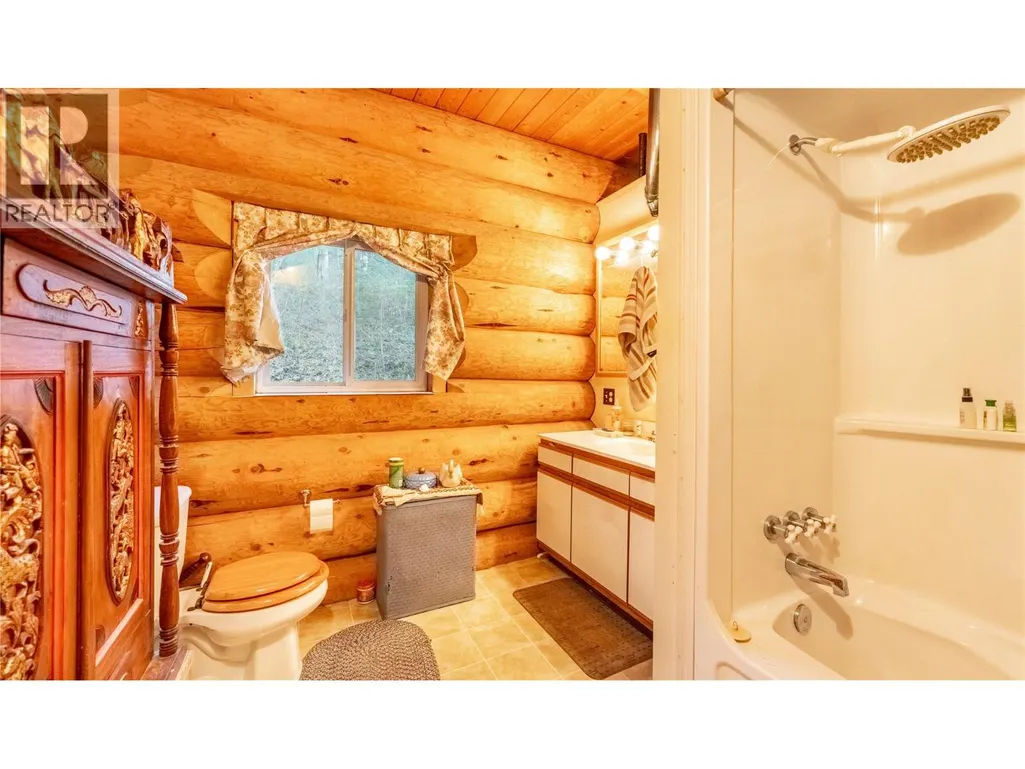
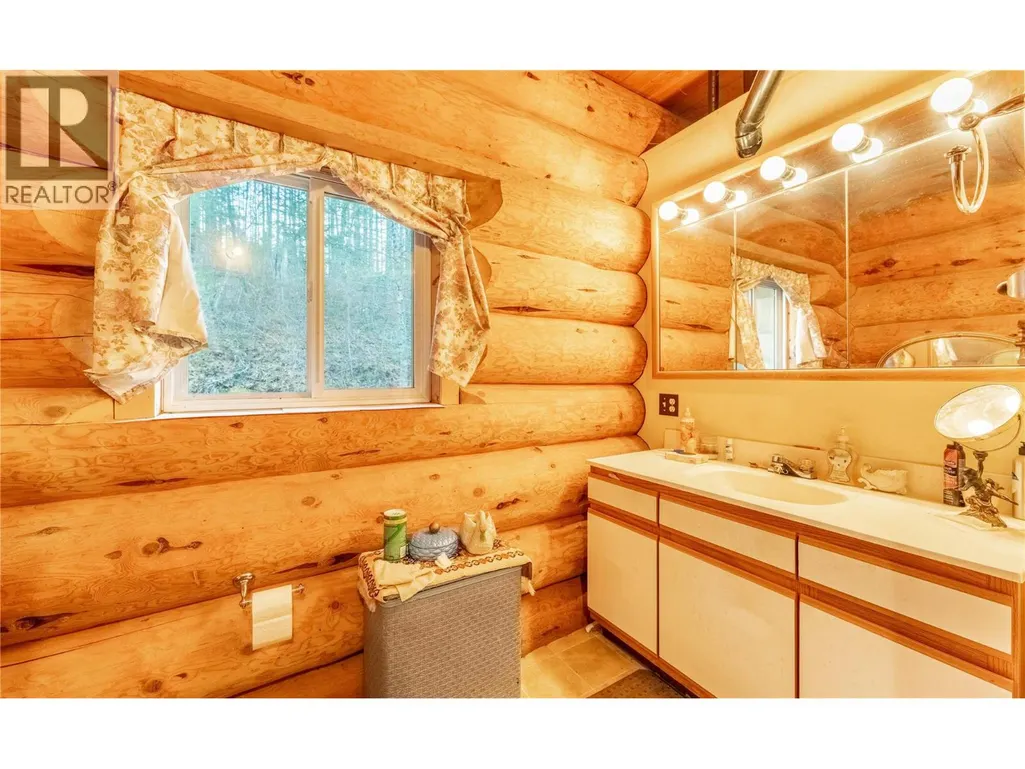
| 4pc Bathroom | 9' x 9' | Main level | ||
| Bedroom | 15'0'' x 17'0'' | Second level | ||
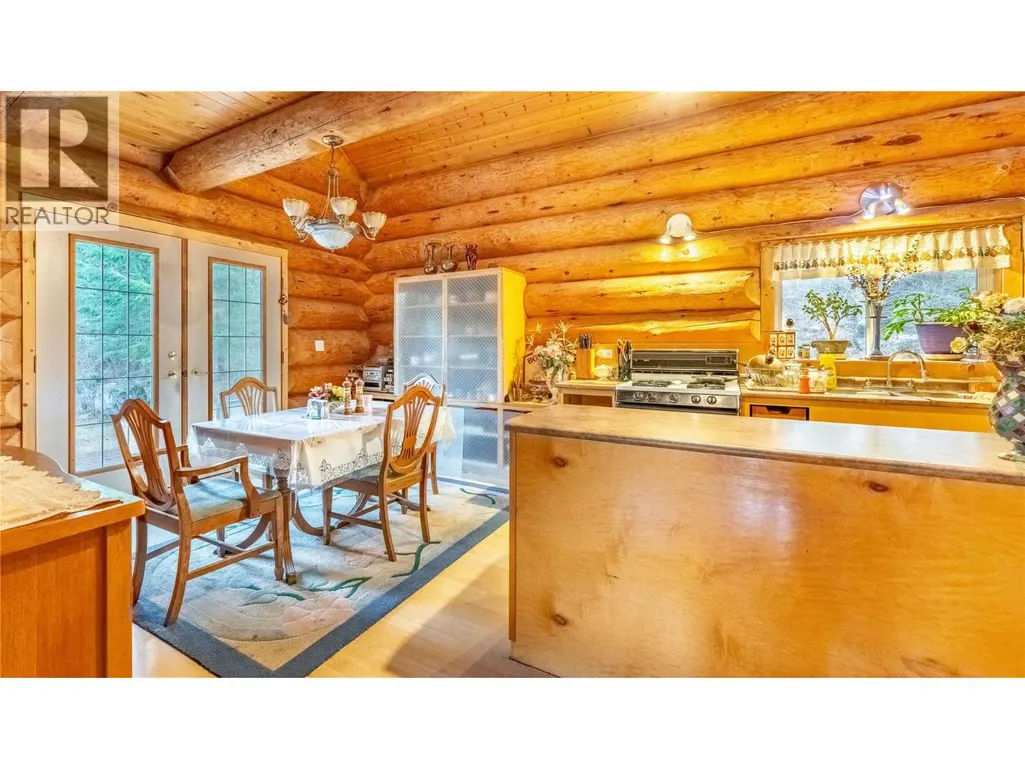
| Dining room | 10' x 14' | Main level | ||
| Foyer | 5' x 8' | Main level | ||
| Kitchen | 10'0'' x 14'0'' | Main level | ||
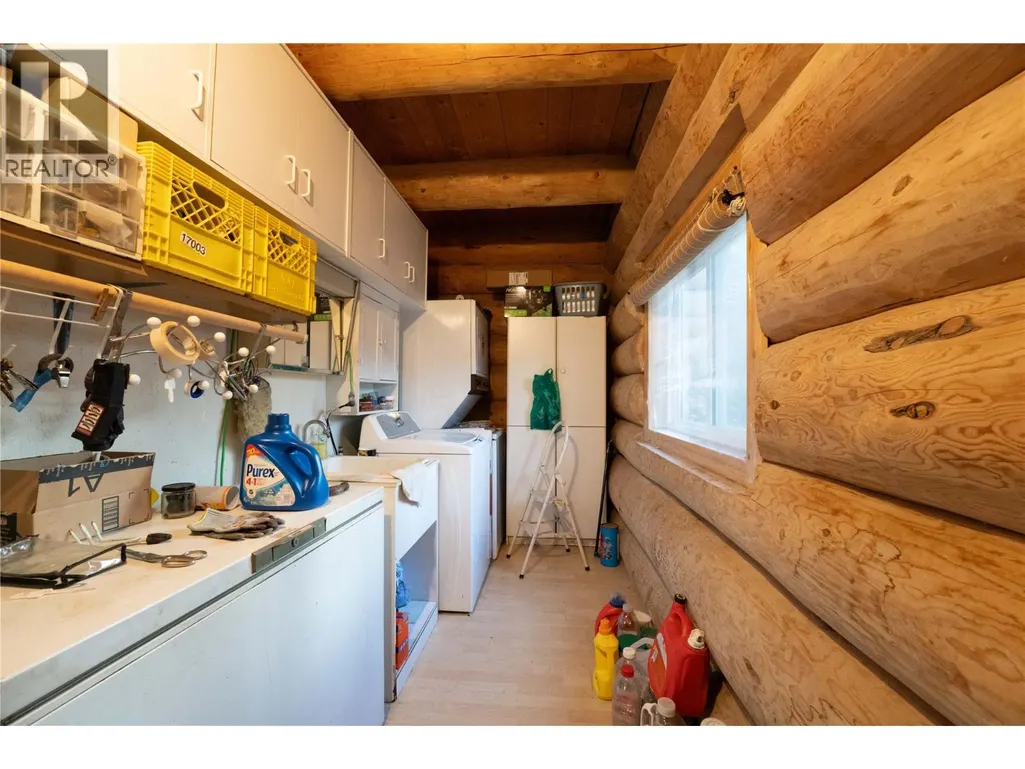
| Laundry room | 12'0'' x 6'0'' | Main level | ||
| Living room | 15'0'' x 20'0'' | Main level | ||
| Loft | 15'0'' x 17'0'' | Second level | ||
| Primary Bedroom | 15'0'' x 12'0'' | Main level |
Amenities
- Views
- New Construction
- Adult 55+
- Lease To Own
- No Strata Fees
- Furnished
- Primary On Main
- Air Conditioning
- Seller Finance
- Green
- Fixer Upper
- Horse
- Golf
- Fireplace
- Deck
- Garage
- Basement
- Pool

Property vs Single Family Average in V0B 1V1
Price
Year Built
In The Neighbourhood
Waterfront
Yahk
$ 419,000
- Type
- Single Family
- Size
- 1,490 SqFt
- Rooms
- 3 Beds + 1.5 Baths
Century 21 Assurance Realty Ltd
Views
Kitchener
$ 649,000
- Type
- Single Family
- Size
- 2,528 SqFt
- Rooms
- 3 Beds + 2.5 Baths
Real Broker B.C. Ltd
Waterfront
Yahk
$ 749,900
- Type
- Single Family
- Size
- 1,800 SqFt
- Rooms
- 4 Beds + 2 Baths
Fair Realty (Cranbrook)
Views
Kitchener
$ 665,000
- Type
- Single Family
- Size
- 1,536 SqFt
- Rooms
- 2 Beds + 2 Baths
Century 21 Assurance Realty Ltd
Waterfront
Yahk
$ 949,900
- Type
- Single Family
- Size
- 1,680 SqFt
- Rooms
- 3 Beds + 3 Baths
PG Direct Realty
Primary On Main
Arrow Creek
$ 1,195,000
- Type
- Single Family
- Size
- 2,816 SqFt
- Rooms
- 3 Beds + 3.5 Baths
Century 21 Assurance Realty Ltd
Waterfront
Creston
$ 699,000
- Type
- Single Family
- Size
- 3,800 SqFt
- Rooms
- 5 Beds + 3 Baths
Easy List Realty
Kitchener
$ 399,990
- Type
- Single Family
- Size
- 3,612 SqFt
- Rooms
- 6 Beds + 2.5 Baths
RE/MAX Blue Sky Realty
Waterfront
Kingsgate
$ 1,200,000
- Type
- Single Family
- Size
- 3,446 SqFt
- Rooms
- 3 Beds + 3.5 Baths
Fair Realty (Cranbrook)
