
Water Views - Golf Course
Address
3837 Pass Creek Road, Crescent Valley, BC
Price
$ 699,900
Property Attributes
- ID#10381280
- TypeSingle Family
- Listing Status Active
- MunicipalityCrescent Valley
- CityCrescent Valley
- AreaCrescent Valley
- NeighbourhoodNelson West/South Slocan
- Postal CodeV0G 1H1
- StyleOther
- Year Built1940
- Price$ 699,900
- Bedrooms4
- Bathrooms2
- Half Bathrooms0
- Sqr Footage2154
- Lot Size15.14 Acres
Data Source:
Canadian Real Estate Association (CREA)
Property Description
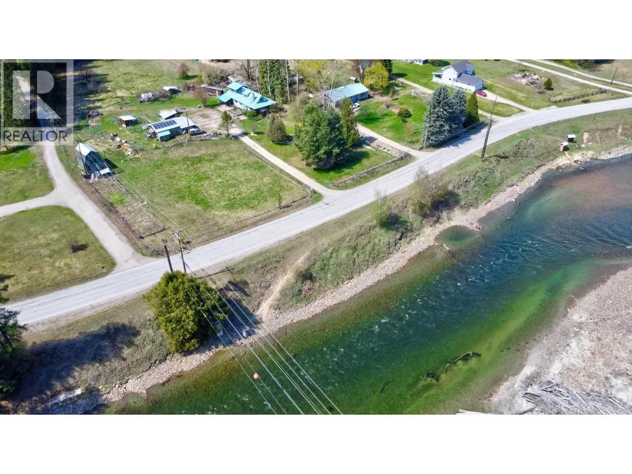
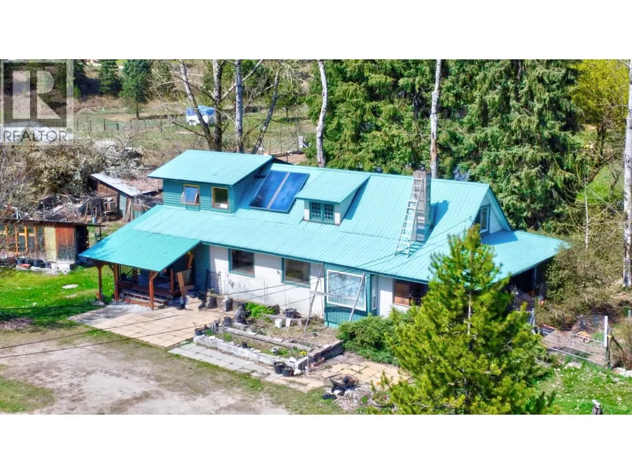
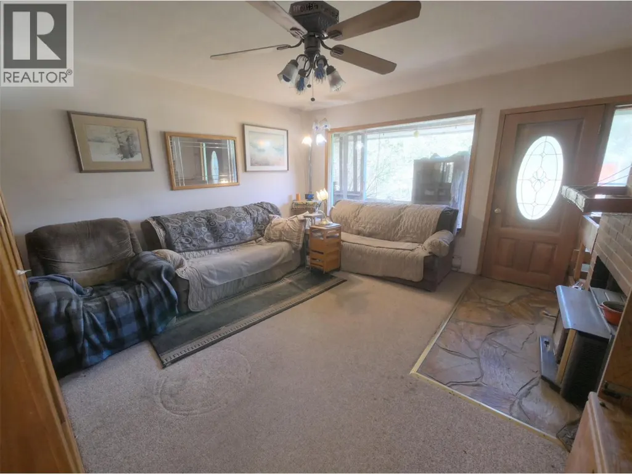
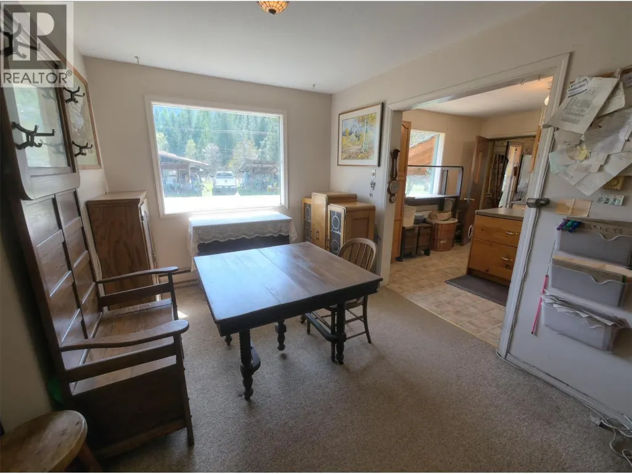
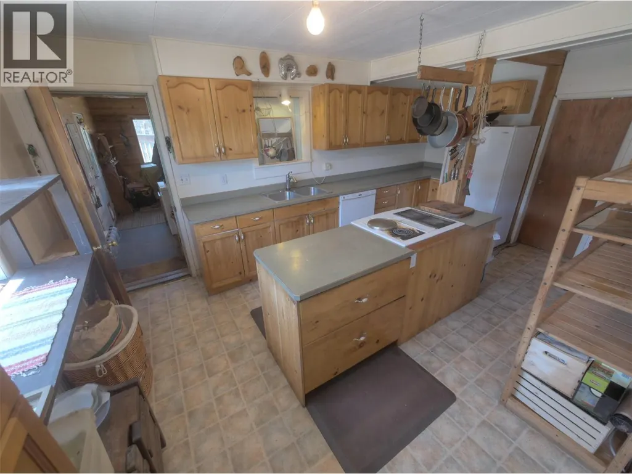
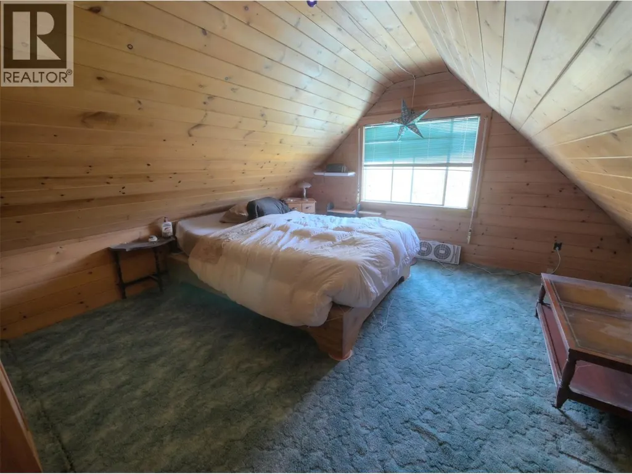
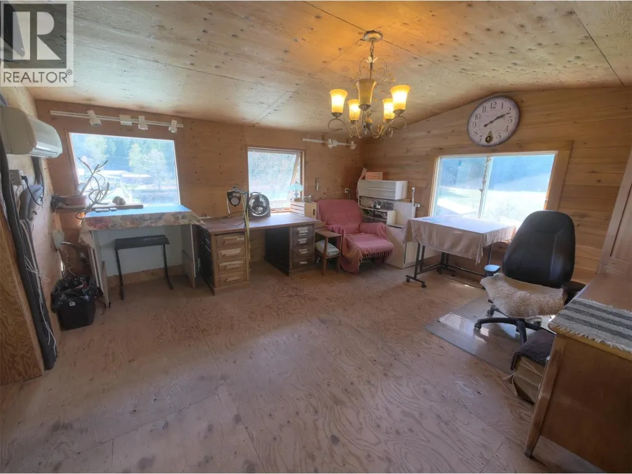
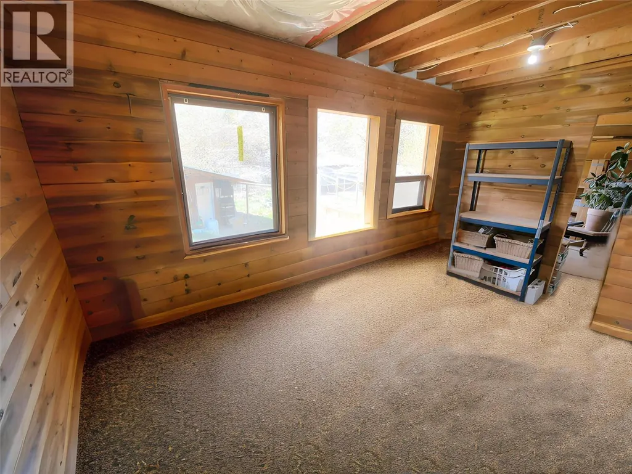
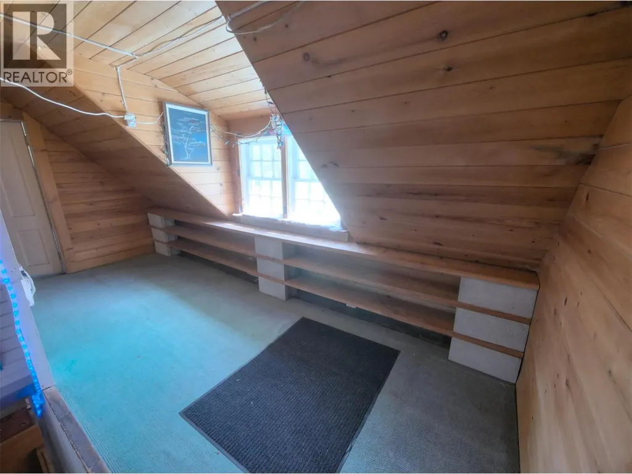
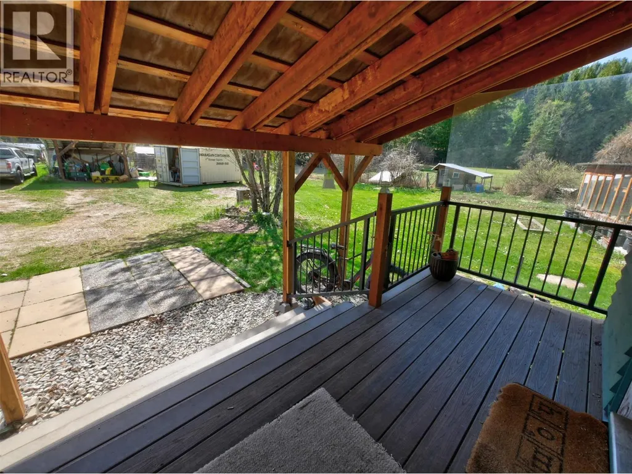
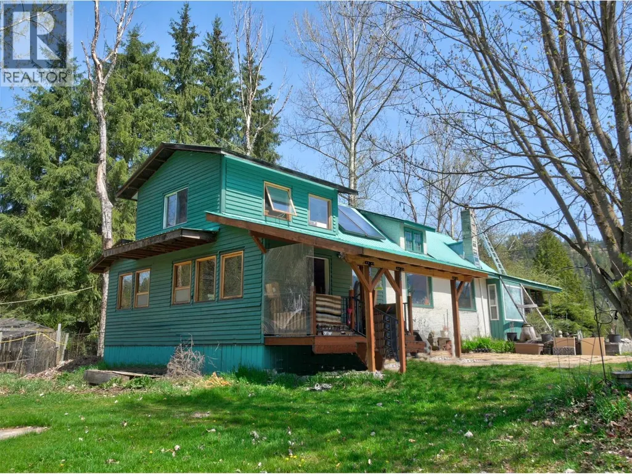
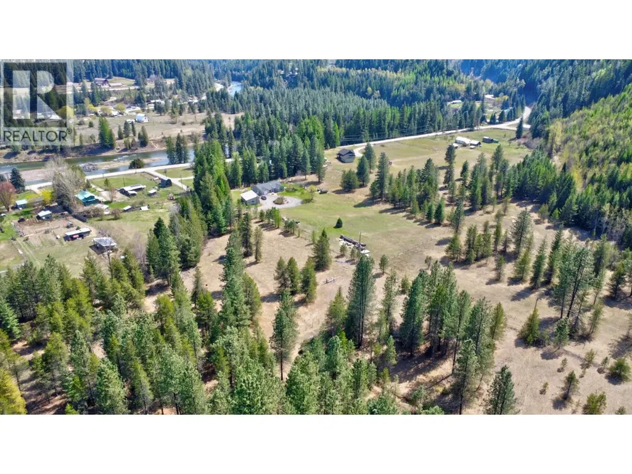
Visit REALTOR® website for additional information. Discover 15+ level acres in Crescent Valley at the south end of Slocan Valley. 29 min drive to Castlegar or Nelson for easy work commute & school. Chemical free for decades, it's ideal for organic farming, livestock or horse farm. Just steps away, the Slocan River meanders by, and ospreys can be seen nesting near the drive. The charming & rustic farmhouse Features a bright interior, large farm kitchen, spacious loft for 2 bedrooms, family room/office and closet with 2 more bedrooms & baths on main floor. The basement has cold storage, den and additional storage. Multiple outbuildings include a single-car garage, double carport & an equipment shed ideal for both mechanics & hobbyists. An insulated greenhouse supports year-round gardening & the fenced pasture is ready for livestock. (id:7434)
General Features
| Features | Private setting, Central island |
|---|---|
| Community Features | Family Oriented, Rural Setting, Pets Allowed |
| Property Type | Single Family |
| Neighbourhood | Nelson West/South Slocan |
| Amenities | Golf Nearby, Public Transit, Airport, Park, Recreation, Schools, Shopping |
| Building Appliances | Range - Electric, Water Heater - Electric, Freezer, Microwave, Washer & Dryer |
| Building Architectural Style | Other |
| Building Cooling Type | Geothermal |
| Parking Space Total | 15 |
| Building Type | House |
| Ownership Type | Freehold |
| Building.StoriesTotal | 1.5 |
Interior Features
| Building Fireplace Present | True |
|---|---|
| Building Fireplace Total | 1 |
| Building Fireplace Type | Insert |
| Building Heating Type | Geothermal, Stove |
| Building Heating Fuel | Wood |
| Basement Type | Full |
| Construction Style Attachment | Detached |
| Flooring Type | Carpeted, Linoleum, Wood |
| Living Area Range | 2154 |
| Bedrooms | 4 |
Exterior Features
| ViewType | River view, Mountain view, Valley view, View (panoramic) |
|---|---|
| Building Roof Material | Metal |
| Building Roof Style | Unknown |
| Land Amenities | Golf Nearby, Public Transit, Airport, Park, Recreation, Schools, Shopping |
| Landscape Features | Landscaped, Rolling, Wooded area |
| Exterior Finish | Wood |
| Fence Type | Fence |
Room Details
| Room | Dimensions | Level | Flooring | Details |
|---|---|---|---|---|
| 3pc Bathroom | 11'7'' x 7'7'' | Main level | ||
| Bedroom | 10'4'' x 9'3'' | Main level | ||
| Dining room | 13'3'' x 9'2'' | Main level | ||
| Exercise room | 12'0'' x 7'4'' | Main level | ||
| Kitchen | 17'5'' x 11'5'' | Main level | ||
| Laundry room | 11'7'' x 7'1'' | Main level | ||
| Living room | 17'7'' x 15'2'' | Main level | ||
| Mud room | 14'8'' x 7'5'' | Main level | ||
| Office | 14'0'' x 15'9'' | Second level | ||
| Other | 17'8'' x 5'5'' | Main level | ||
| Primary Bedroom | 15'0'' x 16'11'' | Second level | ||
| Storage | 12'6'' x 15'4'' | Basement | ||
| Utility room | 7'10'' x 6'0'' | Main level |
Amenities
- Views
- New Construction
- Adult 55+
- Lease To Own
- No Strata Fees
- Furnished
- Primary On Main
- Air Conditioning
- Seller Finance
- Green
- Fixer Upper
- Horse
- Golf
- Fireplace
- Deck
- Garage
- Basement
- Pool

Property vs Single Family Average in V0G 1H1
Price
Year Built
In The Neighbourhood
Water Views
Nelson
$ 1,490,000
- Type
- Single Family
- Size
- 4,105 SqFt
- Rooms
- 5 Beds + 4 Baths
Valhalla Path Realty
Taghum
$ 1,425,000
- Type
- Single Family
- Size
- 4,500 SqFt
- Rooms
- 5 Beds + 4 Baths
Royal LePage Rosling Realty
Nelson
$ 433,000
- Type
- Single Family
- Size
- 1,680 SqFt
- Rooms
- 3 Beds + 1.5 Baths
Royal LePage Rosling Realty
Water Views
South Slocan
$ 699,000
- Type
- Single Family
- Size
- 2,316 SqFt
- Rooms
- 4 Beds + 3 Baths
RE/MAX All Pro Realty
Primary On Main
Nelson
$ 599,900
- Type
- Single Family
- Size
- 2,577 SqFt
- Rooms
- 6 Beds + 2 Baths
Coldwell Banker Executives Realty
Water Views
Nelson
$ 1,425,000
- Type
- Single Family
- Size
- 1,620 SqFt
- Rooms
- 3 Beds + 4 Baths
Bennett Family Real Estate
Views
Nelson
$ 1,425,000
- Type
- Single Family
- Size
- 5,043 SqFt
- Rooms
- 5 Beds + 3.5 Baths
Royal LePage Rosling Realty
Views
Bonnington
$ 1,125,000
- Type
- Single Family
- Size
- 2,008 SqFt
- Rooms
- 4 Beds + 3 Baths
RE/MAX All Pro Realty
Waterfront
Nelson
$ 3,999,999
- Type
- Single Family
- Size
- 2,290 SqFt
- Rooms
- 4 Beds + 2.5 Baths
Fair Realty (Nelson)
Primary On Main
Nelson
$ 599,000
- Type
- Single Family
- Size
- 1,445 SqFt
- Rooms
- 3 Beds + 1 Baths
eXp Realty
Waterfront
Nelson
$ 645,000
- Type
- Single Family
- Size
- 2,102 SqFt
- Rooms
- 3 Beds + 2 Baths
RE/MAX All Pro Realty
