
Water Views - Primary on Main
Address
4602 Carlson East Road, Nelson, BC
Price
$ 1,425,000
Property Attributes
- ID#10392864
- TypeSingle Family
- Listing Status Active
- MunicipalityNelson
- CityNelson
- AreaNelson
- NeighbourhoodNelson West/South Slocan
- Postal CodeV1L 6X3
- Style
- Year Built2013
- Price$ 1,425,000
- Bedrooms3
- Bathrooms4
- Half Bathrooms0
- Sqr Footage1620
- Lot Size2.47 Acres
Data Source:
Canadian Real Estate Association (CREA)
Property Description
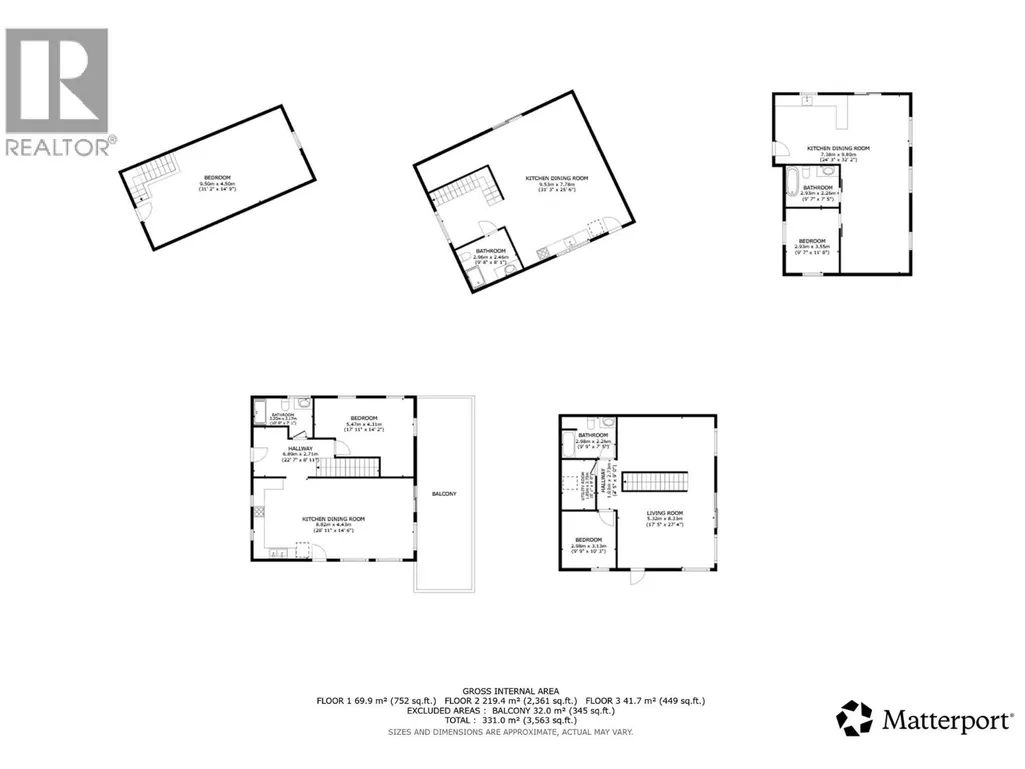
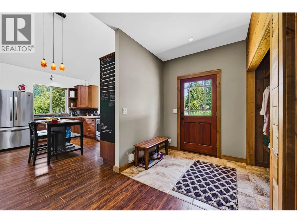
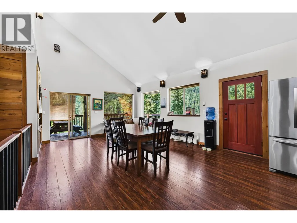
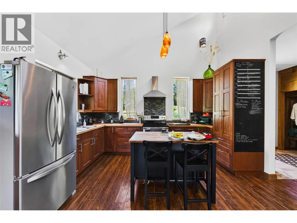
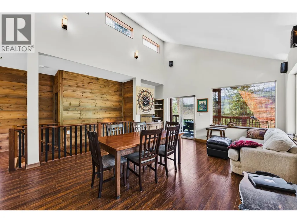
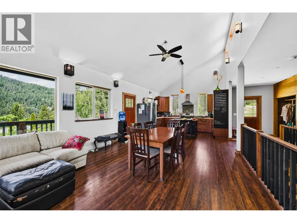
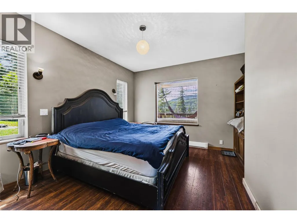
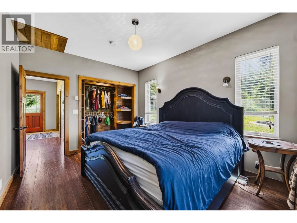
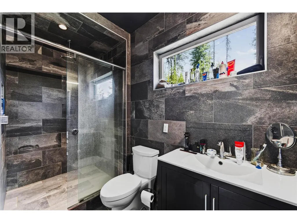
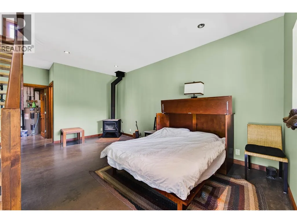
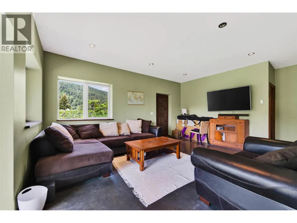
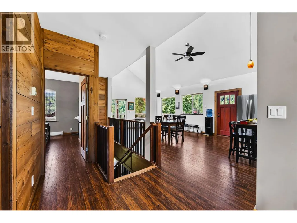
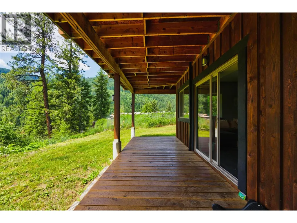
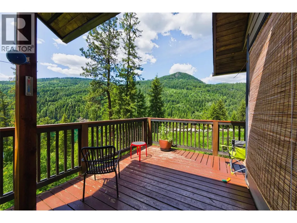
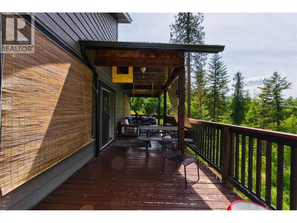
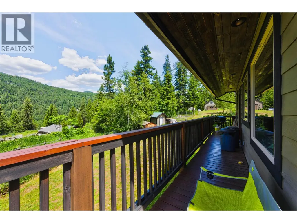
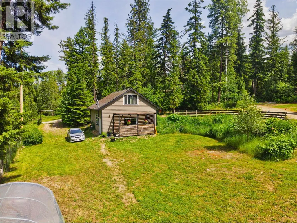
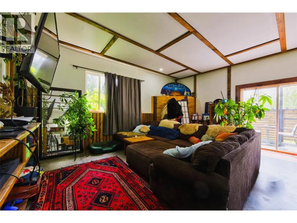
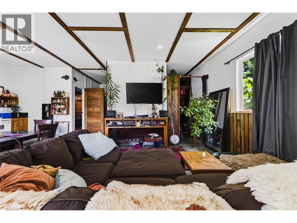
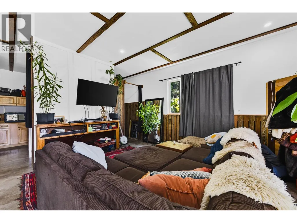
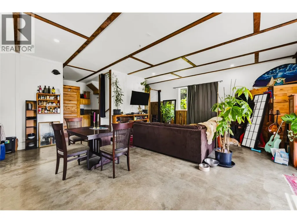
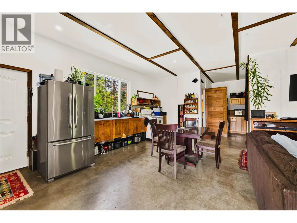
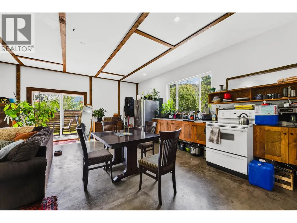
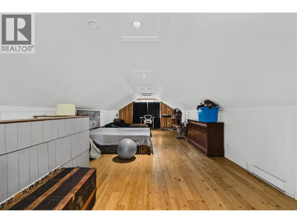
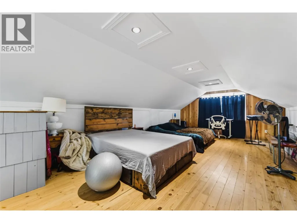
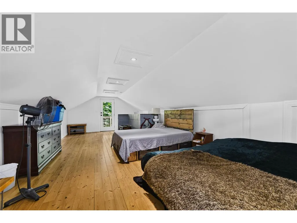
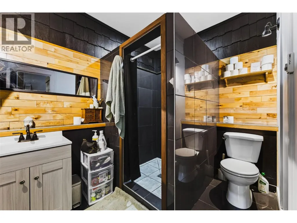
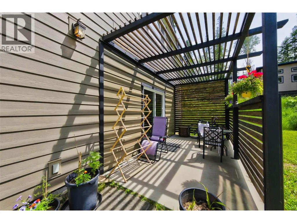
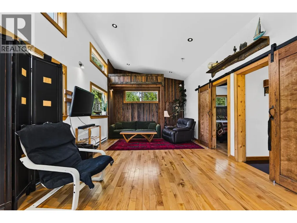
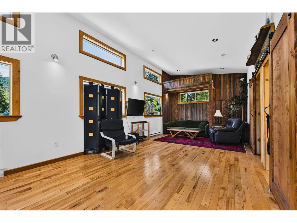
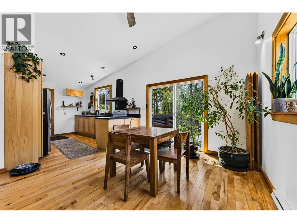
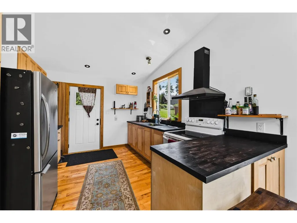
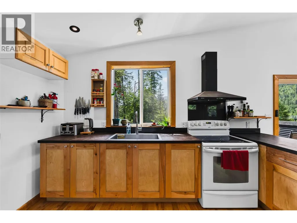
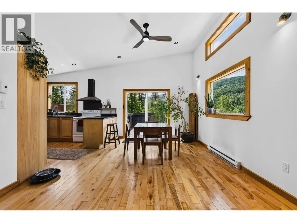
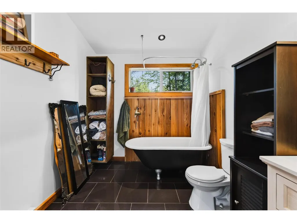
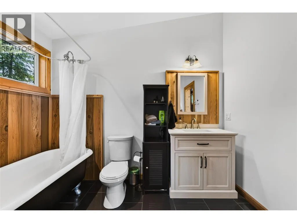
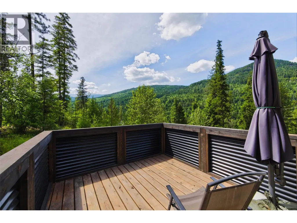
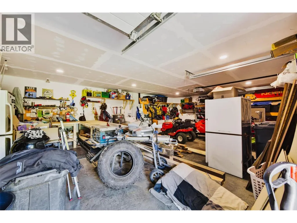
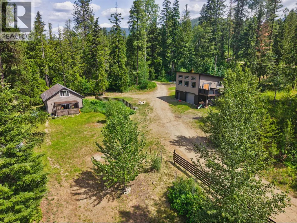
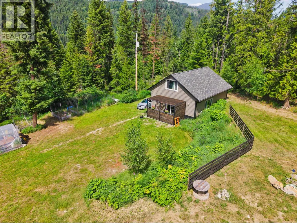
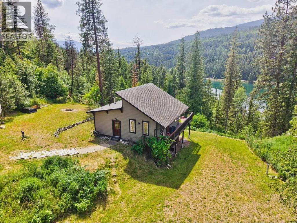
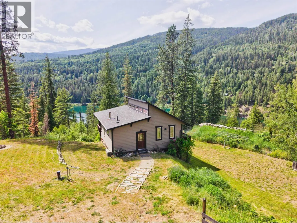
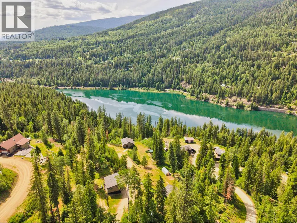
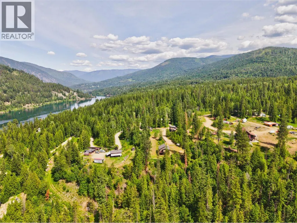
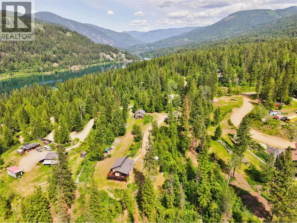
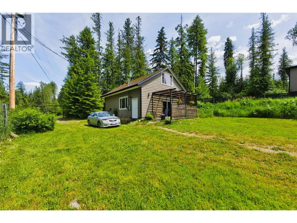
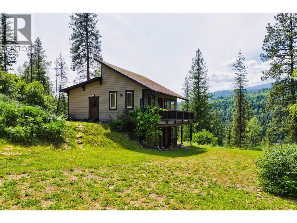
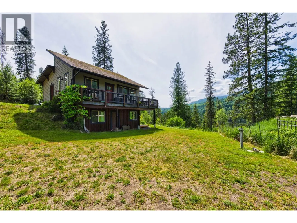
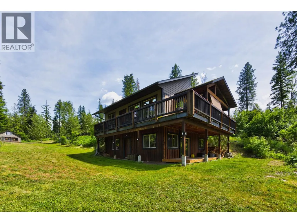
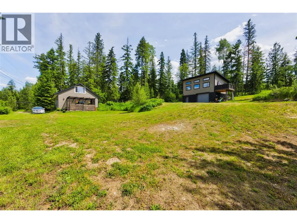
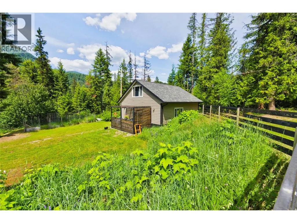
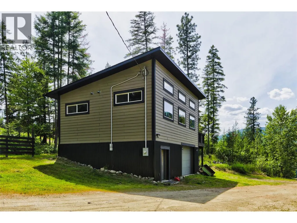
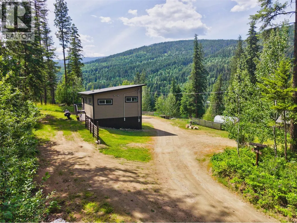
Discover a one-of-a-kind Kootenay sanctuary at Mountain Sunset Estate, where unzoned freedom meets ultimate lifestyle flexibility. Spreading across 2.47 acres of prime, sun-drenched topography in quiet Blewett, this exceptional acreage sits just a 15-minute drive from downtown Nelson. The property is designed for effortless multi-generational, multi-family living or premium revenue generation, showcasing three distinctly styled, fully independent residences. Each home is meticulously constructed with durable Hardie Board siding, energy-efficient ICF foundations (on two dwellings), independent 200-amp electrical panels, and cozy in-floor heating. The primary residence welcomes you with soaring vaulted ceilings, a warming wood stove, two bedrooms, two bathrooms, and covered decks positioned to capture sweeping vistas of the river and forest canopy. A secondary residence elevates the layout with a bright one-bedroom upper suite featuring hardwood flooring, a vintage clawfoot tub, and a private deck perched over a secure workshop and carport. A third, standalone laneway home offers a secluded one-bedroom layout, concrete patio, and garden pergola. The property functions as a thriving homestead with great sun exposure for gardens and established growing areas that could be further developed. This versatile property is has so much to offer! (id:7434)
General Features
| Features | Balcony |
|---|---|
| Community Features | Rural Setting |
| Property Type | Single Family |
| Neighbourhood | Nelson West/South Slocan |
| Amenities | Recreation |
| Parking Space Total | 10 |
| Foundation Type | Insulated Concrete Forms |
| Building Type | House |
| Ownership Type | Freehold |
| Building.StoriesTotal | 2 |
Interior Features
| Building Fireplace Present | True |
|---|---|
| Building Fireplace Total | 1 |
| Building Fireplace Type | Conventional |
| Building Heating Type | In Floor Heating |
| Basement Type | Full |
| Construction Style Attachment | Detached |
| Fireplace Fuel | Wood |
| Flooring Type | Concrete, Hardwood, Tile |
| Living Area Range | 1620 |
| Bedrooms | 3 |
Exterior Features
| ViewType | River view, Mountain view, Valley view |
|---|---|
| Building Roof Material | Asphalt shingle |
| Building Roof Style | Unknown |
| Land Amenities | Recreation |
| Sewer | Septic tank |
| Exterior Finish | Other |
Room Details
| Room | Dimensions | Level | Flooring | Details |
|---|---|---|---|---|
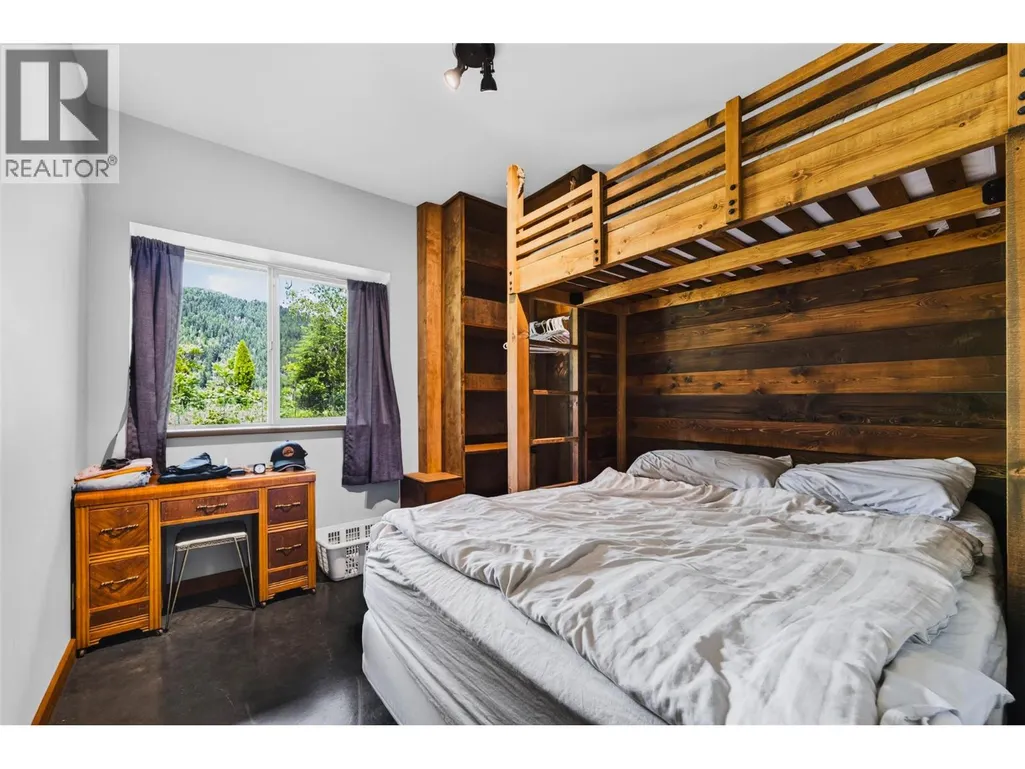
| Bedroom | 9'9'' x 10'3'' | Lower level | ||
| Dining room | 10'4'' x 11'0'' | Additional Accommodation | ||
| Family room | 17'5'' x 27'4'' | Lower level | ||
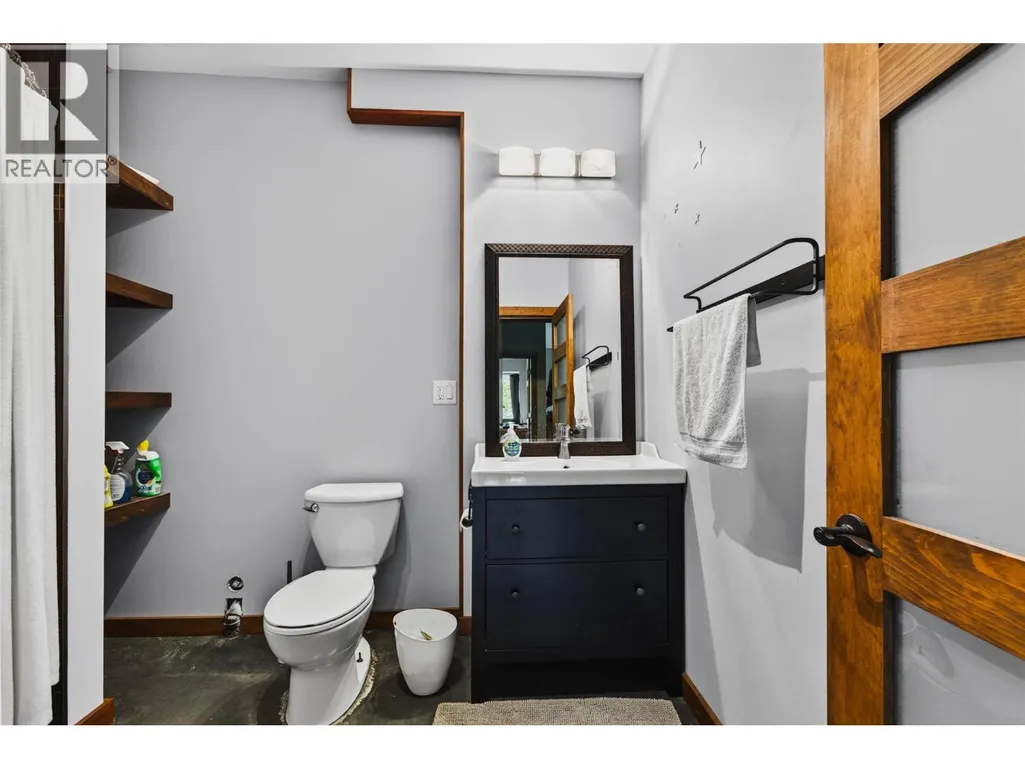
| Full bathroom | 9'' x 8'8'' | Secondary Dwelling Unit | ||
| Kitchen | 20'10'' x 10'0'' | Secondary Dwelling Unit | ||
| Living room | 18'8'' x 15'6'' | Secondary Dwelling Unit | ||
| Primary Bedroom | 31'2'' x 14'9'' | Secondary Dwelling Unit | ||
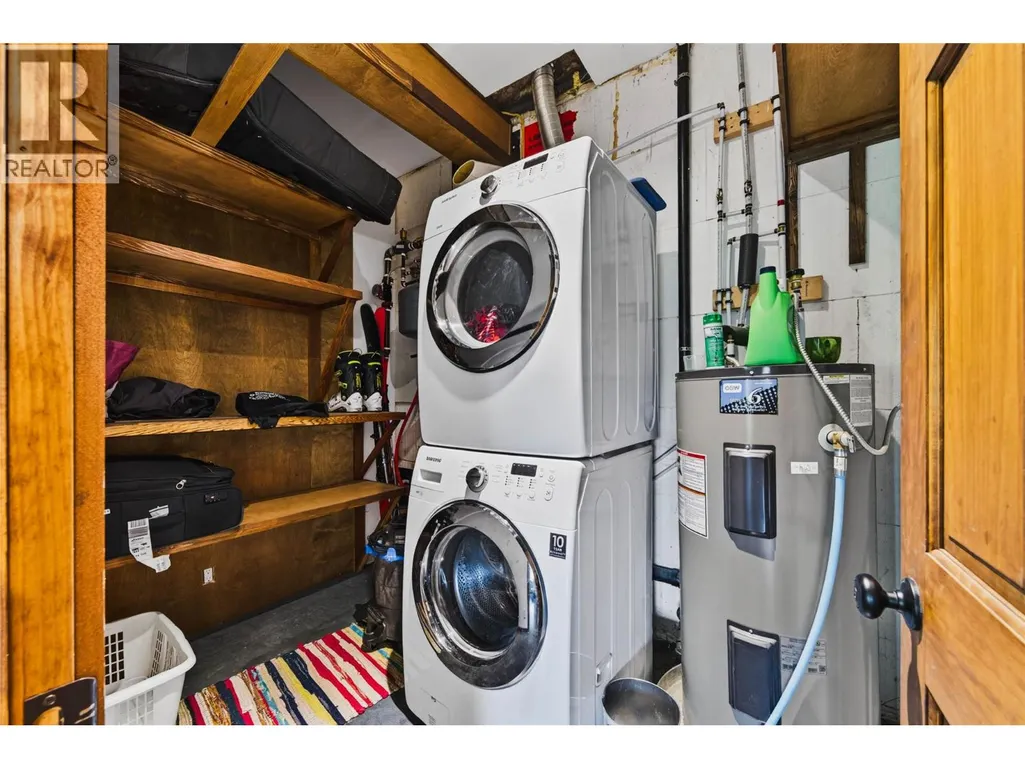
| Utility room | 6'1'' x 9'0'' | Lower level |
Amenities
- Views
- New Construction
- Adult 55+
- Lease To Own
- No Strata Fees
- Furnished
- Primary On Main
- Air Conditioning
- Seller Finance
- Green
- Fixer Upper
- Horse
- Golf
- Fireplace
- Deck
- Garage
- Basement
- Pool

Property vs Single Family Average in V1L 6X3
Price
Year Built
In The Neighbourhood
Water Views
Nelson
$ 1,490,000
- Type
- Single Family
- Size
- 4,105 SqFt
- Rooms
- 5 Beds + 4 Baths
Valhalla Path Realty
Taghum
$ 1,425,000
- Type
- Single Family
- Size
- 4,500 SqFt
- Rooms
- 5 Beds + 4 Baths
Royal LePage Rosling Realty
Nelson
$ 433,000
- Type
- Single Family
- Size
- 1,680 SqFt
- Rooms
- 3 Beds + 1.5 Baths
Royal LePage Rosling Realty
Water Views
South Slocan
$ 699,000
- Type
- Single Family
- Size
- 2,316 SqFt
- Rooms
- 4 Beds + 3 Baths
RE/MAX All Pro Realty
Primary On Main
Nelson
$ 599,900
- Type
- Single Family
- Size
- 2,577 SqFt
- Rooms
- 6 Beds + 2 Baths
Coldwell Banker Executives Realty
Views
Nelson
$ 1,425,000
- Type
- Single Family
- Size
- 5,043 SqFt
- Rooms
- 5 Beds + 3.5 Baths
Royal LePage Rosling Realty
Views
Bonnington
$ 1,125,000
- Type
- Single Family
- Size
- 2,008 SqFt
- Rooms
- 4 Beds + 3 Baths
RE/MAX All Pro Realty
Waterfront
Nelson
$ 3,999,999
- Type
- Single Family
- Size
- 2,290 SqFt
- Rooms
- 4 Beds + 2.5 Baths
Fair Realty (Nelson)
Primary On Main
Nelson
$ 599,000
- Type
- Single Family
- Size
- 1,445 SqFt
- Rooms
- 3 Beds + 1 Baths
eXp Realty
Waterfront
Nelson
$ 645,000
- Type
- Single Family
- Size
- 2,102 SqFt
- Rooms
- 3 Beds + 2 Baths
RE/MAX All Pro Realty
Views
Bonnington
$ 899,000
- Type
- Single Family
- Size
- 2,289 SqFt
- Rooms
- 4 Beds + 2.5 Baths
Fair Realty (Nelson)
Water Views
Crescent Valley
$ 699,900
- Type
- Single Family
- Size
- 2,154 SqFt
- Rooms
- 4 Beds + 2 Baths
PG Direct Realty
