
Primary on Main
Address
3710 Ladybird Road, Krestova, BC
Price
$ 799,000
Property Attributes
- ID#10383433
- TypeSingle Family
- Listing Status Active
- MunicipalityKrestova
- CityKrestova
- AreaKrestova
- NeighbourhoodPass Creek Valley
- Postal CodeV0G 1H2
- StyleBungalow
- Year Built1967
- Price$ 799,000
- Bedrooms4
- Bathrooms2
- Half Bathrooms0
- Sqr Footage3119
- Lot Size3.51 Acres
Data Source:
Canadian Real Estate Association (CREA)
Property Description
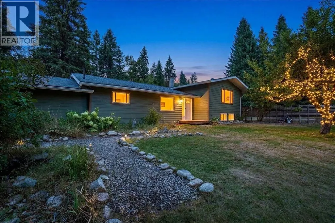
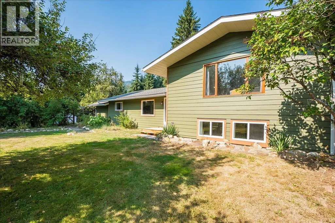
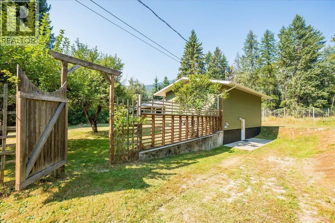
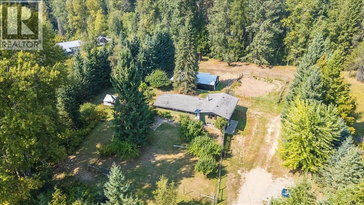
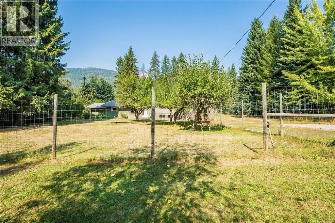
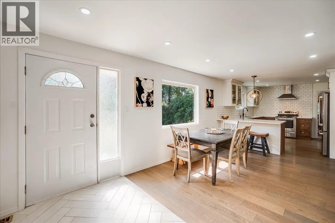
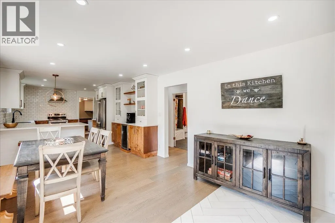
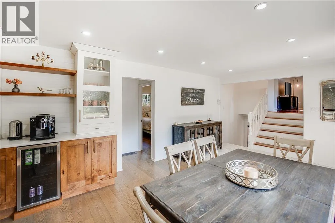
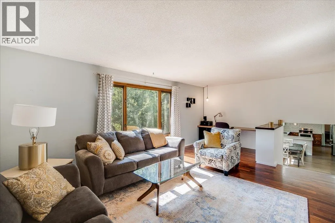
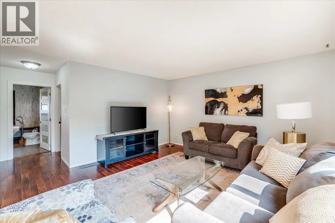
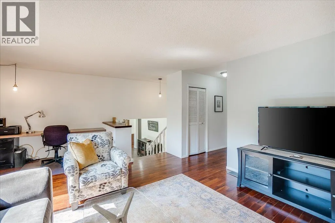
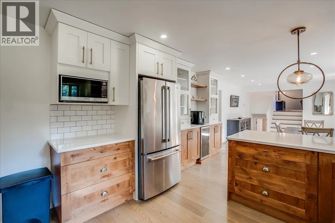
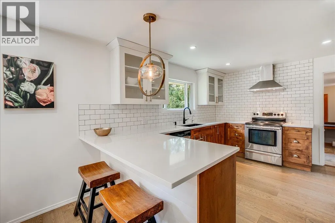
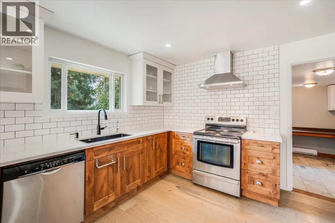
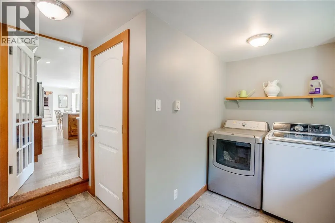
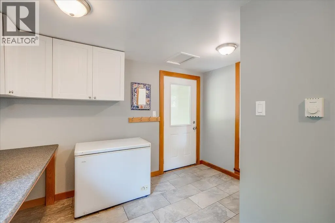
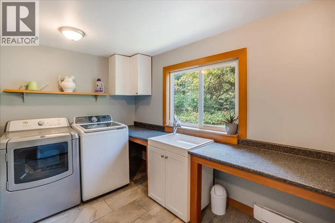
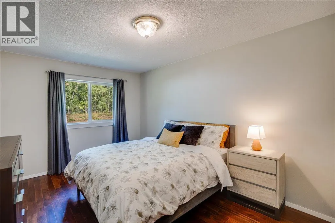
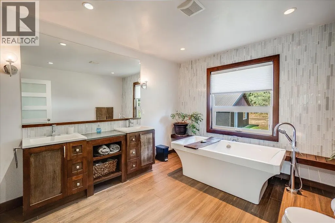
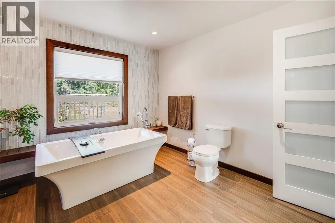
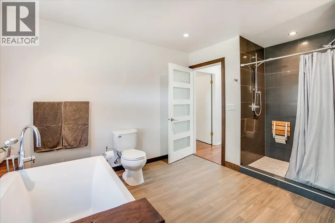
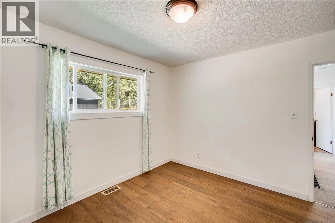
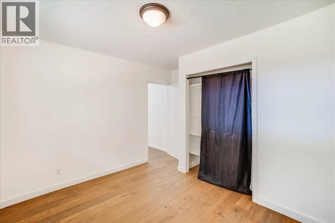
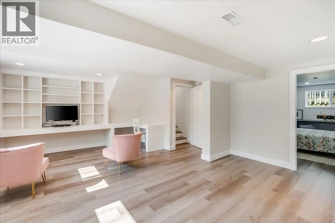
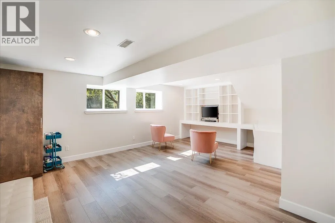
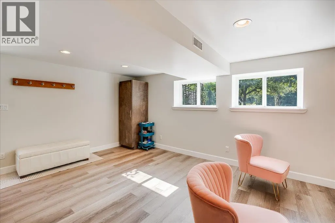
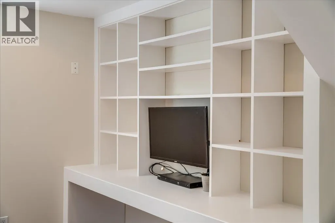
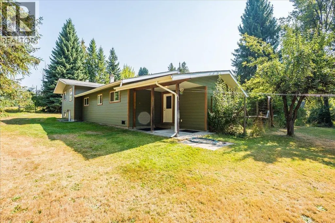
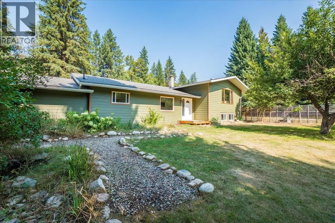
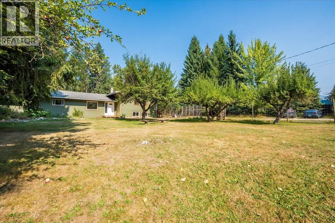
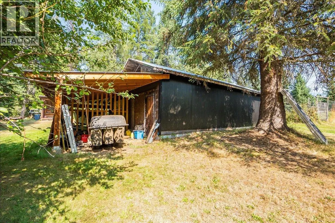
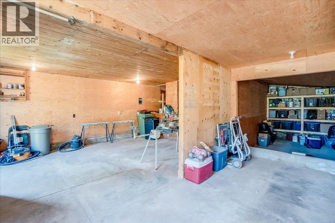
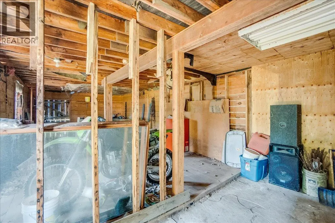
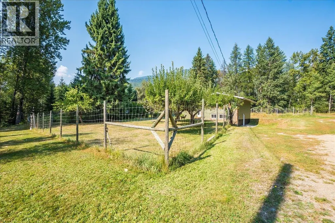
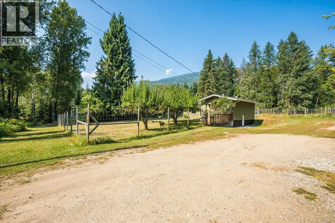
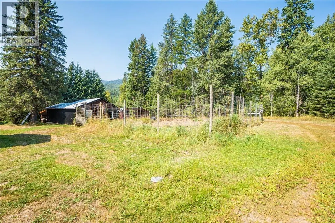
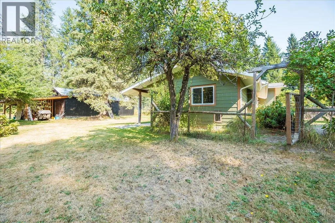
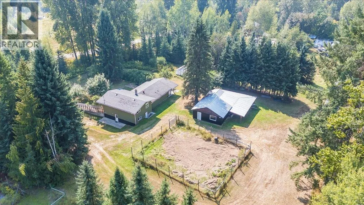
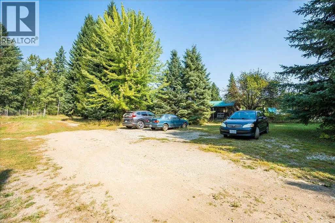
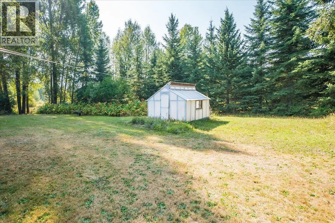
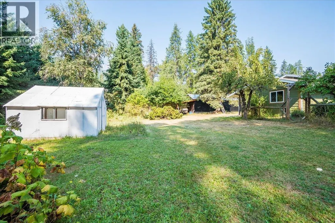
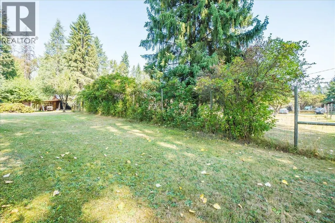
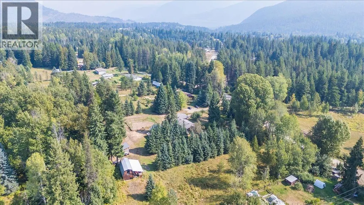
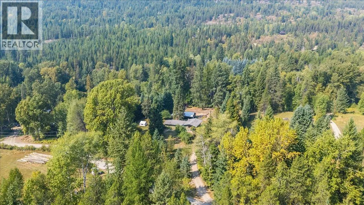
Tucked away on a quiet no-through road, this 3.5-acre property offers the perfect blend of comfort, privacy, and country charm. The extensively renovated 4-bedroom, 2-bathroom home has been thoughtfully updated throughout, featuring a gorgeous custom kitchen with hard countertops, stainless steel appliances, wide-plank wood floors, and a walk-in pantry off the spacious mudroom/laundry. The kitchen flows nicely into the dining area and entryway, then on to a large, inviting living room. The main floor includes the primary suite with a spa-like ensuite boasting a soaker tub, separate shower, double sinks, and elegant finishes, along with two additional bedrooms and a second full bathroom. The bright walk-out lower level offers a generous family room with built-in desk and shelving, the fourth bedroom, and a utility room. Flat, sunny, and very usable, the land a fenced front yard, fenced garden, established fruit trees, and a seasonal creek create a peaceful, productive setting. A small barn with a shed roof and a detached workshop with covered parking/storage add extra flexibility. Private, welcoming, and move-in ready, this property is ideal for those seeking a rural lifestyle with space to grow, garden, and truly make it their own. Conveniently located an easy 30 minute drive from both Nelson and Castlegar. (id:7434)
General Features
| Property Type | Single Family |
|---|---|
| Neighbourhood | Pass Creek Valley |
| Building Architectural Style | Bungalow |
| Building Type | House |
| Ownership Type | Freehold |
| Building.StoriesTotal | 1 |
Interior Features
| Building Fireplace Present | False |
|---|---|
| Building Heating Type | Forced air, See remarks |
| Building Heating Fuel | Electric |
| Basement Type | Crawl space |
| Construction Style Attachment | Detached |
| Flooring Type | Hardwood, Other, Tile |
| Living Area Range | 3119 |
| Bedrooms | 4 |
Exterior Features
| Building Roof Material | Asphalt shingle |
|---|---|
| Building Roof Style | Unknown |
| Sewer | Septic tank |
Room Details
| Room | Dimensions | Level | Flooring | Details |
|---|---|---|---|---|
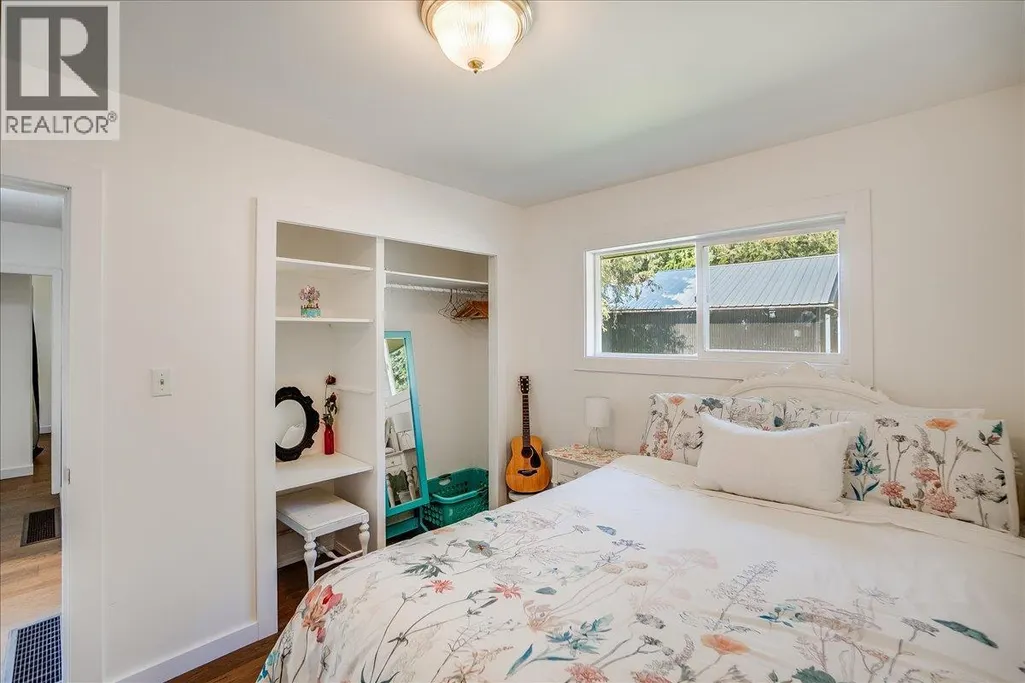
| Bedroom | 11'1'' x 11'5'' | Main level | ||
| Dining room | 10'1'' x 11'9'' | Main level | ||
| Family room | 20' x 16'9'' | Lower level | ||
| Foyer | 7' x 11'9'' | Main level | ||
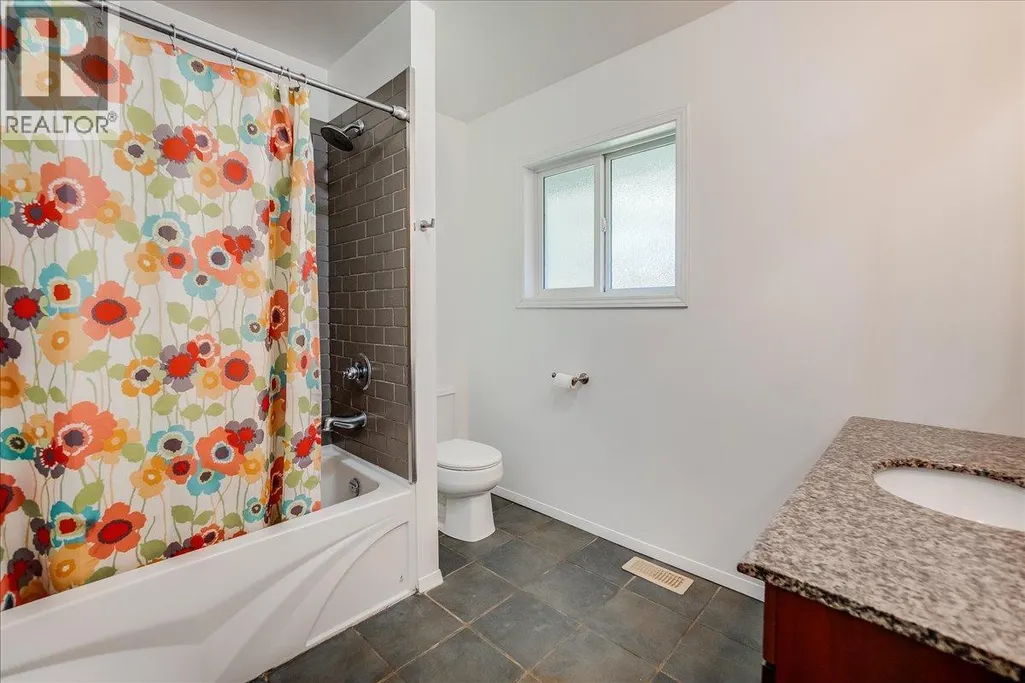
| Full bathroom | 8'10'' x 8' | Main level | ||
| Full ensuite bathroom | 10'4'' x 14'10'' | Main level | ||
| Kitchen | 13'8'' x 11'9'' | Main level | ||
| Laundry room | 11'7'' x 13'4'' | Main level | ||
| Living room | 21'4'' x 20'11'' | Main level | ||
| Pantry | 4'1'' x 6'9'' | Main level | ||
| Primary Bedroom | 10'8'' x 15'3'' | Main level | ||
| Utility room | 9'10'' x 14'1'' | Lower level |
Amenities
- Views
- New Construction
- Adult 55+
- Lease To Own
- No Strata Fees
- Furnished
- Primary On Main
- Air Conditioning
- Seller Finance
- Green
- Fixer Upper
- Horse
- Golf
- Fireplace
- Deck
- Garage
- Basement
- Pool

Property vs Single Family Average in V0G 1H2
Price
Year Built
In The Neighbourhood
Primary On Main
Krestova
$ 479,000
- Type
- Single Family
- Size
- 1,805 SqFt
- Rooms
- 3 Beds + 2 Baths
Coldwell Banker Executives Realty
Water Views
Crescent Valley
$ 2,300,000
- Type
- Single Family
- Size
- 3,050 SqFt
- Rooms
- 4 Beds + 3 Baths
RE/MAX All Pro Realty
Views
Appledale
$ 839,888
- Type
- Single Family
- Size
- 3,117 SqFt
- Rooms
- 4 Beds + 3 Baths
PG Direct Realty
Primary On Main
Castlegar
$ 699,900
- Type
- Single Family
- Size
- 2,120 SqFt
- Rooms
- 3 Beds + 2 Baths
Coldwell Banker Executives Realty
