
Views
Address
6785 Perrys Back Road, Appledale, BC
Price
$ 839,888
Property Attributes
- ID#10391658
- TypeSingle Family
- Listing Status Active
- MunicipalityAppledale
- CityAppledale
- AreaAppledale
- NeighbourhoodPass Creek Valley
- Postal CodeV0G 2J0
- Style
- Year Built1998
- Price$ 839,888
- Bedrooms4
- Bathrooms3
- Half Bathrooms0
- Sqr Footage3117
- Lot Size2.31 Acres
Data Source:
Canadian Real Estate Association (CREA)
Property Description
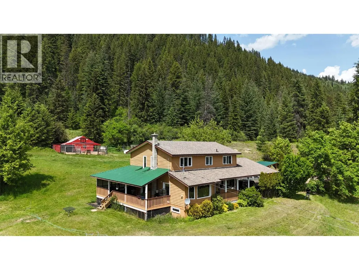
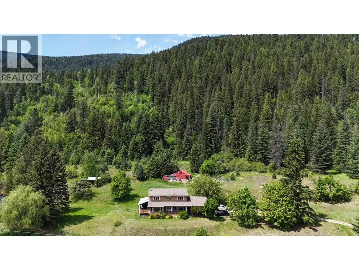
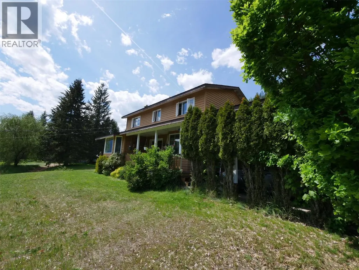
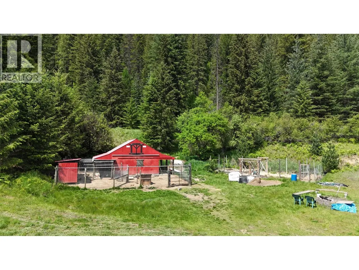
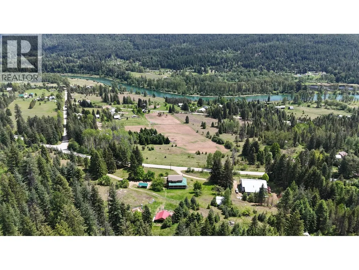
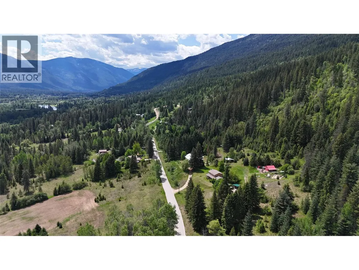
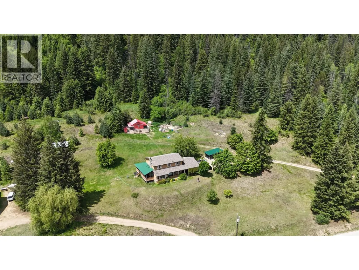
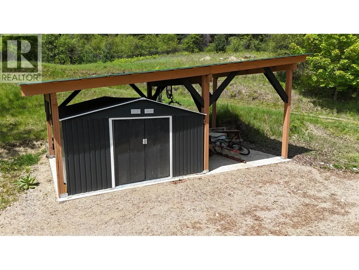
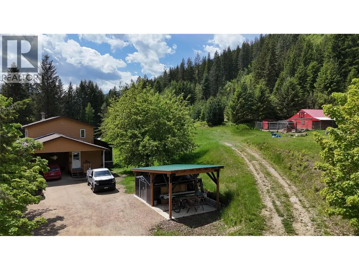
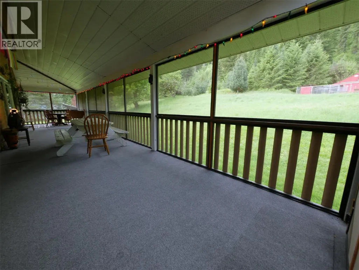
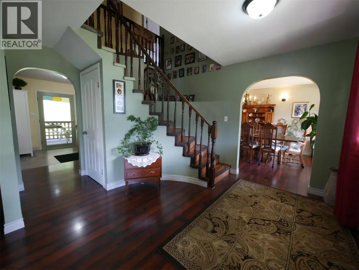
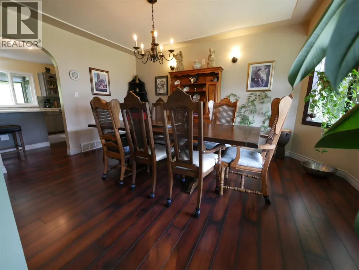
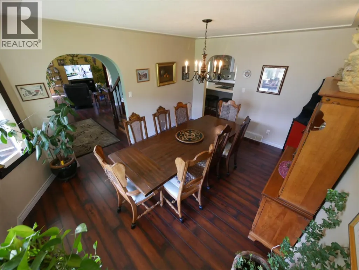
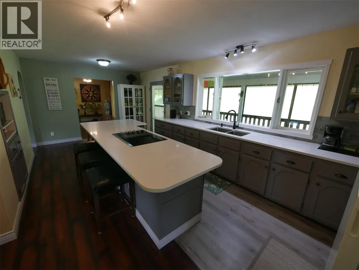
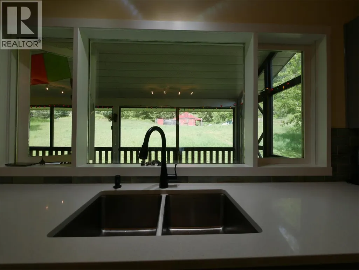
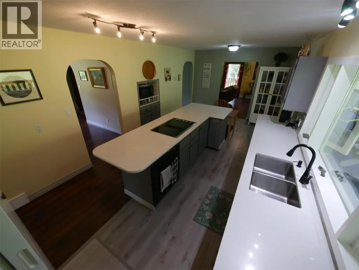
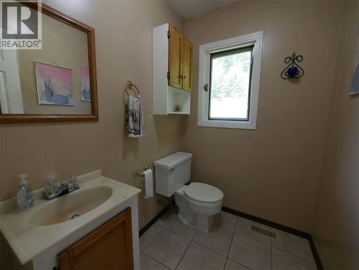
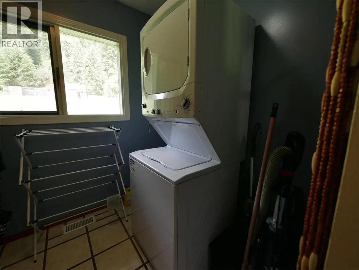
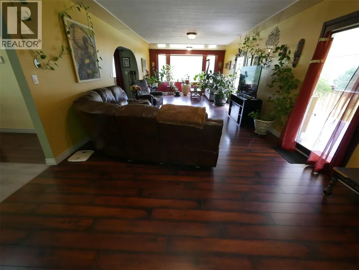
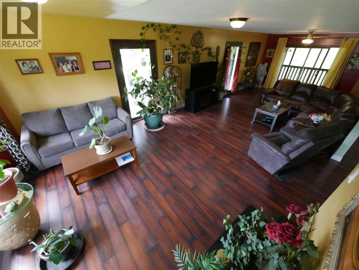
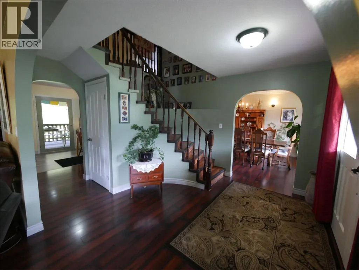
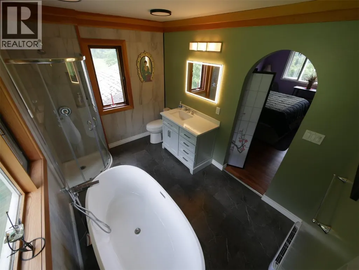
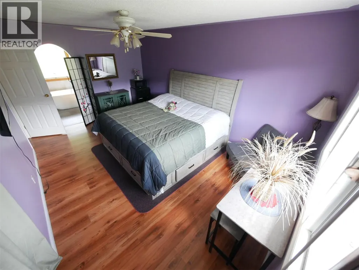
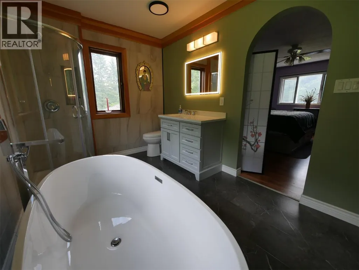
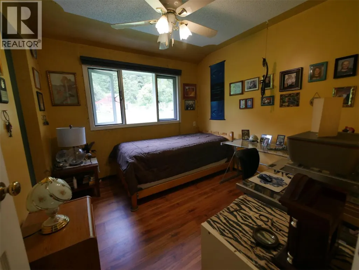
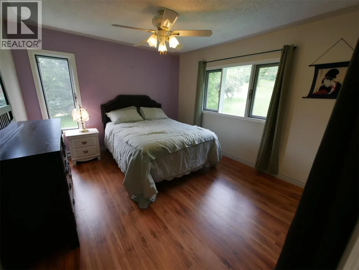
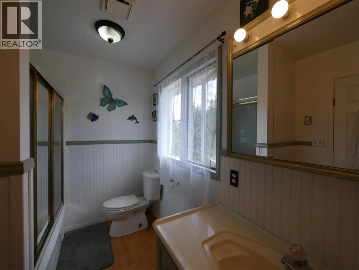
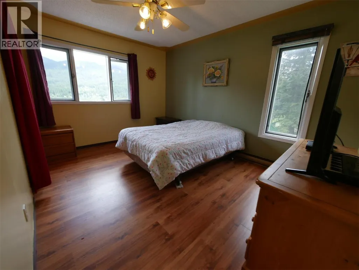
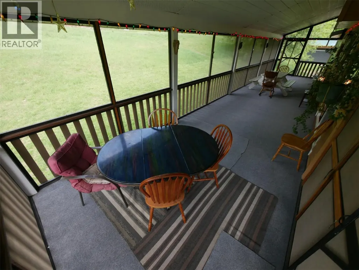
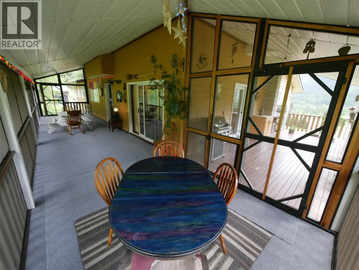
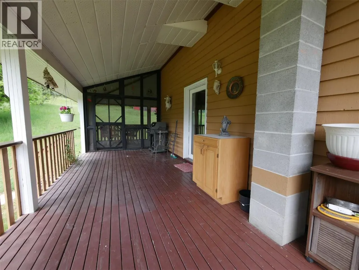
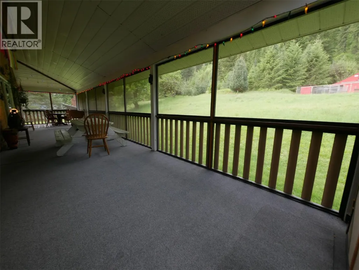
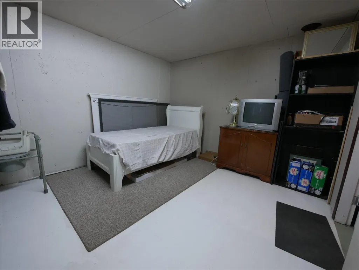
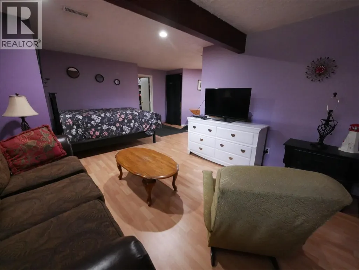
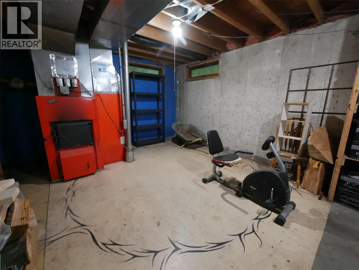
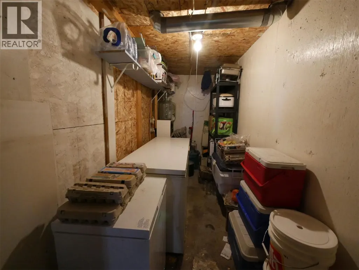
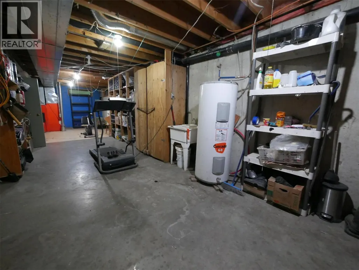
Visit REALTOR website for additional information 6785 Perry’s Back Road — Room to Live, Room to Grow Pull into the oversized carport—extra tall, extra long, on a concrete slab—and you’ll see this property was built for people who use their space. Inside, the home opens around a curved staircase, with a bay-windowed living room on one side and a dining room glowing under decorative lighting on the other. The kitchen is the heart of it: quartz counters, a 12-foot island, hidden sink, and ceramic tile backsplash—ready to feed a crowd or pour a quiet morning coffee. Wide doorways make the main level wheelchair accessible, with a two-piece bath and laundry close by. Out back, a screened-in deck extends your living space—summer gatherings, no bugs. Upstairs: four bedrooms with laminate flooring and a four-piece bath. The basement holds real suite potential, warmed by a Valley Comfort wood-and-electric heater. Outside keeps giving: a refurbished 20x22 chicken coop, a 12x10 shed with covered area, and heavy power service from its car-shop days—ready for horses, hobbies, or a home business. Water is a shared system with four neighbours, backed by a private cistern. And there’s room to dream—the pie-shaped lot has a flat upper section waiting for a tiny home, chalet, or A-frame. A home that’s been loved, ready for its next chapter. (id:7434)
General Features
| Features | See remarks, Balcony |
|---|---|
| Property Type | Single Family |
| Neighbourhood | Pass Creek Valley |
| Building Appliances | Refrigerator, Dishwasher, Microwave, Oven, Washer/Dryer Stack-Up |
| Building Type | House |
| Ownership Type | Freehold |
| Building.StoriesTotal | 2 |
Interior Features
| Building Fireplace Present | True |
|---|---|
| Building Fireplace Total | 1 |
| Building Fireplace Type | Unknown |
| Building Heating Type | Baseboard heaters, Forced air, See remarks |
| Building Heating Fuel | Electric |
| Construction Style Attachment | Detached |
| Fireplace Fuel | Electric |
| Flooring Type | Carpeted, Ceramic Tile, Laminate |
| Living Area Range | 3117 |
| Bedrooms | 4 |
Exterior Features
| ViewType | Mountain view |
|---|---|
| Building Roof Material | Asphalt shingle |
| Building Roof Style | Unknown |
| Sewer | Septic tank |
| Exterior Finish | Wood |
Room Details
| Room | Dimensions | Level | Flooring | Details |
|---|---|---|---|---|
| 2pc Bathroom | 6'0'' x 5'0'' | Main level | ||
| 4pc Bathroom | 9'0'' x 7'0'' | Basement | ||
| 4pc Ensuite bath | 8'0'' x 11'0'' | Fourth level | ||
| Bedroom | 10'0'' x 9'0'' | Second level | ||
| Family room | 20'0'' x 17'0'' | Basement | ||
| Kitchen | 11'0'' x 23'0'' | Main level | ||
| Laundry room | 6'0'' x 8'0'' | Main level | ||
| Living room | 14'0'' x 33'0'' | Main level | ||
| Other | 12'0'' x 13'0'' | Additional Accommodation | ||
| Primary Bedroom | 17'0'' x 11'0'' | Second level |
Amenities
- Views
- New Construction
- Adult 55+
- Lease To Own
- No Strata Fees
- Furnished
- Primary On Main
- Air Conditioning
- Seller Finance
- Green
- Fixer Upper
- Horse
- Golf
- Fireplace
- Deck
- Garage
- Basement
- Pool

Property vs Single Family Average in V0G 2J0
Price
Year Built
In The Neighbourhood
Primary On Main
Krestova
$ 479,000
- Type
- Single Family
- Size
- 1,805 SqFt
- Rooms
- 3 Beds + 2 Baths
Coldwell Banker Executives Realty
Water Views
Crescent Valley
$ 2,300,000
- Type
- Single Family
- Size
- 3,050 SqFt
- Rooms
- 4 Beds + 3 Baths
RE/MAX All Pro Realty
Primary On Main
Castlegar
$ 699,900
- Type
- Single Family
- Size
- 2,120 SqFt
- Rooms
- 3 Beds + 2 Baths
Coldwell Banker Executives Realty
Views
Castlegar
$ 2,750,000
- Type
- Single Family
- Size
- 3,324 SqFt
- Rooms
- 4 Beds + 3 Baths
Coldwell Banker Executives Realty
Primary On Main
Krestova
$ 799,000
- Type
- Single Family
- Size
- 3,119 SqFt
- Rooms
- 4 Beds + 2 Baths
Royal LePage Rosling Realty
