
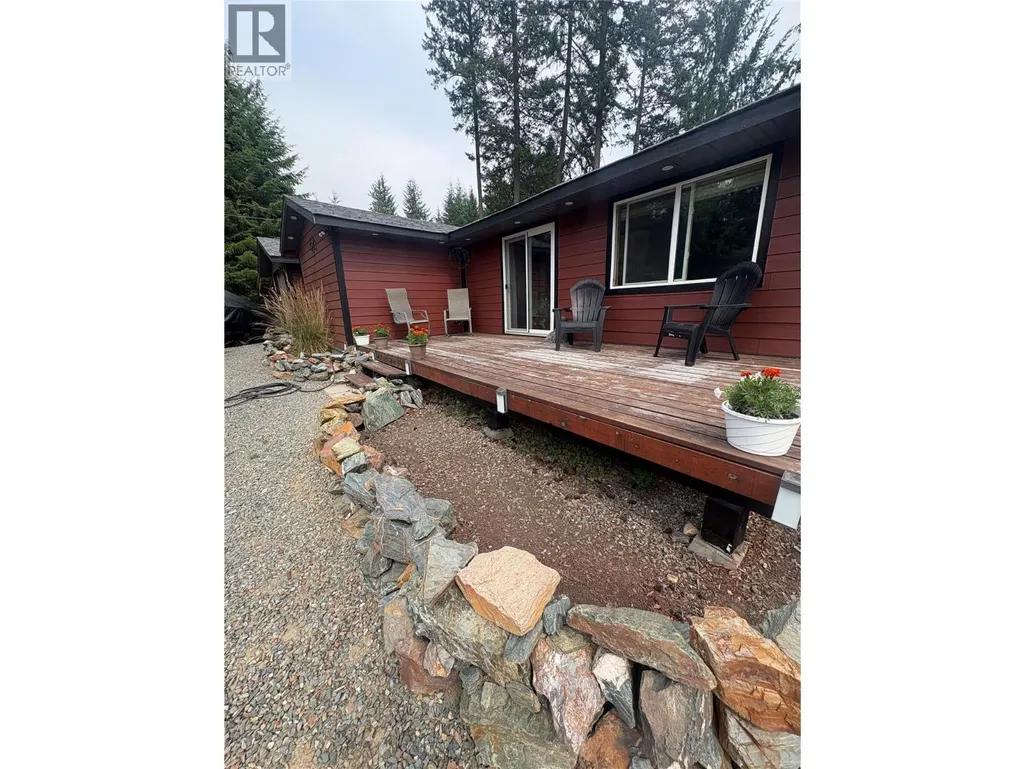
Water Views - Primary on Main
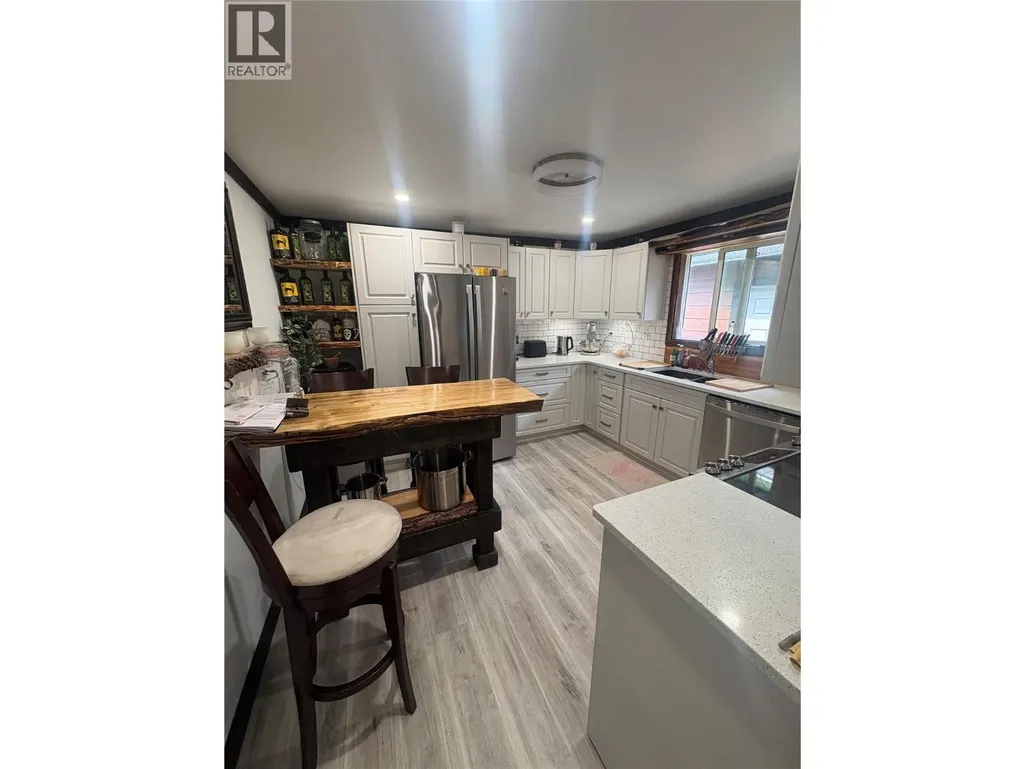
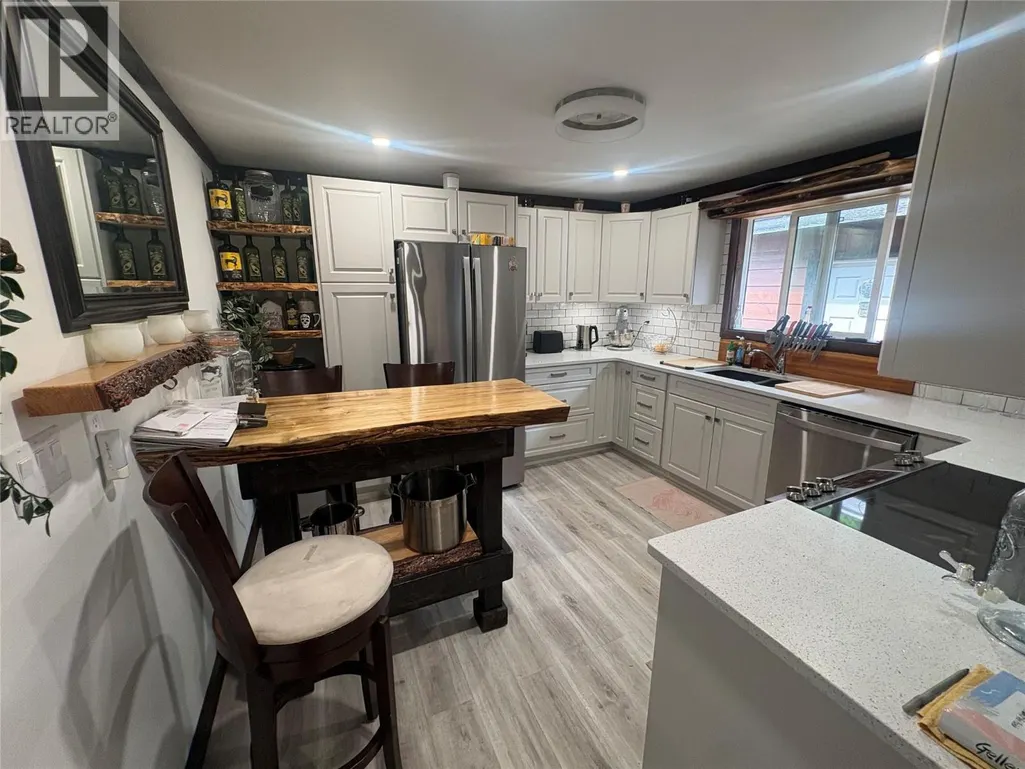
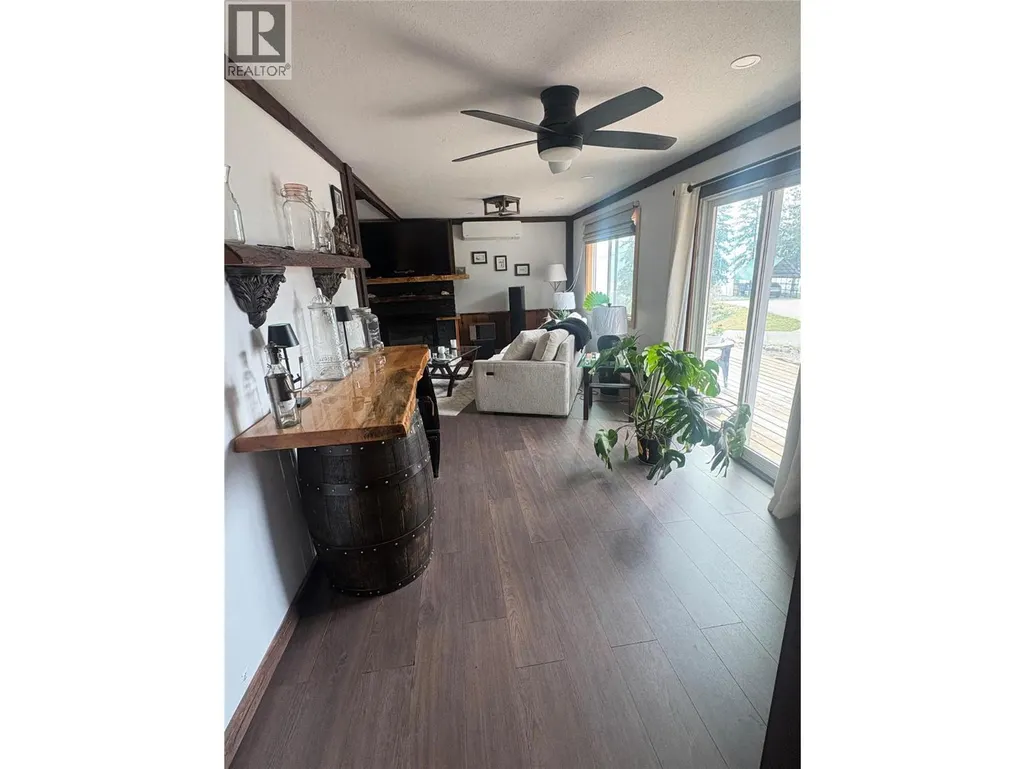
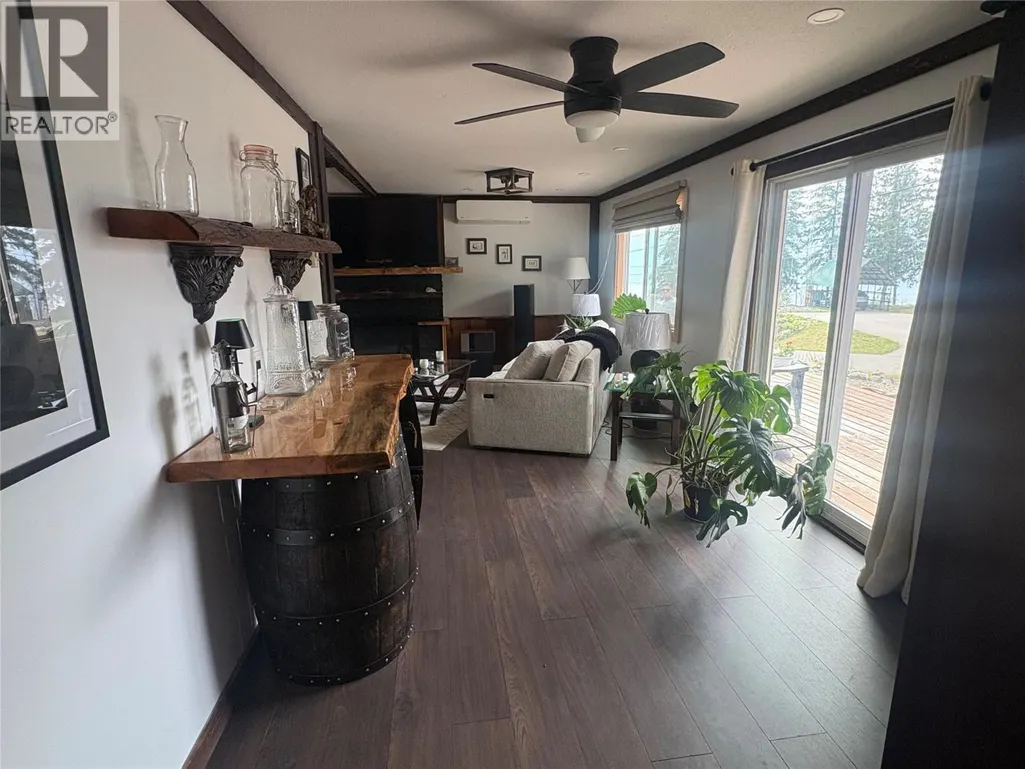
Address
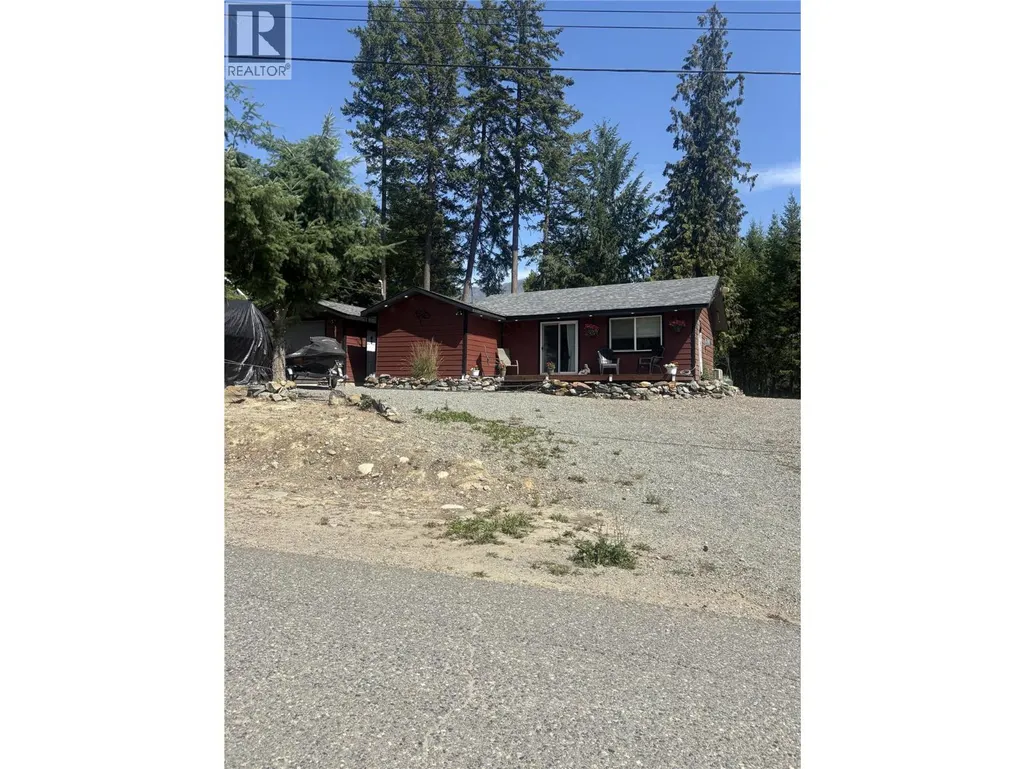
5195 Tallington Drive, Celista, BC
Price
$ 399,000
Property Attributes
- ID#10394069
- TypeSingle Family
- Listing Status Active
- MunicipalityCelista
- CityCelista
- AreaCelista
- NeighbourhoodNorth Shuswap
- Postal CodeV0E 1M6
- StyleRanch
- Year Built1988
- Price$ 399,000
- Bedrooms2
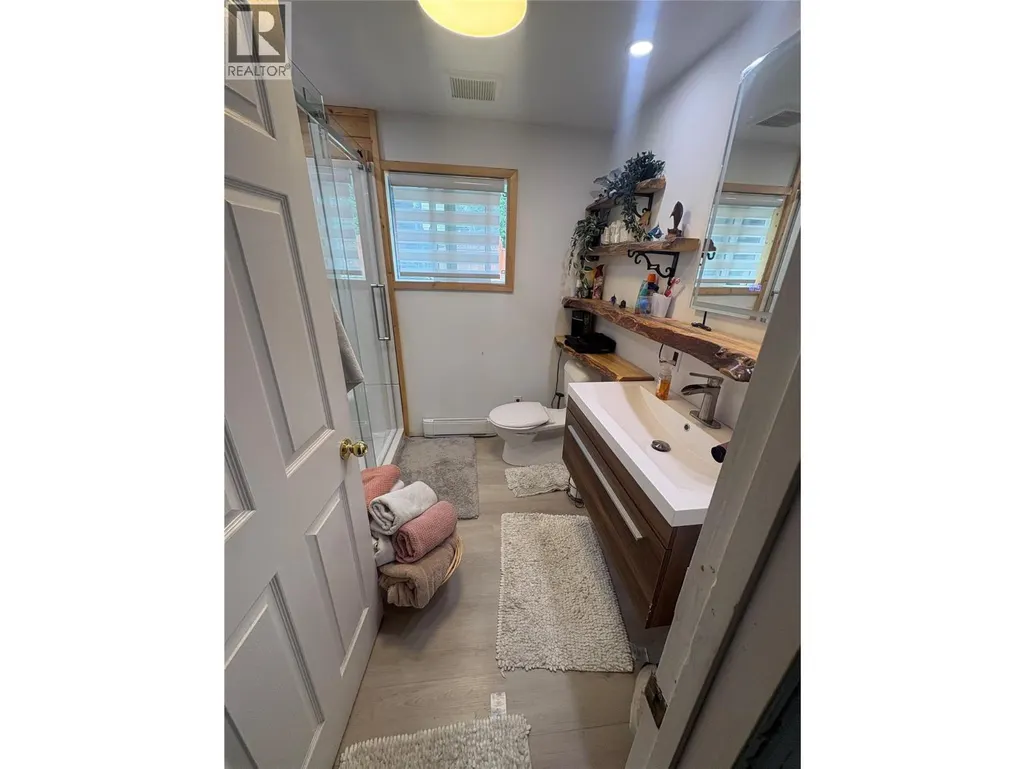
- Bathrooms1
- Half Bathrooms1
- Sqr Footage888
- Lot Size0.23 Acres
Data Source:
Canadian Real Estate Association (CREA)
Property Description
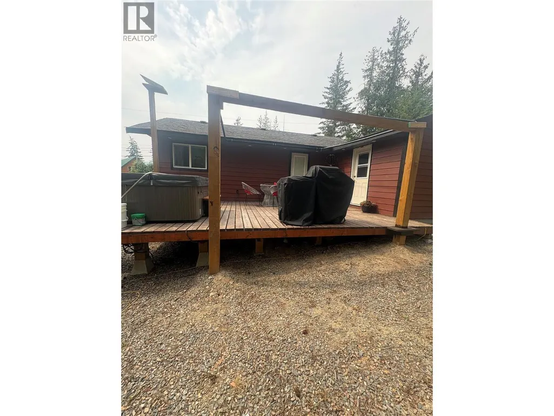
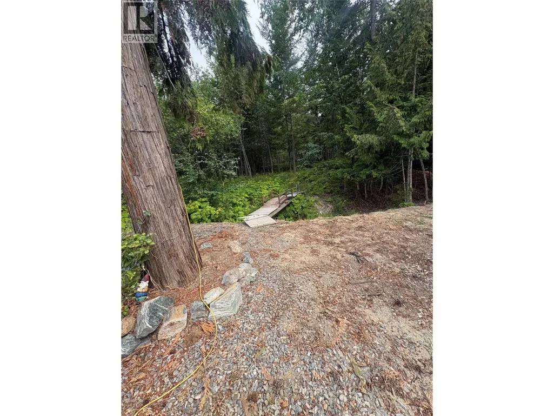
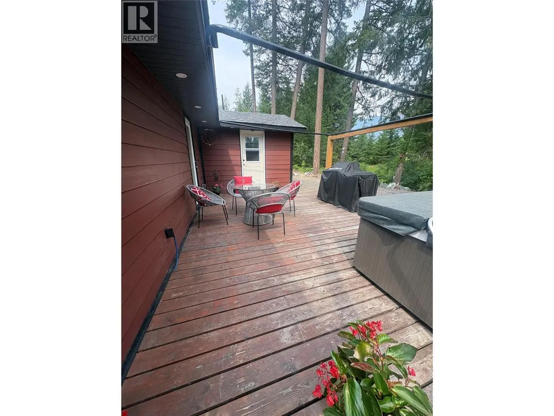
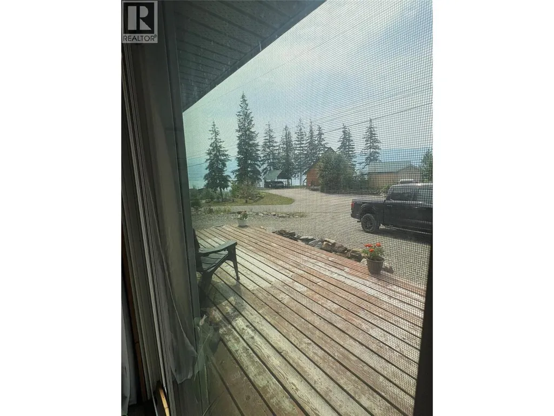
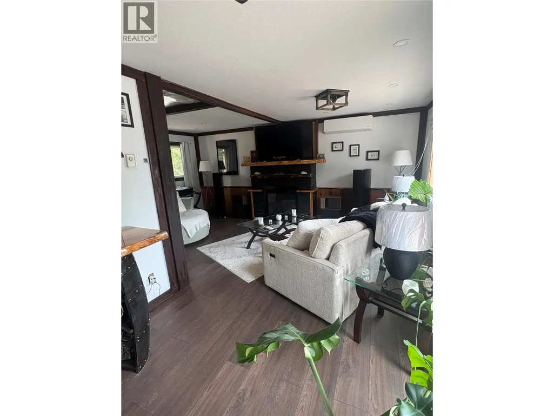
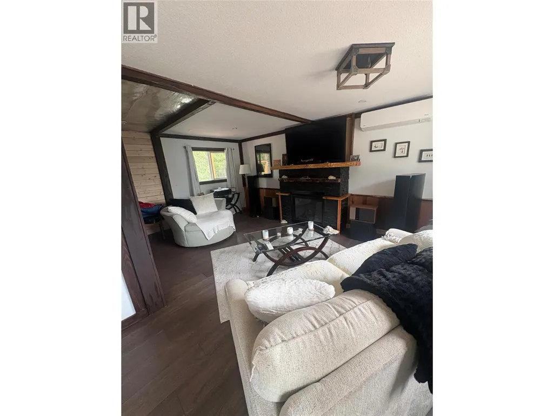
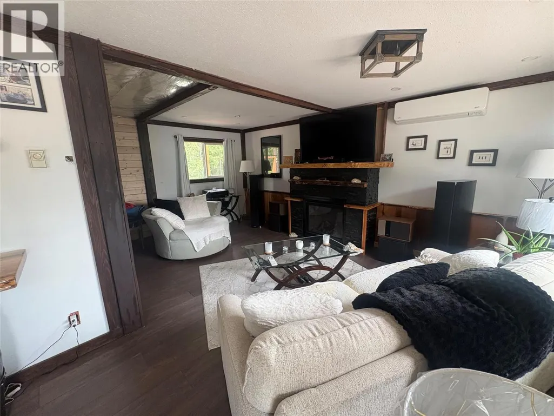
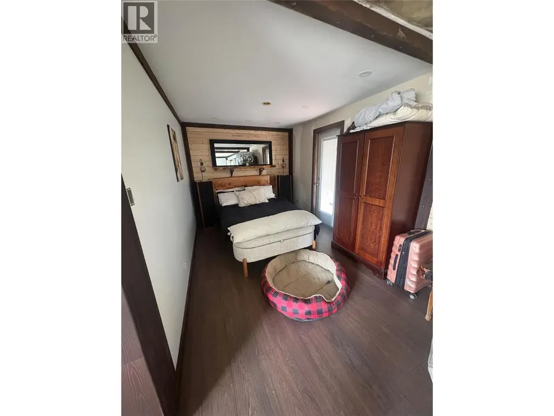
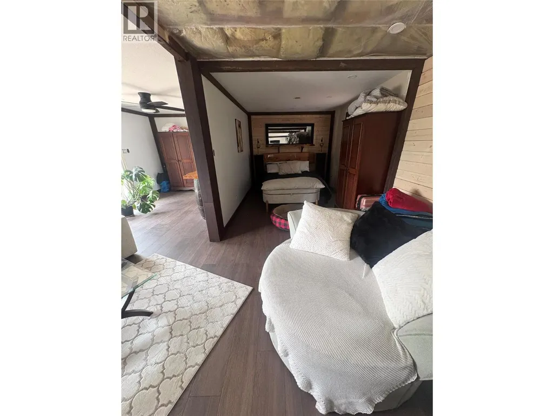
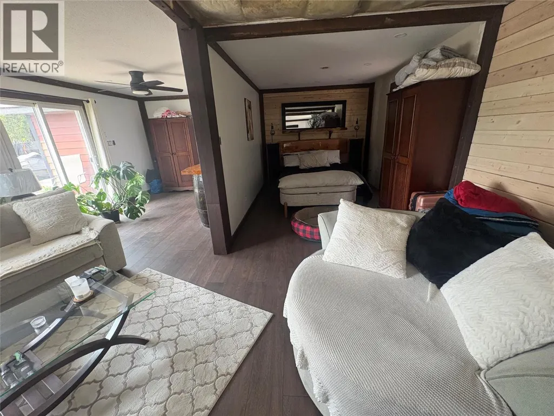
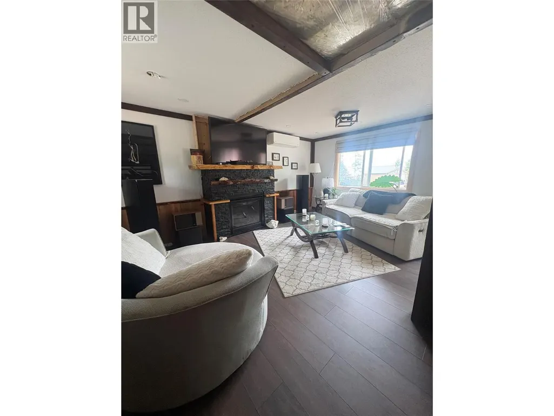
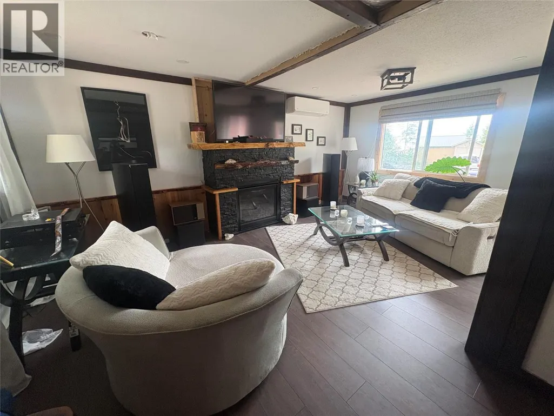
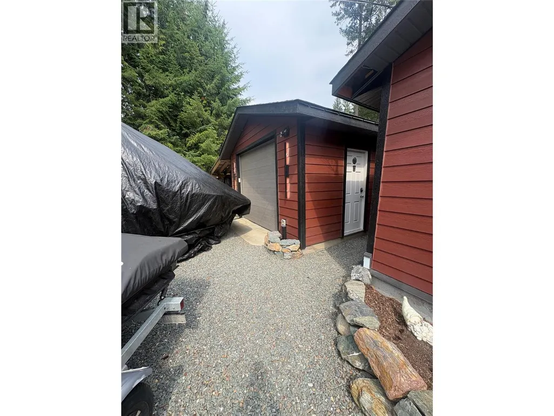
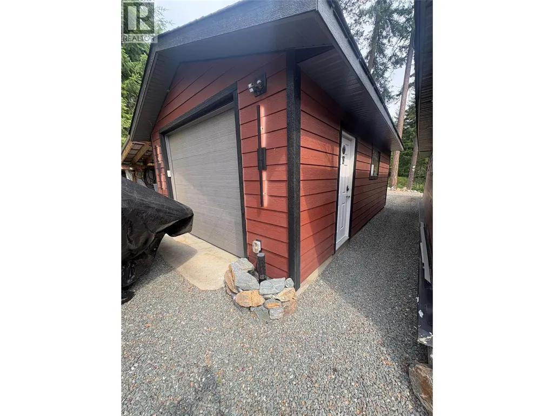
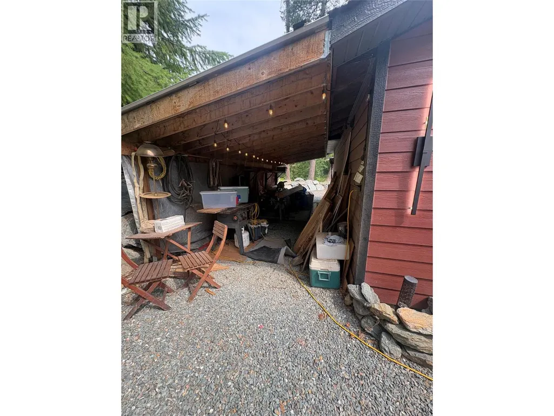
See schedule A. in the heart of Shuswap in Celista. This home features 2 bedrooms, 1 bathroom. Spacious yard including a single car garage Ownership includes access to approximately 1,600 feet of private beach through Meadow Creek Properties, featuring three shared docks, a swim platform, boat launch, and day-use parking for vehicles and boat trailers. With no zoning restrictions, this property offers excellent potential as a full-time residence, recreational getaway, or short- or long-term rental investment. Conveniently located just minutes from Scotch Creek and close to local amenities. (id:7434)
General Features
| Property Type | Single Family |
|---|---|
| Neighbourhood | North Shuswap |
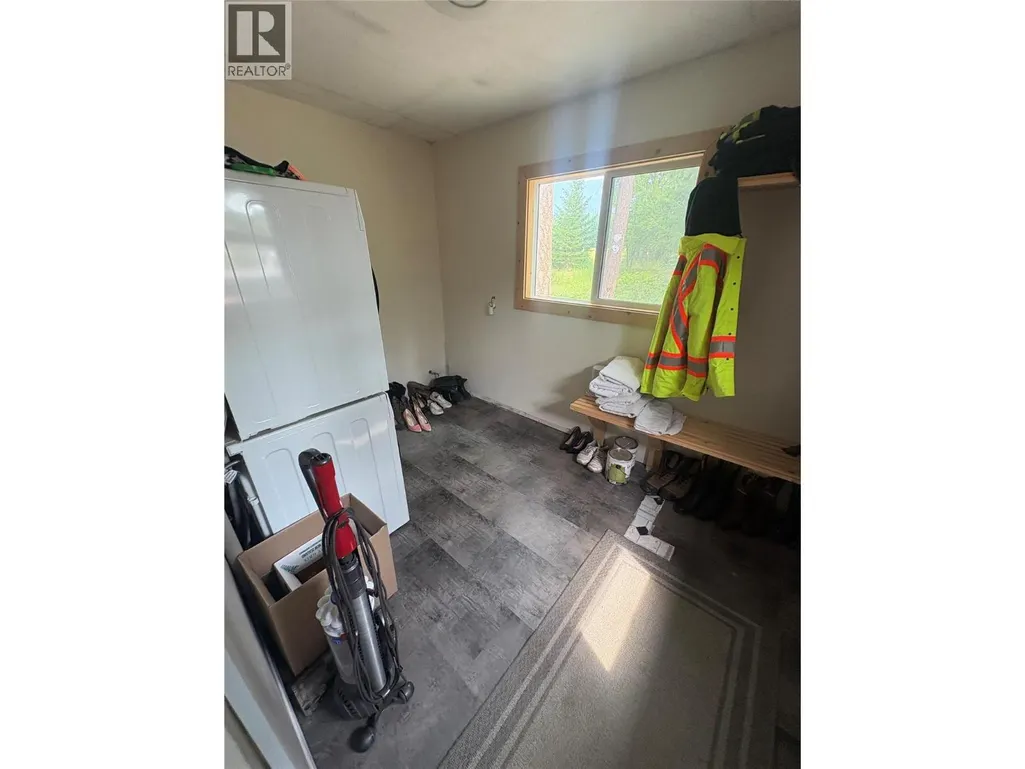
| Building Appliances | Refrigerator, Range - Electric, Washer & Dryer |
| Building Architectural Style | Ranch |
| Parking Space Total | 7 |
| Building Type | House |
| Ownership Type | Freehold |
| Building.StoriesTotal | 1 |
Interior Features
| Building Fireplace Present | True |
|---|---|
| Building Fireplace Total | 1 |
| Building Fireplace Type | Unknown |
| Building Heating Type | Baseboard heaters |
| Building Heating Fuel | Electric |
| Construction Style Attachment | Detached |
| Fireplace Fuel | Electric |
| Living Area Range | 888 |
| Bedrooms | 2 |
Exterior Features
| ViewType | View of water, View (panoramic) |
|---|---|
| Building Roof Material | Asphalt shingle |
| Building Roof Style | Unknown |
| Sewer | Septic tank |
| Exterior Finish | Other |
Room Details
| Room | Dimensions | Level | Flooring | Details |
|---|---|---|---|---|
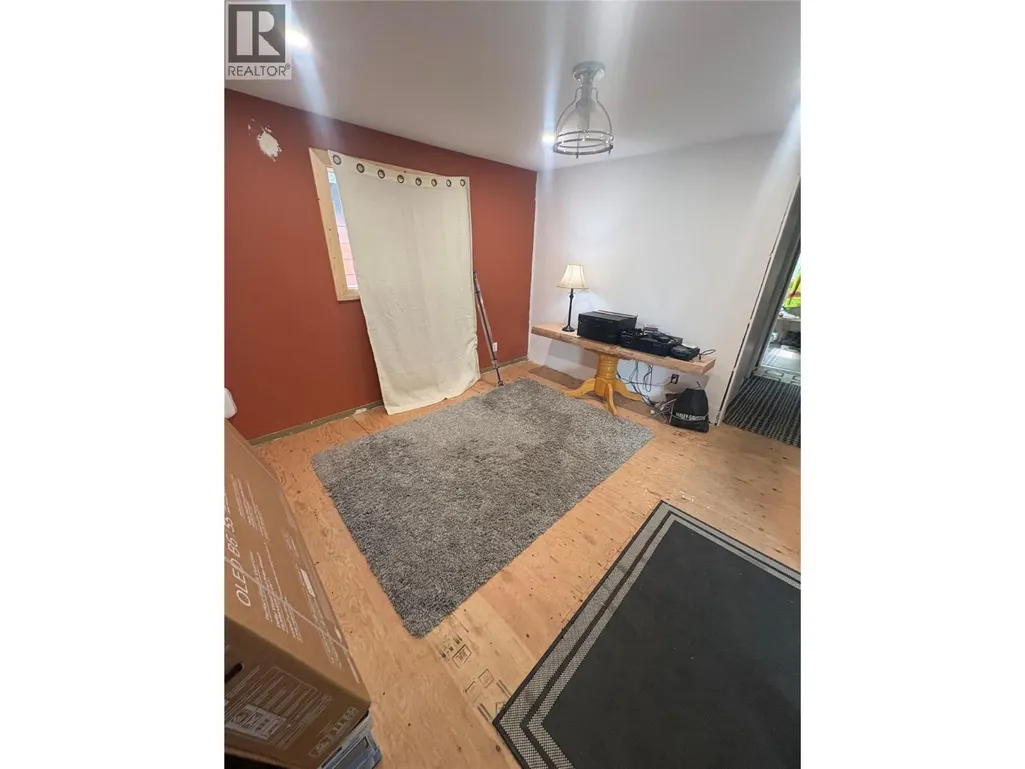
| Bedroom | 9'1'' x 7'8'' | Main level | ||
| Dining room | 11'9'' x 11'7'' | Main level | ||
| Kitchen | 12'0'' x 11'5'' | Main level | ||
| Laundry room | 11'7'' x 7'6'' | Main level | ||
| Living room | 23'2'' x 9'1'' | Main level | ||
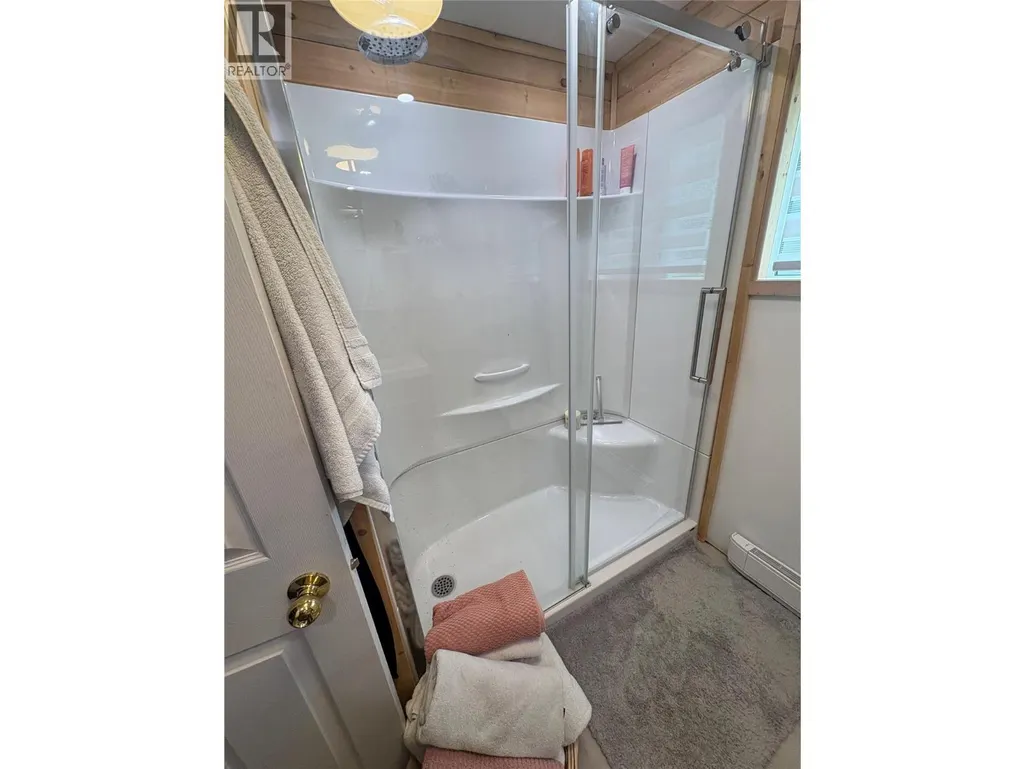
| Partial bathroom | 7'11'' x 7'5'' | Main level | ||
| Primary Bedroom | 11'7'' x 7'6'' | Main level |
Amenities
- Views
- New Construction
- Adult 55+
- Lease To Own
- No Strata Fees
- Furnished
- Primary On Main
- Air Conditioning
- Seller Finance
- Green
- Fixer Upper
- Horse
- Golf
- Fireplace
- Deck
- Garage
- Basement
- Pool

Property vs Single Family Average in V0E 1M6
Price
Year Built
In The Neighbourhood
Just Listed
Magna Bay
$ 689,900
- Type
- Single Family
- Size
- 1,668 SqFt
- Rooms
- 3 Beds + 2 Baths
REMAX Shuswap
Just Listed
Scotch Creek
$ 1,790,000
- Type
- Single Family
- Size
- 4,314 SqFt
- Rooms
- 4 Beds + 3.5 Baths
eXp Realty (Kamloops)
Anglemont
$ 449,000
- Type
- Single Family
- Size
- 1,721 SqFt
- Rooms
- 4 Beds + 1.5 Baths
Royal LePage Access Real Estate
Water Views
Anglemont
$ 349,000
- Type
- Single Family
- Size
- 1,184 SqFt
- Rooms
- 3 Beds + 1 Baths
Royal LePage - Brookside Realty
Water Views
Anglemont
$ 385,000
- Type
- Single Family
- Size
- 1,287 SqFt
- Rooms
- 3 Beds + 2 Baths
Royal LePage Westwin Realty
Water Views
Lee Creek
$ 289,000
- Type
- Single Family
- Size
- 505 SqFt
- Rooms
- 1 Beds + 1 Baths
Royal LePage - Brookside Realty
Primary On Main
Anglemont
$ 495,000
- Type
- Single Family
- Size
- 2,192 SqFt
- Rooms
- 2 Beds + 2 Baths
Century 21 Lakeside Realty LTD
Water Views
Celista
$ 625,000
- Type
- Single Family
- Size
- 1,920 SqFt
- Rooms
- 4 Beds + 2 Baths
REMAX Kamloops
Views
Anglemont
$ 589,000
- Type
- Single Family
- Size
- 1,898 SqFt
- Rooms
- 3 Beds + 2 Baths
Century 21 Lakeside Realty Ltd.
Water Views
Anglemont
$ 579,000
- Type
- Single Family
- Size
- 1,555 SqFt
- Rooms
- 2 Beds + 1 Baths
Century 21 Lakeside Realty Ltd.
Views
Celista
$ 799,000
- Type
- Single Family
- Size
- 2,456 SqFt
- Rooms
- 3 Beds + 2.5 Baths
Royal LePage Access Real Estate
Water Views
Lee Creek
$ 778,000
- Type
- Single Family
- Size
- 3,004 SqFt
- Rooms
- 2 Beds + 2 Baths
REMAX Shuswap
