
Water Views
Address
5785 Seymour Road, Celista, BC
Price
$ 625,000
Property Attributes
- ID#10395656
- TypeSingle Family
- Listing Status Active
- MunicipalityCelista
- CityCelista
- AreaCelista
- NeighbourhoodNorth Shuswap
- Postal CodeV0E 1M6
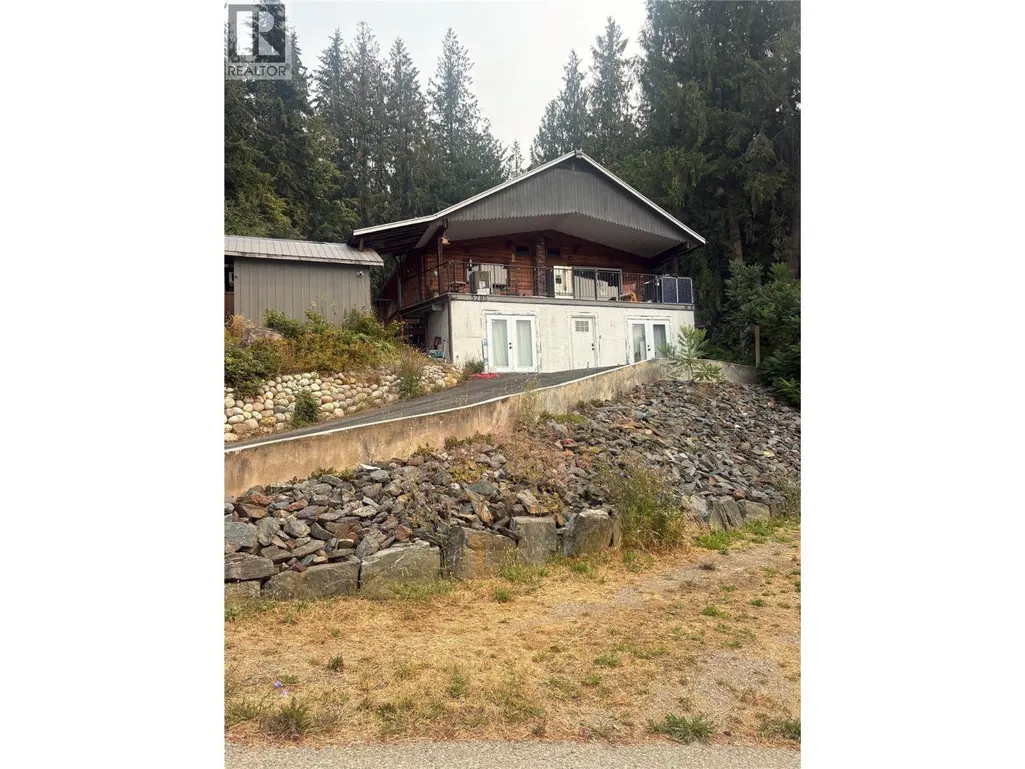
- StyleLog house/cabin
- Year Built1976
- Price$ 625,000
- Bedrooms4
- Bathrooms2
- Half Bathrooms0
- Sqr Footage1920
- Lot Size0.42 Acres
Data Source:
Canadian Real Estate Association (CREA)
Property Description
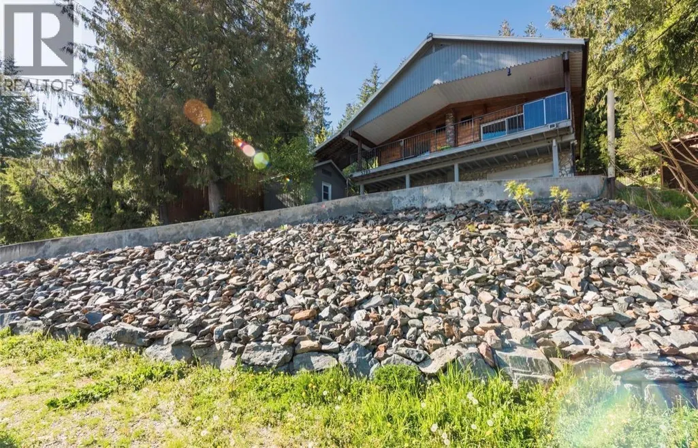
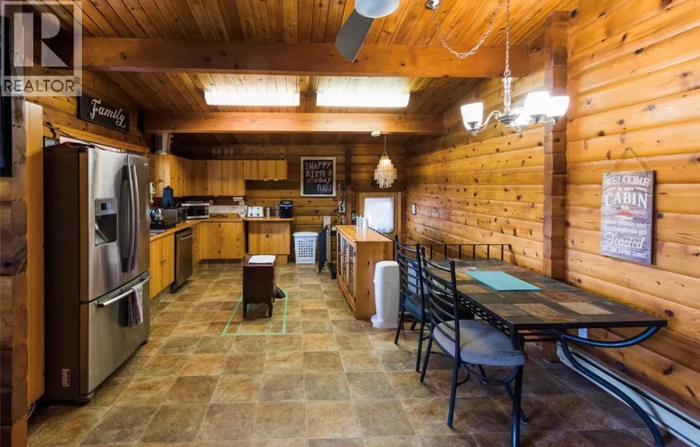
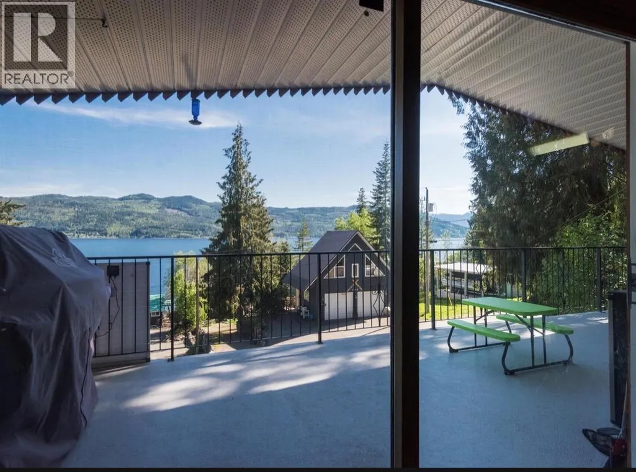
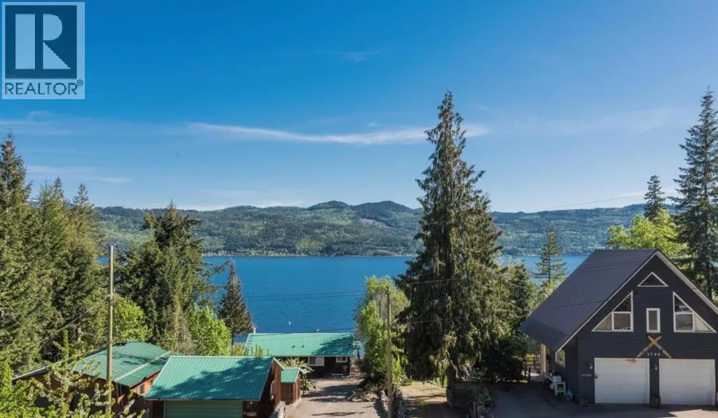
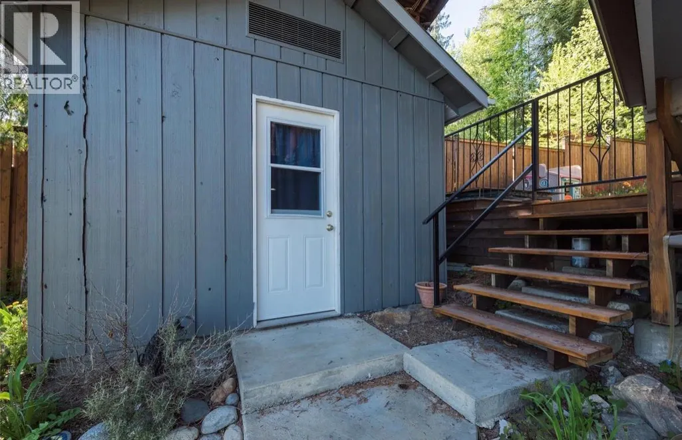
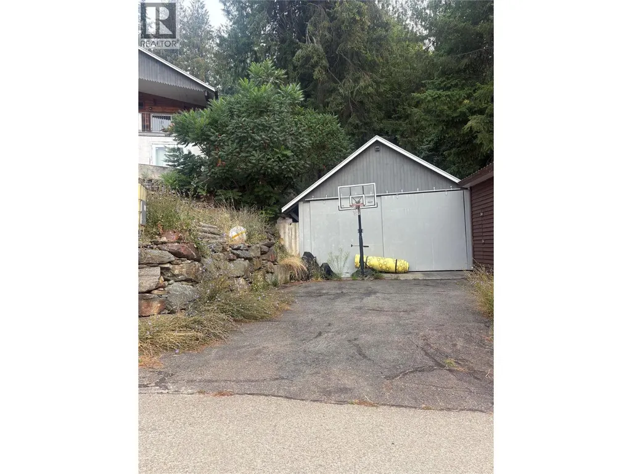
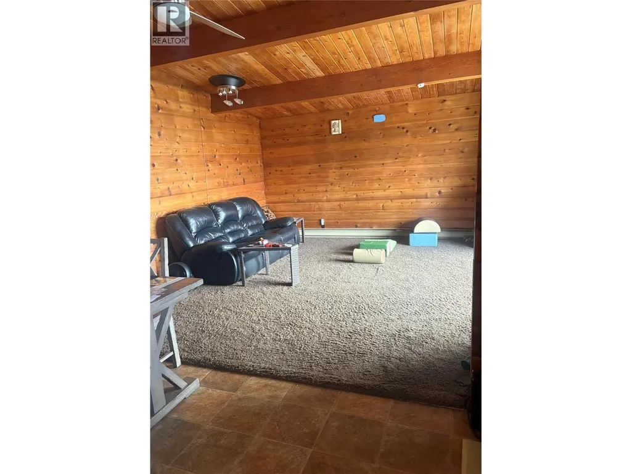
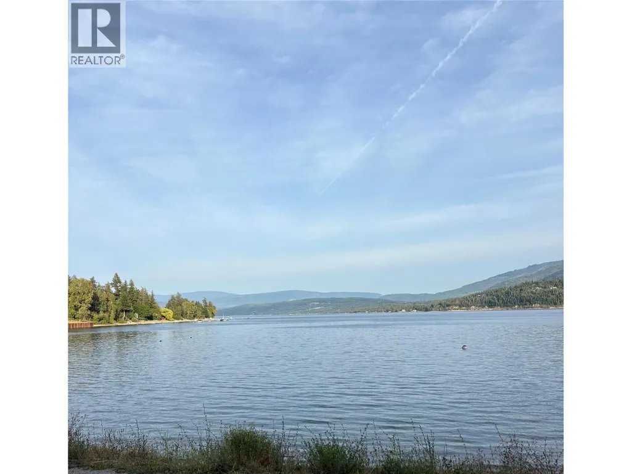
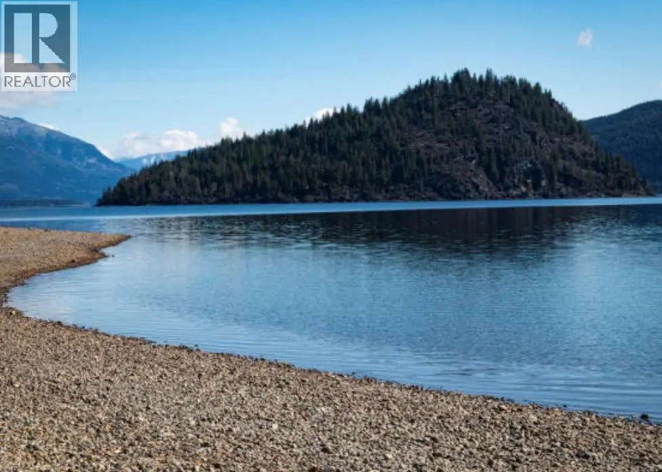
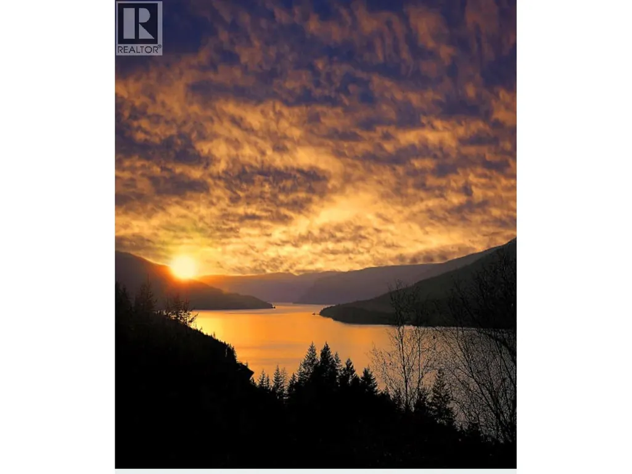
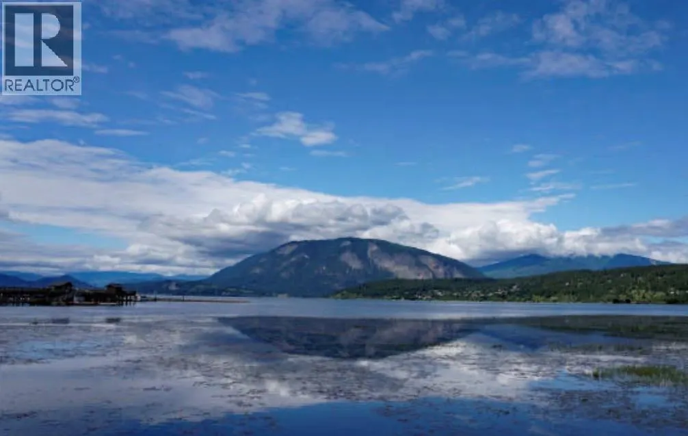
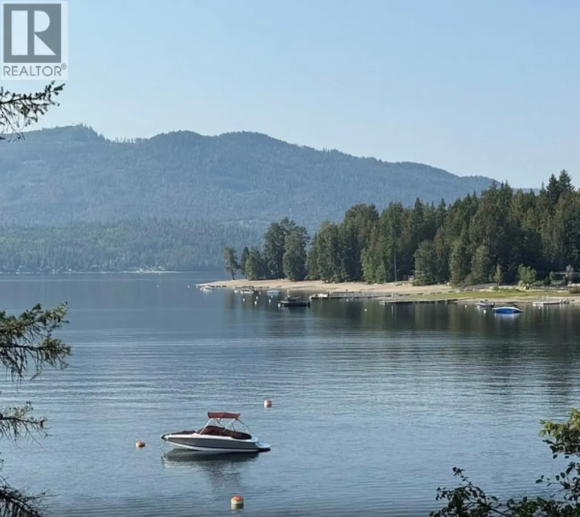
Appoints 24 hr notice see schedule A. Exceptional opportunity to own a home with lake access in beautiful Celista! Located just over an hour from Kamloops, this Shuswap retreat is only steps from a public beach offering a dock, buoy access, and endless opportunities to enjoy the lake. Take in the incredible lake views from this four-bedroom home featuring one full bathroom, with a second bathroom already roughed in and ready for your finishing touches. The detached double garage provides plenty of storage, while three separate parking areas offer ample space for your RV, boat, vehicles, and all your recreational toys. Whether you're looking for a year-round residence, a family getaway, or an investment property, this is your chance to enjoy the Shuswap lifestyle. Take the opportunity for there is value here and imagine the potential. the quiet culddesac street with gorgeous homes this one is awaits you. (id:7434)
General Features
| Property Type | Single Family |
|---|---|
| Neighbourhood | North Shuswap |
| Building Architectural Style | Log house/cabin |
| Parking Space Total | 6 |
| Building Type | House |
| Ownership Type | Freehold |
| Building.StoriesTotal | 2 |
Interior Features
| Building Fireplace Present | False |
|---|---|
| Building Heating Type | Baseboard heaters, Radiant/Infra-red Heat |
| Building Heating Fuel | Electric |
| Construction Style Attachment | Detached |
| Flooring Type | Mixed Flooring |
| Living Area Range | 1920 |
| Bedrooms | 4 |
Exterior Features
| ViewType | Lake view, Mountain view |
|---|---|
| Building Roof Material | Metal |
| Building Roof Style | Unknown |
| Sewer | Septic tank |
| Exterior Finish | Other |
Room Details
| Room | Dimensions | Level | Flooring | Details |
|---|---|---|---|---|
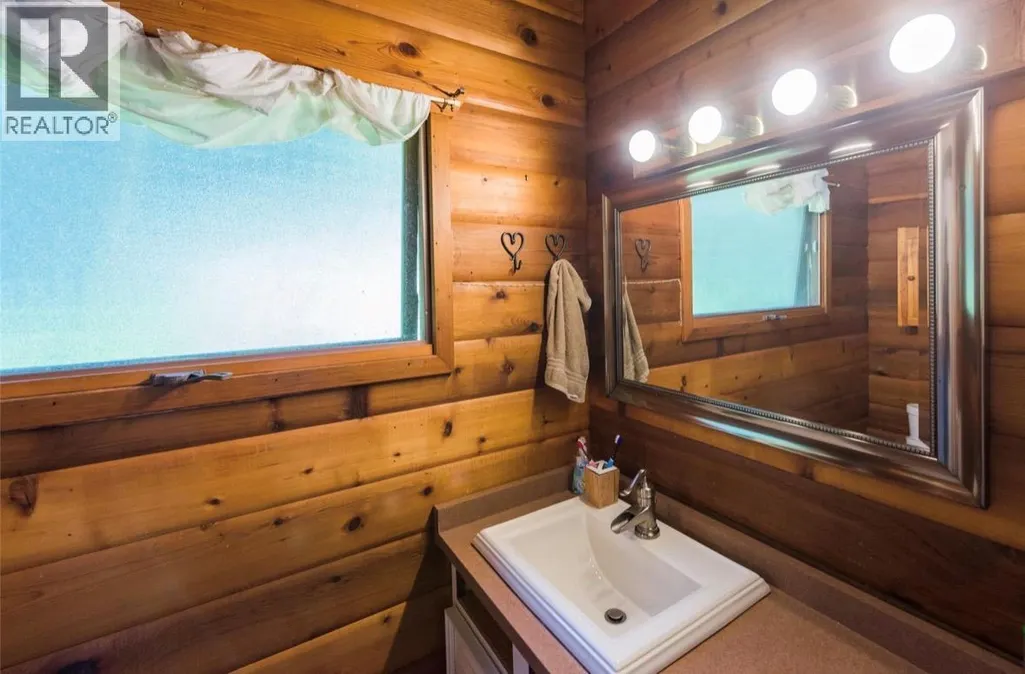
| 4pc Bathroom | 8'4'' x 7'6'' | Main level | ||
| Bedroom | 12'5'' x 11'11'' | Main level | ||
| Foyer | 7'11'' x 25' | Lower level | ||
| Full bathroom | 8'0'' x 5'0'' | Lower level | ||
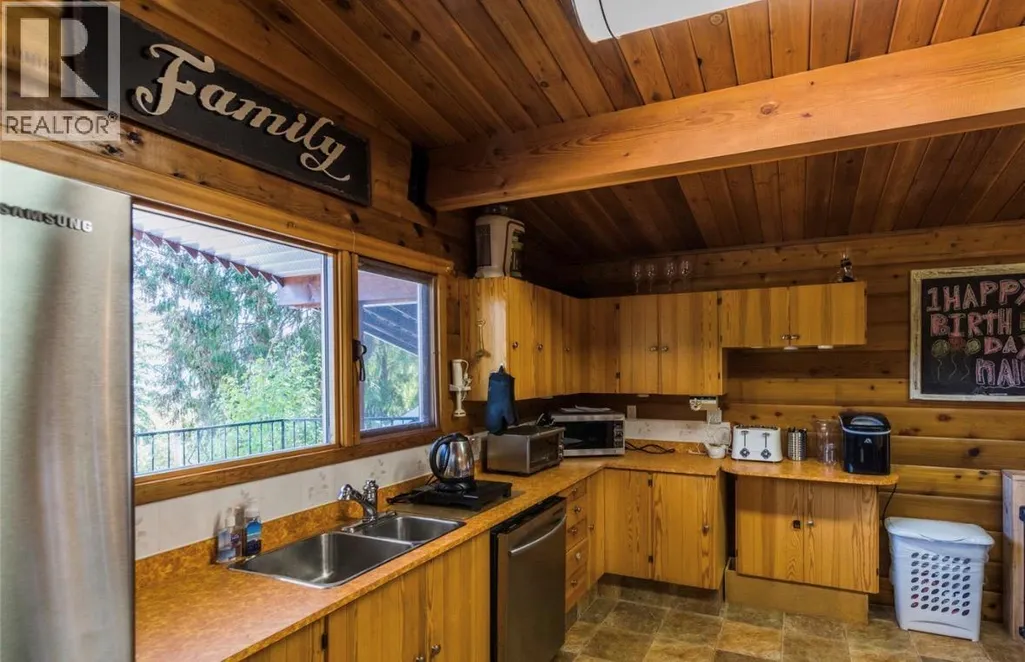
| Kitchen | 11'0'' x 11'0'' | Main level | ||
| Living room | 15'0'' x 15'1'' | Main level | ||
| Primary Bedroom | 12'8'' x 25'0'' | Lower level |
Amenities
- Views
- New Construction
- Adult 55+
- Lease To Own
- No Strata Fees
- Furnished
- Primary On Main
- Air Conditioning
- Seller Finance
- Green
- Fixer Upper
- Horse
- Golf
- Fireplace
- Deck
- Garage
- Basement
- Pool

Property vs Single Family Average in V0E 1M6
Price
Year Built
In The Neighbourhood
Just Listed
Magna Bay
$ 689,900
- Type
- Single Family
- Size
- 1,668 SqFt
- Rooms
- 3 Beds + 2 Baths
REMAX Shuswap
Water Views
Scotch Creek
$ 1,790,000
- Type
- Single Family
- Size
- 4,314 SqFt
- Rooms
- 4 Beds + 3.5 Baths
eXp Realty (Kamloops)
Anglemont
$ 449,000
- Type
- Single Family
- Size
- 1,721 SqFt
- Rooms
- 4 Beds + 1.5 Baths
Royal LePage Access Real Estate
Water Views
Anglemont
$ 349,000
- Type
- Single Family
- Size
- 1,184 SqFt
- Rooms
- 3 Beds + 1 Baths
Royal LePage - Brookside Realty
Water Views
Anglemont
$ 385,000
- Type
- Single Family
- Size
- 1,287 SqFt
- Rooms
- 3 Beds + 2 Baths
Royal LePage Westwin Realty
Water Views
Lee Creek
$ 289,000
- Type
- Single Family
- Size
- 505 SqFt
- Rooms
- 1 Beds + 1 Baths
Royal LePage - Brookside Realty
Primary On Main
Anglemont
$ 495,000
- Type
- Single Family
- Size
- 2,192 SqFt
- Rooms
- 2 Beds + 2 Baths
Century 21 Lakeside Realty LTD
Views
Anglemont
$ 589,000
- Type
- Single Family
- Size
- 1,898 SqFt
- Rooms
- 3 Beds + 2 Baths
Century 21 Lakeside Realty Ltd.
Water Views
Anglemont
$ 579,000
- Type
- Single Family
- Size
- 1,555 SqFt
- Rooms
- 2 Beds + 1 Baths
Century 21 Lakeside Realty Ltd.
Views
Celista
$ 799,000
- Type
- Single Family
- Size
- 2,456 SqFt
- Rooms
- 3 Beds + 2.5 Baths
Royal LePage Access Real Estate
Water Views
Lee Creek
$ 778,000
- Type
- Single Family
- Size
- 3,004 SqFt
- Rooms
- 2 Beds + 2 Baths
REMAX Shuswap
Water Views
Celista
$ 399,000
- Type
- Single Family
- Size
- 888 SqFt
- Rooms
- 2 Beds + 1.5 Baths
REMAX Kamloops
