
Waterfront - Golf Course - Primary on Main
Address
1788 Willowbrook Road, Oliver, BC
Price
$ 2,500,000
Property Attributes
- ID#10394612
- TypeSingle Family
- Listing Status Active
- MunicipalityOliver
- CityOliver
- AreaOliver
- NeighbourhoodOliver Rural
- Postal CodeV0H 1T5
- StyleRanch
- Year Built2014
- Price$ 2,500,000
- Bedrooms3
- Bathrooms2
- Half Bathrooms1
- Sqr Footage3310
- Lot Size10.42 Acres
Data Source:
Canadian Real Estate Association (CREA)
Property Description
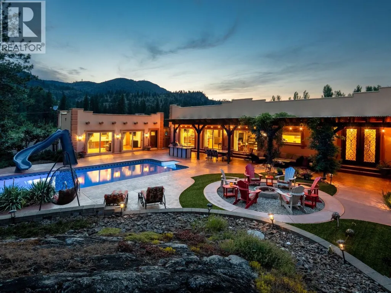
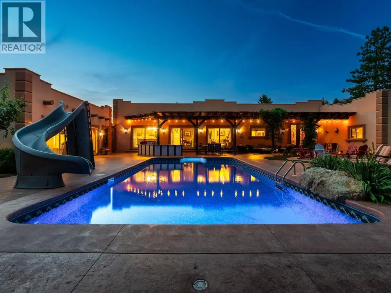
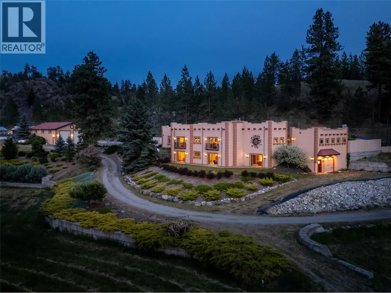
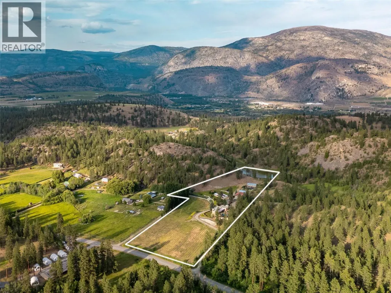
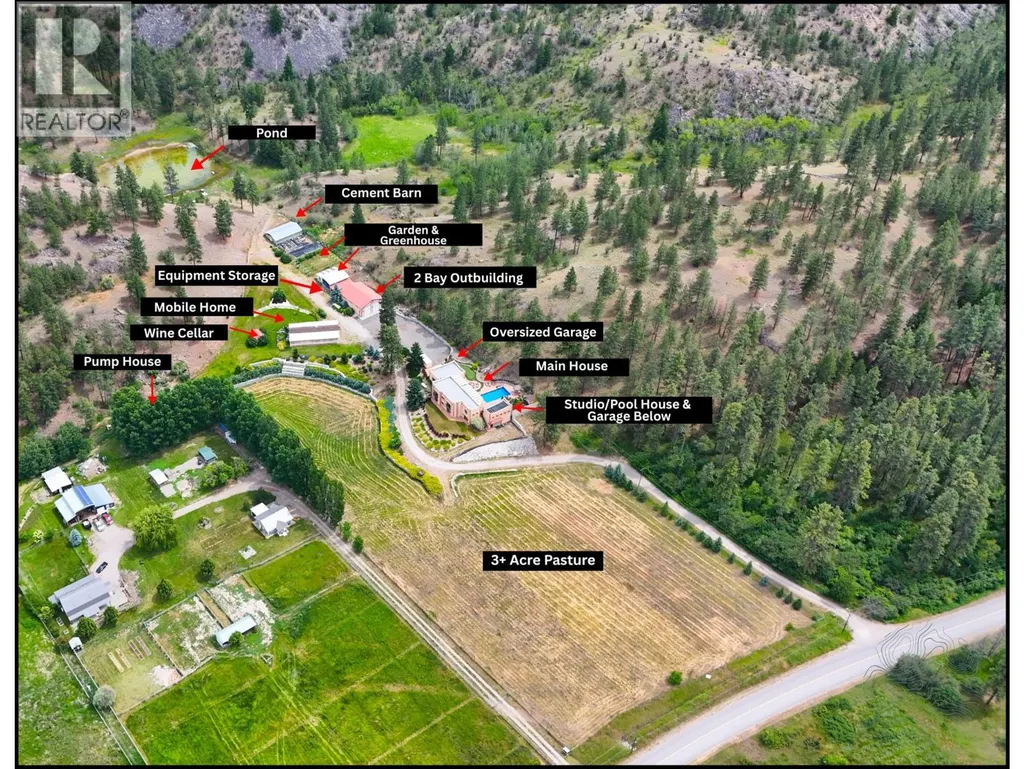
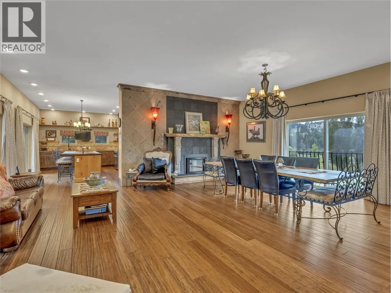
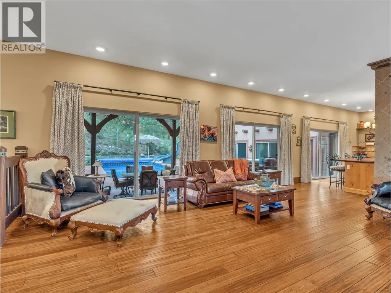
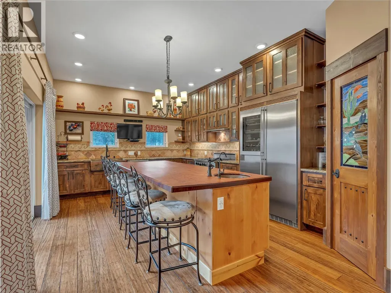
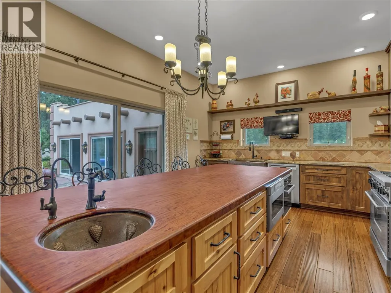
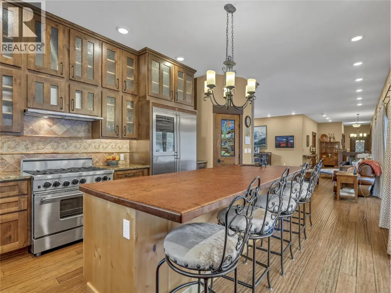
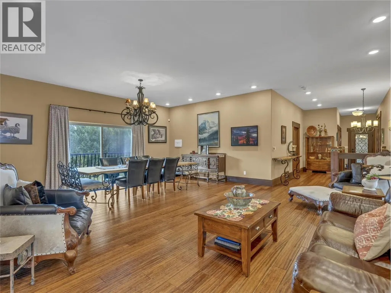
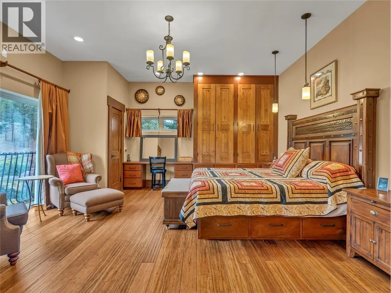
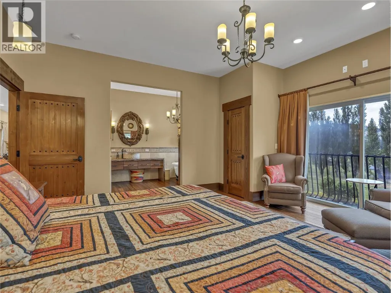
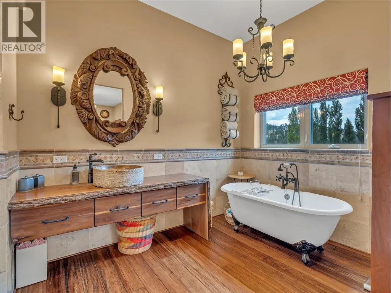
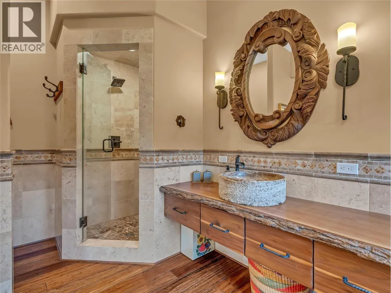
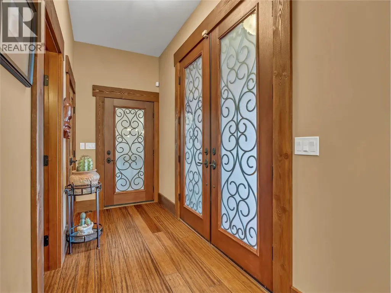
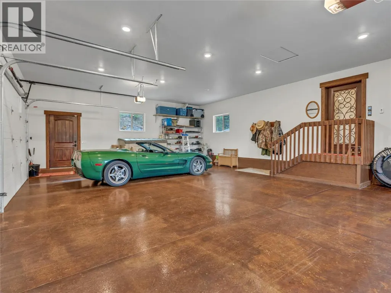
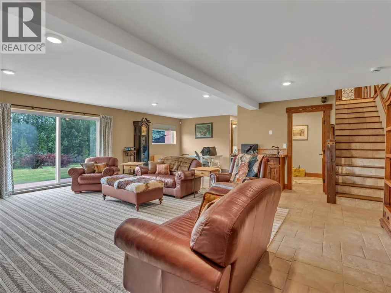
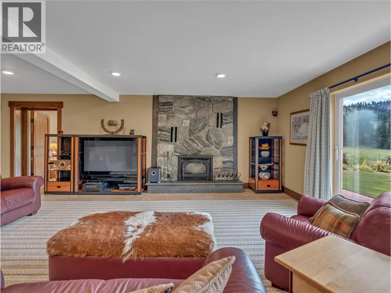
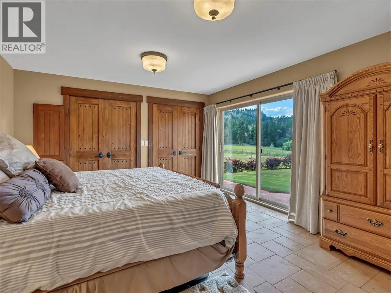
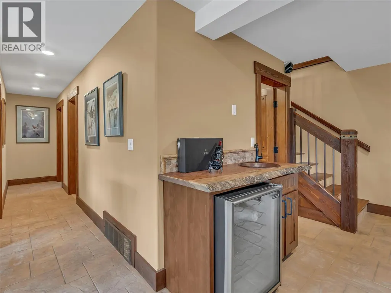
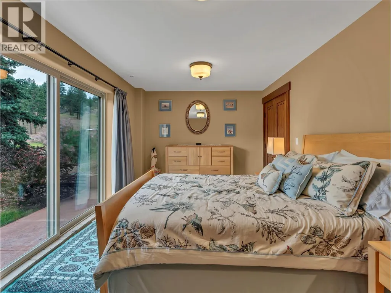
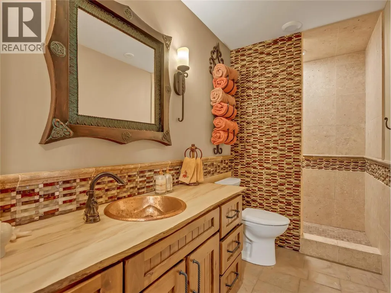
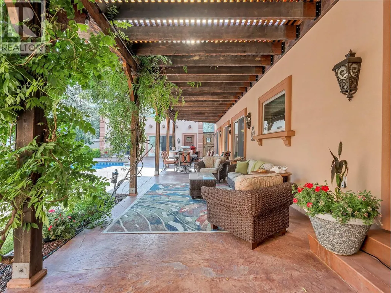
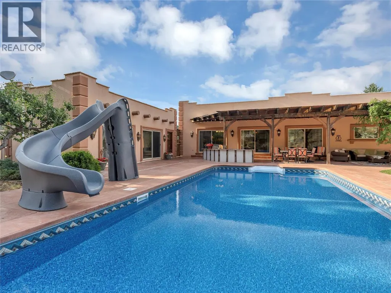
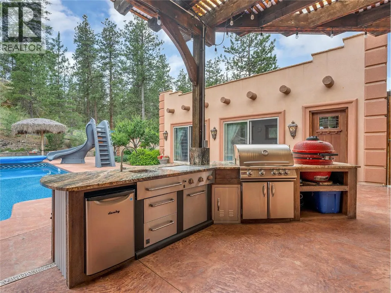
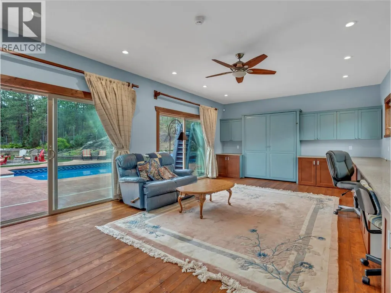
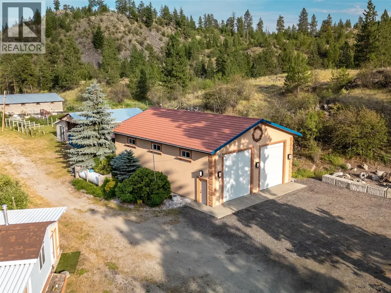
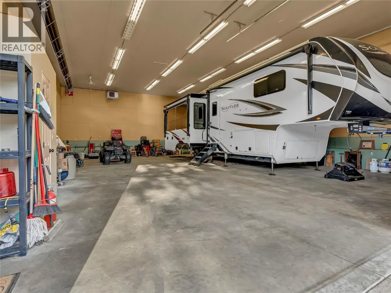
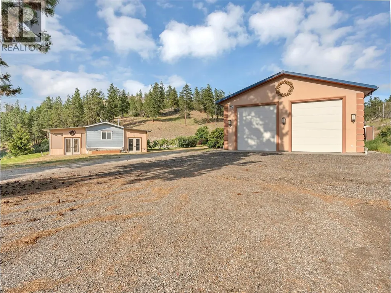
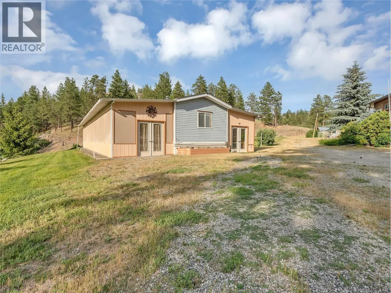
10+ acres in the heart of South Okanagan wine country - a property that genuinely earns the word estate. The custom Santa Fe-inspired home spans 3,300 sq ft across two levels, with 3 bedrooms, 3 bathrooms, and details you don't come across often - imported Mexican tile, bamboo flooring, 10' ceilings, and a chef's kitchen anchored by a striking Bubinga wood island sourced from South Africa. Granite counters, premium appliances, and a stained-glass walk-in pantry complete the space. A stone fireplace commands the main living area, and the primary suite delivers with a clawfoot tub and steam shower ensuite. An oversized double garage and powder room complete the main level. Outside, the property shifts gears. Saltwater pool with a covered outdoor kitchen with reclaimed timber beams and granite counters, firepit, and putting green. The 29'x15' pool house offers a Murphy bed, 3-piece bath, and built-in cabinetry - ideal for guests or a studio. A heated workshop sits below. Anchoring the working side: a 36' x 50' heated outbuilding with 16' ceilings, 2-piece bath, and Sani-dump, plus greenhouse, garden, and a 14'x66' two-bed, two-bath mobile home for guests, caretaker, or rental income. Family estate, vineyard, equestrian retreat - The bones are here. The vision is yours. Duplicate Listing MLS10383338. Total sq.ft. calculations are based on the exterior dimensions of the building at each floor level & inc. all interior walls & must be verified by the buyer if deemed important. (id:7434)
General Features
| Features | Level lot, Private setting, Treed, Central island |
|---|---|
| Community Features | Family Oriented, Rural Setting |
| Property Type | Single Family |
| Neighbourhood | Oliver Rural |
| Amenities | Golf Nearby, Recreation |
| Building Appliances | Refrigerator, Dishwasher, Dryer, Cooktop - Gas, Range - Gas, Microwave, Hood Fan, Washer, Water purifier, Water softener, Wine Fridge, Oven - Built-In |
| Building Architectural Style | Ranch |
| Building Cooling Type | Central air conditioning |
| Parking Space Total | 10 |
| Building Type | House |
| Ownership Type | Freehold |
| Building.StoriesTotal | 2 |
Interior Features
| Building Fireplace Present | True |
|---|---|
| Building Fireplace Total | 2 |
| Building Fireplace Type | Unknown,Conventional |
| Building Heating Type | Forced air, Heat Pump, See remarks |
| Building Heating Fuel | Electric |
| Basement Type | Full |
| Construction Style Attachment | Detached |
| Fireplace Fuel | Propane,Wood |
| Flooring Type | Bamboo, Ceramic Tile, Concrete |
| Living Area Range | 3310 |
| Bedrooms | 3 |
Exterior Features
| Pool Type | Inground pool, Outdoor pool |
|---|---|
| Water Front Type | Waterfront on pond |
| ViewType | Ravine view, Mountain view, Valley view, View of water, View (panoramic) |
| Building Roof Material | Other |
| Building Roof Style | Unknown |
| Land Amenities | Golf Nearby, Recreation |
| Landscape Features | Landscaped, Level, Wooded area, Underground sprinkler |
| Exterior Finish | Concrete, Stucco |
| Fence Type | Fence |
Room Details
| Room | Dimensions | Level | Flooring | Details |
|---|---|---|---|---|
| Bedroom | 10'4'' x 10'4'' | Secondary Dwelling Unit | ||
| Dining room | 15'1'' x 20'3'' | Main level | ||
| Full bathroom | Measurements not available | Secondary Dwelling Unit | ||
| Full ensuite bathroom | Measurements not available | Main level | ||
| Kitchen | 15'4'' x 13'1'' | Secondary Dwelling Unit | ||
| Laundry room | 11'2'' x 9'9'' | Second level | ||
| Living room | 16'9'' x 13'1'' | Secondary Dwelling Unit | ||
| Other | 32' x 16' | Secondary Dwelling Unit | ||
| Partial bathroom | Measurements not available | Secondary Dwelling Unit | ||
| Primary Bedroom | 12'4'' x 11'2'' | Secondary Dwelling Unit | ||
| Recreation room | 23'10'' x 27'6'' | Second level | ||
| Storage | 7'4'' x 8'2'' | Second level |
Amenities
- Views
- New Construction
- Adult 55+
- Lease To Own
- No Strata Fees
- Furnished
- Primary On Main
- Air Conditioning
- Seller Finance
- Green
- Fixer Upper
- Horse
- Golf
- Fireplace
- Deck
- Garage
- Basement
- Pool

Property vs Single Family Average in V0H 1T5
Price
Year Built
In The Neighbourhood
Primary On Main
Oliver
$ 849,000
- Type
- Single Family
- Size
- 1,233 SqFt
- Rooms
- 2 Beds + 1 Baths
Royal LePage South Country
Waterfront
Oliver
$ 1,299,900
- Type
- Single Family
- Size
- 2,830 SqFt
- Rooms
- 3 Beds + 3 Baths
RE/MAX Realty Solutions
Waterfront
Oliver
$ 849,000
- Type
- Single Family
- Size
- 2,327 SqFt
- Rooms
- 5 Beds + 3 Baths
RE/MAX Realty Solutions
Water Views
Oliver
$ 659,000
- Type
- Single Family
- Size
- 1,401 SqFt
- Rooms
- 3 Beds + 2 Baths
RE/MAX Realty Solutions
Water Views
Oliver
$ 1,600,000
- Type
- Single Family
- Size
- 3,349 SqFt
- Rooms
- 5 Beds + 3.5 Baths
Real Broker B.C. Ltd
Golf Course
Oliver
$ 497,500
- Type
- Single Family
- Size
- 904 SqFt
- Rooms
- 2 Beds + 1 Baths
Engel & Volkers South Okanagan
Waterfront
Oliver
$ 1,600,000
- Type
- Single Family
- Size
- 3,617 SqFt
- Rooms
- 5 Beds + 3 Baths
Royal LePage South Country
Views
Oliver
$ 845,000
- Type
- Single Family
- Size
- 1,257 SqFt
- Rooms
- 2 Beds + 2 Baths
RE/MAX Penticton Realty
Views
Oliver
$ 1,325,000
- Type
- Single Family
- Size
- 3,788 SqFt
- Rooms
- 4 Beds + 3.5 Baths
RE/MAX Wine Capital Realty
Water Views
Oliver
$ 1,299,000
- Type
- Single Family
- Size
- 3,927 SqFt
- Rooms
- 5 Beds + 3 Baths
RE/MAX Wine Capital Realty
Views
Oliver
$ 799,900
- Type
- Single Family
- Size
- 2,892 SqFt
- Rooms
- 5 Beds + 2.5 Baths
RE/MAX Wine Capital Realty
Waterfront
Oliver
$ 1,495,000
- Type
- Single Family
- Size
- 2,201 SqFt
- Rooms
- 4 Beds + 2.5 Baths
RE/MAX Realty Solutions
