
Waterfront
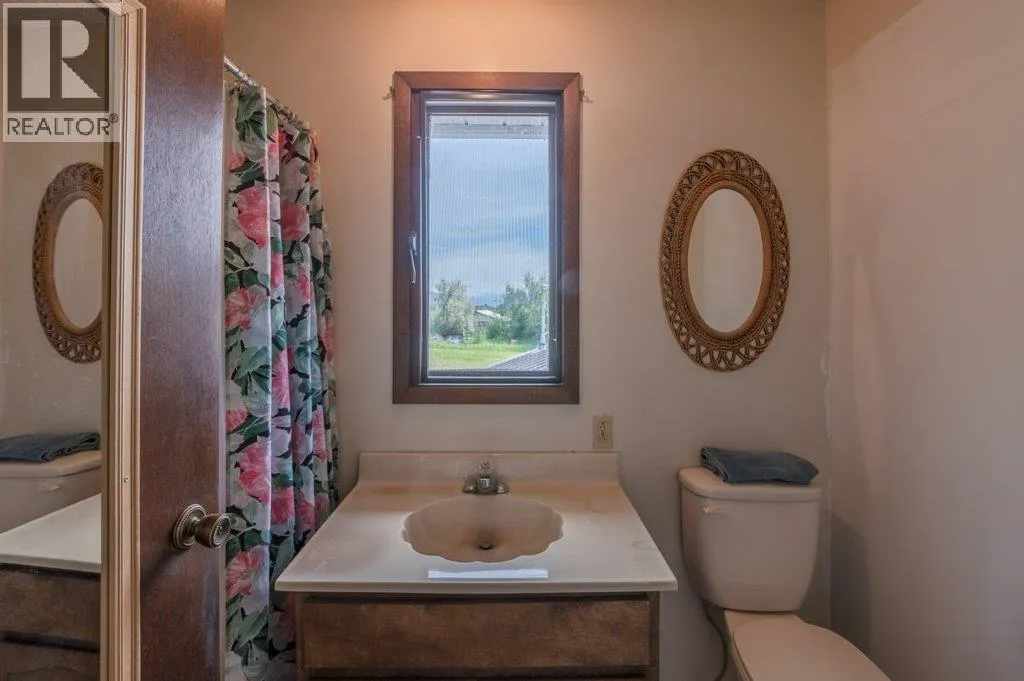
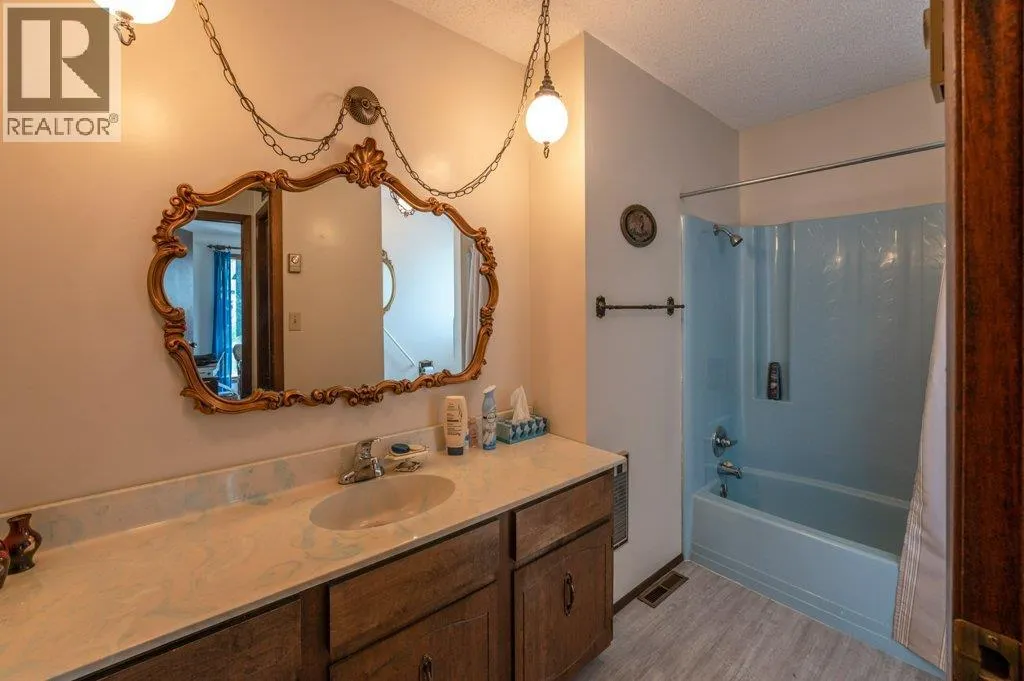
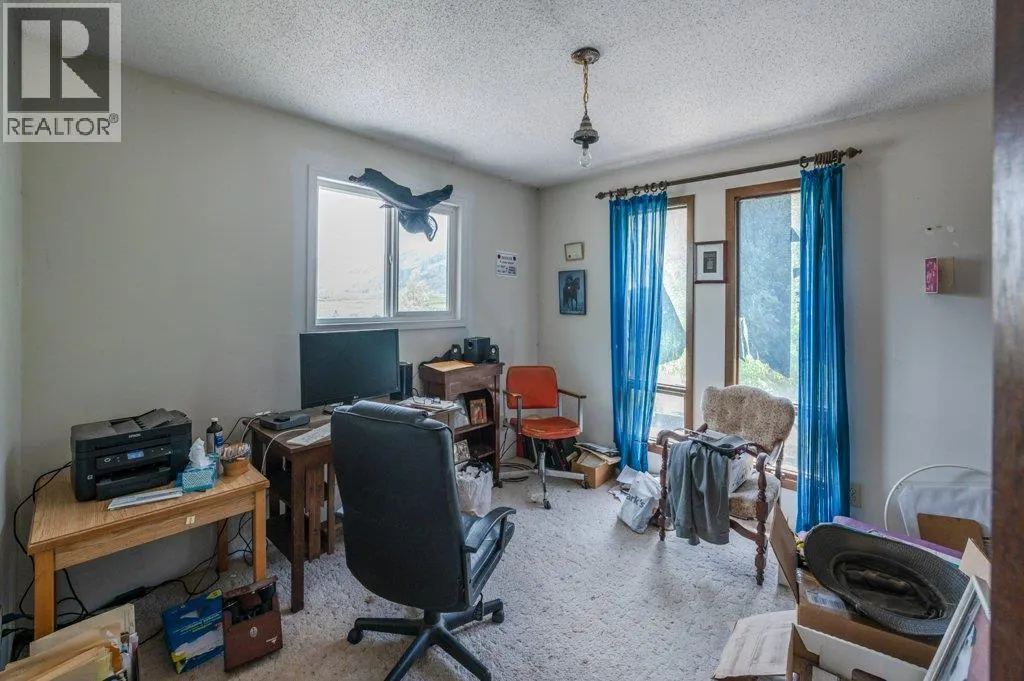
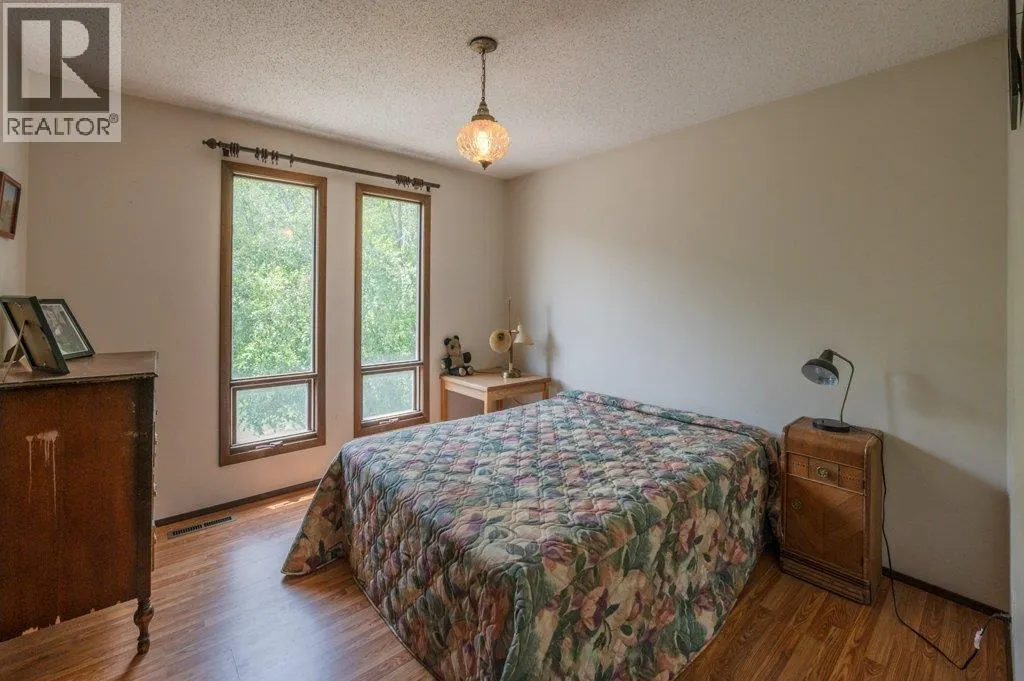
Address
294 Road 18 Road, Oliver, BC
Price
$ 1,299,900
Property Attributes
- ID#10398702
- TypeSingle Family
- Listing Status Active
- MunicipalityOliver
- CityOliver
- AreaOliver
- NeighbourhoodOliver Rural
- Postal CodeV0H 1T1
- StyleMulti-level
- Year Built1979
- Price$ 1,299,900
- Bedrooms3
- Bathrooms3
- Half Bathrooms0
- Sqr Footage2830
- Lot Size21.34 Acres
Data Source:
Canadian Real Estate Association (CREA)
Property Description
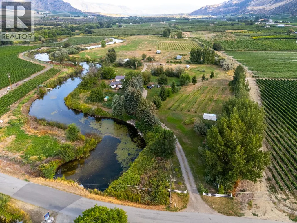
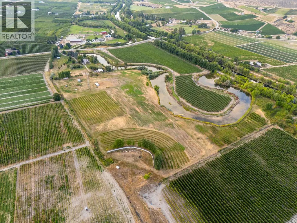
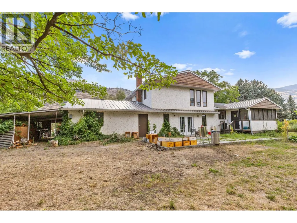
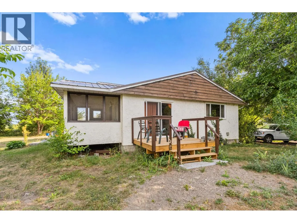
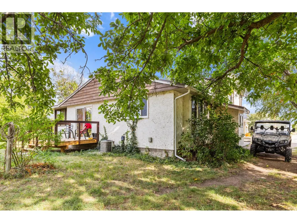
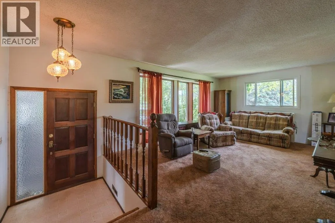
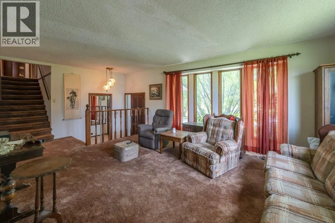
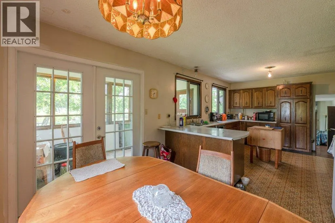
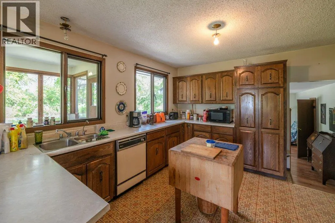
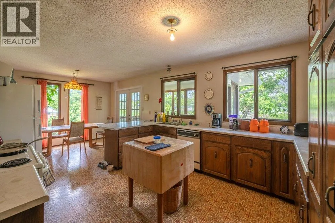
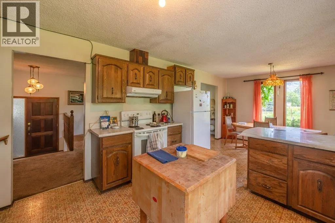
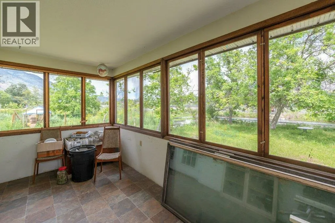
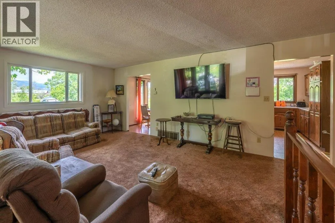
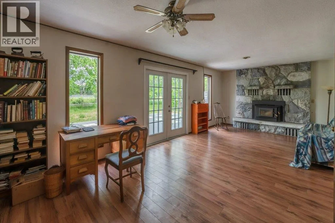
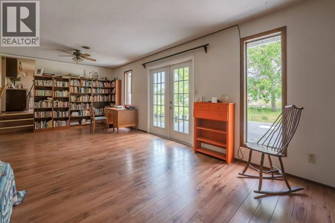
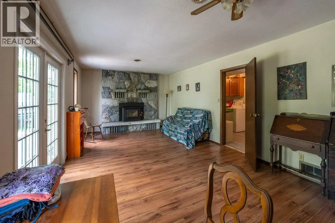
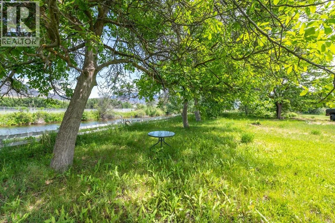
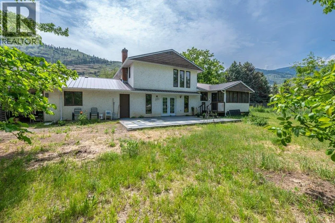
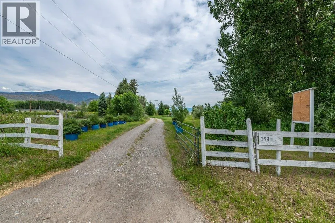
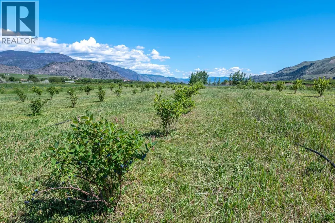
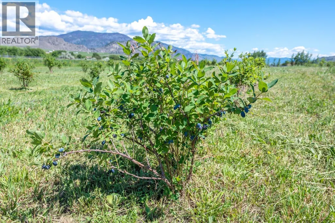
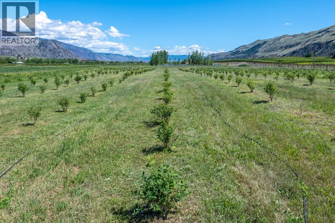
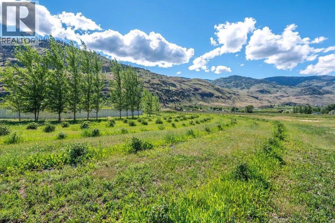
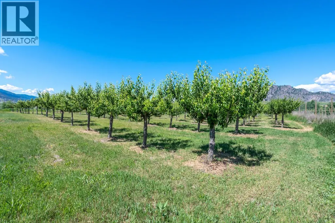
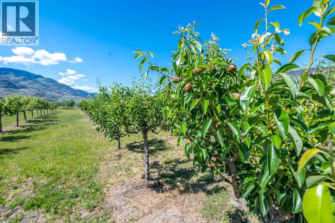
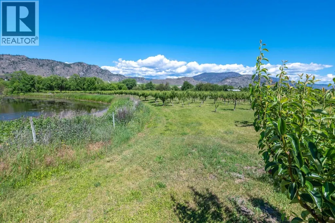
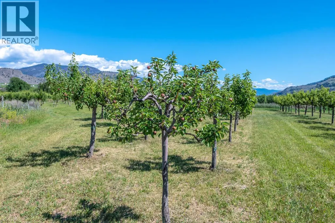
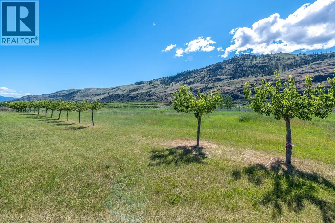
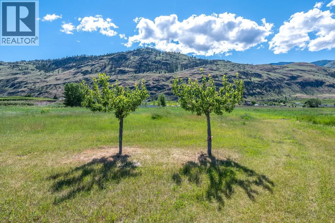
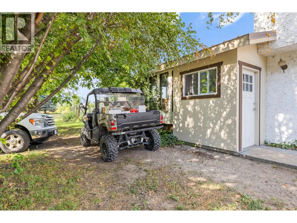
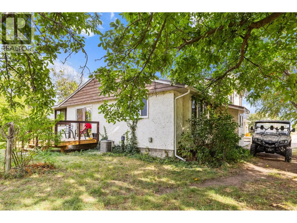
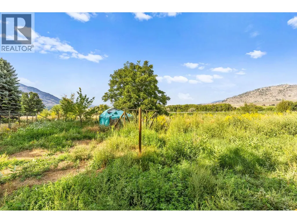
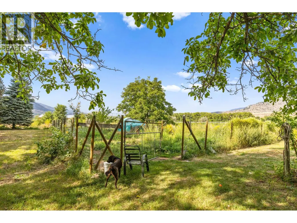
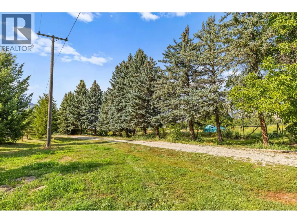
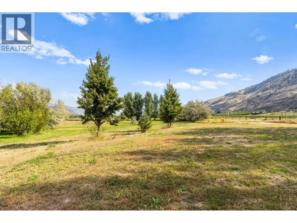
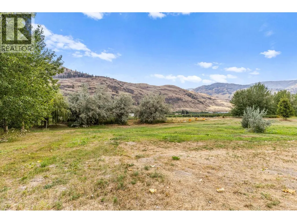
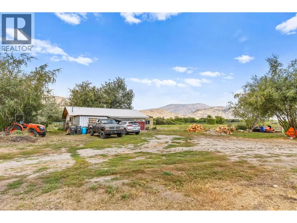
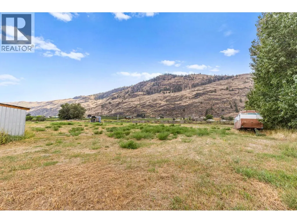
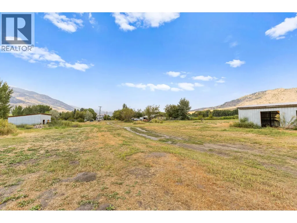
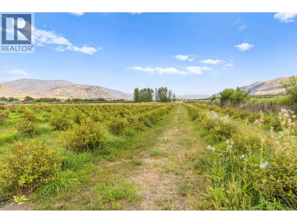
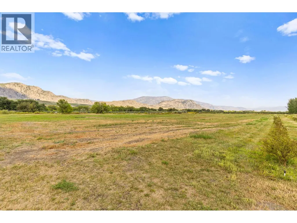
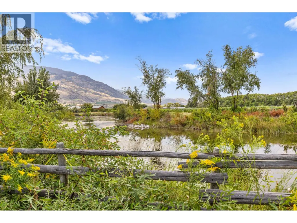
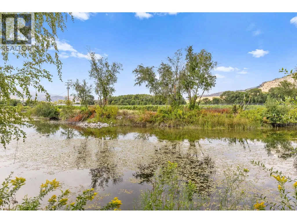
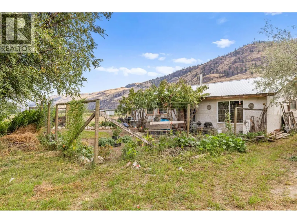
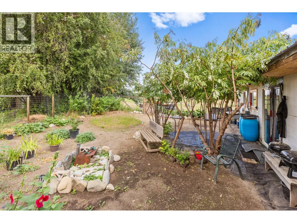
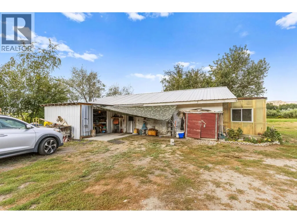
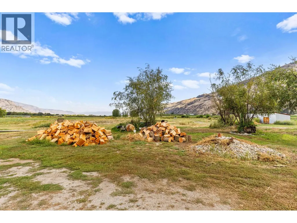
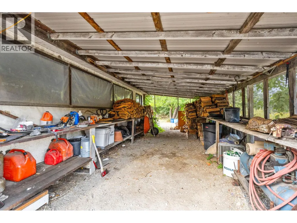
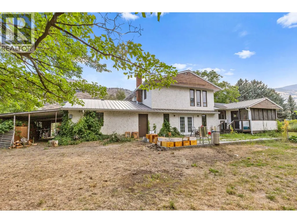
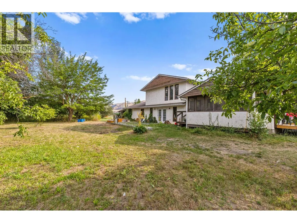
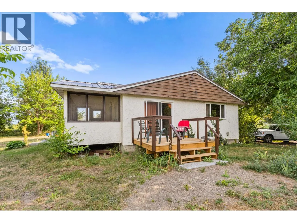
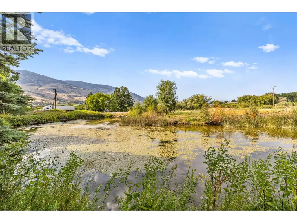
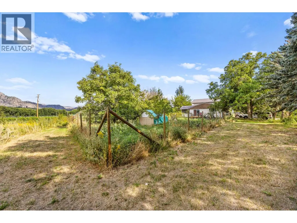
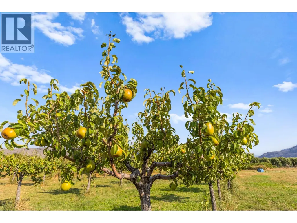
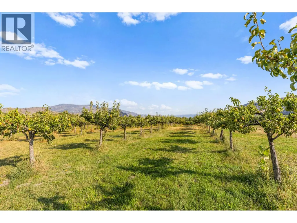
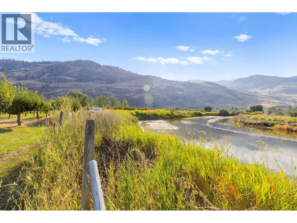
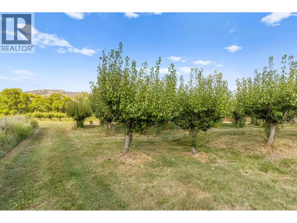
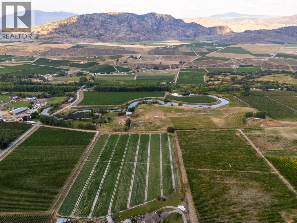
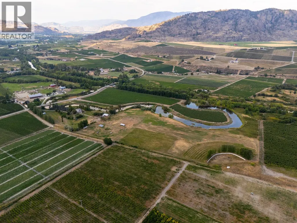
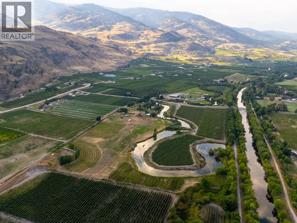
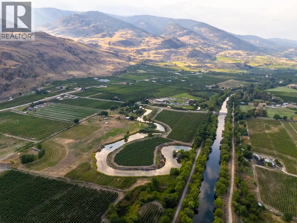
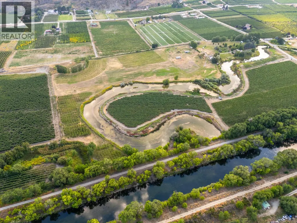
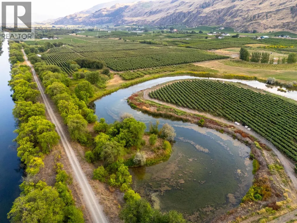
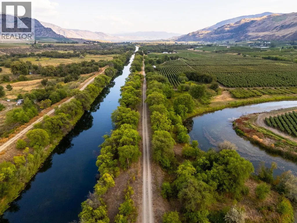
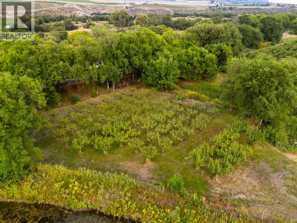
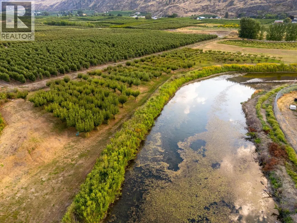
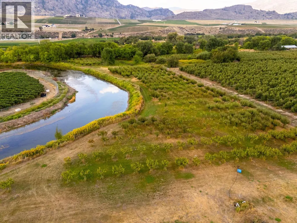
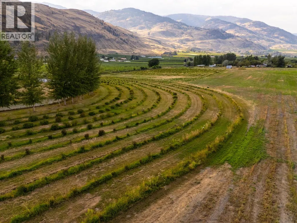
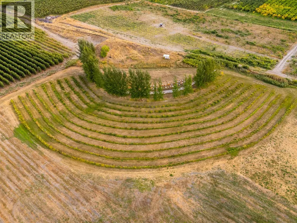
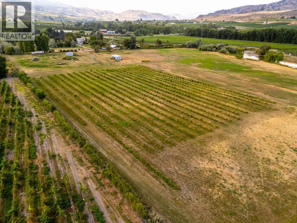
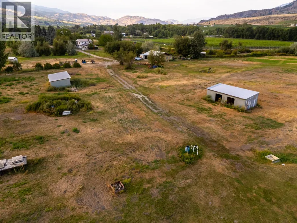
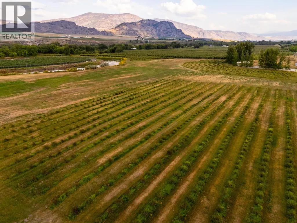
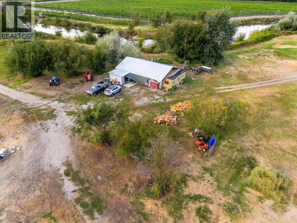
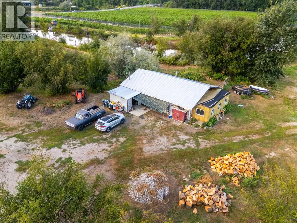
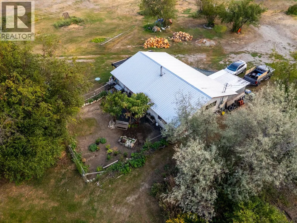
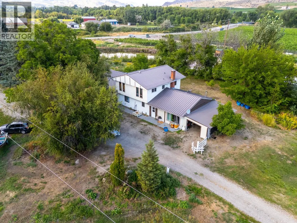
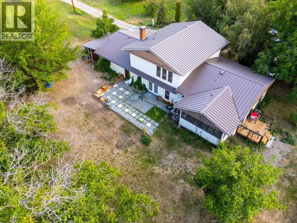
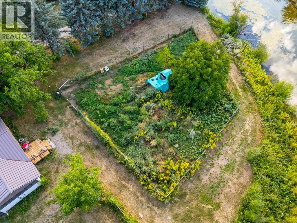
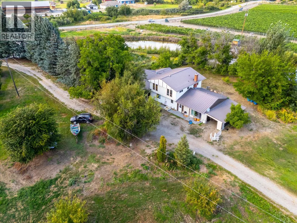
DISCOVER THE ENDLESS POSSIBILITIES OF THIS REMARKABLE 21+ ACRE ESTATE! Whether you're dreaming of an equestrian paradise, a thriving hobby farm, or a private rural retreat, this exceptional property offers the space, resources, and setting to make it a reality. The flat, usable acreage is ideal for horses, featuring water rights, access to numerous riding trails along the river channel, and plenty of room for paddocks, arenas, or agricultural pursuits. Continue the property's farming legacy with approximately 400 pear trees and over 1,200 Haskap berry bushes, while enjoying the potential for a variety of agricultural ventures. Previously home to honeybee production, this fertile property is rich with opportunity. Just minutes from Highway 97, the property is highlighted by the picturesque River Oxbows, complete with a valuable water license, stunning valley views, and a well-maintained split-level farmhouse designed for comfortable country living. An additional farm worker's residence provides flexibility for extended family, guests, or farm help. As you travel down the grand tree-lined driveway and arrive at the expansive open fields, you'll immediately appreciate the beauty, privacy, and potential this truly special property offers. A rare opportunity to own a spectacular piece of the South Okanagan countryside. (id:7434)
General Features
| Features | Level lot, Irregular lot size |
|---|---|
| Community Features | Rural Setting |
| Property Type | Single Family |
| Neighbourhood | Oliver Rural |
| Building Appliances | Range, Refrigerator, Dryer, Washer |
| Building Architectural Style | Multi-level |
| Building Cooling Type | Central air conditioning |
| Parking Space Total | 10 |
| Building Type | House |
| Ownership Type | Freehold |
| Building.StoriesTotal | 2 |
Interior Features
| Building Fireplace Present | True |
|---|---|
| Building Fireplace Total | 1 |
| Building Fireplace Type | Conventional |
| Building Heating Type | Forced air |
| Building Heating Fuel | Electric |
| Construction Style Attachment | Detached |
| Fireplace Fuel | Wood |
| Living Area Range | 2830 |
| Bedrooms | 3 |
Exterior Features
| Water Front Type | Waterfront on river |
|---|---|
| ViewType | Mountain view, Valley view |
| Building Roof Material | Metal |
| Building Roof Style | Unknown |
| Landscape Features | Level |
| Sewer | Septic tank |
| Exterior Finish | Stucco |
Room Details
| Room | Dimensions | Level | Flooring | Details |
|---|---|---|---|---|
| 3pc Bathroom | Measurements not available | Main level | ||
| 4pc Bathroom | Measurements not available | Second level | ||
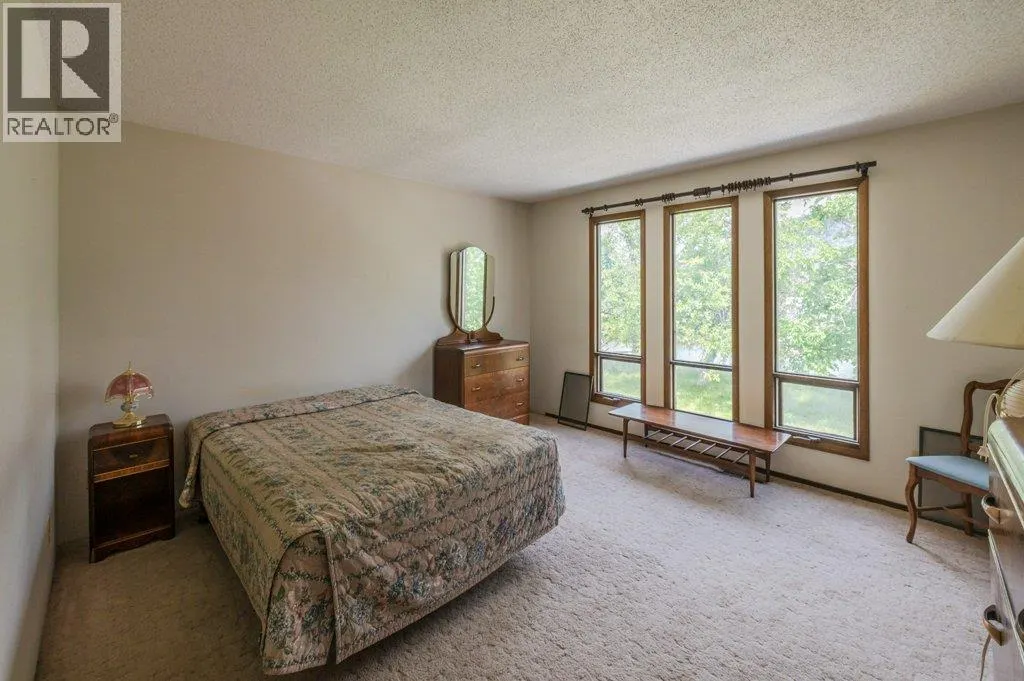
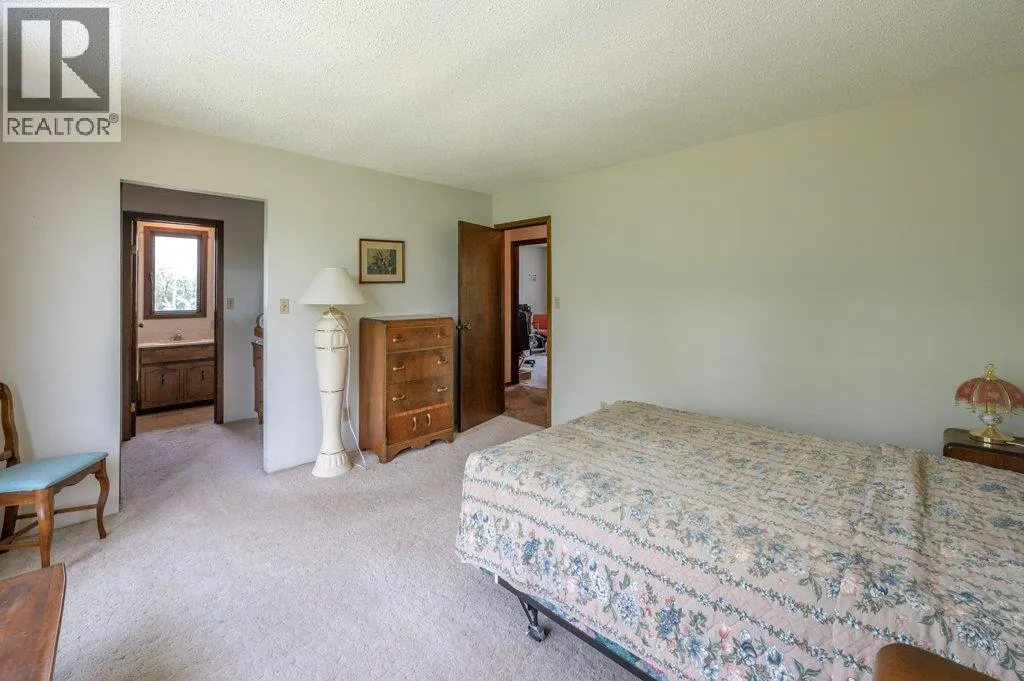
| 4pc Ensuite bath | Measurements not available | Second level | ||
| Bedroom | 11'3'' x 10'11'' | Second level | ||
| Den | 9'1'' x 9'1'' | Main level | ||
| Dining room | 12'4'' x 8'10'' | Main level | ||
| Family room | 12'11'' x 24'10'' | Main level | ||
| Kitchen | 12'4'' x 14'11'' | Main level | ||
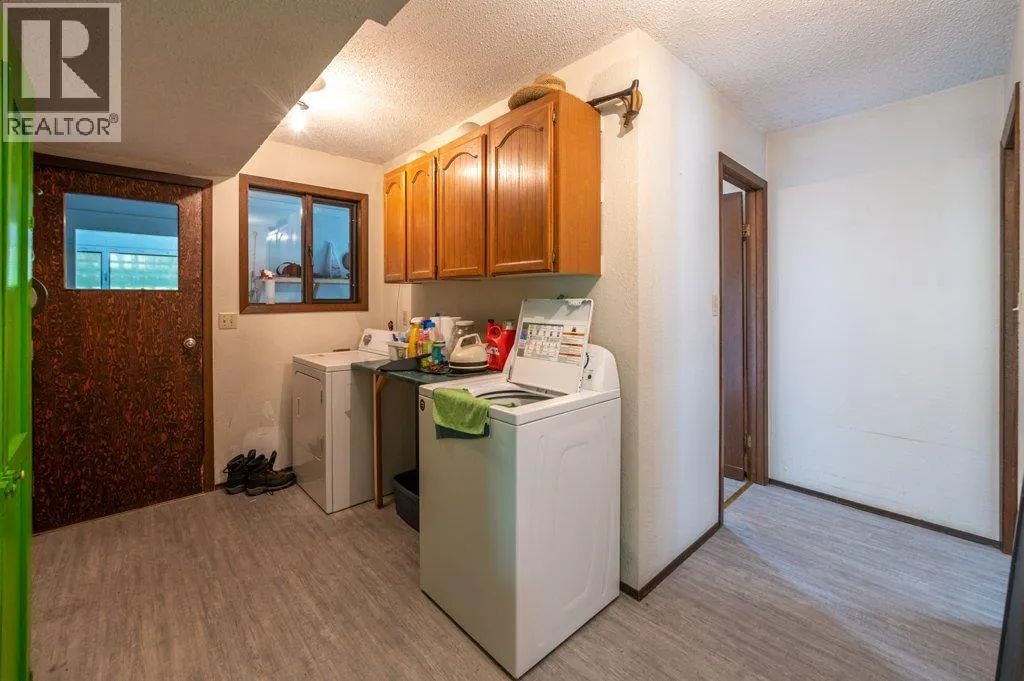
| Laundry room | 7'5'' x 14'6'' | Main level | ||
| Living room | 15'4'' x 23'7'' | Main level | ||
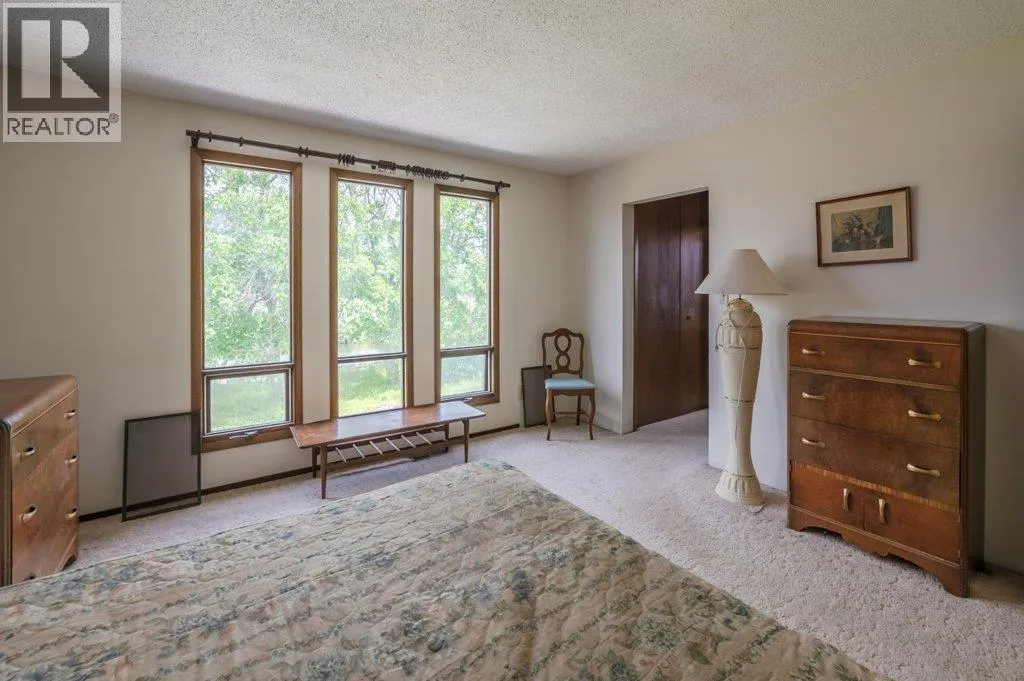
| Primary Bedroom | 13'4'' x 13'10'' | Second level | ||
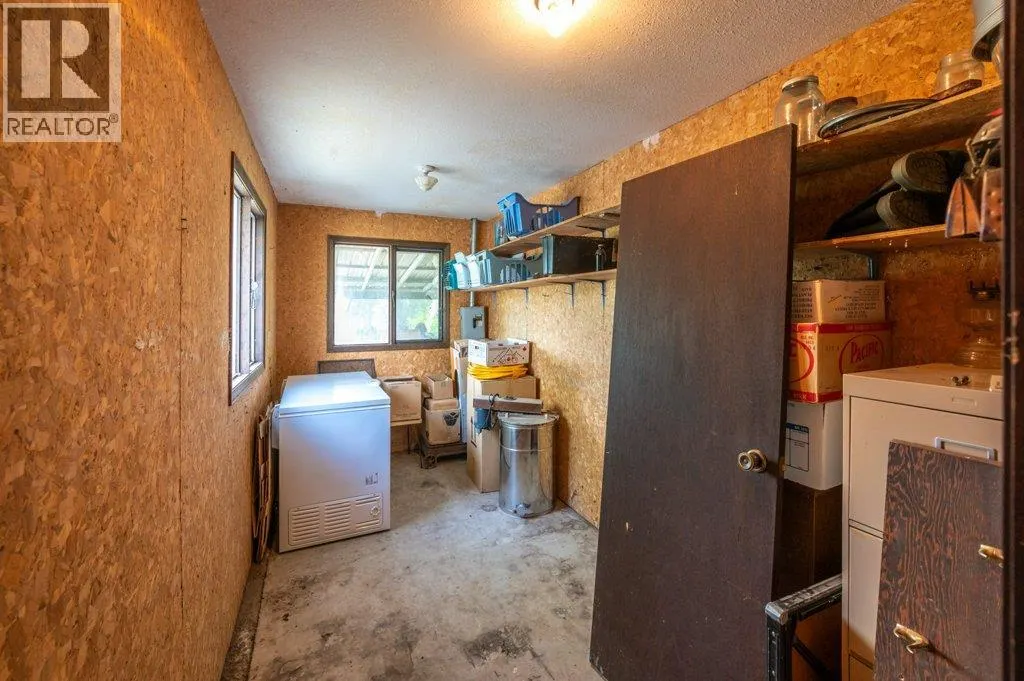
| Storage | 7'2'' x 15'1'' | Main level | ||
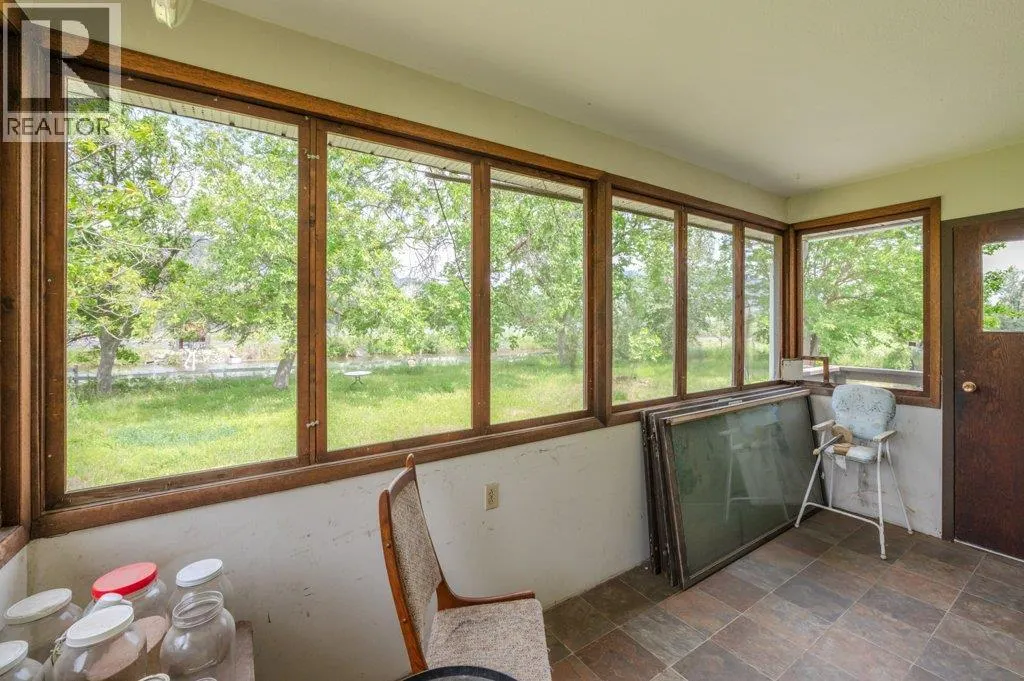
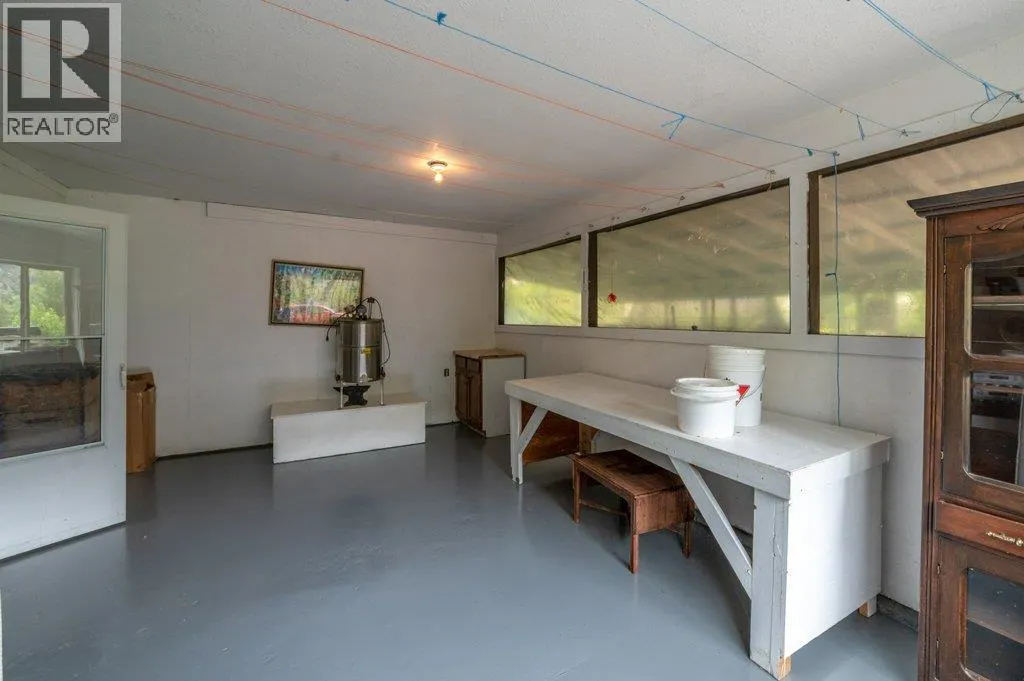
| Sunroom | 7'10'' x 15'3'' | Main level | ||
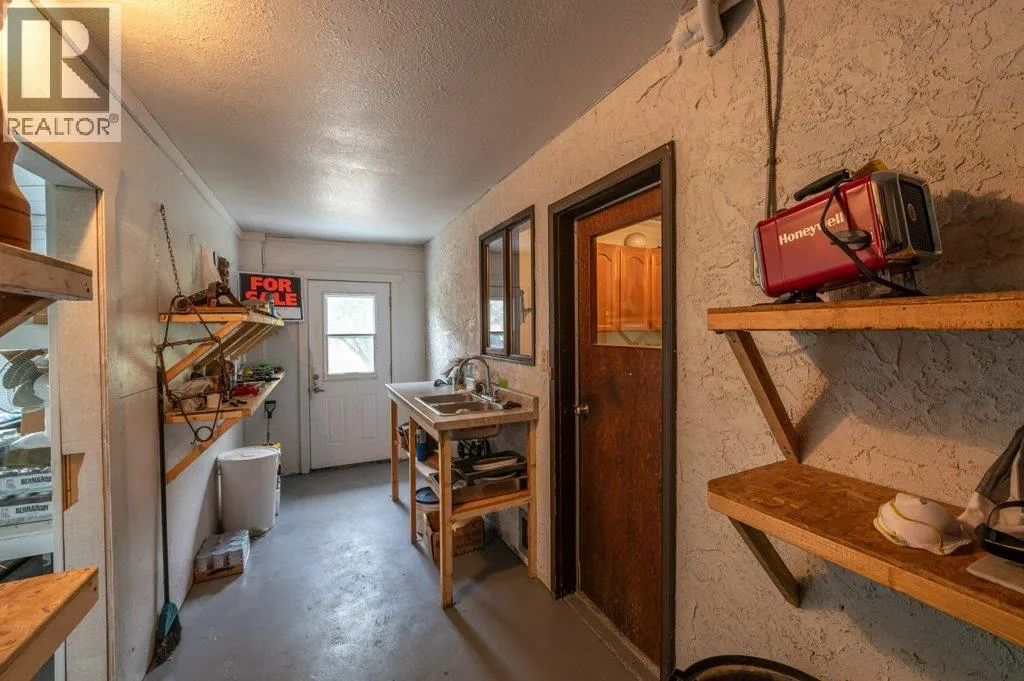
| Workshop | 19'8'' x 14'8'' | Main level |
Amenities
- Views
- New Construction
- Adult 55+
- Lease To Own
- No Strata Fees
- Furnished
- Primary On Main
- Air Conditioning
- Seller Finance
- Green
- Fixer Upper
- Horse
- Golf
- Fireplace
- Deck
- Garage
- Basement
- Pool

Property vs Single Family Average in V0H 1T1
Price
Year Built
In The Neighbourhood
Primary On Main
Oliver
$ 849,000
- Type
- Single Family
- Size
- 1,233 SqFt
- Rooms
- 2 Beds + 1 Baths
Royal LePage South Country
Waterfront
Oliver
$ 849,000
- Type
- Single Family
- Size
- 2,327 SqFt
- Rooms
- 5 Beds + 3 Baths
RE/MAX Realty Solutions
Waterfront
Oliver
$ 2,500,000
- Type
- Single Family
- Size
- 3,310 SqFt
- Rooms
- 3 Beds + 2.5 Baths
Chamberlain Property Group Inc.
Water Views
Oliver
$ 659,000
- Type
- Single Family
- Size
- 1,401 SqFt
- Rooms
- 3 Beds + 2 Baths
RE/MAX Realty Solutions
Water Views
Oliver
$ 1,600,000
- Type
- Single Family
- Size
- 3,349 SqFt
- Rooms
- 5 Beds + 3.5 Baths
Real Broker B.C. Ltd
Golf Course
Oliver
$ 497,500
- Type
- Single Family
- Size
- 904 SqFt
- Rooms
- 2 Beds + 1 Baths
Engel & Volkers South Okanagan
Waterfront
Oliver
$ 1,600,000
- Type
- Single Family
- Size
- 3,617 SqFt
- Rooms
- 5 Beds + 3 Baths
Royal LePage South Country
Views
Oliver
$ 845,000
- Type
- Single Family
- Size
- 1,257 SqFt
- Rooms
- 2 Beds + 2 Baths
RE/MAX Penticton Realty
Views
Oliver
$ 1,325,000
- Type
- Single Family
- Size
- 3,788 SqFt
- Rooms
- 4 Beds + 3.5 Baths
RE/MAX Wine Capital Realty
Water Views
Oliver
$ 1,299,000
- Type
- Single Family
- Size
- 3,927 SqFt
- Rooms
- 5 Beds + 3 Baths
RE/MAX Wine Capital Realty
Views
Oliver
$ 799,900
- Type
- Single Family
- Size
- 2,892 SqFt
- Rooms
- 5 Beds + 2.5 Baths
RE/MAX Wine Capital Realty
Waterfront
Oliver
$ 1,495,000
- Type
- Single Family
- Size
- 2,201 SqFt
- Rooms
- 4 Beds + 2.5 Baths
RE/MAX Realty Solutions
