
Primary on Main
Address
112 7th Avenue N, Creston, BC
Price
$ 329,900
Property Attributes
- ID#10395078
- TypeSingle Family
- Listing Status Active
- MunicipalityCreston
- CityCreston
- AreaCreston
- NeighbourhoodCreston
- Postal CodeV0B 1G3
- StyleBungalow
- Year Built1920
- Price$ 329,900
- Bedrooms2
- Bathrooms1
- Half Bathrooms0
- Sqr Footage1047
- Lot Size0.24 Acres
Data Source:
Canadian Real Estate Association (CREA)
Property Description
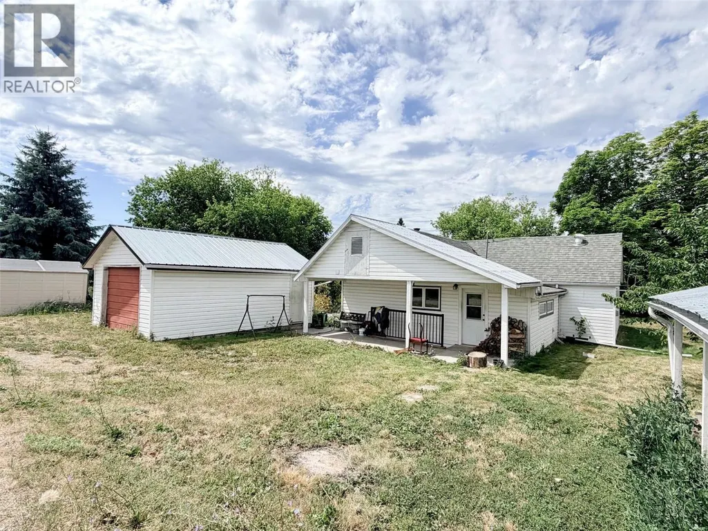
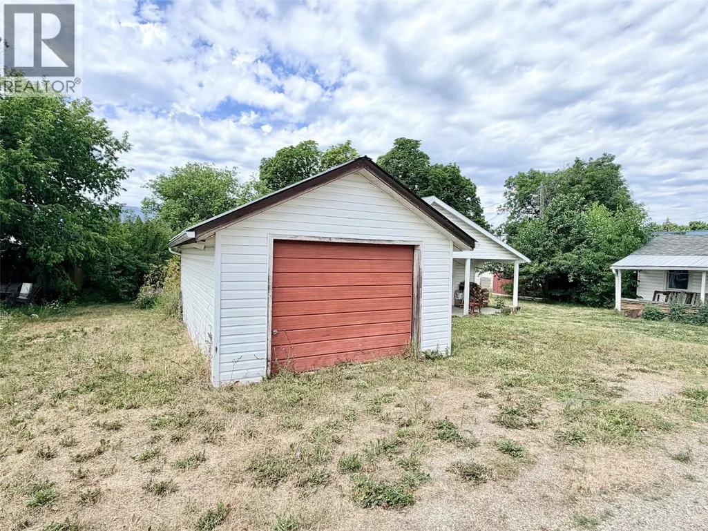
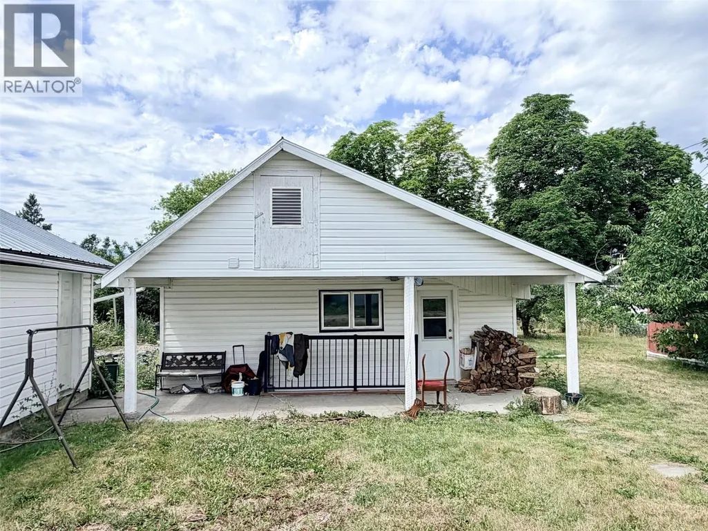
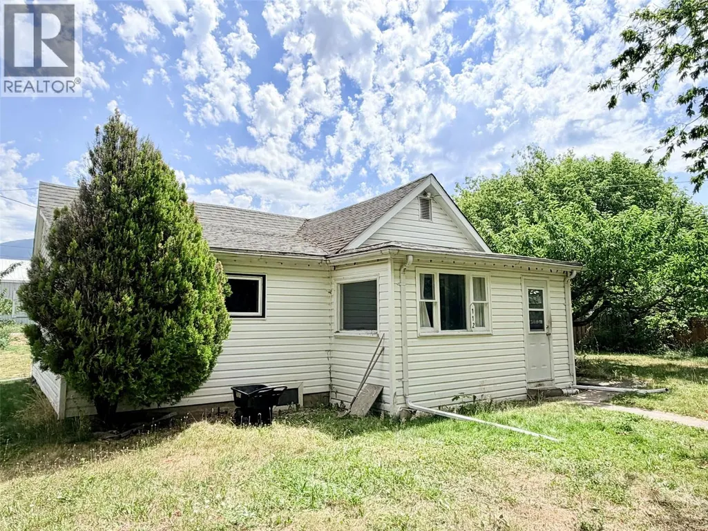
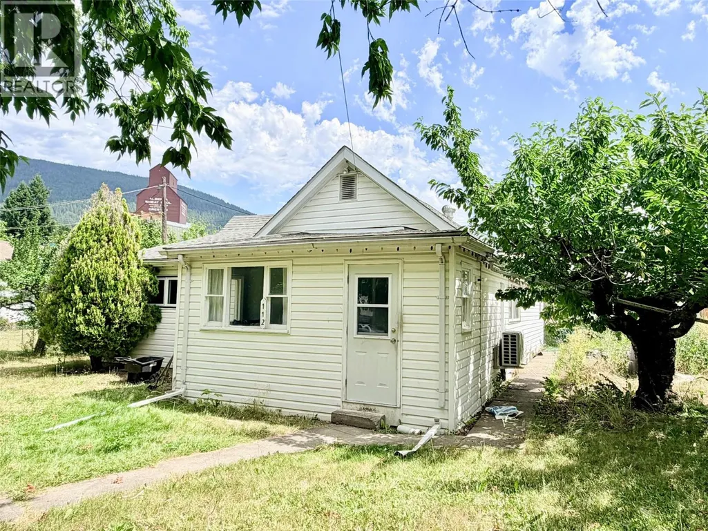
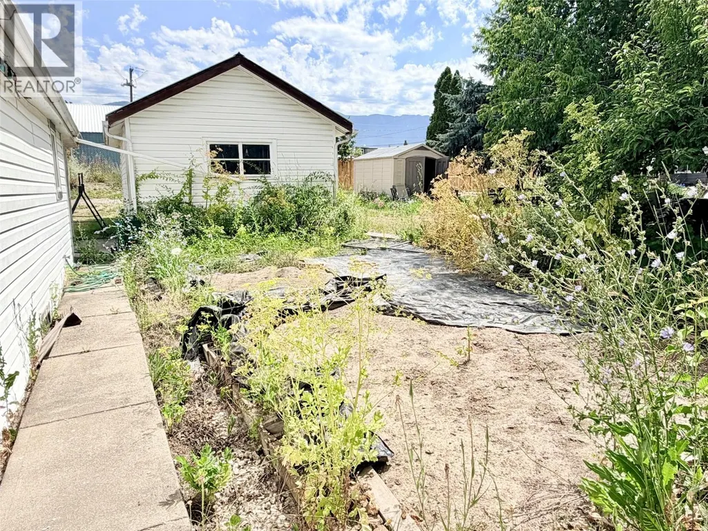
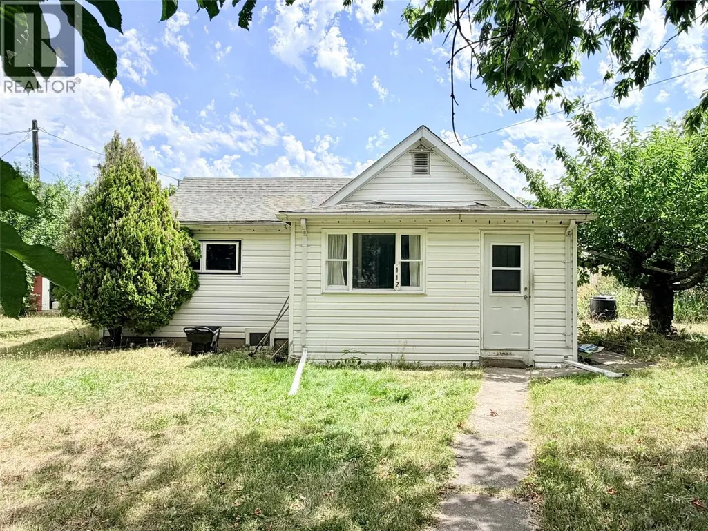
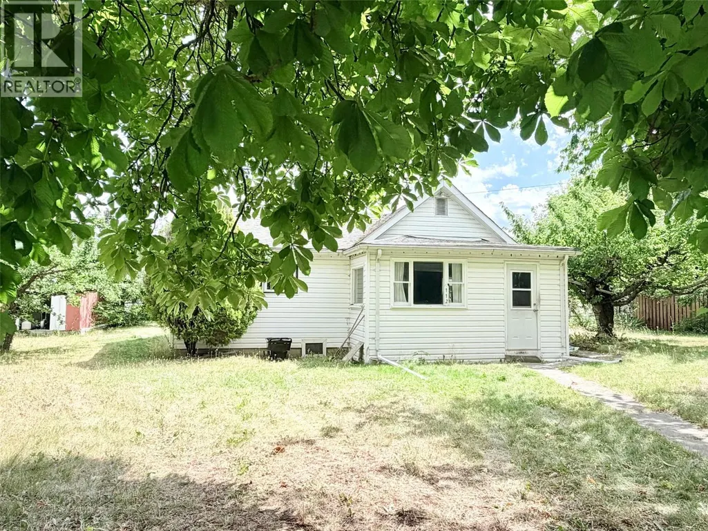
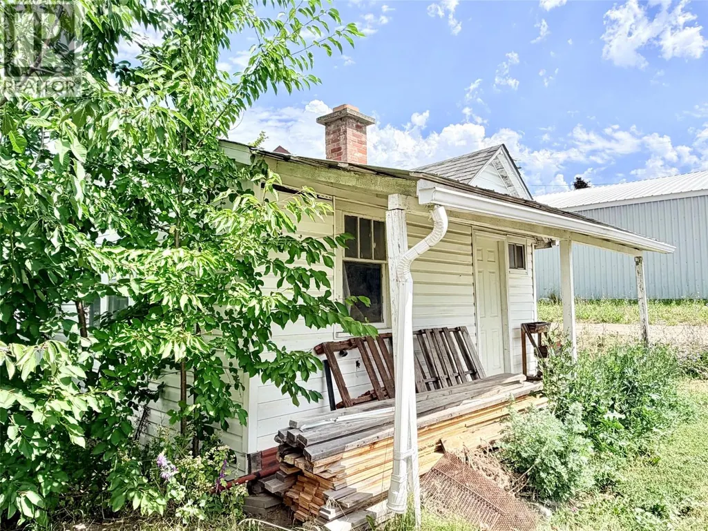
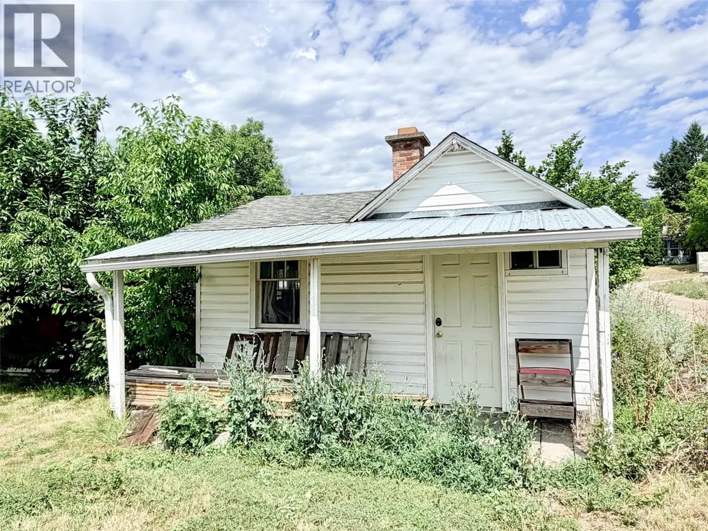
Whether you're looking for your first home, a smart investment, or a place to downsize, this 2-bedroom, 1-bath bungalow offers comfort and plenty of potential. Conveniently located just minutes from downtown and amenities, the property features back alley access, a detached garage with workshop, and a versatile detached cabin that could serve as a guest space, artist's studio, playhouse, hobby room, or home office. Numerous updates provide peace of mind, including most windows replaced in 2025, bathroom improvements featuring new flooring, shower head, faucets, and exhaust fan, laminate flooring, newer refrigerator (2024), new stove (2026), additional insulation, and a hot water tank replaced in 2019. Outside, you'll find a garden area, mature cherry, pear, and plum trees, and plenty of space to enjoy the outdoors on the 90'x114' lot. This is a great opportunity to own a property in a desirable location with room to make it your own. (id:7434)
General Features
| Property Type | Single Family |
|---|---|
| Neighbourhood | Creston |
| Building Appliances | Refrigerator, Range - Electric, Washer & Dryer |
| Building Architectural Style | Bungalow |
| Building Cooling Type | Heat Pump |
| Parking Space Total | 1 |
| Building Type | House |
| Ownership Type | Freehold |
| Building.StoriesTotal | 1 |
Interior Features
| Building Fireplace Present | False |
|---|---|
| Building Heating Type | Baseboard heaters, Stove |
| Building Heating Fuel | Wood |
| Basement Type | Partial |
| Construction Style Attachment | Detached |
| Flooring Type | Carpeted, Laminate |
| Living Area Range | 1047 |
| Bedrooms | 2 |
Exterior Features
| Building Roof Material | Asphalt shingle |
|---|---|
| Building Roof Style | Unknown |
| Sewer | Municipal sewage system |
| Exterior Finish | Vinyl siding |
Room Details
| Room | Dimensions | Level | Flooring | Details |
|---|---|---|---|---|
| 4pc Bathroom | Measurements not available | Main level | ||
| Bedroom | 14' x 10' | Main level | ||
| Kitchen | 15' x 9' | Main level | ||
| Laundry room | 17' x 8' | Main level | ||
| Living room | 26' x 15'6'' | Main level | ||
| Primary Bedroom | 16' x 9'6'' | Main level | ||
| Sunroom | 15'6'' x 5' | Main level |
Amenities
- Views
- New Construction
- Adult 55+
- Lease To Own
- No Strata Fees
- Furnished
- Primary On Main
- Air Conditioning
- Seller Finance
- Green
- Fixer Upper
- Horse
- Golf
- Fireplace
- Deck
- Garage
- Basement
- Pool

Property vs Single Family Average in V0B 1G3
Price
Year Built
In The Neighbourhood
Creston
$ 1,990,000
- Type
- Single Family
- Size
- 4,219 SqFt
- Rooms
- 4 Beds + 3 Baths
RE/MAX Blue Sky Realty
Views
Creston
$ 499,900
- Type
- Single Family
- Size
- 1,760 SqFt
- Rooms
- 4 Beds + 1.5 Baths
Fair Realty (Creston)
Views
Creston
$ 465,000
- Type
- Single Family
- Size
- 1,852 SqFt
- Rooms
- 3 Beds + 1 Baths
Century 21 Assurance Realty Ltd
Views
Creston
$ 549,000
- Type
- Single Family
- Size
- 1,418 SqFt
- Rooms
- 3 Beds + 1.5 Baths
Century 21 Assurance Realty Ltd
Views
Creston
$ 529,000
- Type
- Single Family
- Size
- 2,510 SqFt
- Rooms
- 4 Beds + 3 Baths
Century 21 Assurance Realty Ltd
Views
Creston
$ 695,000
- Type
- Single Family
- Size
- 1,339 SqFt
- Rooms
- 2 Beds + 2 Baths
Real Broker B.C. Ltd
Views
Creston
$ 899,000
- Type
- Single Family
- Size
- 2,089 SqFt
- Rooms
- 3 Beds + 2 Baths
Century 21 Assurance Realty Ltd
Primary On Main
Creston
$ 1,380,000
- Type
- Single Family
- Size
- 2,722 SqFt
- Rooms
- 3 Beds + 3.5 Baths
2 Percent Realty Kootenay Inc.
Views
Creston
$ 599,000
- Type
- Single Family
- Size
- 3,185 SqFt
- Rooms
- 4 Beds + 2.5 Baths
RE/MAX Blue Sky Realty
Views
Creston
$ 799,000
- Type
- Single Family
- Size
- 1,488 SqFt
- Rooms
- 2 Beds + 1 Baths
Real Broker B.C. Ltd
Views
Creston
$ 1,297,000
- Type
- Single Family
- Size
- 2,644 SqFt
- Rooms
- 3 Beds + 2 Baths
Easy List Realty
