
Views
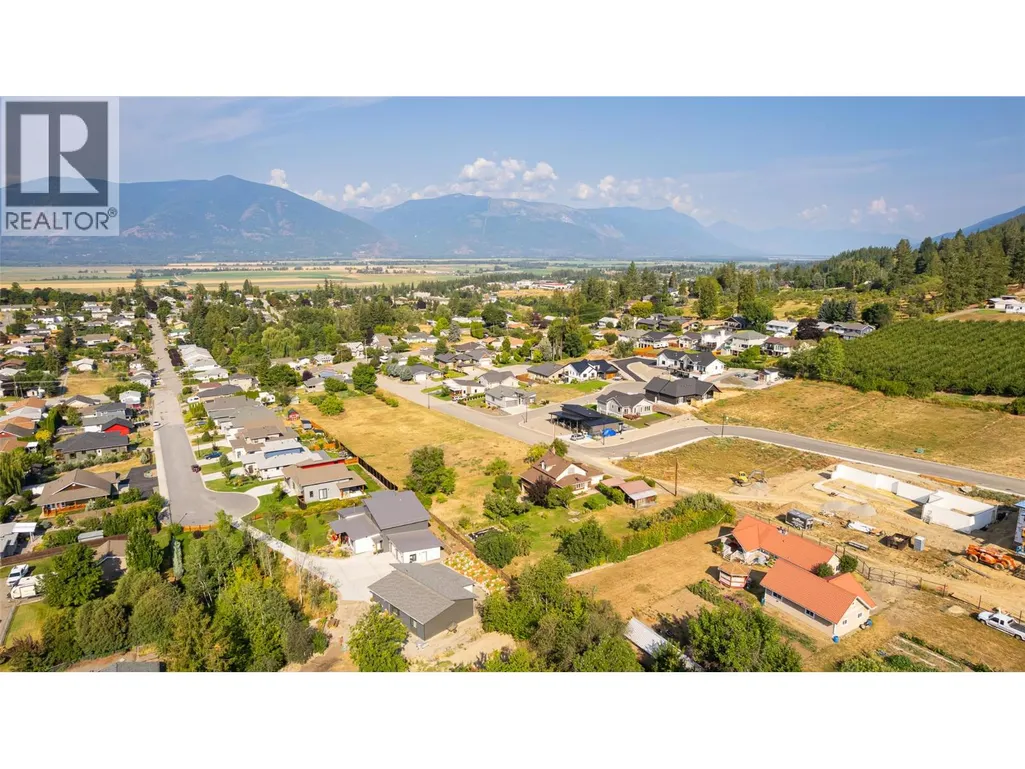
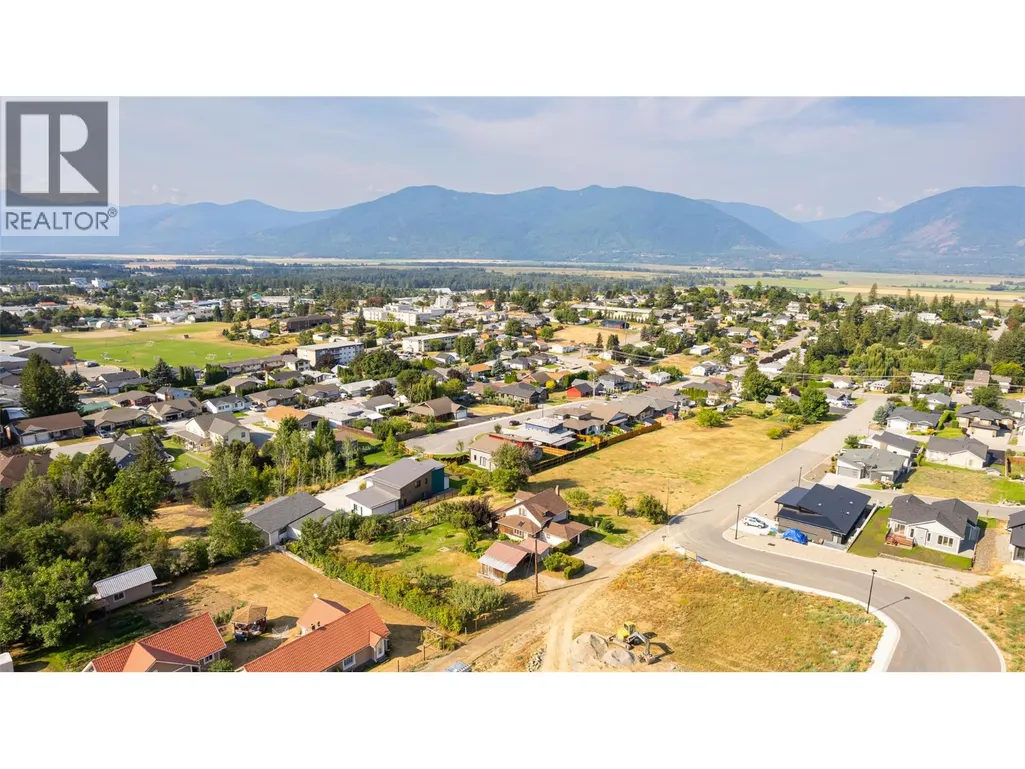
Address
1843 Mclaren Street, Creston, BC
Price
$ 549,000
Property Attributes
- ID#10397899
- TypeSingle Family
- Listing Status Active
- MunicipalityCreston
- CityCreston
- AreaCreston
- NeighbourhoodCreston
- Postal CodeV0B 1G5
- Style
- Year Built1935
- Price$ 549,000
- Bedrooms3
- Bathrooms1
- Half Bathrooms1
- Sqr Footage1418

- Lot Size0.69 Acres
Data Source:
Canadian Real Estate Association (CREA)
Property Description
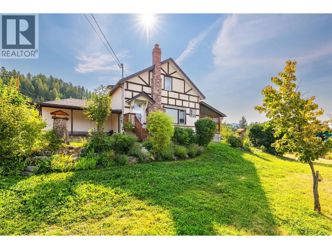
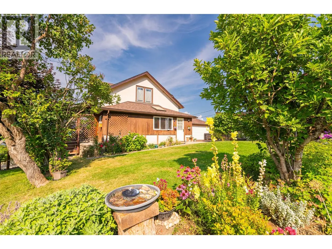
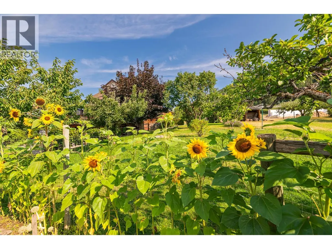
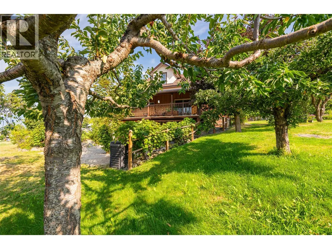

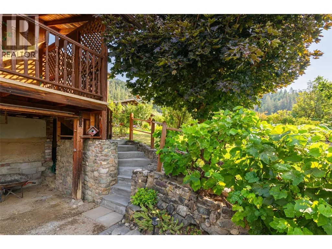
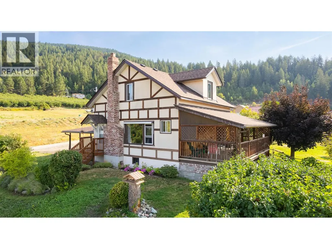
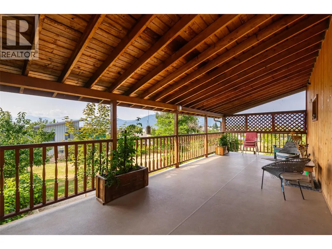
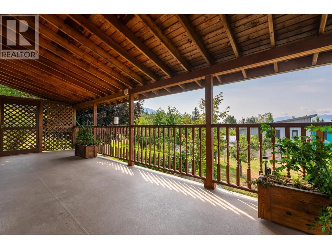
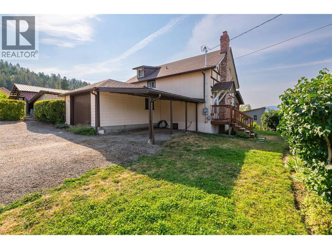
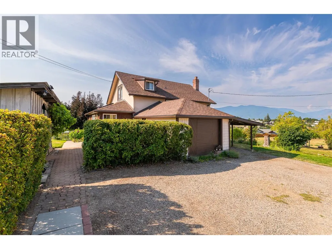
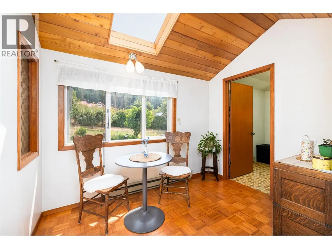
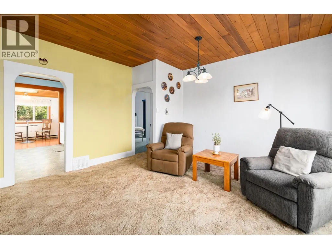
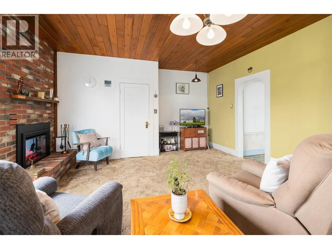
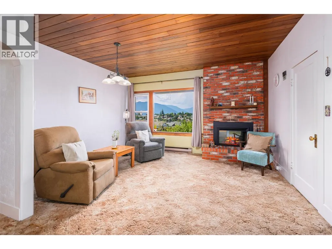
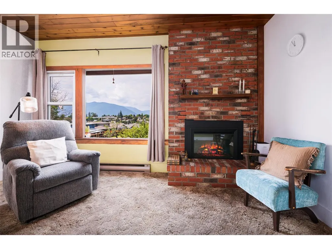
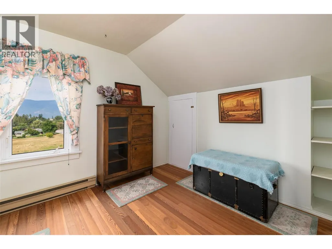
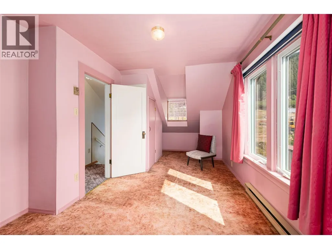
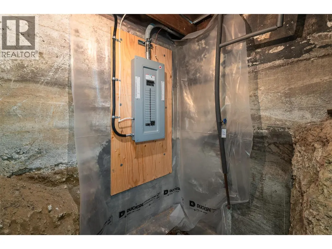
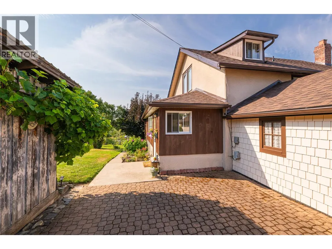
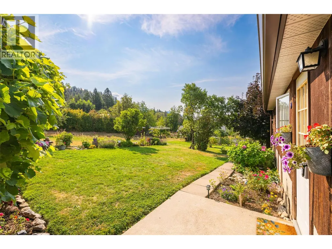
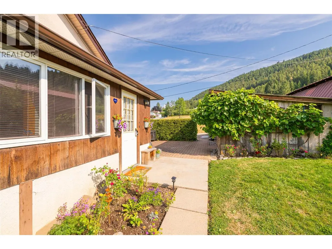
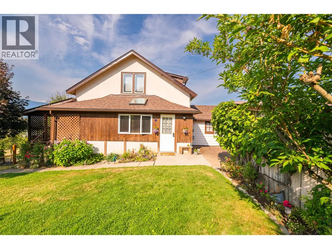
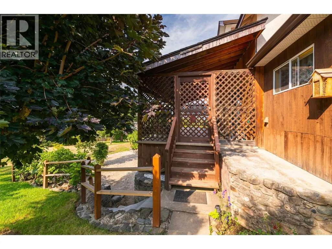
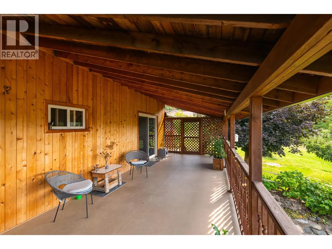
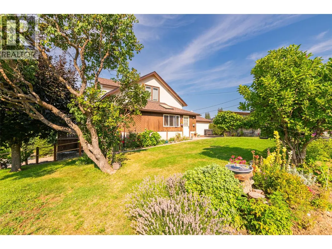
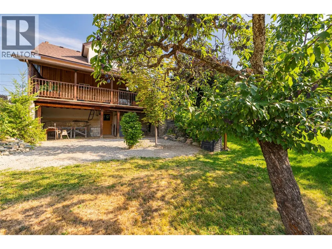
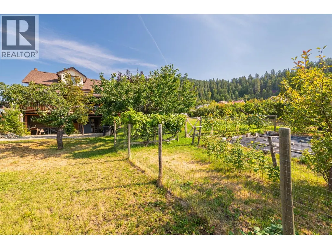
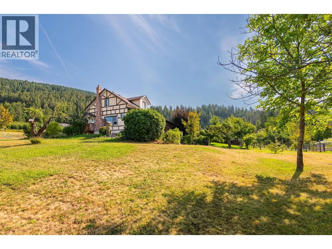
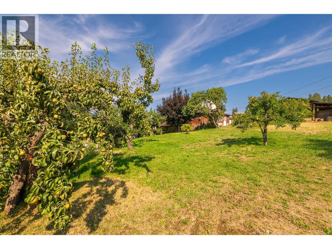
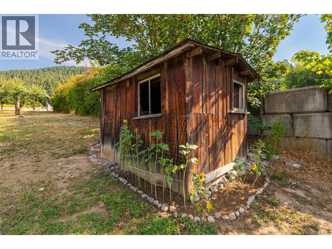
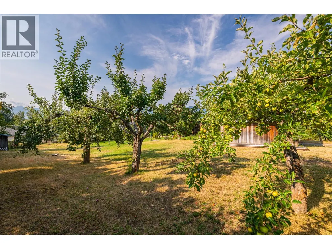
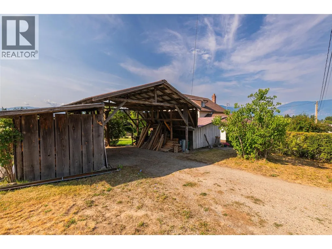
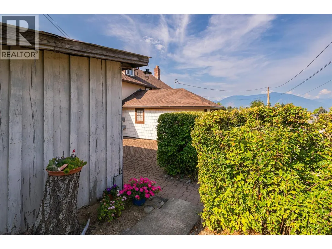
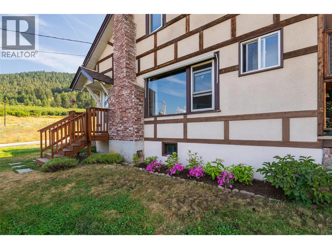
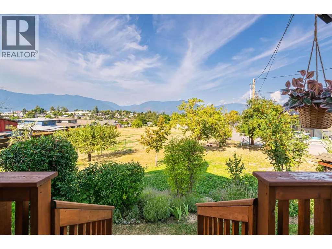
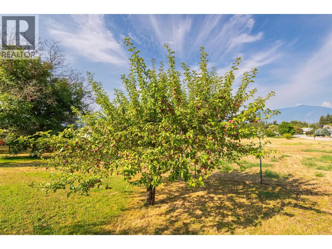
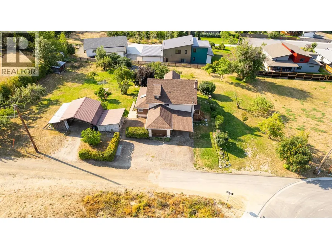
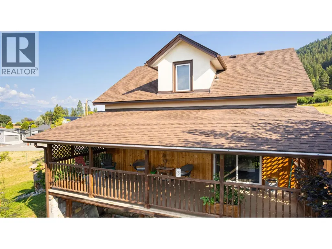
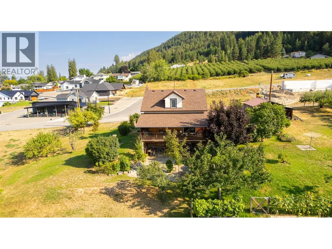
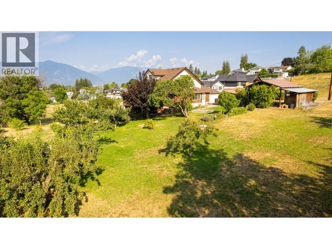
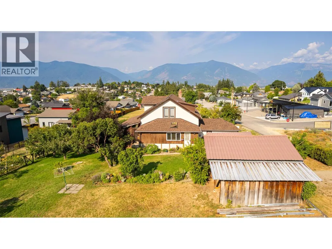
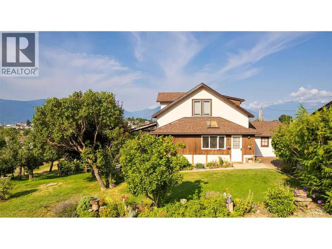
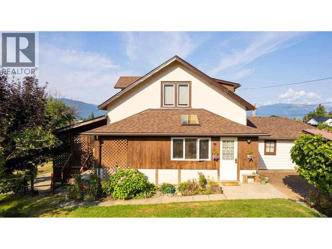
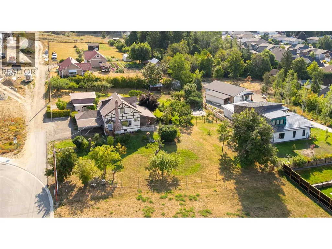
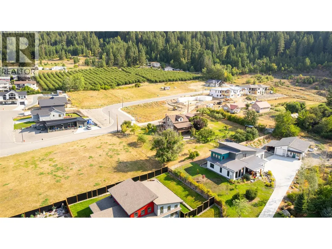
NEW ROOF! NEW EAVESTROUGH AND DOWNSPOUTS! NEW ELECTRIC FIREPLACE INSERT! NEW 200 AMP PANEL! SOME NEW WIRING! SOME NEW PLUMBING! NEW SKYLIGHT AND SOME NEW WINDOWS! The Seller has just spent over $50,000 on updates to this home, just for you! Not only has the character and charm of this home been retained but with all the updates this home is ready for you to move right in. Situated on a .69 of an acre maturely landscaped property in a very nice residential area of Creston, this property has subdivision potential as well which provides options for you. We encourage you to come see for yourself what a lovely older home this really is. There is a single attached garage, a small covered carport and lots of room for open parking for your RV or Boat, or just for guests. This home and property has timeless charm, the Sellers have created a tranquil setting in the yard for you to enjoy. There are fruit trees, flower beds, a dedicated garden area and lots of room for your children and pets. Located within walking distance of schools, shopping and other Creston amenities. The Seller can be flexible on closing dates and possession, contact your REALTOR for your own personal viewing and imagine yourself living here! (id:7434)
General Features
| Property Type | Single Family |
|---|---|
| Neighbourhood | Creston |
| Building Appliances | Refrigerator, Dryer, Range - Electric, Washer |
| Parking Space Total | 6 |
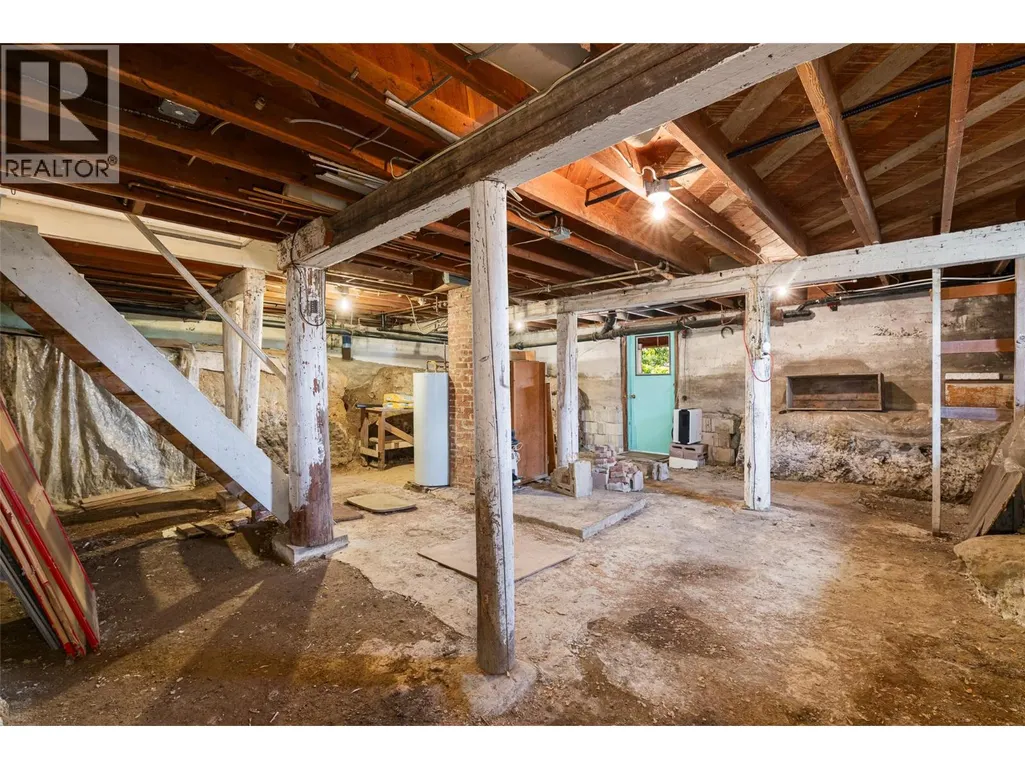
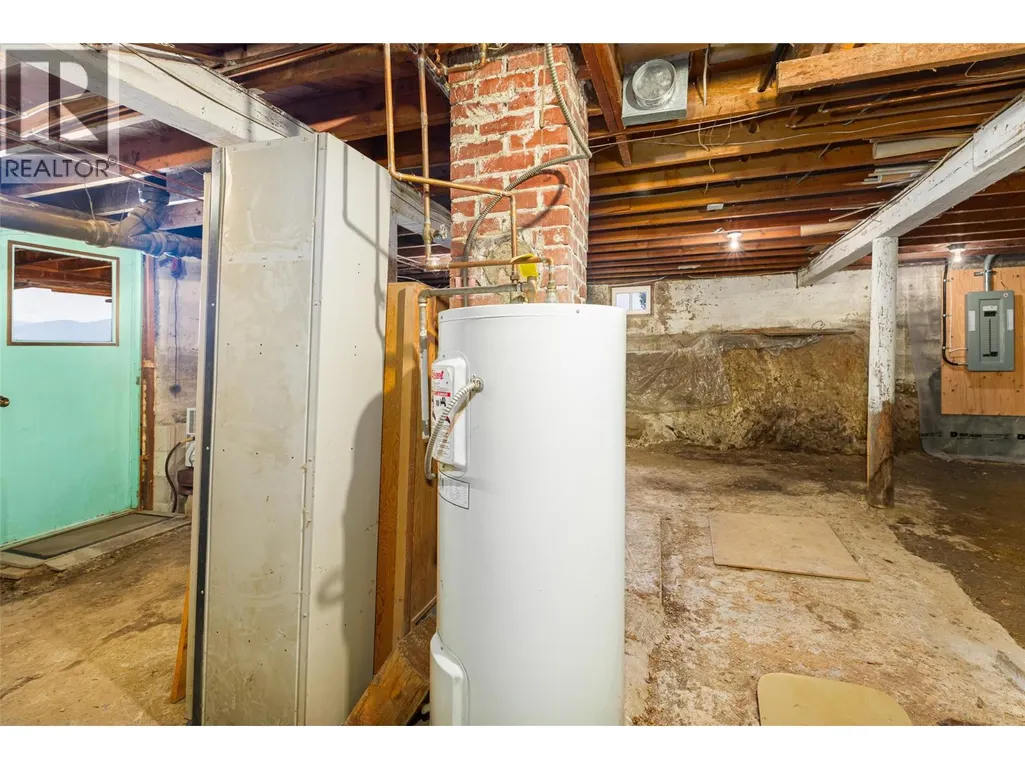
| Foundation Type | See Remarks |
| Building Type | House |
| Ownership Type | Freehold |
| Building.StoriesTotal | 1.5 |
Interior Features
| Building Fireplace Present | True |
|---|---|
| Building Fireplace Total | 1 |
| Building Fireplace Type | Unknown |
| Building Heating Type | Baseboard heaters, Other |
| Building Heating Fuel | Electric |
| Construction Style Attachment | Detached |
| Fireplace Fuel | Electric |
| Flooring Type | Carpeted, Hardwood, Linoleum |
| Living Area Range | 1418 |
| Bedrooms | 3 |
Exterior Features
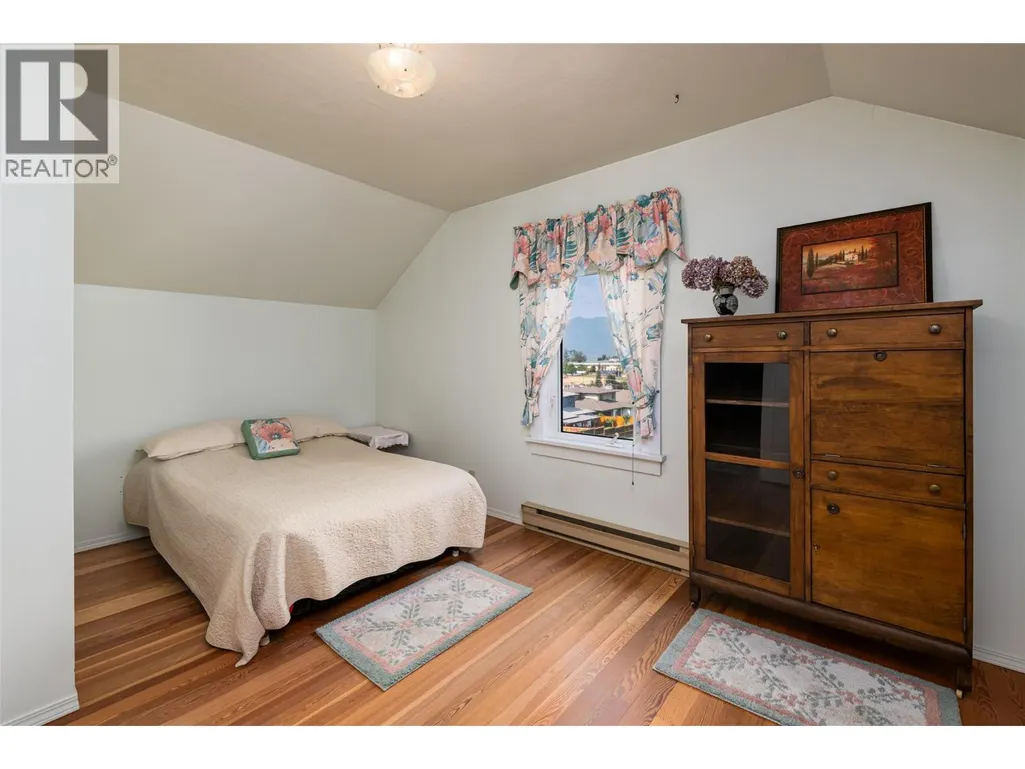
| ViewType | City view, Mountain view |
|---|---|
| Building Roof Material | Asphalt shingle |
| Building Roof Style | Unknown |
| Sewer | Septic tank |
| Exterior Finish | Stucco, Wood |
Room Details
| Room | Dimensions | Level | Flooring | Details |
|---|---|---|---|---|
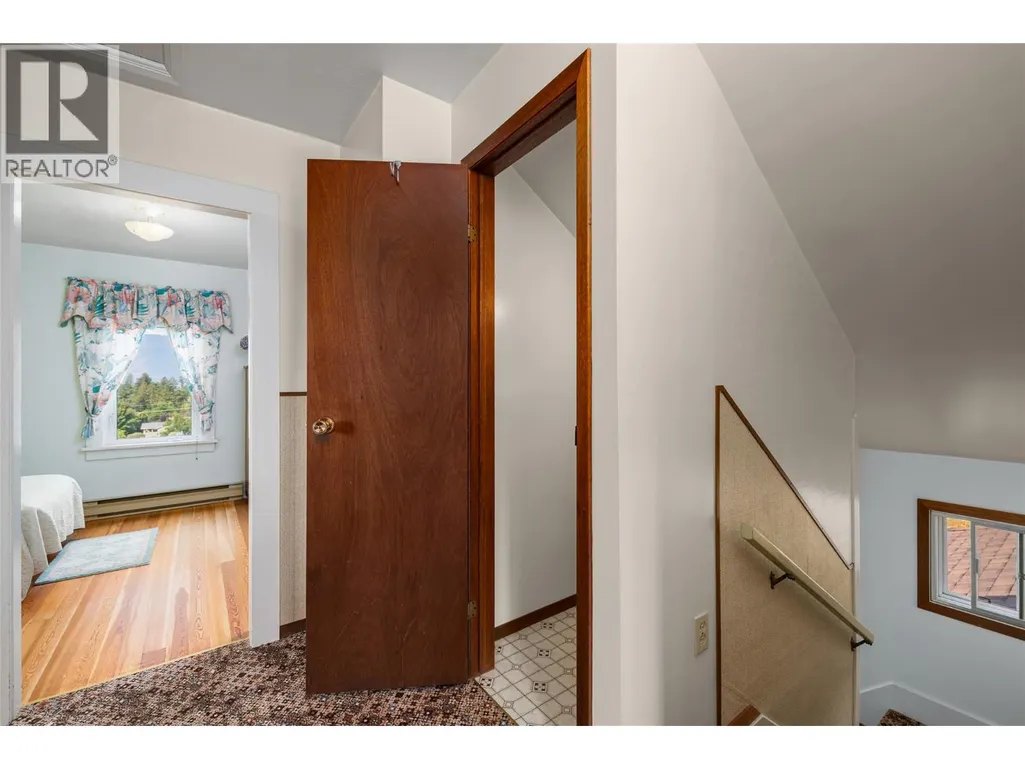
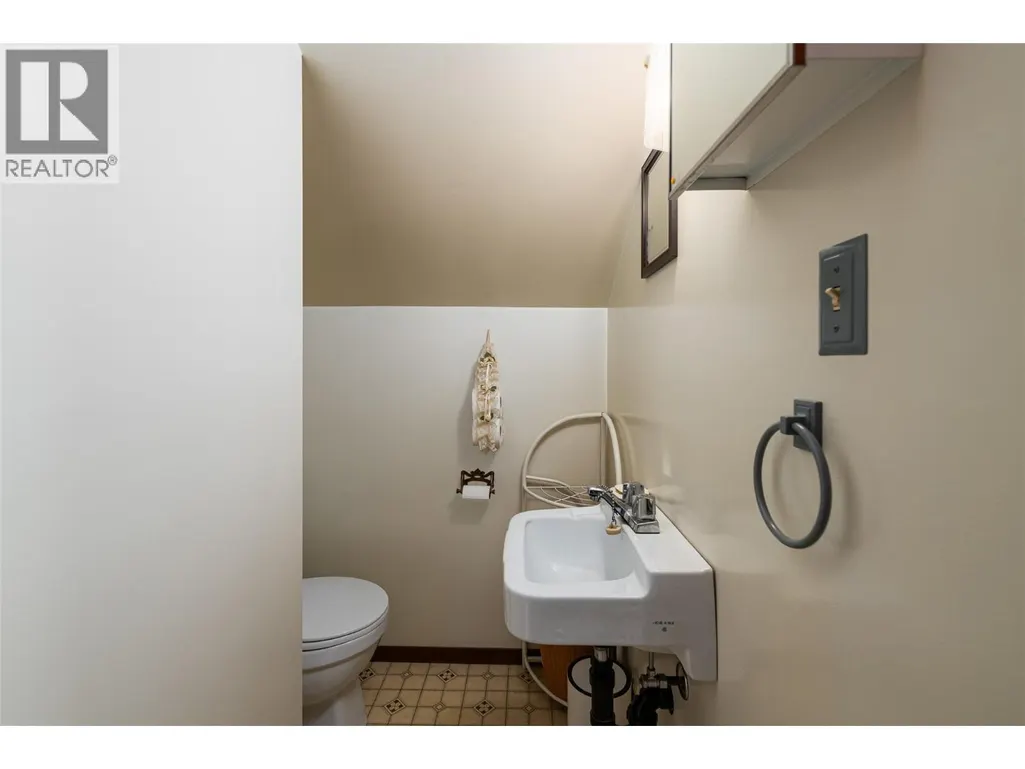
| 2pc Bathroom | 4'6'' x 5'0'' | Second level | ||
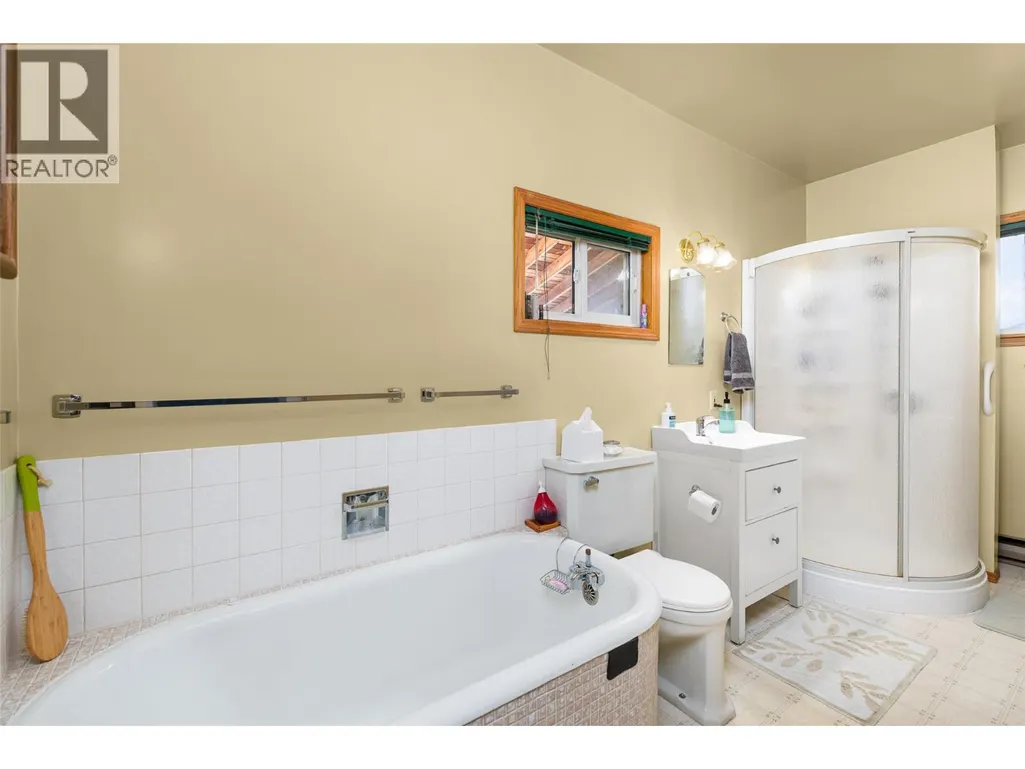
| 4pc Bathroom | 14'8'' x 5'0'' | Main level | ||
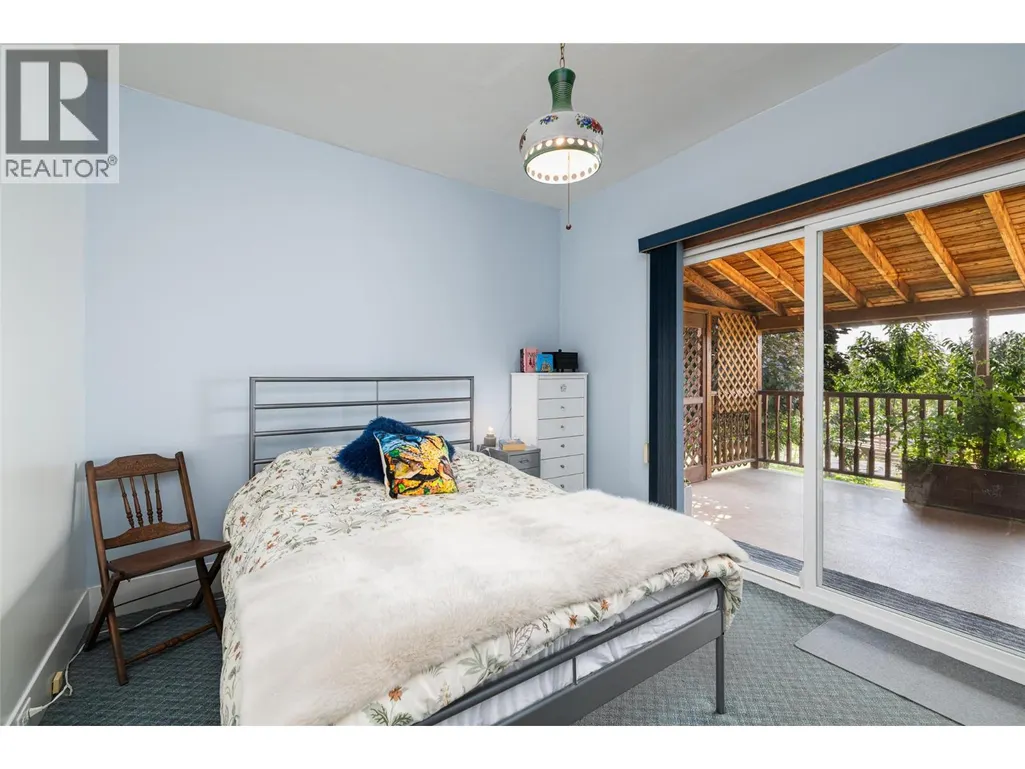
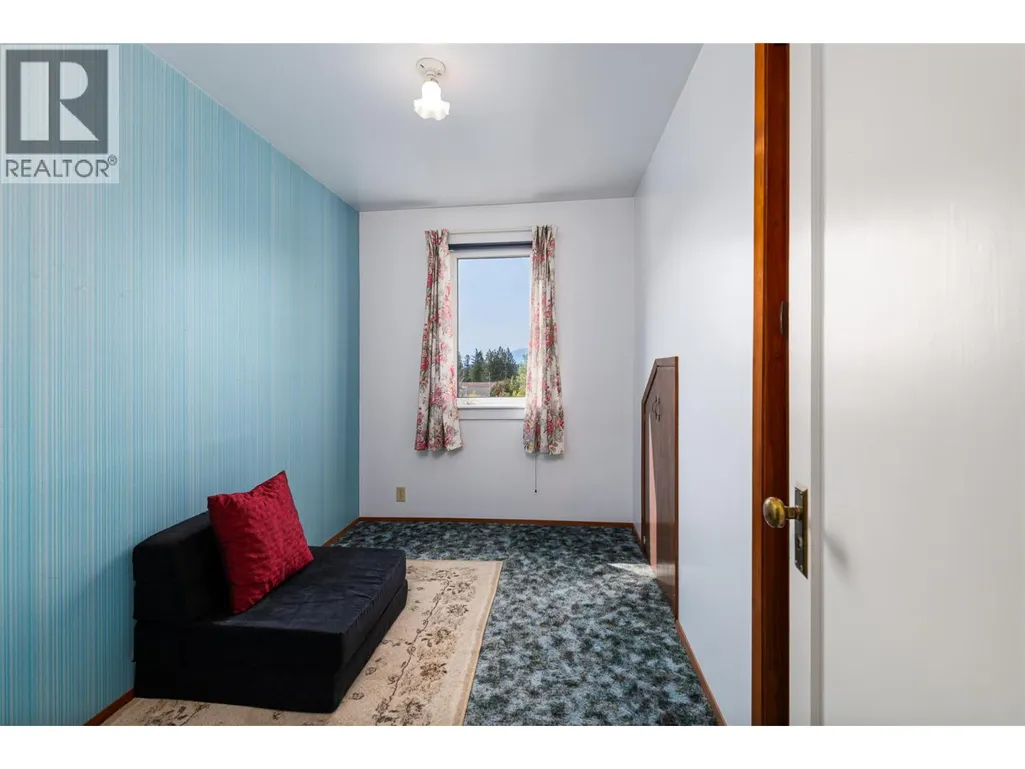
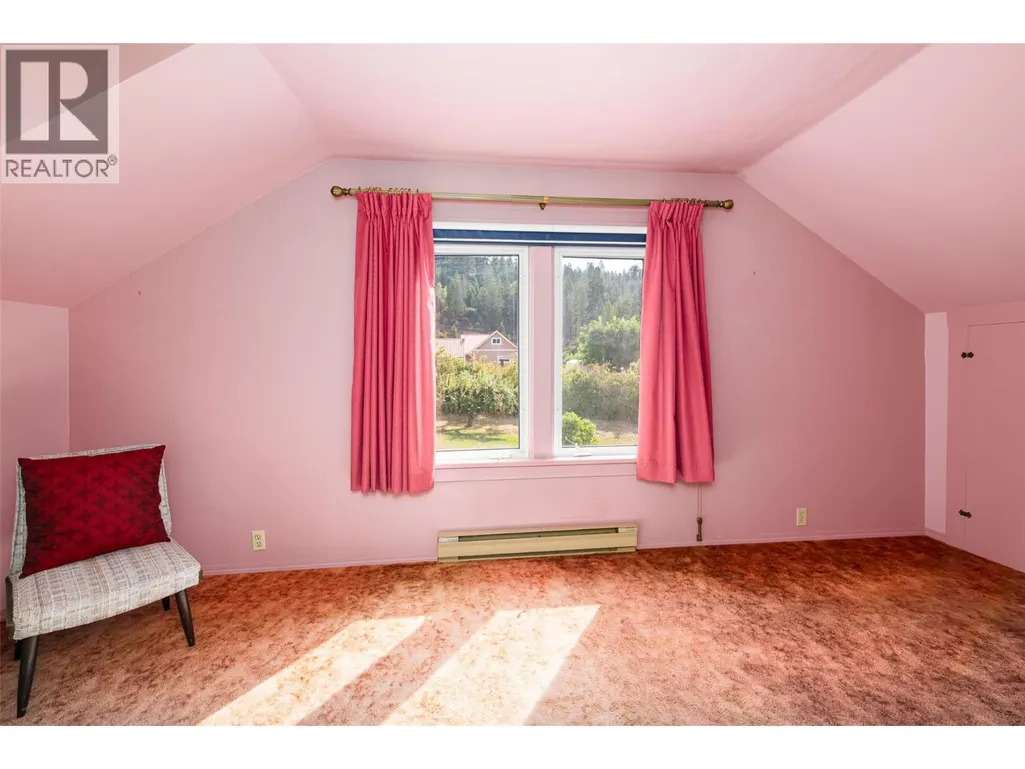
| Bedroom | 9'10'' x 18'0'' | Second level | ||
| Den | 9'5'' x 10'0'' | Main level | ||
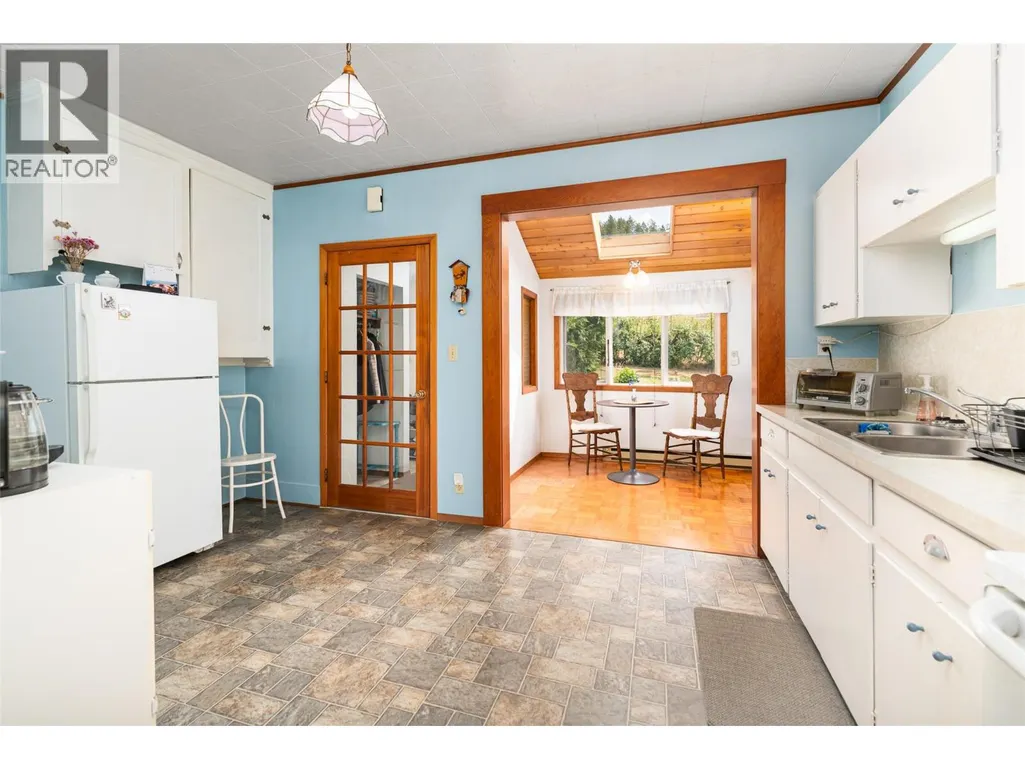
| Dining room | 7'7'' x 10'2'' | Main level | ||
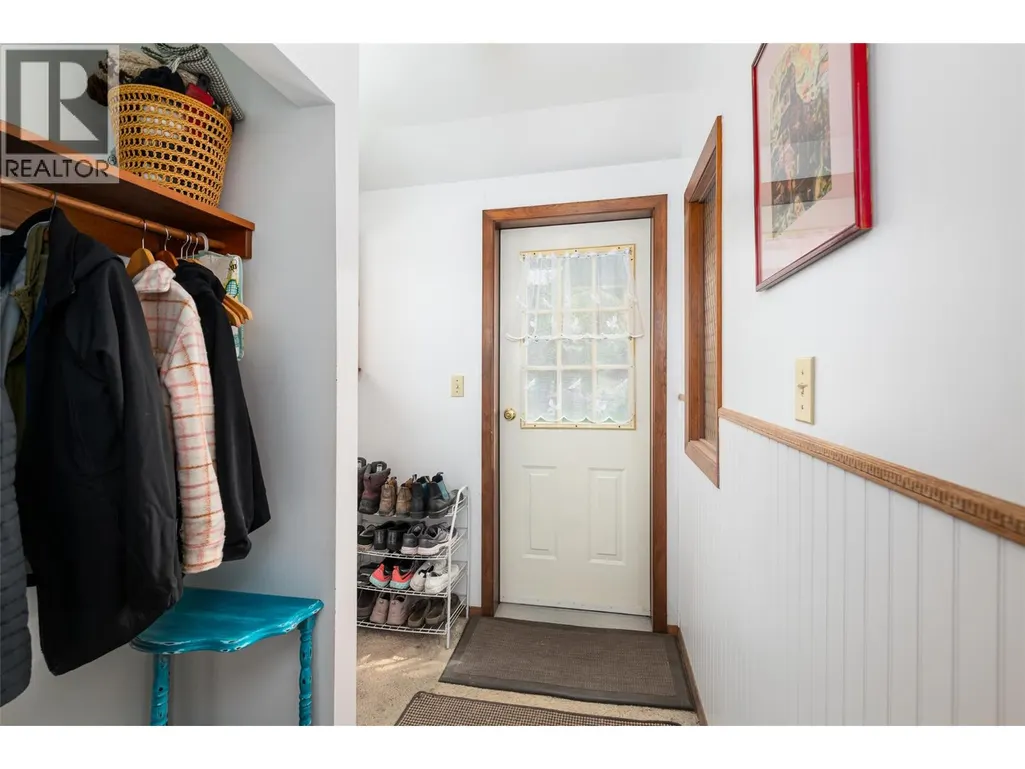
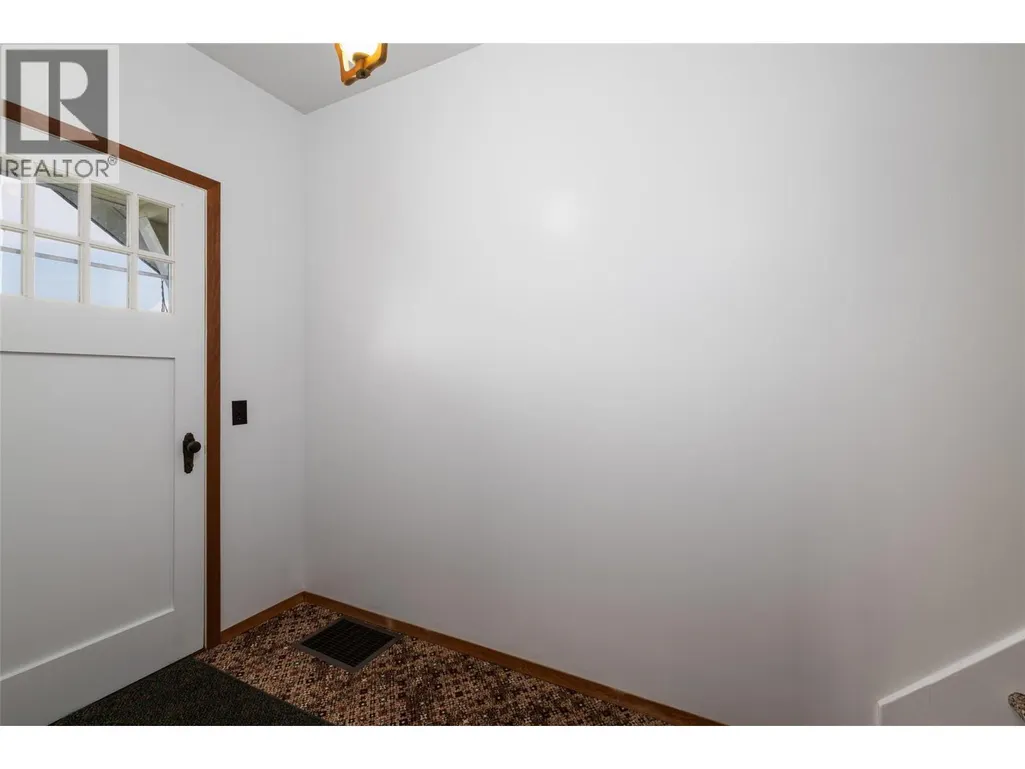
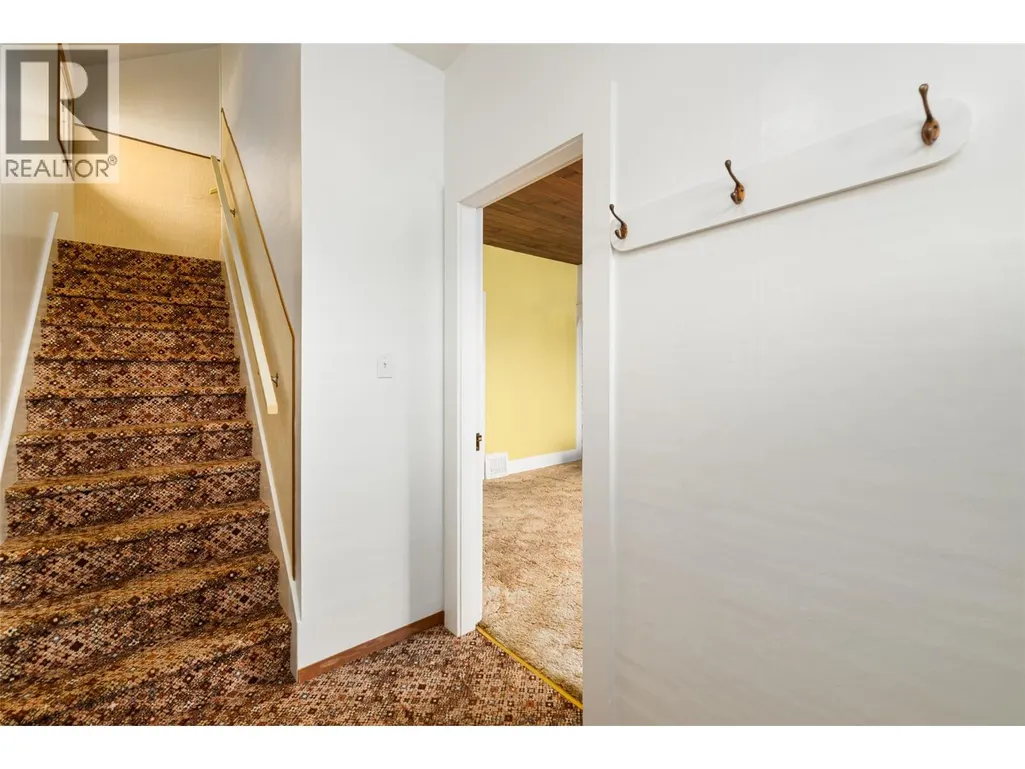
| Foyer | 8' x 5'3'' | Main level | ||
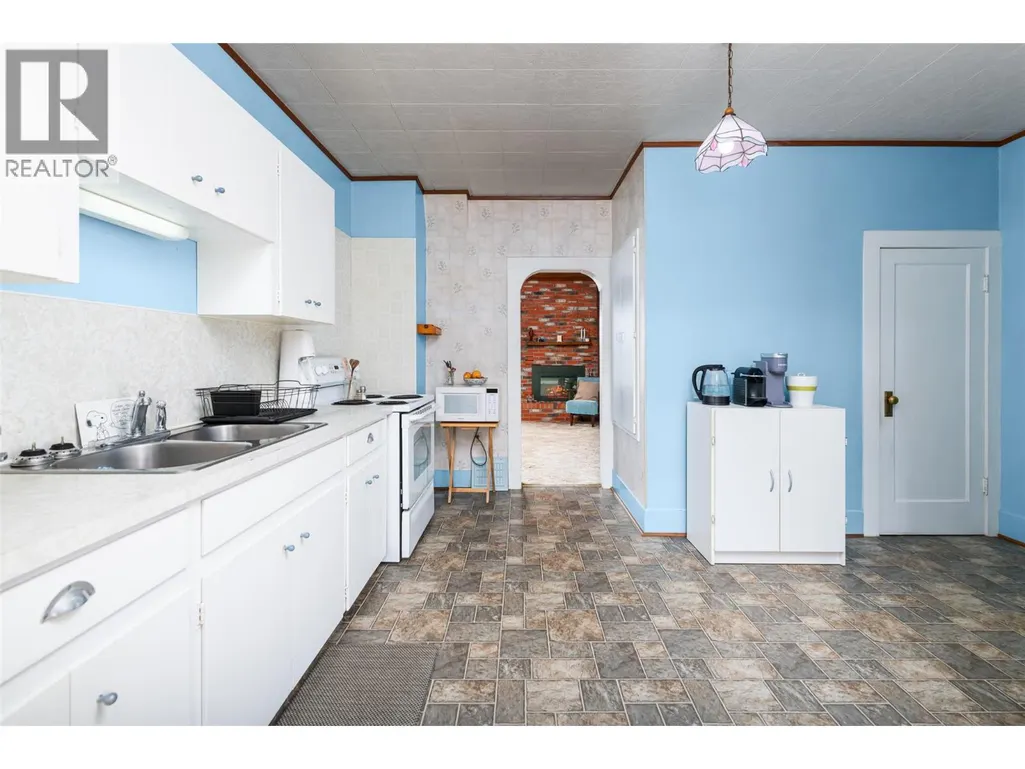
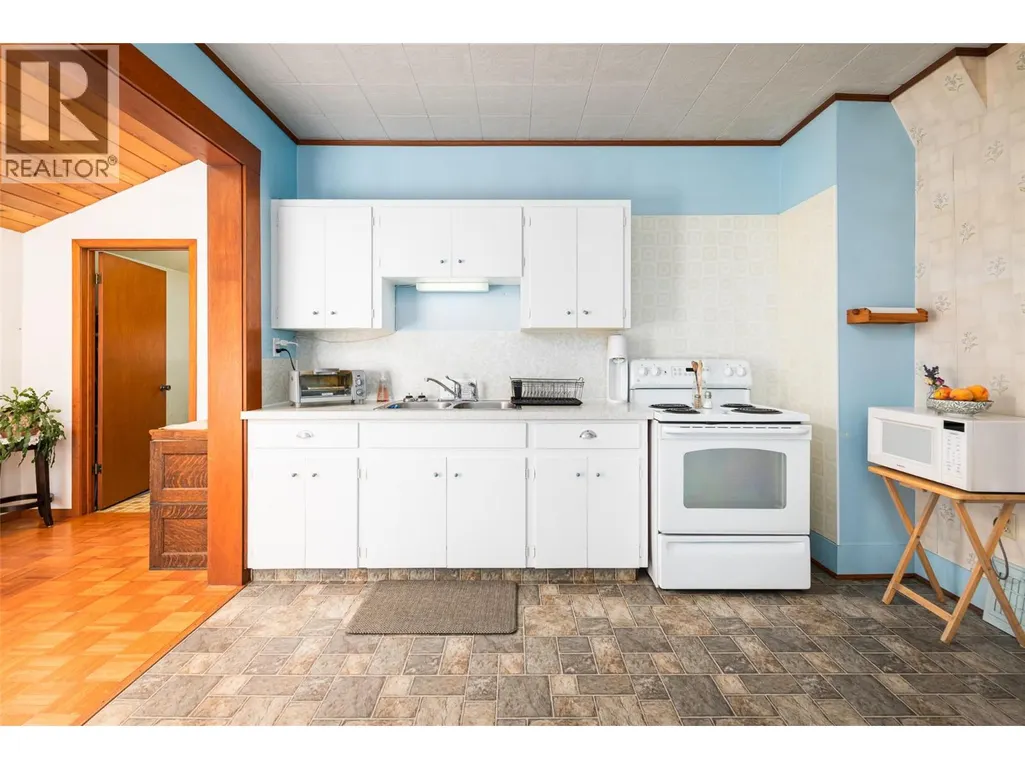
| Kitchen | 11'10'' x 15'0'' | Main level | ||
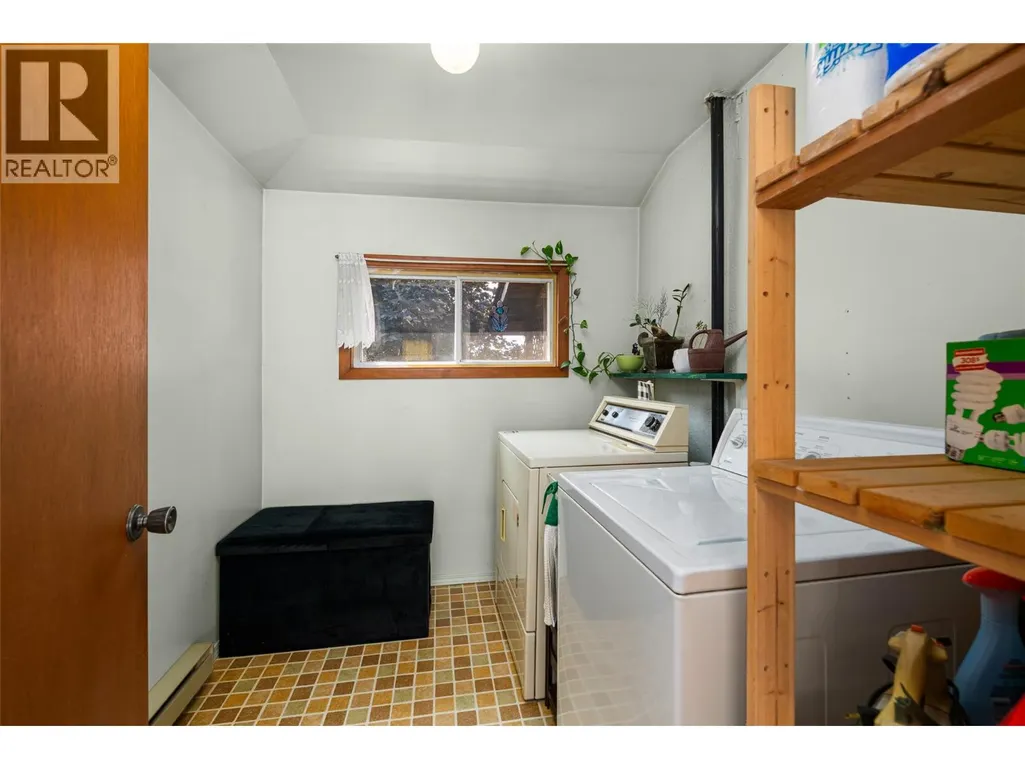
| Laundry room | 6'2'' x 7'10'' | Main level | ||
| Living room | 14'8'' x 14'4'' | Main level | ||
| Mud room | 7'3'' x 5'6'' | Main level | ||
| Primary Bedroom | 9'8'' x 16'0'' | Second level |
Amenities
- Views
- New Construction
- Adult 55+
- Lease To Own
- No Strata Fees
- Furnished
- Primary On Main
- Air Conditioning
- Seller Finance
- Green
- Fixer Upper
- Horse
- Golf
- Fireplace
- Deck
- Garage
- Basement
- Pool

Property vs Single Family Average in V0B 1G5
Price
Year Built
In The Neighbourhood
Creston
$ 1,990,000
- Type
- Single Family
- Size
- 4,219 SqFt
- Rooms
- 4 Beds + 3 Baths
RE/MAX Blue Sky Realty
Views
Creston
$ 499,900
- Type
- Single Family
- Size
- 1,760 SqFt
- Rooms
- 4 Beds + 1.5 Baths
Fair Realty (Creston)
Views
Creston
$ 465,000
- Type
- Single Family
- Size
- 1,852 SqFt
- Rooms
- 3 Beds + 1 Baths
Century 21 Assurance Realty Ltd
Views
Creston
$ 529,000
- Type
- Single Family
- Size
- 2,510 SqFt
- Rooms
- 4 Beds + 3 Baths
Century 21 Assurance Realty Ltd
Views
Creston
$ 695,000
- Type
- Single Family
- Size
- 1,339 SqFt
- Rooms
- 2 Beds + 2 Baths
Real Broker B.C. Ltd
Views
Creston
$ 899,000
- Type
- Single Family
- Size
- 2,089 SqFt
- Rooms
- 3 Beds + 2 Baths
Century 21 Assurance Realty Ltd
Primary On Main
Creston
$ 349,900
- Type
- Single Family
- Size
- 1,047 SqFt
- Rooms
- 2 Beds + 1 Baths
Fair Realty (Creston)
Primary On Main
Creston
$ 1,380,000
- Type
- Single Family
- Size
- 2,722 SqFt
- Rooms
- 3 Beds + 3.5 Baths
2 Percent Realty Kootenay Inc.
Views
Creston
$ 599,000
- Type
- Single Family
- Size
- 3,185 SqFt
- Rooms
- 4 Beds + 2.5 Baths
RE/MAX Blue Sky Realty
Views
Creston
$ 799,000
- Type
- Single Family
- Size
- 1,488 SqFt
- Rooms
- 2 Beds + 1 Baths
Real Broker B.C. Ltd
Views
Creston
$ 1,297,000
- Type
- Single Family
- Size
- 2,644 SqFt
- Rooms
- 3 Beds + 2 Baths
Easy List Realty
