
Waterfront - Primary on Main
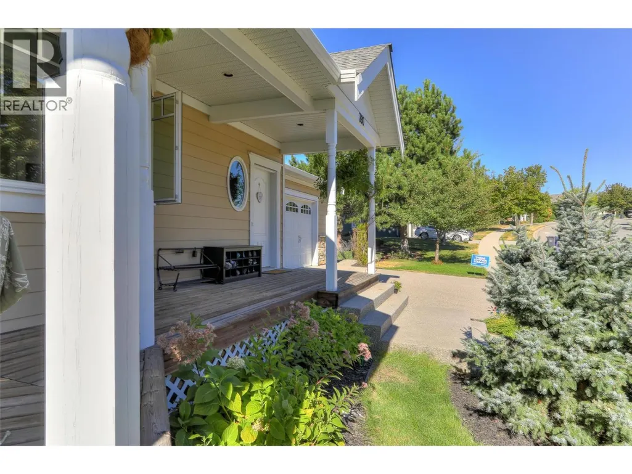
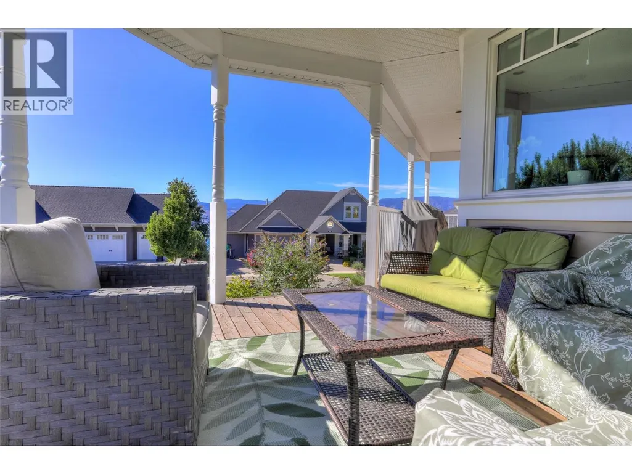
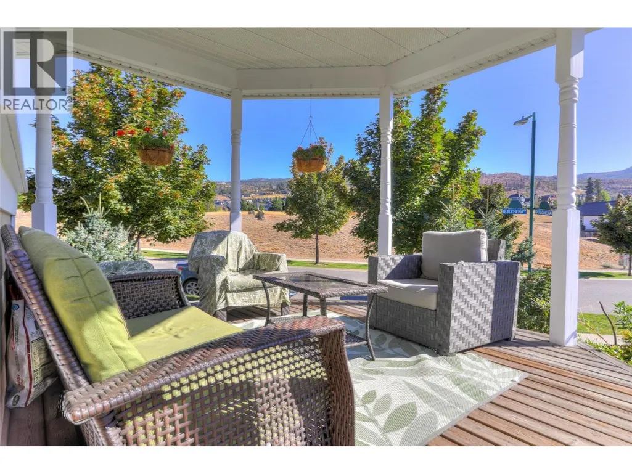
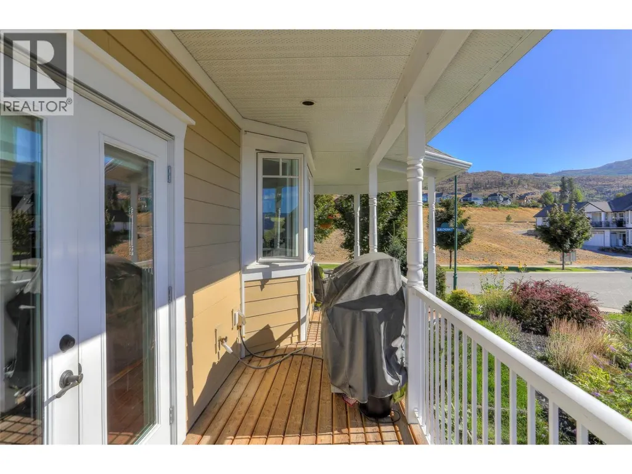
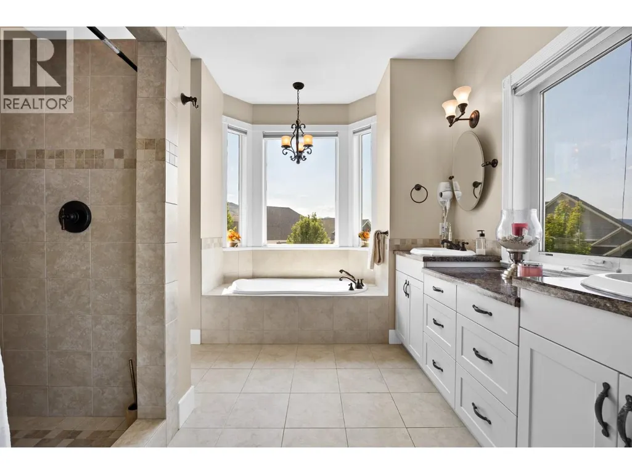
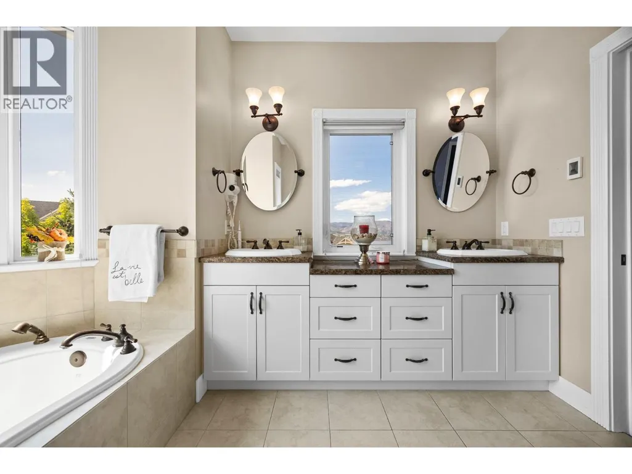
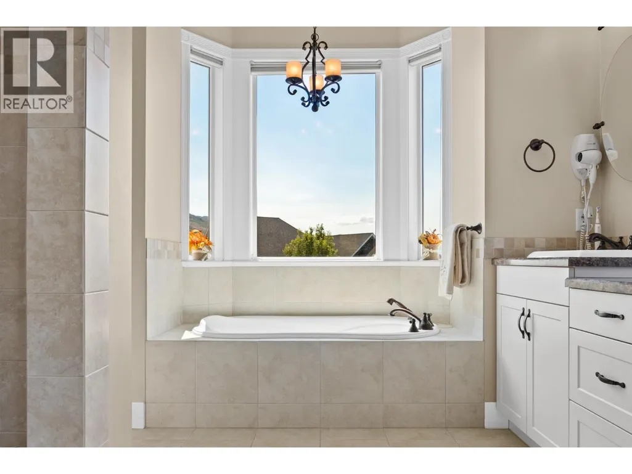
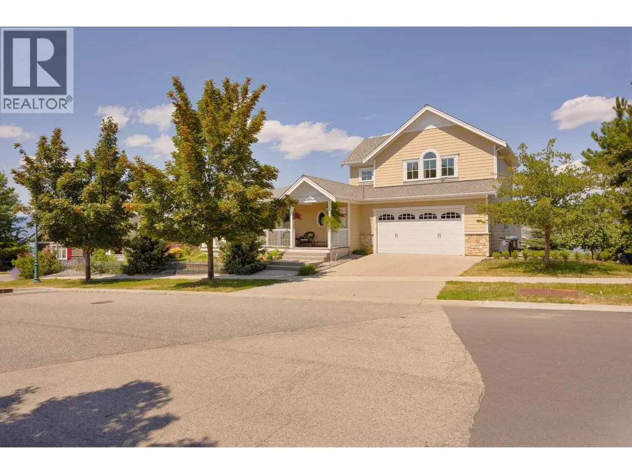
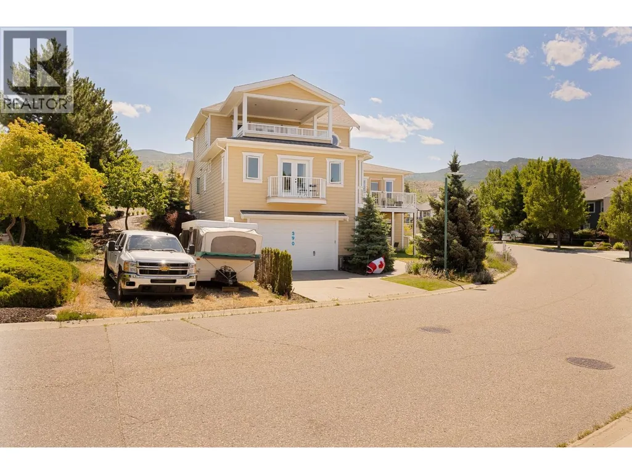
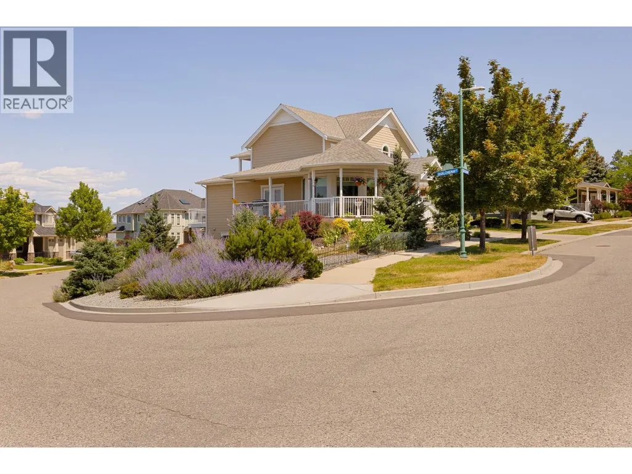
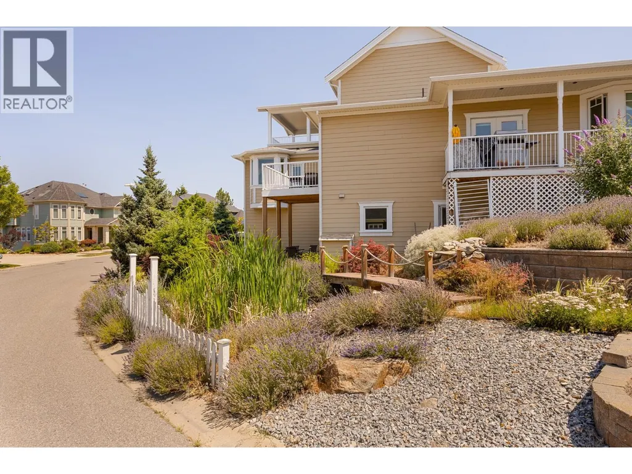
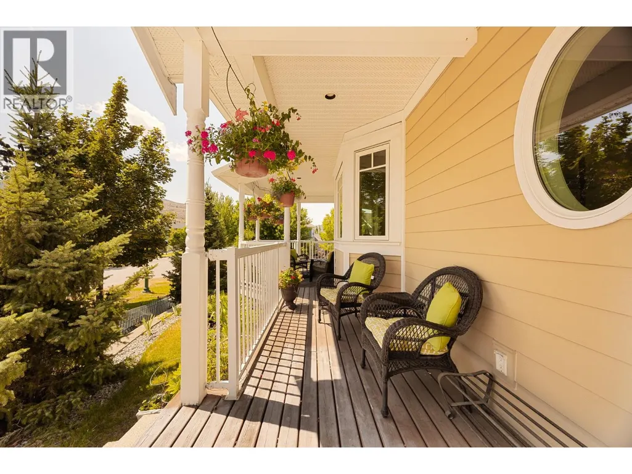
Address
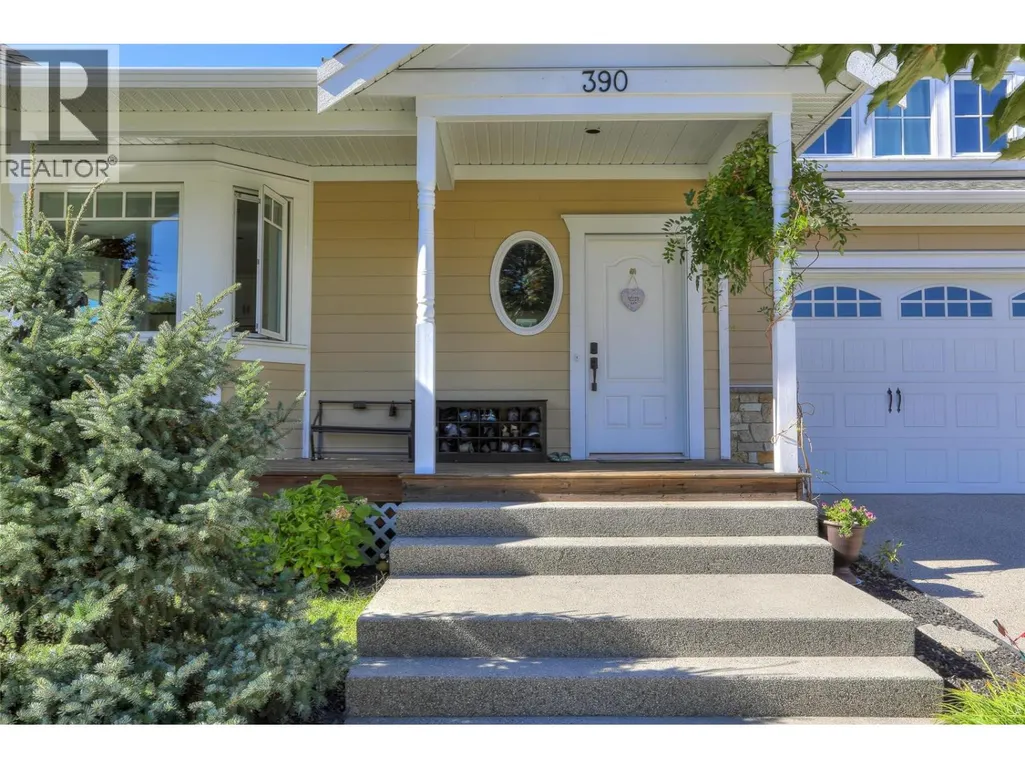
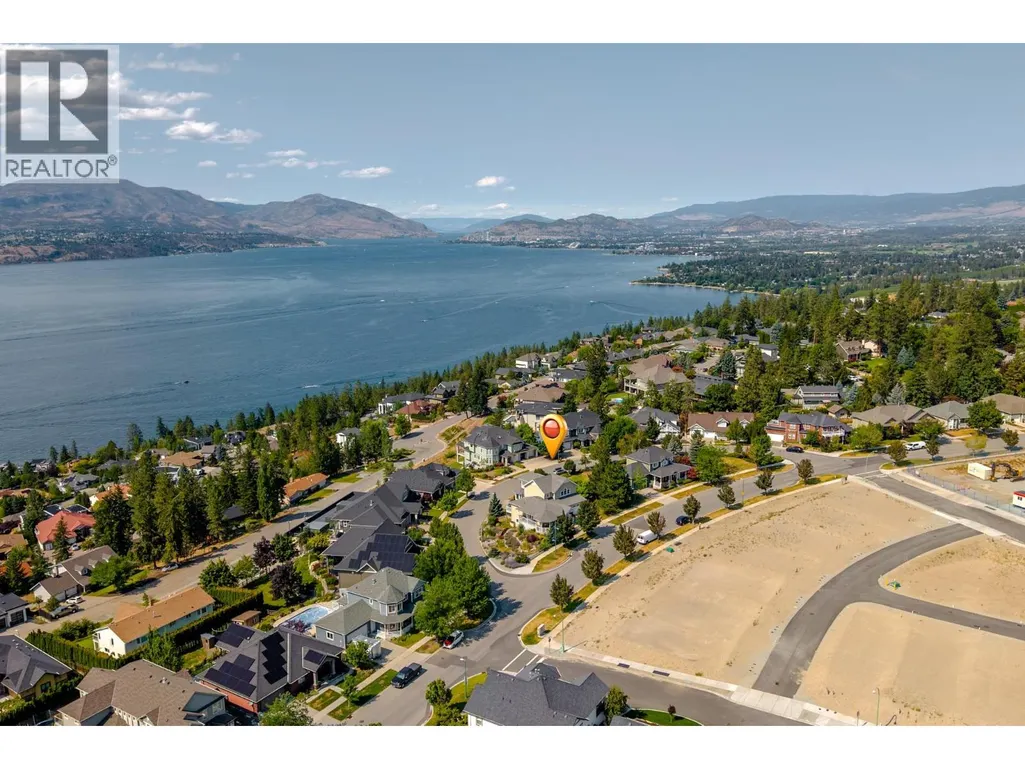
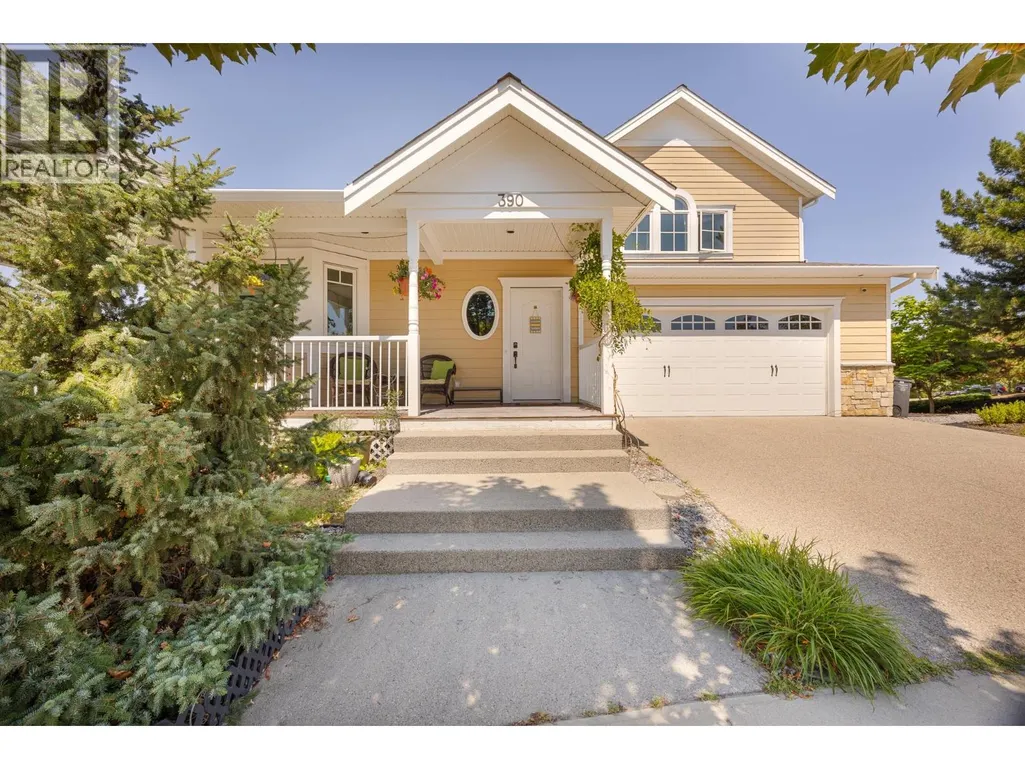
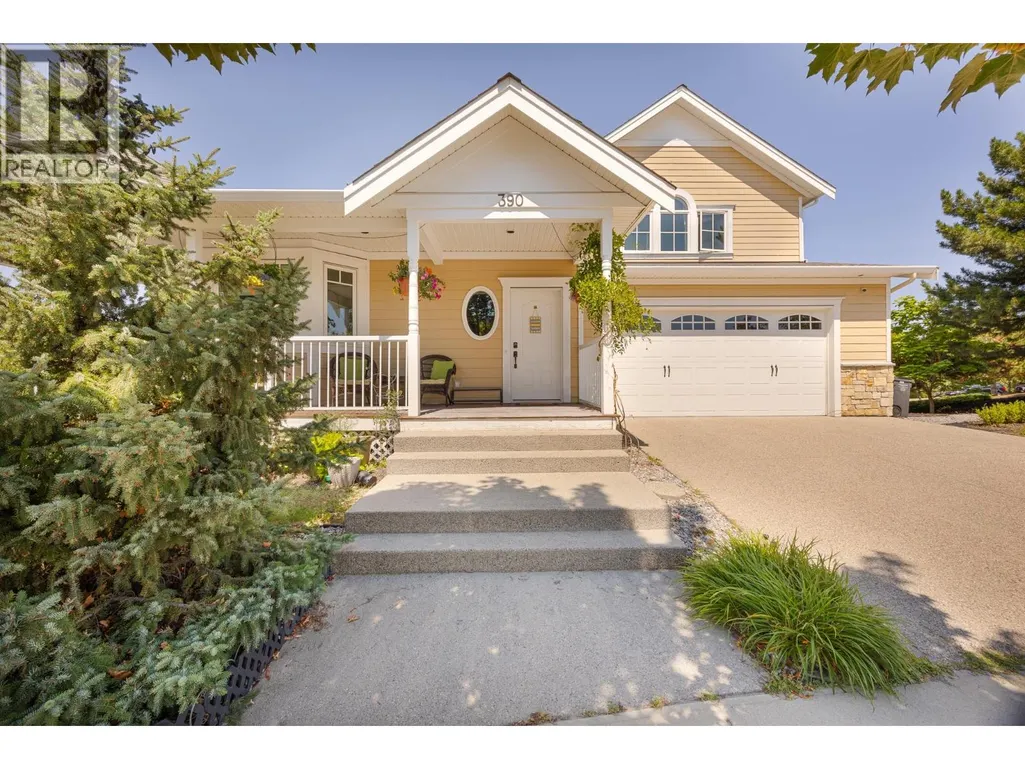
390 Quilchena Drive, Kelowna, BC
Price
$ 1,459,000
Property Attributes
- ID#10395256
- TypeSingle Family
- Listing Status Active
- MunicipalityKelowna
- CityKelowna
- AreaKelowna
- NeighbourhoodKettle Valley
- Postal CodeV1W 4W4
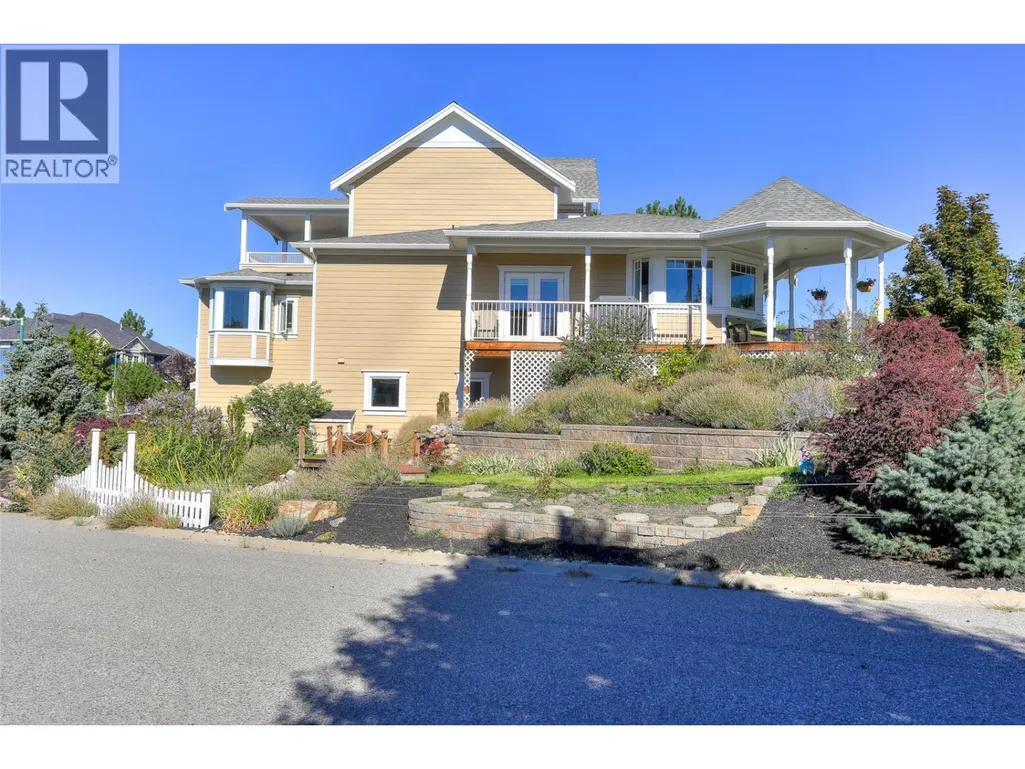
- StyleRanch
- Year Built2009
- Price$ 1,459,000
- Bedrooms5
- Bathrooms3
- Half Bathrooms1
- Sqr Footage3381
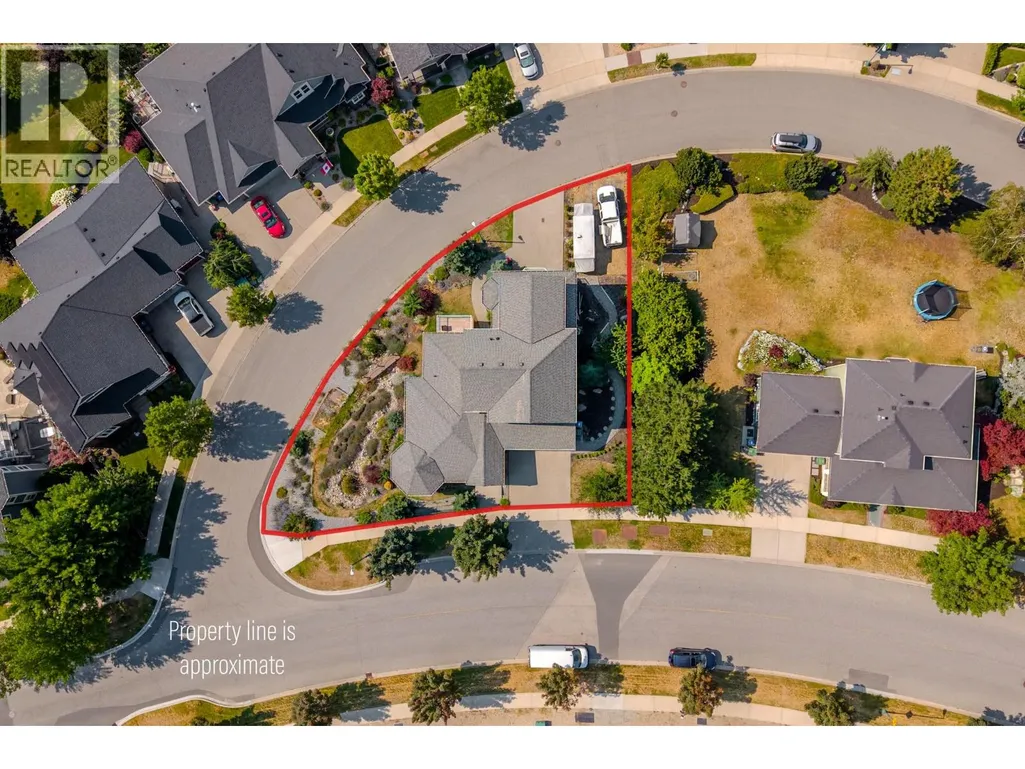
- Lot Size0.21 Acres
Data Source:
Canadian Real Estate Association (CREA)
Property Description
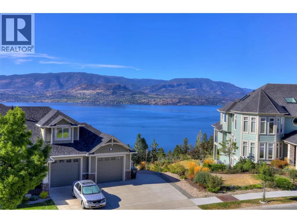
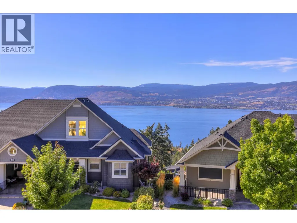
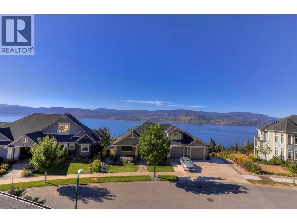
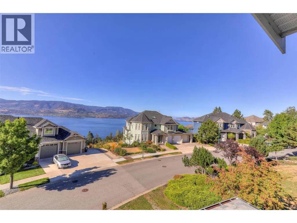
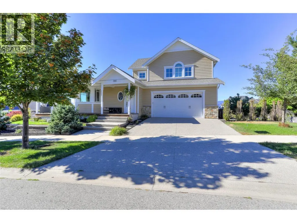
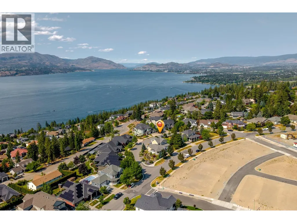
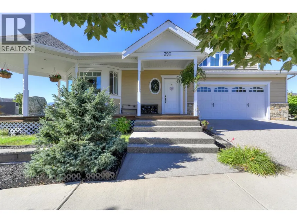
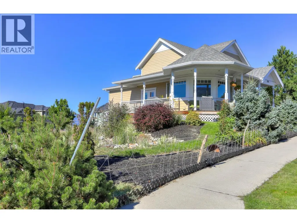
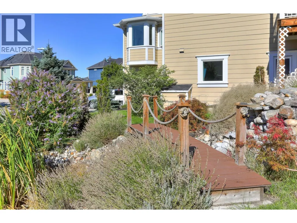
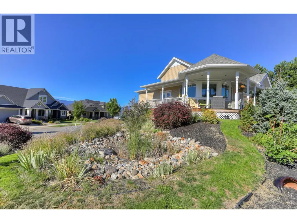
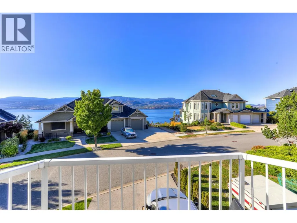
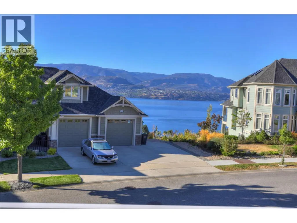
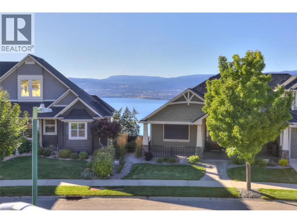
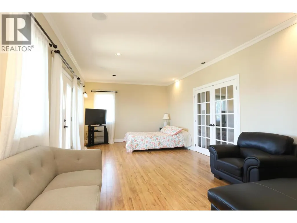
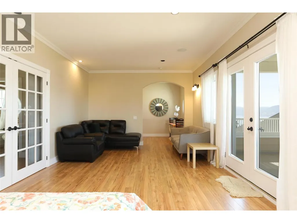
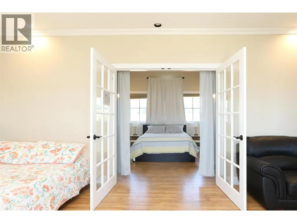
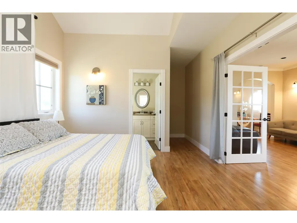
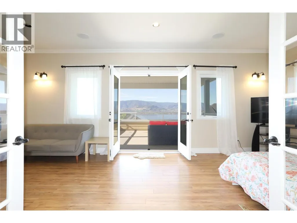
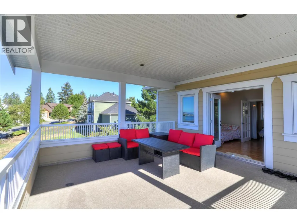
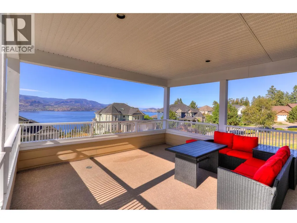
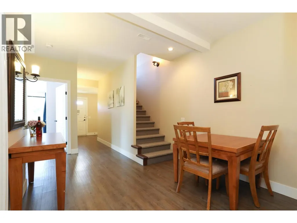
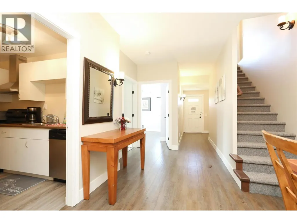
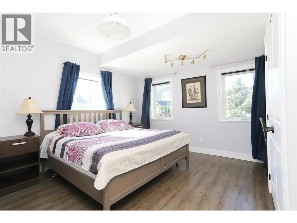
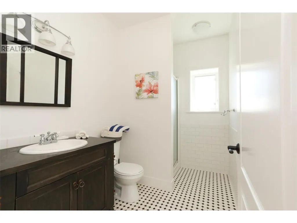
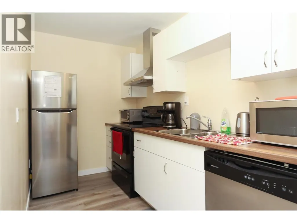
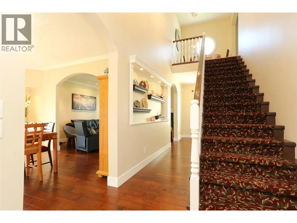
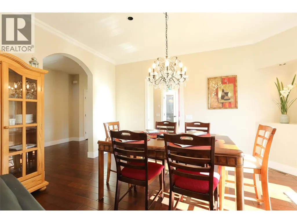
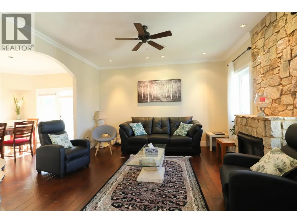
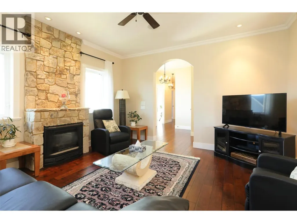
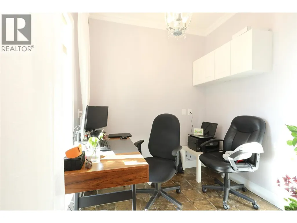
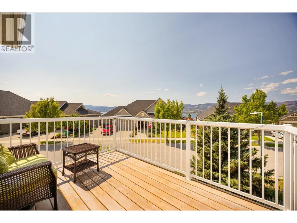
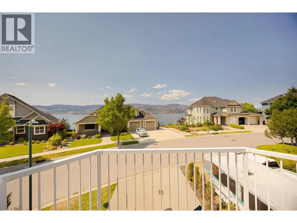
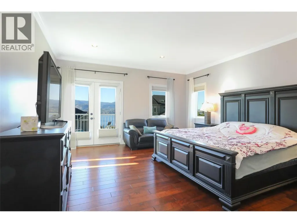
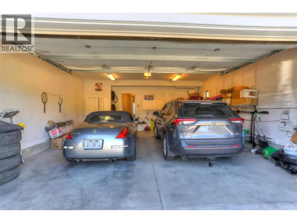
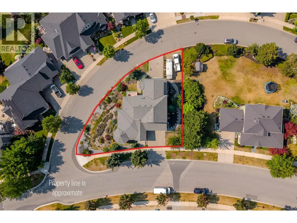
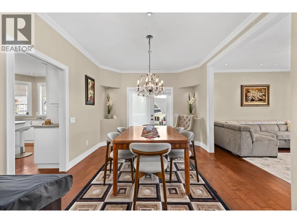
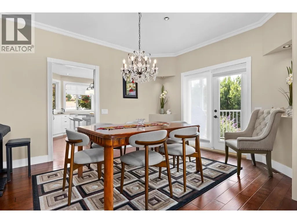
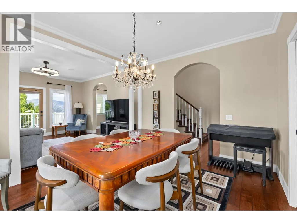
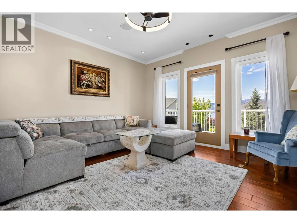
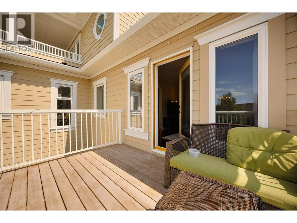
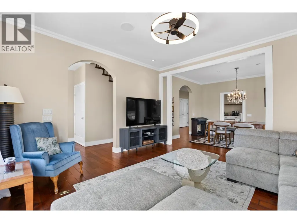
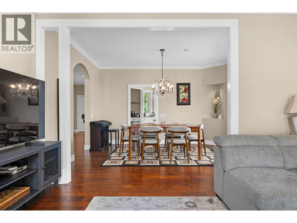
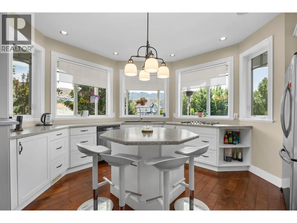
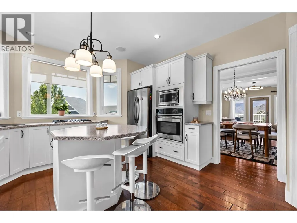
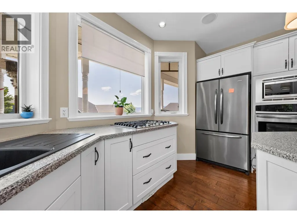
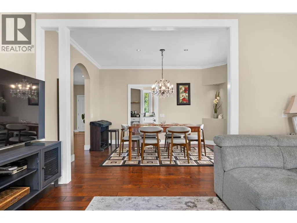
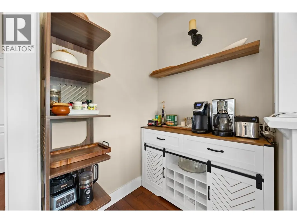
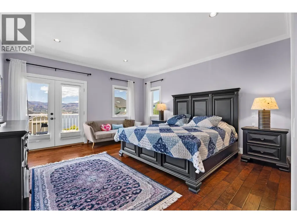
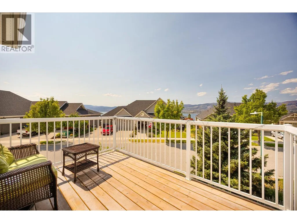
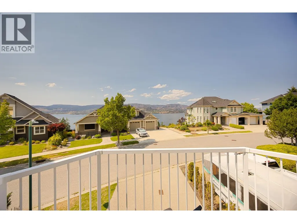
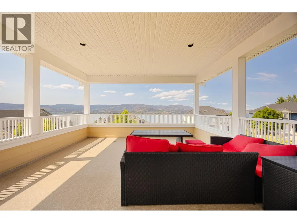
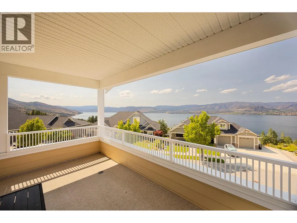
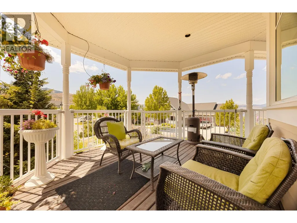
Finally, the Perfect Home! Welcome to this beautifully updated 5-bedroom corner home, complete with a 2-bedroom self-contained suite offering excellent mortgage-help or investment potential. The suite features its own oversized double garage, while the main residence also enjoys a separate double garage—providing an impressive total of four enclosed garage spaces. The Upstairs home contains 3 bedrooms plus a Den/ Office. There's also plenty of additional parking for your RV, boat, and other toys. Since purchasing the home in 2022, the current owners have invested over $150,000 in thoughtful upgrades, enhancing both the functionality and appeal of this exceptional property. Enjoy lovely lake views, spacious living, and the added benefit of a licensed Airbnb suite with a proven history of strong rental income. Perfectly situated within walking distance to Chute Lake Elementary School, this home is located in the highly sought-after Kettle Valley neighbourhood—one of Kelowna's most prestigious and desirable communities. Offering an outstanding combination of location, versatility, income potential, and quality updates, this is truly a home that checks all the boxes. Please refer to the PDS for a complete list of upgrades completed by the current owners. Measurements are approximate. If important, buyers should verify independently. No Lockbox. Personalized showing service by appointment only. WILLING TO TRADE WITH A SIMILAR HOME IN VANCOUVER. (id:7434)
General Features
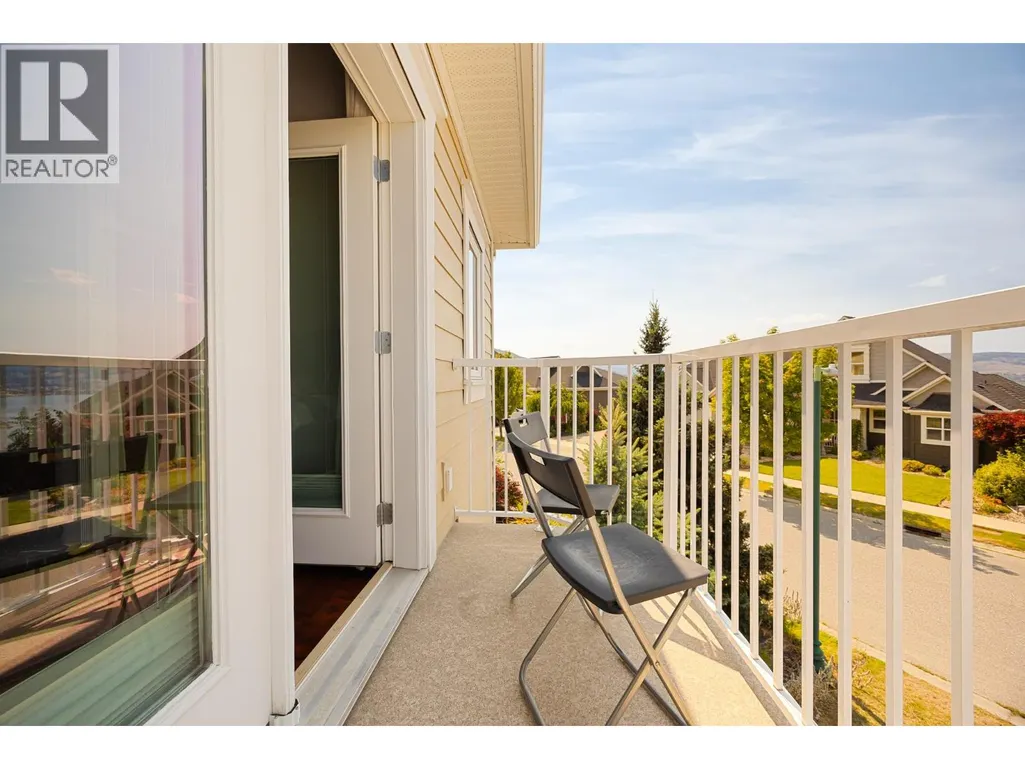
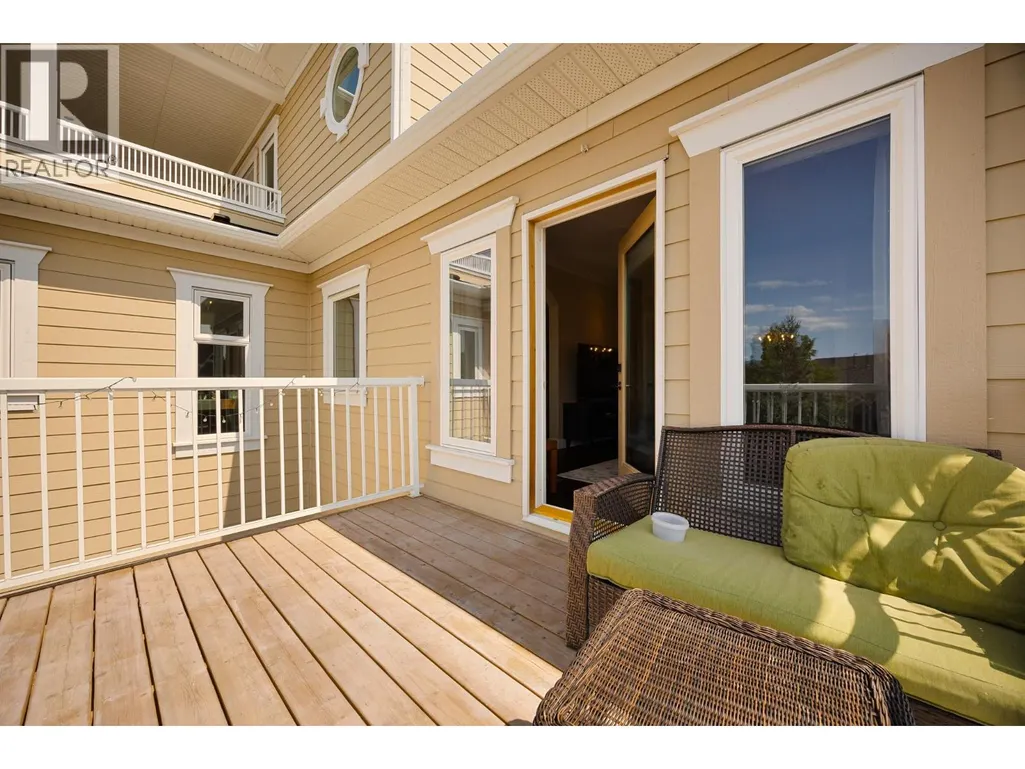
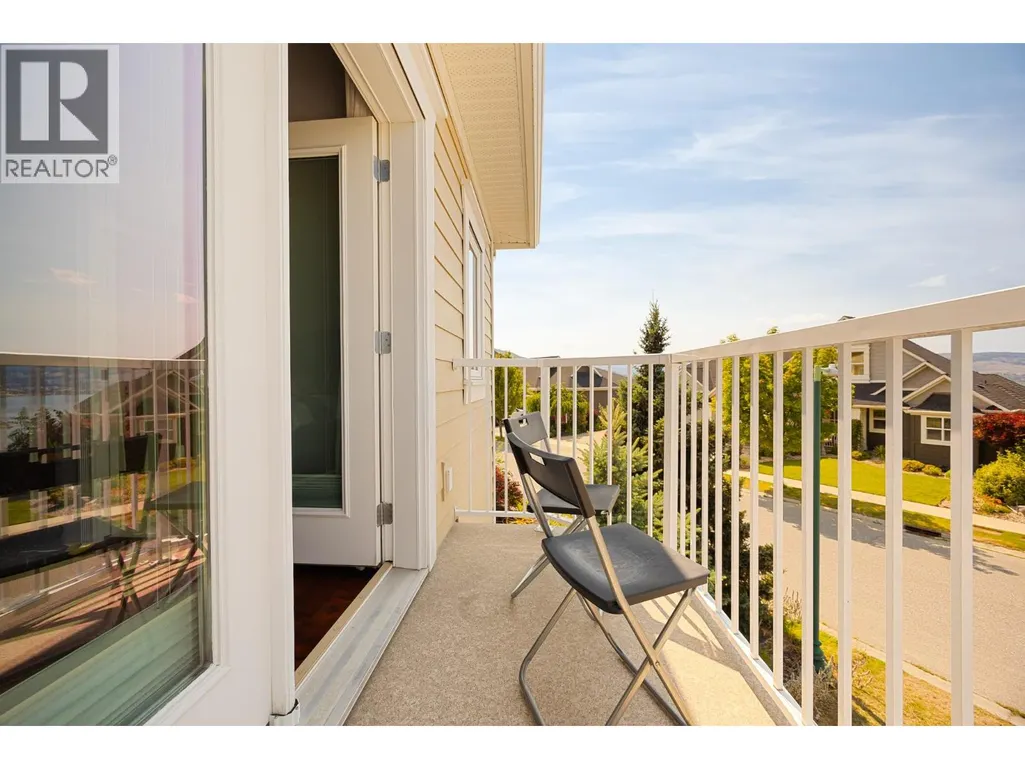
| Features | Corner Site, Central island, Two Balconies |
|---|---|
| Property Type | Single Family |
| Neighbourhood | Kettle Valley |
| Building Architectural Style | Ranch |
| Building Cooling Type | Central air conditioning |
| Parking Space Total | 10 |
| Building Type | House |
| Ownership Type | Freehold |
| Building.StoriesTotal | 3 |
Interior Features
| Building Fireplace Present | True |
|---|---|
| Building Fireplace Total | 1 |
| Building Fireplace Type | Unknown |
| Building Heating Type | In Floor Heating, Forced air, See remarks |
| Basement Type | Full |
| Construction Style Attachment | Detached |
| Fireplace Fuel | Gas |
| Flooring Type | Ceramic Tile, Hardwood, Vinyl |
| Living Area Range | 3381 |
| Bedrooms | 5 |
Exterior Features
| Water Front Type | Waterfront on pond |
|---|---|
| ViewType | City view, Lake view, Mountain view, Valley view |
| Building Roof Material | Asphalt shingle |
| Building Roof Style | Unknown |
| Landscape Features | Underground sprinkler |
| Sewer | Municipal sewage system |
| Exterior Finish | Other |
Room Details
| Room | Dimensions | Level | Flooring | Details |
|---|---|---|---|---|
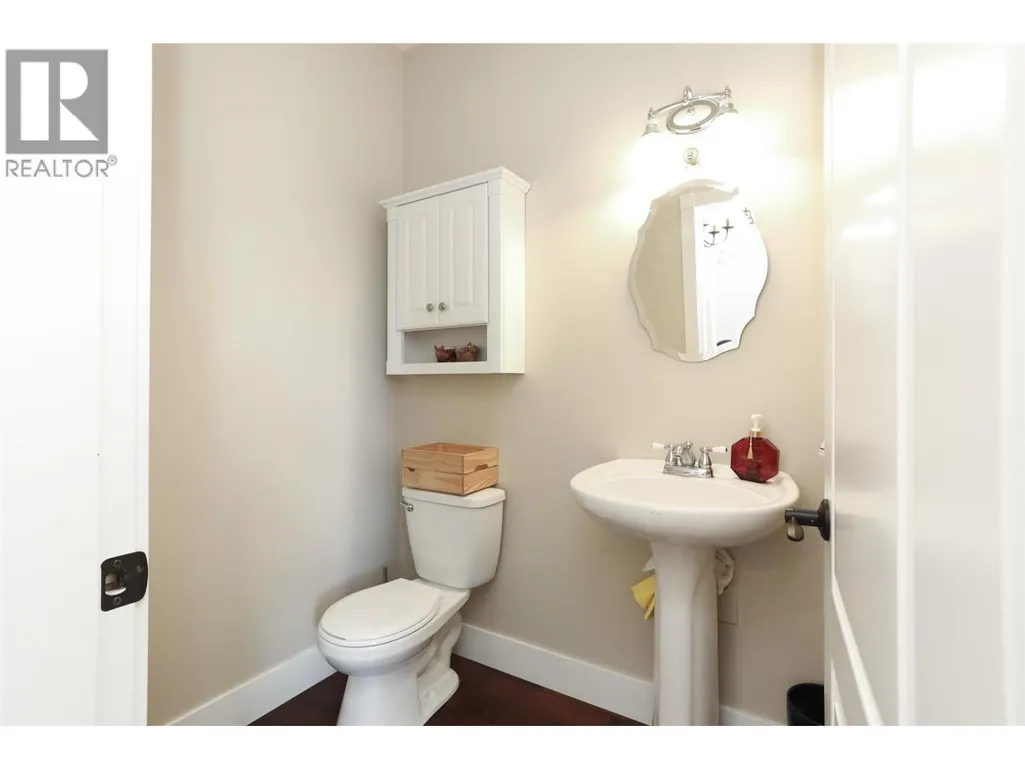
| 2pc Bathroom | 6'0'' x 4'8'' | Main level | ||
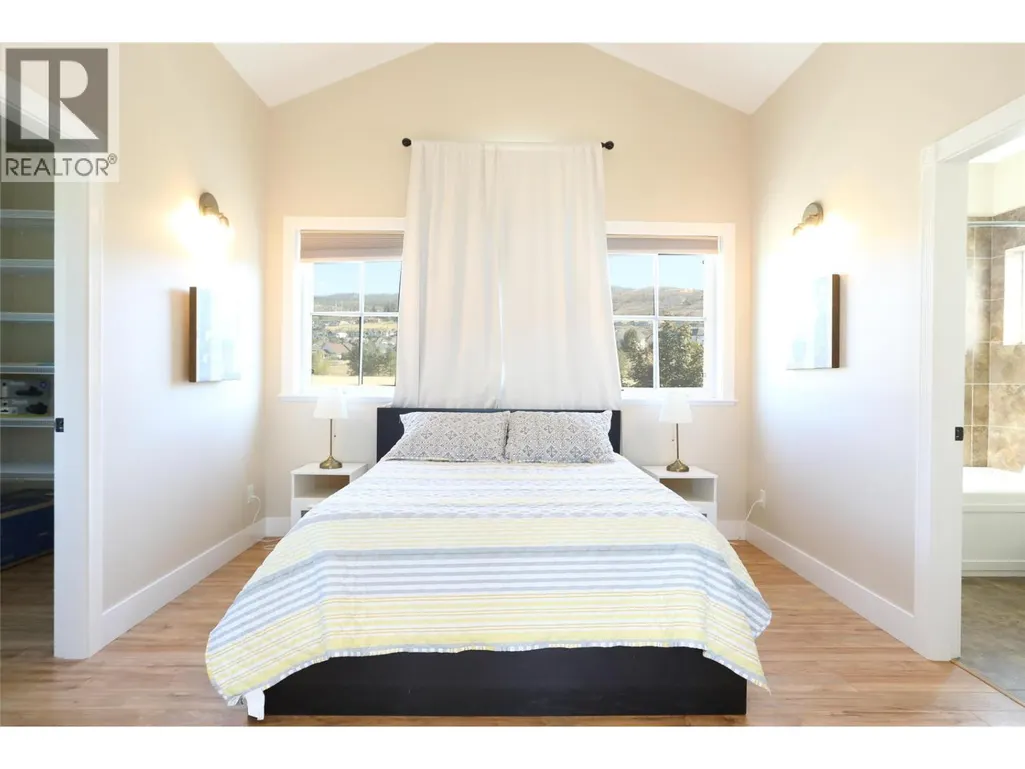
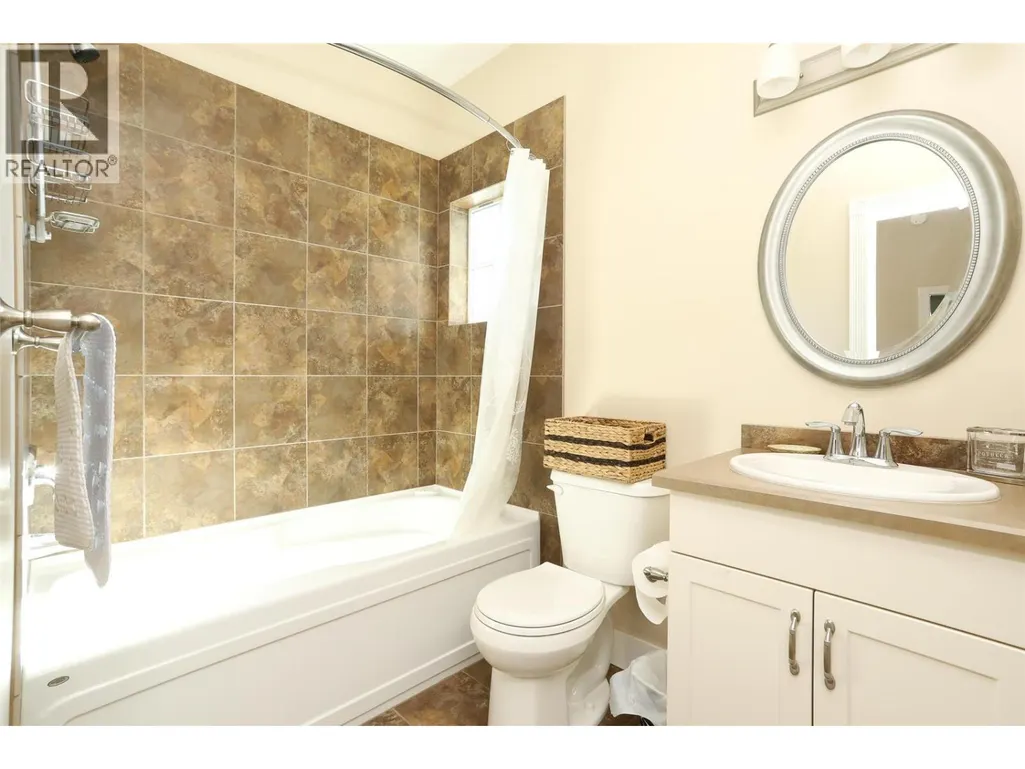
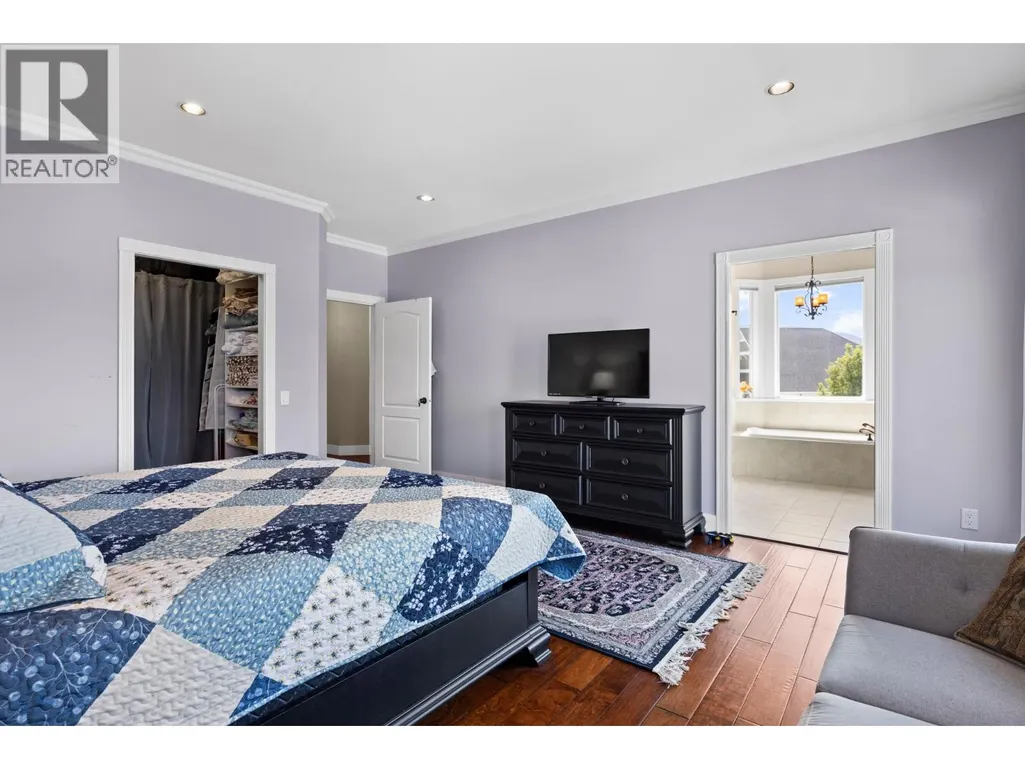
| 4pc Ensuite bath | 5'5'' x 8'5'' | Second level | ||
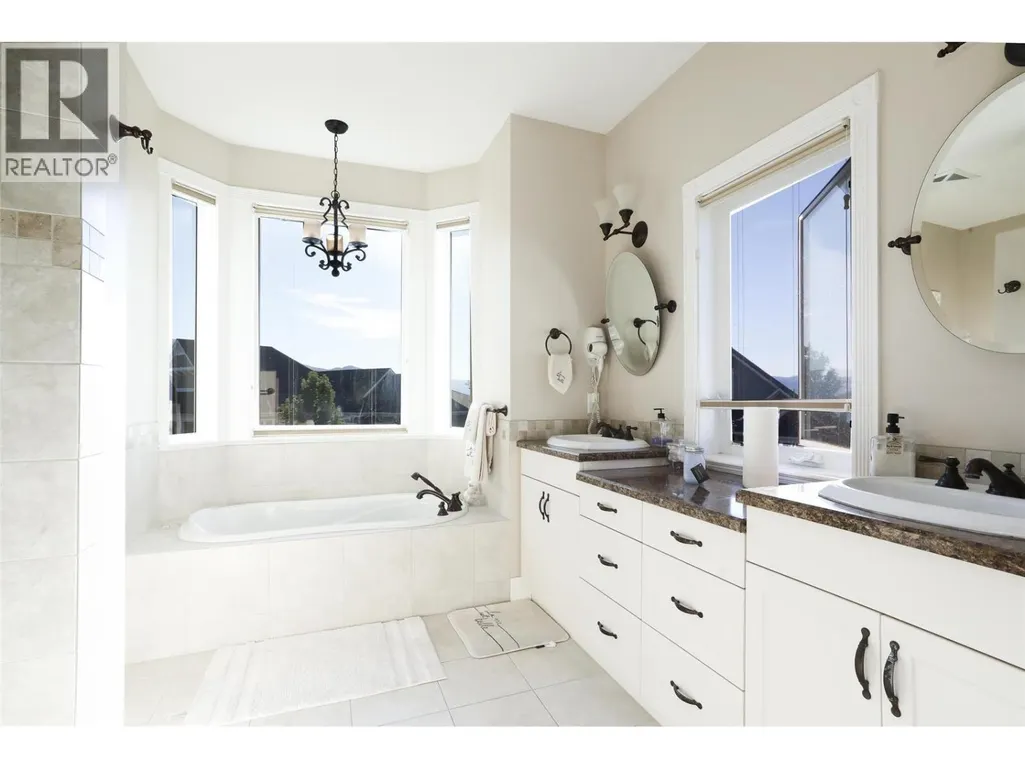
| 5pc Ensuite bath | 10'8'' x 12'2'' | Main level | ||
| Bedroom | 15'10'' x 13'11'' | Basement | ||
| Den | 7'8'' x 7'2'' | Main level | ||
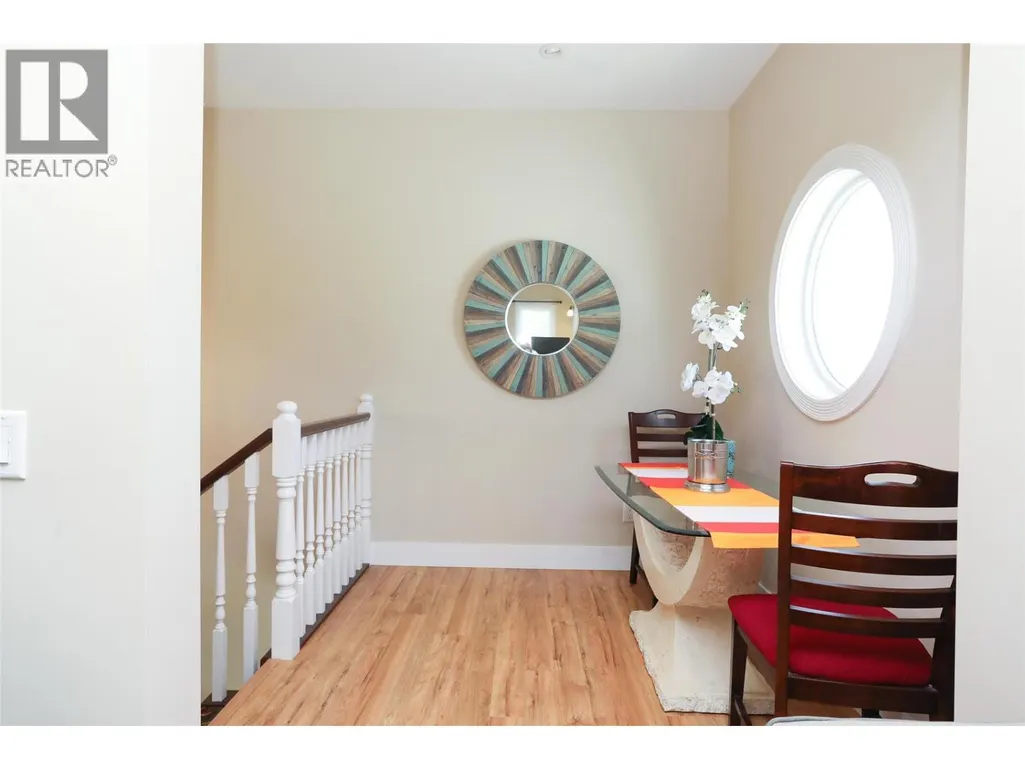
| Dining nook | 7'1'' x 7'7'' | Main level | ||
| Dining room | 14'1'' x 11'2'' | Main level | ||
| Family room | 14'10'' x 12'7'' | Second level | ||
| Full bathroom | 9'6'' x 6'0'' | Basement | ||
| Kitchen | 16'10'' x 14'8'' | Main level | ||
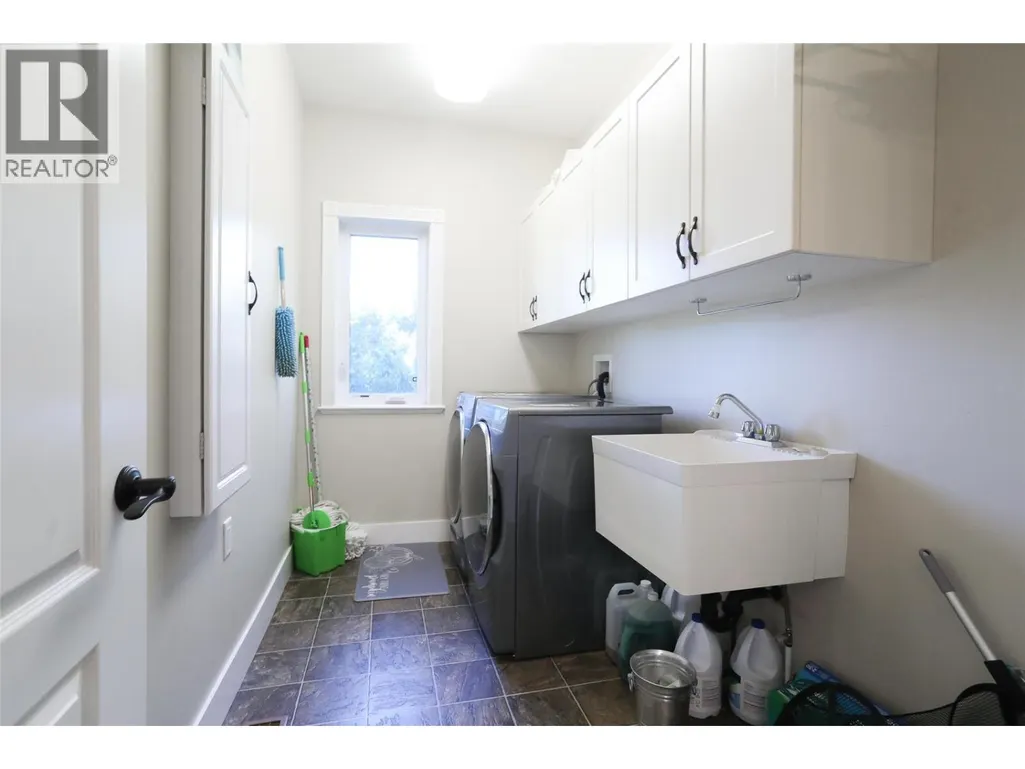
| Laundry room | 10'9'' x 5'10'' | Main level | ||
| Living room | 14'1'' x 14'0'' | Main level | ||
| Primary Bedroom | 15'1'' x 18'9'' | Main level |
Amenities
- Views
- New Construction
- Adult 55+
- Lease To Own
- No Strata Fees
- Furnished
- Primary On Main
- Air Conditioning
- Seller Finance
- Green
- Fixer Upper
- Horse
- Golf
- Fireplace
- Deck
- Garage
- Basement
- Pool

Property vs Single Family Average in V1W 4W4
Price
Year Built
In The Neighbourhood
Water Views
Kelowna
$ 2,999,000
- Type
- Single Family
- Size
- 4,960 SqFt
- Rooms
- 5 Beds + 4.5 Baths
Coldwell Banker Horizon Realty
Kelowna
$ 1,575,000
- Type
- Single Family
- Size
- 4,027 SqFt
- Rooms
- 7 Beds + 3.5 Baths
Vantage West Realty Inc.
Primary On Main
Kelowna
$ 1,359,900
- Type
- Single Family
- Size
- 4,167 SqFt
- Rooms
- 5 Beds + 4.5 Baths
eXp Realty (Kelowna)
Water Views
Kelowna
$ 2,390,000
- Type
- Single Family
- Size
- 4,324 SqFt
- Rooms
- 7 Beds + 5.5 Baths
Royal LePage Kelowna
Kelowna
$ 1,400,000
- Type
- Single Family
- Size
- 3,600 SqFt
- Rooms
- 5 Beds + 3.5 Baths
Royal LePage Kelowna
Views
Kelowna
$ 1,370,000
- Type
- Single Family
- Size
- 3,421 SqFt
- Rooms
- 4 Beds + 3.5 Baths
Coldwell Banker Horizon Realty
Views
Kelowna
$ 1,390,000
- Type
- Single Family
- Size
- 3,382 SqFt
- Rooms
- 5 Beds + 3.5 Baths
Vantage West Realty Inc.
Water Views
Kelowna
$ 1,999,999
- Type
- Single Family
- Size
- 3,362 SqFt
- Rooms
- 4 Beds + 3.5 Baths
REMAX Kelowna - Stone Sisters
Kelowna
$ 899,000
- Type
- Single Family
- Size
- 2,274 SqFt
- Rooms
- 3 Beds + 2.5 Baths
Century 21 Assurance Realty Ltd
Kelowna
$ 1,739,888
- Type
- Single Family
- Size
- 4,989 SqFt
- Rooms
- 5 Beds + 3.5 Baths
Chamberlain Property Group
Water Views
Kelowna
$ 1,439,000
- Type
- Single Family
- Size
- 3,694 SqFt
- Rooms
- 5 Beds + 3.5 Baths
2 Percent Realty Interior Inc.
Primary On Main
Kelowna
$ 1,199,900
- Type
- Single Family
- Size
- 2,956 SqFt
- Rooms
- 4 Beds + 2.5 Baths
Macdonald Realty
Water Views
Kelowna
$ 1,645,000
- Type
- Single Family
- Size
- 3,952 SqFt
- Rooms
- 4 Beds + 3.5 Baths
Stilhavn Real Estate Services
Water Views
Kelowna
$ 1,690,000
- Type
- Single Family
- Size
- 4,395 SqFt
- Rooms
- 4 Beds + 2.5 Baths
Royal LePage Kelowna
