
Views
Address
361 Quilchena Drive, Kelowna, BC
Price
$ 1,370,000
Property Attributes
- ID#10398347
- TypeSingle Family
- Listing Status Active
- MunicipalityKelowna
- CityKelowna
- AreaKelowna
- NeighbourhoodKettle Valley
- Postal CodeV1W 4W4
- Style
- Year Built2004
- Price$ 1,370,000
- Bedrooms4
- Bathrooms3
- Half Bathrooms1
- Sqr Footage3421
- Lot Size0.14 Acres
Data Source:
Canadian Real Estate Association (CREA)
Property Description
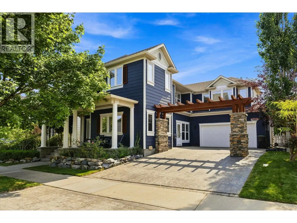
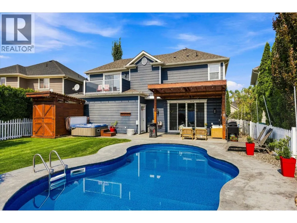
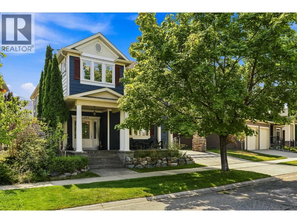
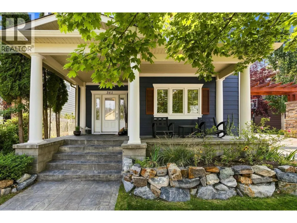
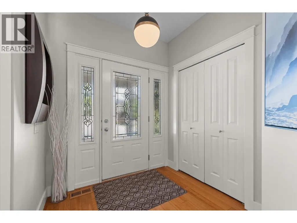
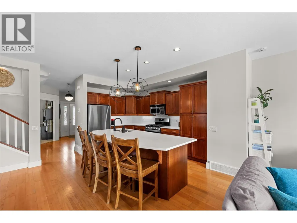
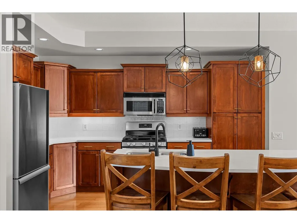
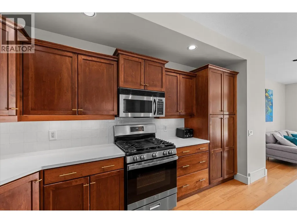
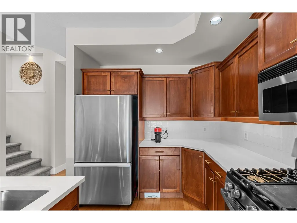
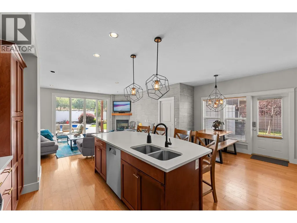
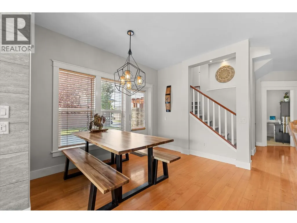
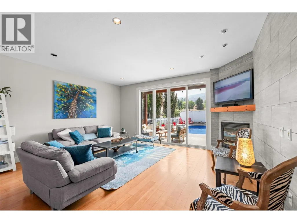
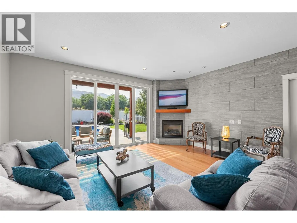
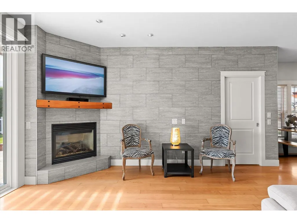
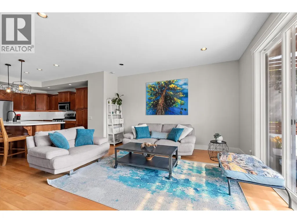
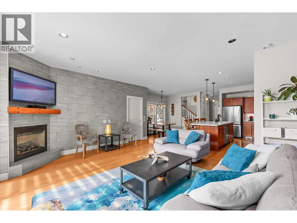
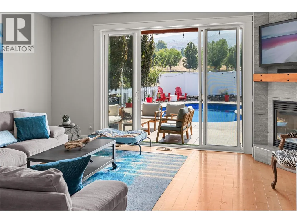
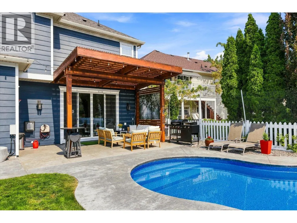
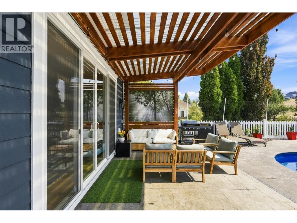
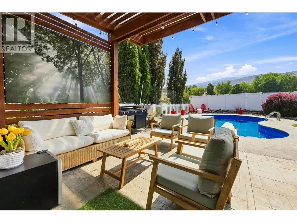
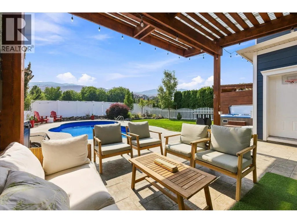
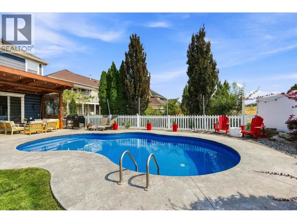
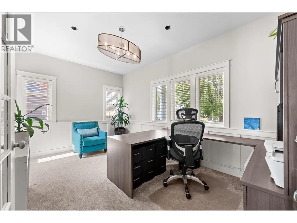
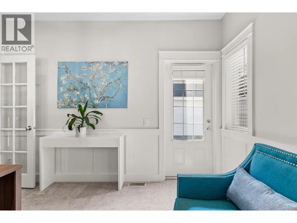
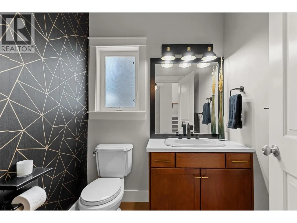
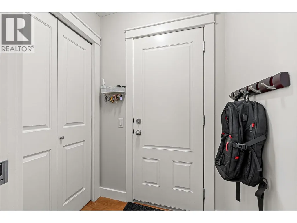
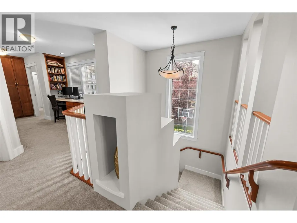
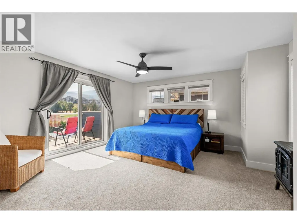
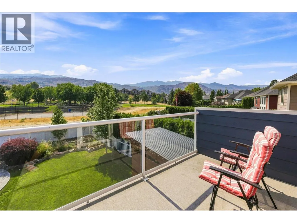
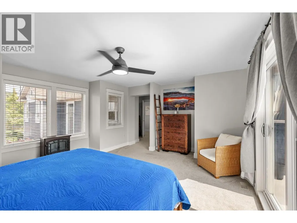
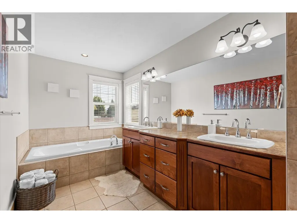
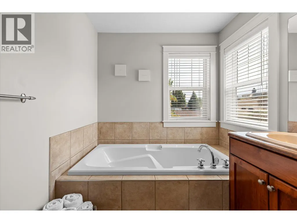
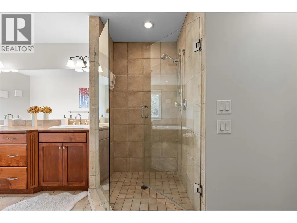
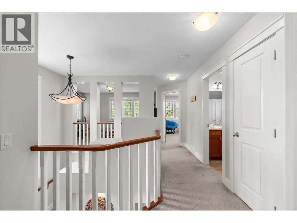
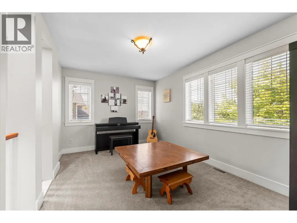
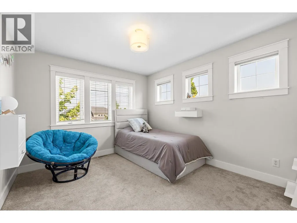
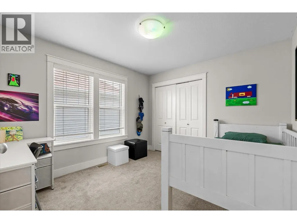
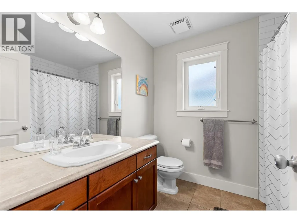
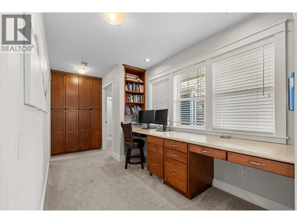
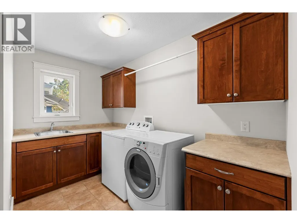
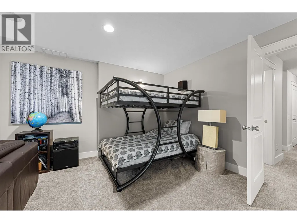
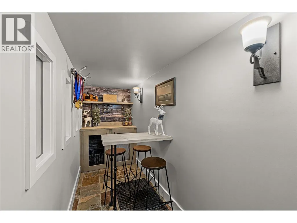
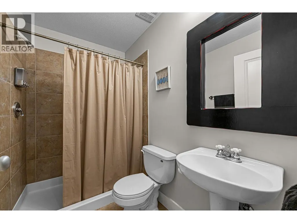
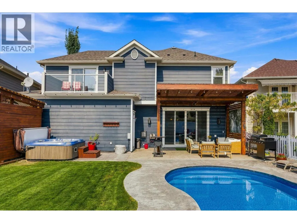
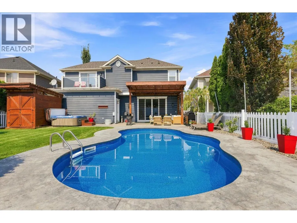
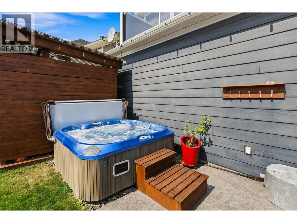
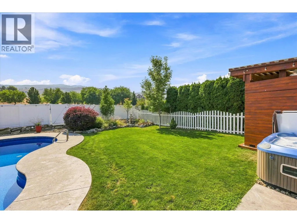
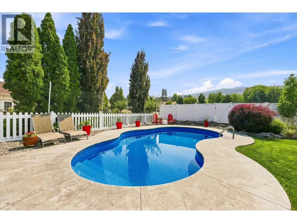
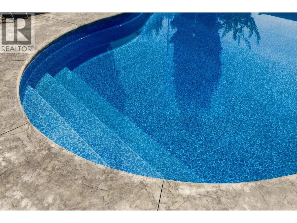
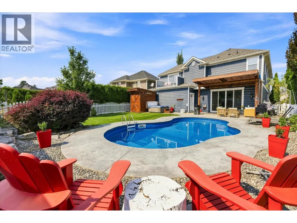
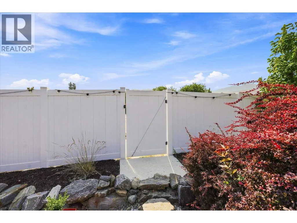
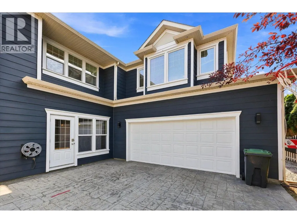
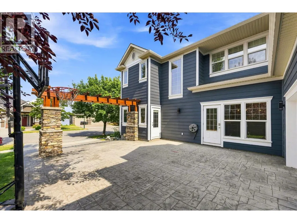
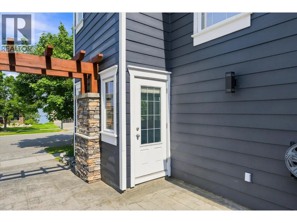
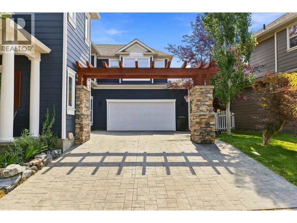
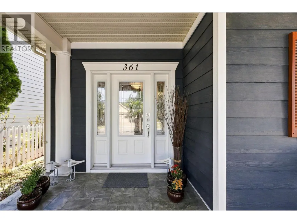
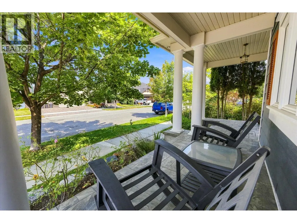
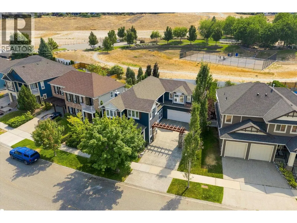
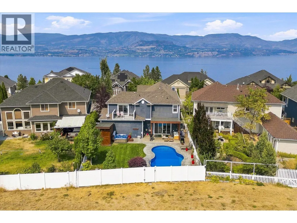
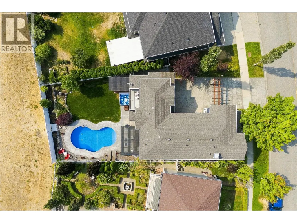
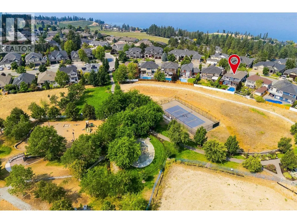
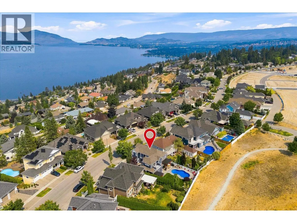
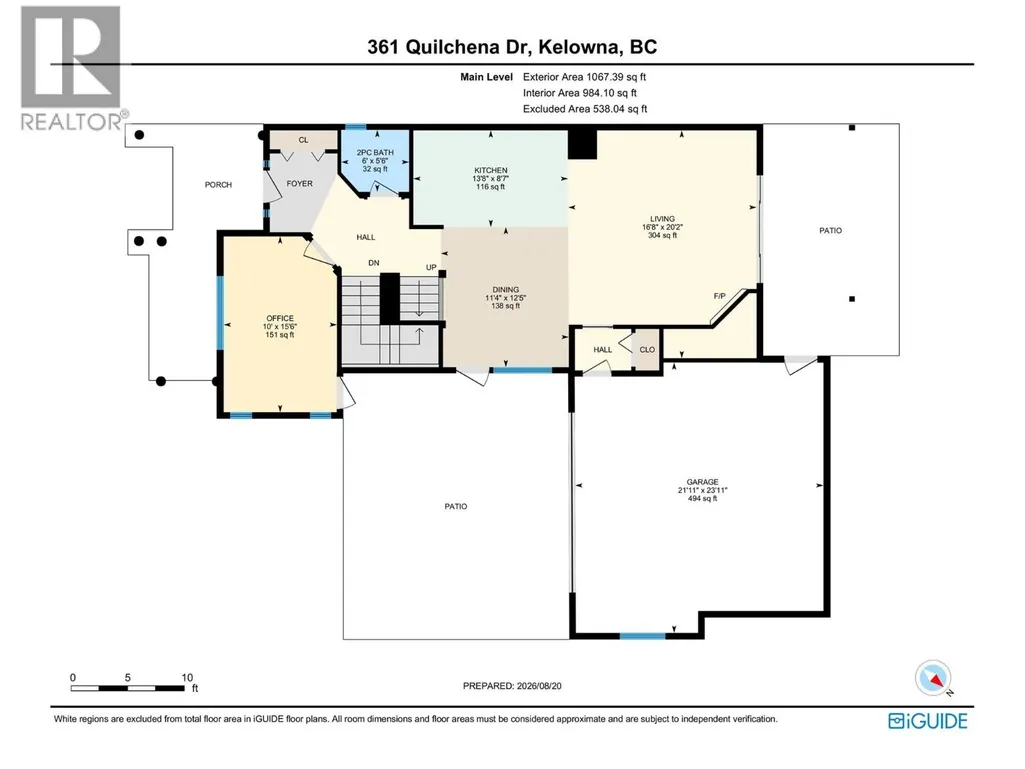
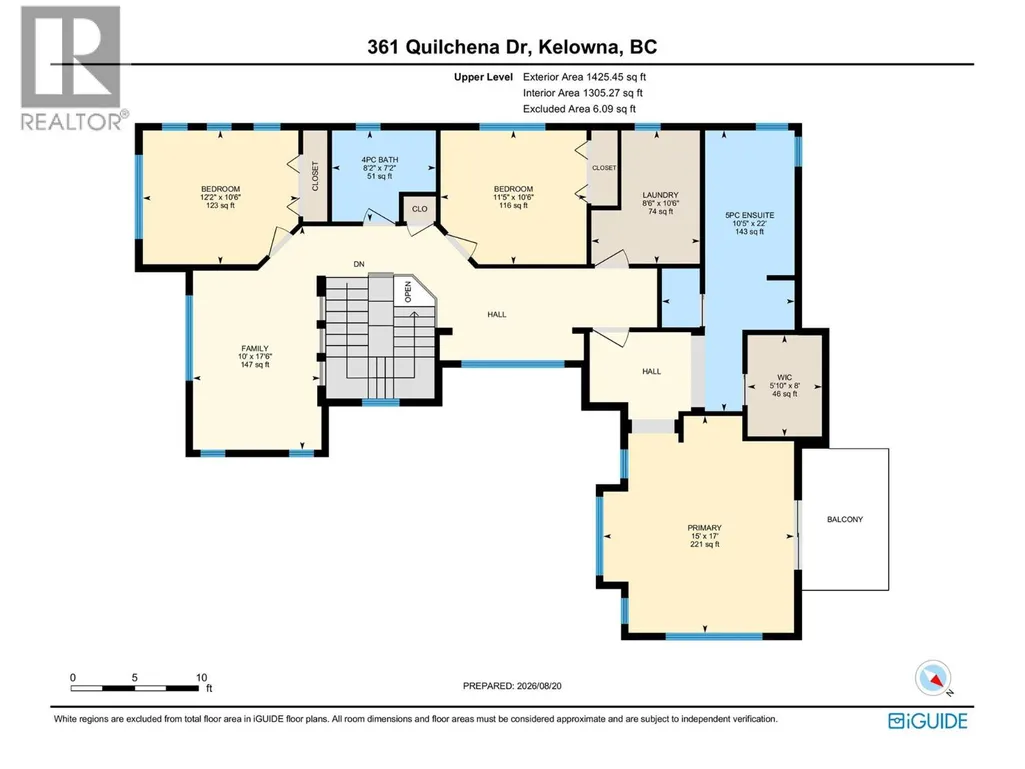
Backing onto Quilchena Park, this Kettle Valley home offers the family-friendly setting that makes this neighbourhood so special. The private, east-facing backyard is made for Okanagan living, with a heated in-ground pool, hot tub, covered patio, garden space and shed—plus direct park access. Enjoy morning sun without the intense late-day western heat, while the park becomes an extension of your backyard with a playground, splash park, field and tennis/pickleball court. Inside, the layout gives everyone room to spread out. Upstairs are three bedrooms, including a spacious primary with walk-in closet and ensuite, plus a full shared bathroom, laundry, a second home-office area and an open bonus/play space for kids. The main floor offers a dedicated office room with its own exterior entrance—perfect for working from home—along with a powder room and welcoming living spaces. The kitchen features quartz countertops and an updated backsplash, while oversized sliding glass doors connect the living area to the covered patio and pool. A double garage with EV-charging capability, front patio and backyard privacy complete the home. Walk to Chute Lake Elementary and neighbourhood favourites along Main Street, including Kettle Valley Scoops, pizza and the local pub, with school bus service to Canyon Falls Middle School and OKM Secondary. Surrounded by parks, pathways and trails, this is a home designed for family life in one of Kelowna’s most loved planned communities. (id:7434)
General Features
| Community Features | Family Oriented |
|---|---|
| Property Type | Single Family |
| Neighbourhood | Kettle Valley |
| Amenities | Park, Recreation, Schools |
| Building Appliances | Refrigerator, Dishwasher, Dryer, Range - Gas, Microwave, Washer |
| Building Cooling Type | Central air conditioning |
| Parking Space Total | 4 |
| Building Type | House |
| Ownership Type | Freehold |
| Building.StoriesTotal | 2 |
Interior Features
| Building Fireplace Present | True |
|---|---|
| Building Fireplace Total | 1 |
| Building Fireplace Type | Unknown |
| Building Heating Type | Forced air |
| Building Heating Fuel | Electric |
| Basement Type | Full |
| Construction Style Attachment | Detached |
| Fireplace Fuel | Gas |
| Flooring Type | Carpeted, Hardwood, Tile |
| Living Area Range | 3421 |
| Bedrooms | 4 |
Exterior Features
| Pool Type | Inground pool, Outdoor pool |
|---|---|
| ViewType | Mountain view, View (panoramic) |
| Building Roof Material | Asphalt shingle |
| Building Roof Style | Unknown |
| Land Amenities | Park, Recreation, Schools |
| Landscape Features | Landscaped, Underground sprinkler |
| Sewer | Municipal sewage system |
| Exterior Finish | Stone, Other |
| Fence Type | Fence |
Room Details
| Room | Dimensions | Level | Flooring | Details |
|---|---|---|---|---|
| 2pc Bathroom | 5'6'' x 6' | Main level | ||
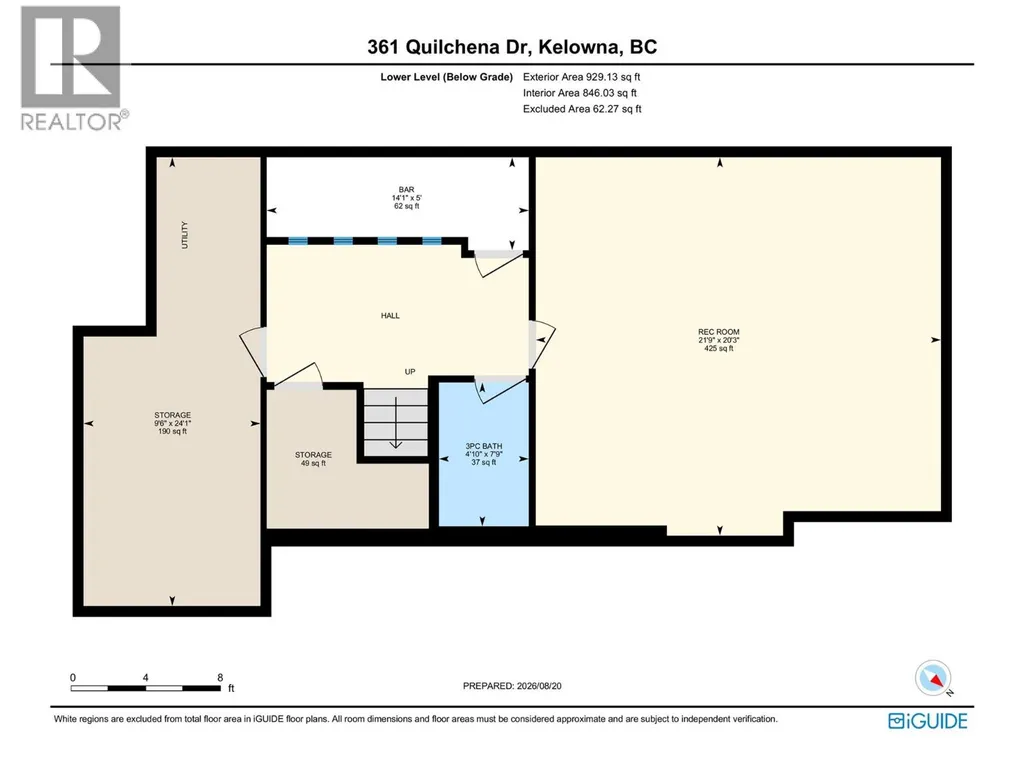
| 3pc Bathroom | 7'9'' x 4'10'' | Lower level | ||
| 4pc Bathroom | 7'2'' x 8'2'' | Second level | ||
| 5pc Ensuite bath | 22' x 10'5'' | Second level | ||
| Bedroom | 15'6'' x 10' | Main level | ||
| Dining room | 12' x 11'4'' | Main level | ||
| Family room | 17'6'' x 10' | Second level | ||
| Kitchen | 8'7'' x 13'8'' | Main level | ||
| Laundry room | 10'6'' x 8'6'' | Second level | ||
| Living room | 20'2'' x 16'8'' | Main level | ||
| Office | 15'6'' x 10' | Main level | ||
| Other | 23'11'' x 21'11'' | Main level | ||
| Primary Bedroom | 17' x 15' | Second level | ||
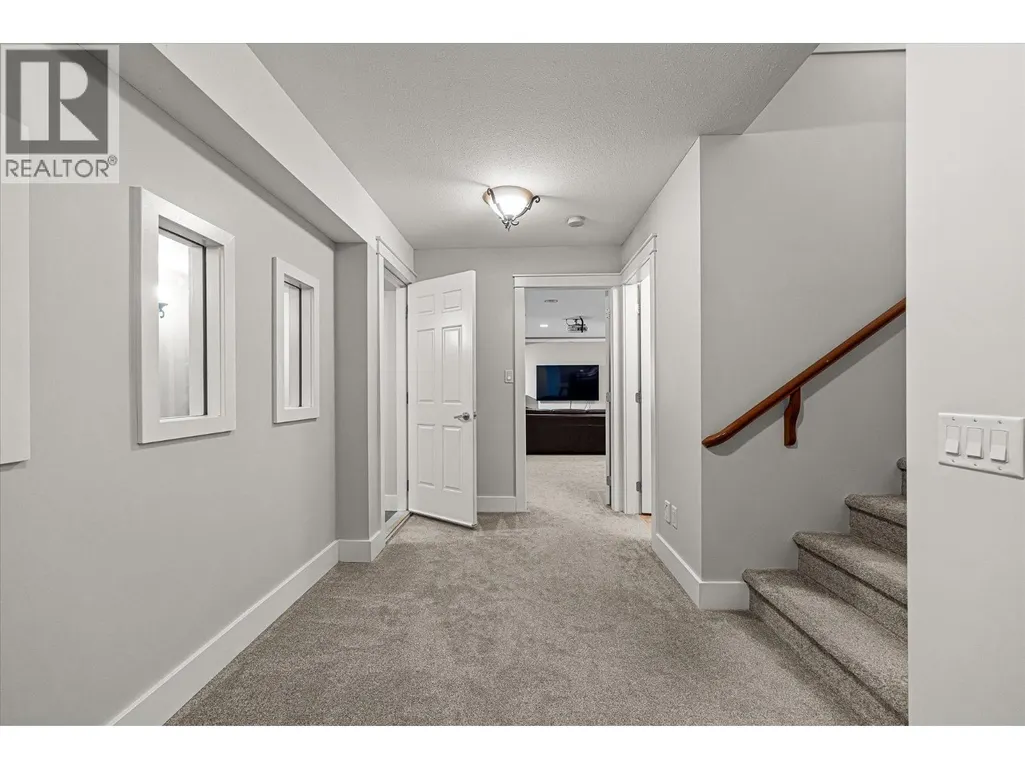
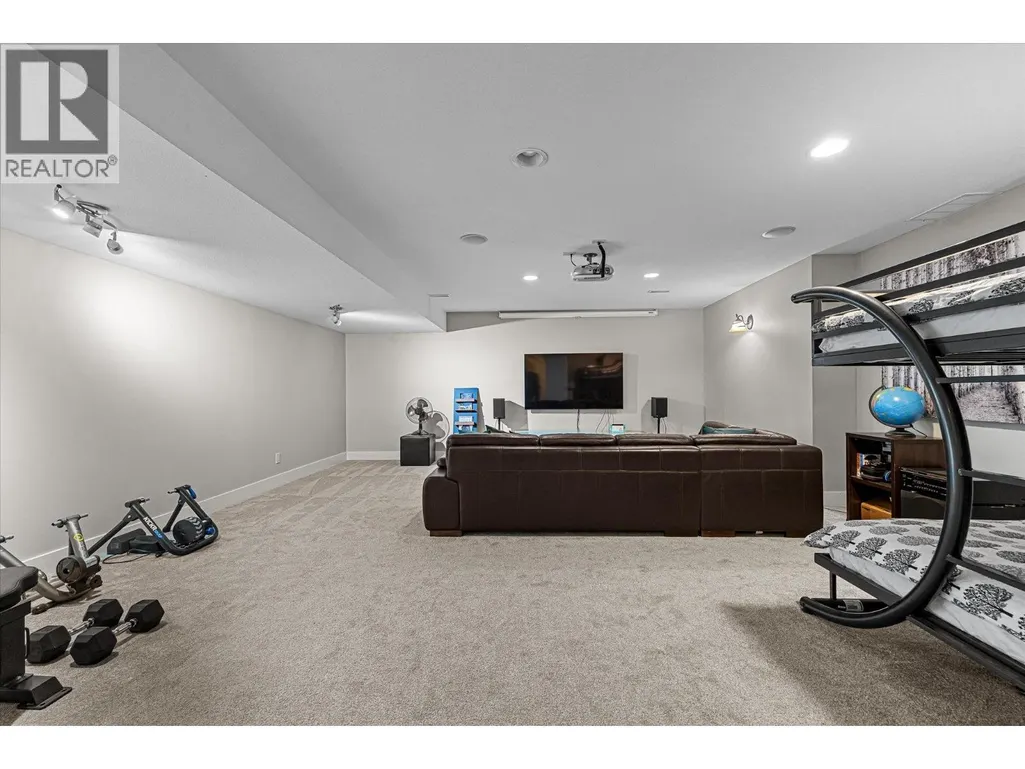
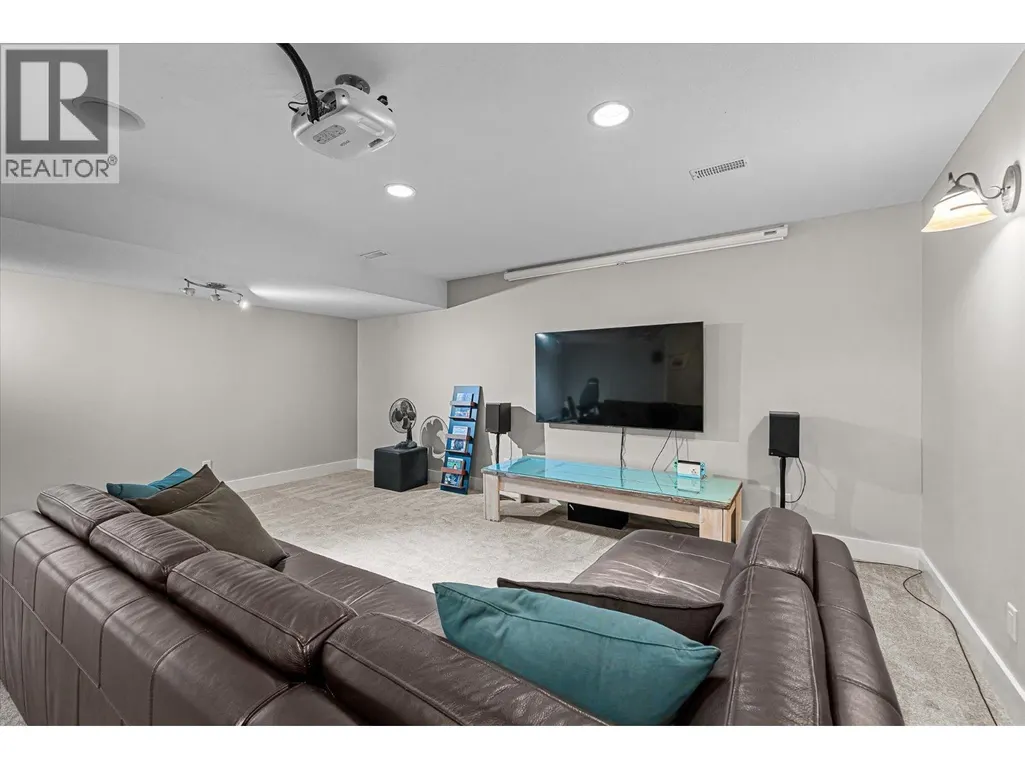
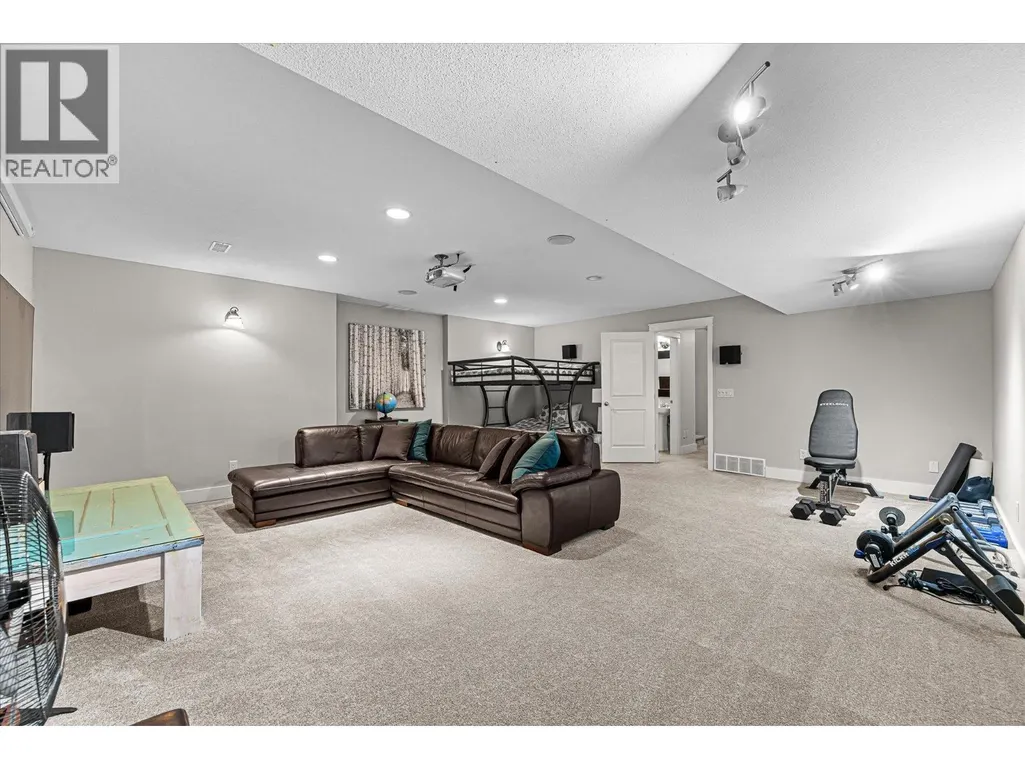
| Recreation room | 20'3'' x 21'9'' | Lower level | ||
| Storage | 24'1'' x 9'6'' | Lower level |
Amenities
- Views
- New Construction
- Adult 55+
- Lease To Own
- No Strata Fees
- Furnished
- Primary On Main
- Air Conditioning
- Seller Finance
- Green
- Fixer Upper
- Horse
- Golf
- Fireplace
- Deck
- Garage
- Basement
- Pool

Property vs Single Family Average in V1W 4W4
Price
Year Built
In The Neighbourhood
Water Views
Kelowna
$ 2,999,000
- Type
- Single Family
- Size
- 4,960 SqFt
- Rooms
- 5 Beds + 4.5 Baths
Coldwell Banker Horizon Realty
Kelowna
$ 1,575,000
- Type
- Single Family
- Size
- 4,027 SqFt
- Rooms
- 7 Beds + 3.5 Baths
Vantage West Realty Inc.
Primary On Main
Kelowna
$ 1,359,900
- Type
- Single Family
- Size
- 4,167 SqFt
- Rooms
- 5 Beds + 4.5 Baths
eXp Realty (Kelowna)
Water Views
Kelowna
$ 2,390,000
- Type
- Single Family
- Size
- 4,324 SqFt
- Rooms
- 7 Beds + 5.5 Baths
Royal LePage Kelowna
Kelowna
$ 1,400,000
- Type
- Single Family
- Size
- 3,600 SqFt
- Rooms
- 5 Beds + 3.5 Baths
Royal LePage Kelowna
Views
Kelowna
$ 1,390,000
- Type
- Single Family
- Size
- 3,382 SqFt
- Rooms
- 5 Beds + 3.5 Baths
Vantage West Realty Inc.
Water Views
Kelowna
$ 1,999,999
- Type
- Single Family
- Size
- 3,362 SqFt
- Rooms
- 4 Beds + 3.5 Baths
REMAX Kelowna - Stone Sisters
Kelowna
$ 899,000
- Type
- Single Family
- Size
- 2,274 SqFt
- Rooms
- 3 Beds + 2.5 Baths
Century 21 Assurance Realty Ltd
Kelowna
$ 1,739,888
- Type
- Single Family
- Size
- 4,989 SqFt
- Rooms
- 5 Beds + 3.5 Baths
Chamberlain Property Group
Water Views
Kelowna
$ 1,439,000
- Type
- Single Family
- Size
- 3,694 SqFt
- Rooms
- 5 Beds + 3.5 Baths
2 Percent Realty Interior Inc.
Waterfront
Kelowna
$ 1,459,000
- Type
- Single Family
- Size
- 3,381 SqFt
- Rooms
- 5 Beds + 3.5 Baths
Royal LePage Kelowna
Primary On Main
Kelowna
$ 1,199,900
- Type
- Single Family
- Size
- 2,956 SqFt
- Rooms
- 4 Beds + 2.5 Baths
Macdonald Realty
Water Views
Kelowna
$ 1,645,000
- Type
- Single Family
- Size
- 3,952 SqFt
- Rooms
- 4 Beds + 3.5 Baths
Stilhavn Real Estate Services
Water Views
Kelowna
$ 1,690,000
- Type
- Single Family
- Size
- 4,395 SqFt
- Rooms
- 4 Beds + 2.5 Baths
Royal LePage Kelowna
