
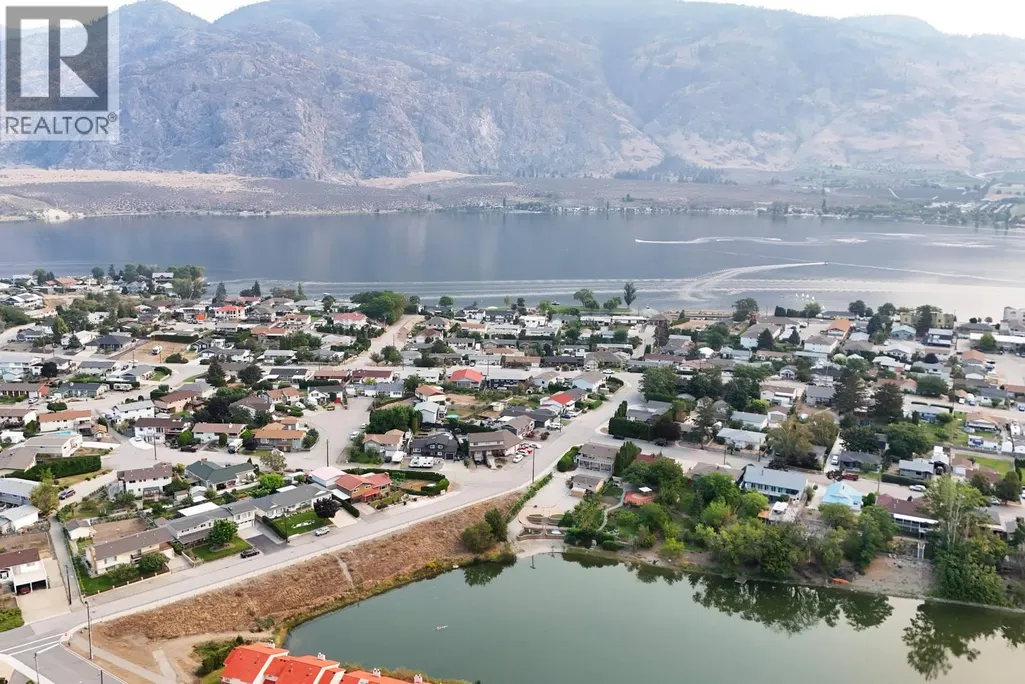
Address
8710 Jubilee Drive, Osoyoos, BC
Price
$ 649,900
Property Attributes
- ID#10398536
- TypeSingle Family
- Listing Status Active
- MunicipalityOsoyoos
- CityOsoyoos
- AreaOsoyoos
- NeighbourhoodOsoyoos
- Postal CodeV0H 1V2
- StyleMulti-level
- Year Built1980
- Price$ 649,900
- Bedrooms3
- Bathrooms2
- Half Bathrooms0
- Sqr Footage1761
- Lot Size0.17 Acres
Data Source:
Canadian Real Estate Association (CREA)
Property Description
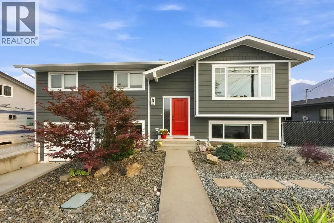
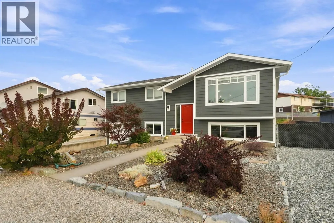
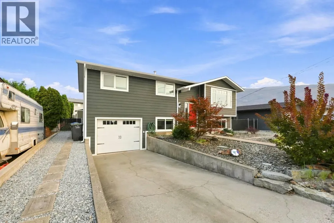
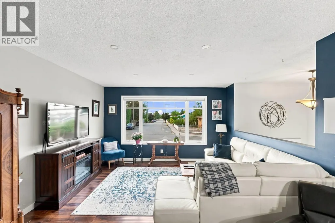
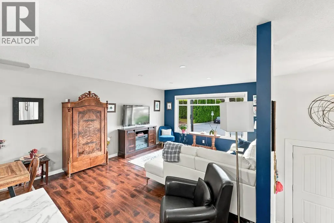
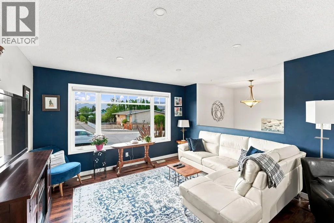
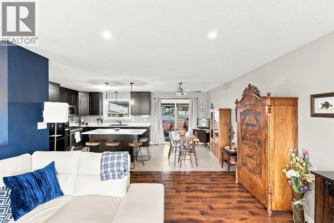
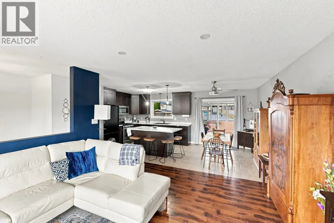
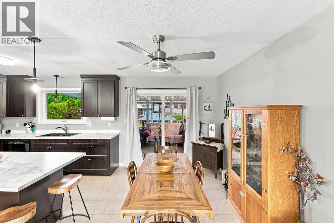
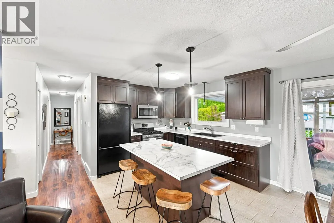
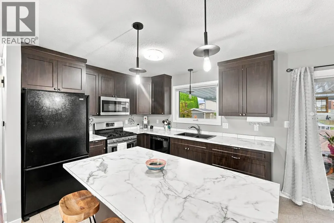
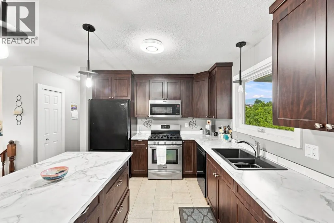
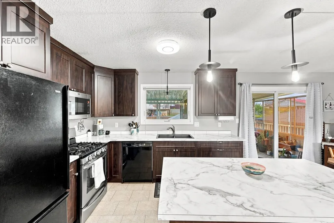
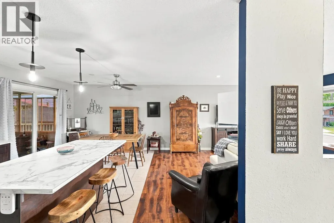
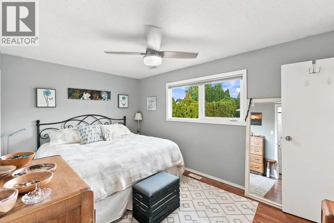
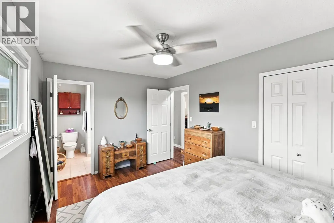
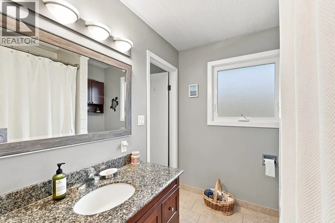
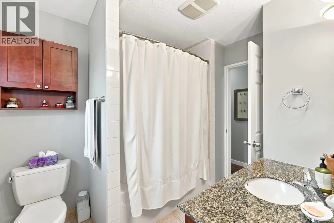
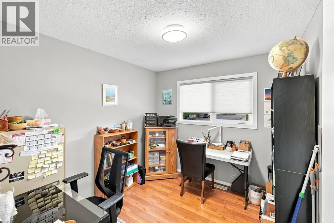
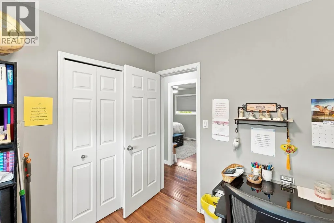
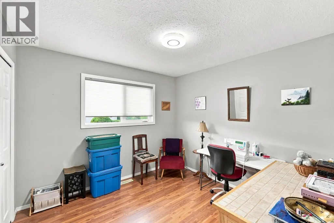
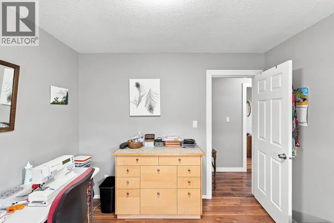
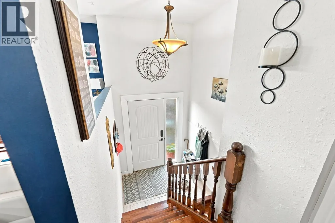
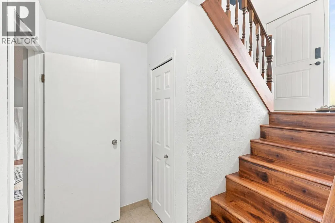
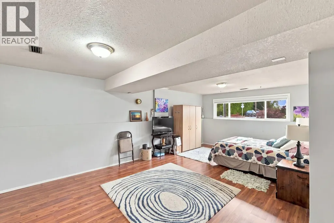
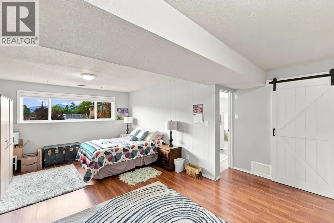
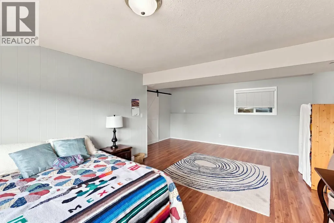
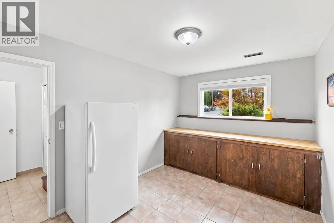
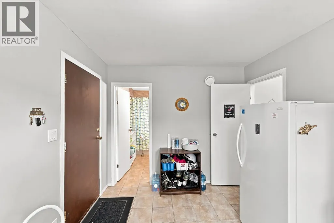
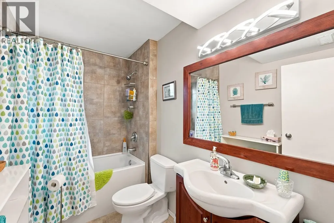
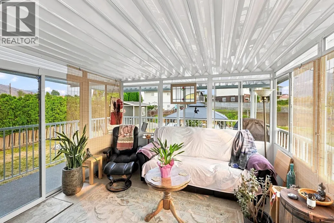
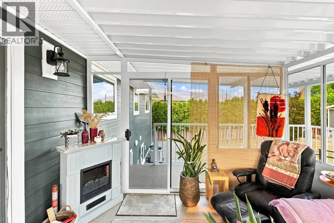
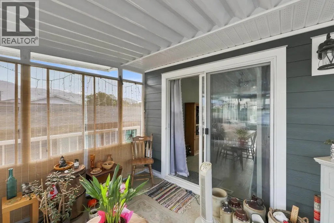
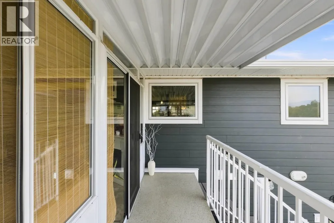
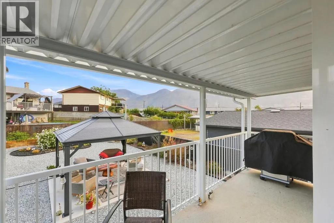
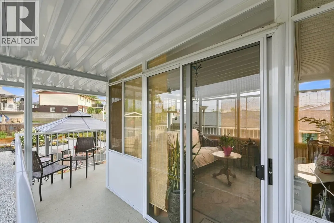
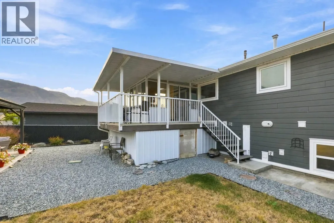
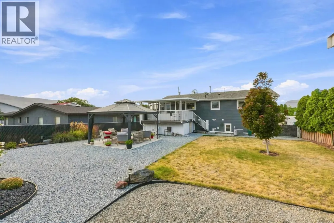
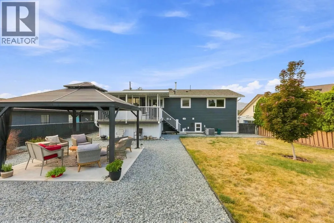
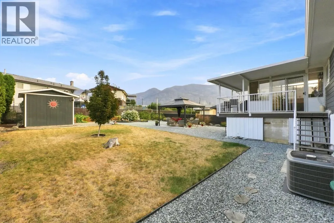
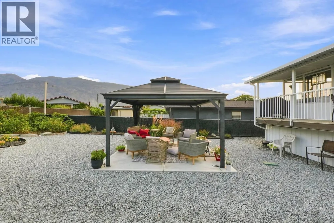
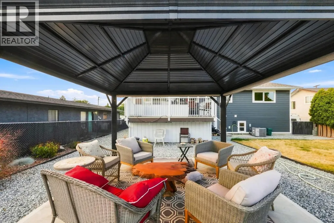
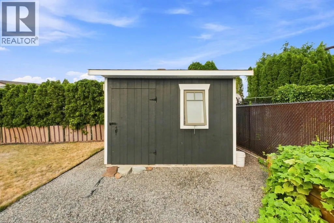
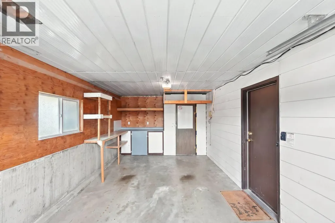
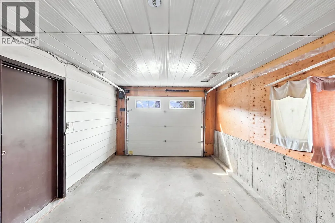
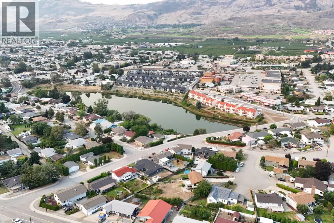
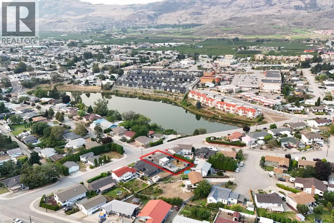
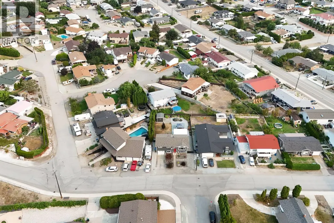
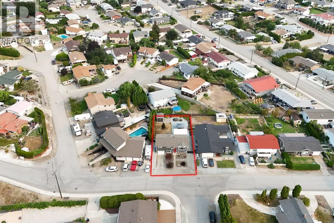
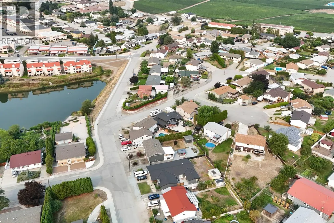
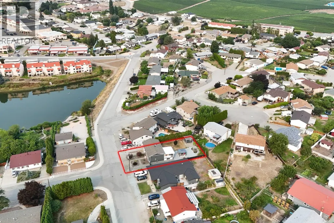
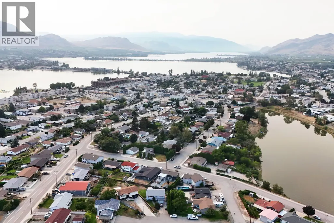
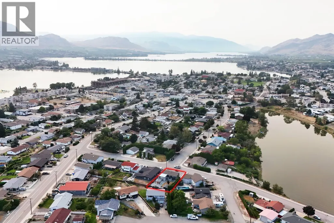
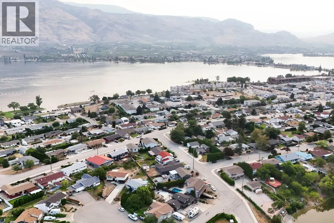
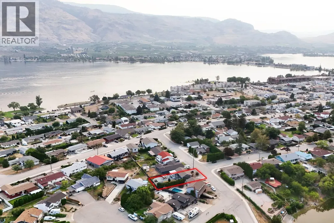
Move-in ready family home in a sought-after neighbourhood—just a short walk to the town centre and beach! This well-kept home offers three bedrooms and two bathrooms , with thoughtful updates throughout. The kitchen features upgraded countertops, while the bathrooms have been refreshed. New laminate flooring, door trim, and lighting create a clean, modern feel. A spacious sunroom and covered wrap-around deck extend the living space and create a wonderful setting for relaxing or entertaining in every season. The finished basement offers excellent potential for an in-law suite or your creative ideas. The large, level backyard is complete with a great gazebo and plenty of room for children, entertaining, gardening, or adding a pool. Central air conditioning and a water softener provide added comfort and convenience. Newer roof, single-car garage, and RV parking round out this excellent package. A fantastic opportunity for families, retirees, or anyone looking for space, location, and easy living. (id:7434)
General Features
| Features | Level lot |
|---|---|
| Property Type | Single Family |
| Neighbourhood | Osoyoos |
| Amenities | Shopping |
| Building Appliances | Range, Refrigerator, Dishwasher |
| Building Architectural Style | Multi-level |
| Building Cooling Type | Central air conditioning |
| Parking Space Total | 3 |
| Building Type | House |
| Ownership Type | Freehold |
| Building.StoriesTotal | 2 |
Interior Features
| Building Fireplace Present | False |
|---|---|
| Building Heating Type | Forced air, See remarks |
| Construction Style Attachment | Detached |
| Living Area Range | 1761 |
| Bedrooms | 3 |
Exterior Features
| Building Roof Material | Asphalt shingle |
|---|---|
| Building Roof Style | Unknown |
| Land Amenities | Shopping |
| Landscape Features | Landscaped, Level |
| Sewer | Municipal sewage system |
| Exterior Finish | Aluminum |
Room Details
| Room | Dimensions | Level | Flooring | Details |
|---|---|---|---|---|
| 4pc Bathroom | Measurements not available | Main level | ||
| 4pc Ensuite bath | Measurements not available | Second level | ||
| Bedroom | 10'3'' x 9'9'' | Second level | ||
| Dining room | 10'5'' x 7'0'' | Second level | ||
| Family room | 22'5'' x 12'0'' | Main level | ||
| Kitchen | 10'5'' x 10'0'' | Second level | ||
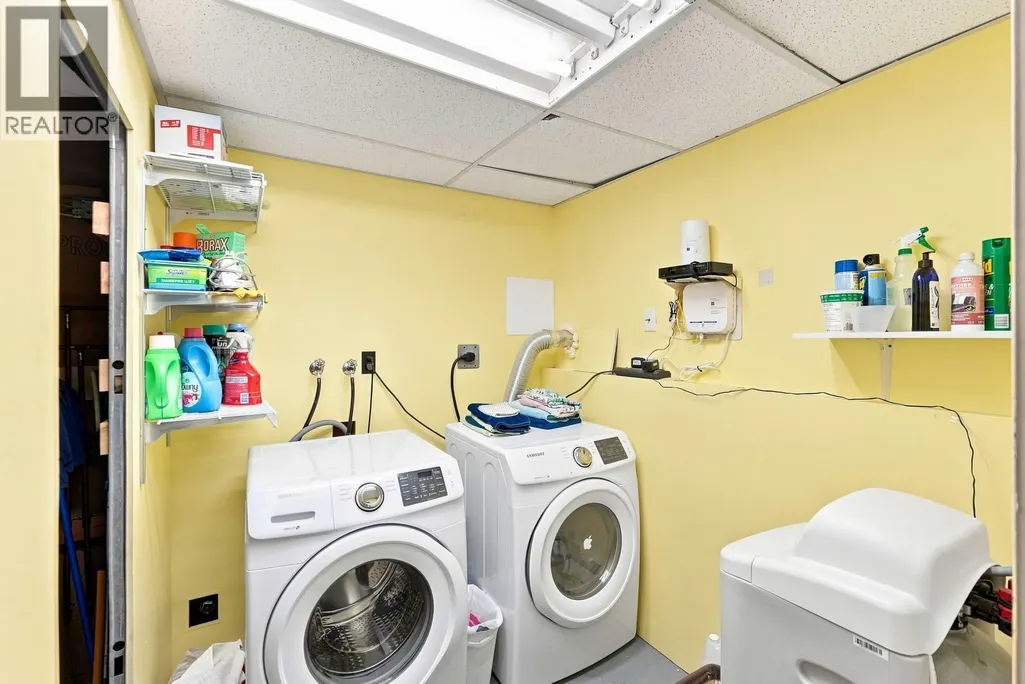
| Laundry room | 9'9'' x 9'0'' | Main level | ||
| Living room | 15'0'' x 13'0'' | Second level | ||
| Primary Bedroom | 14'0'' x 9'8'' | Second level | ||
| Storage | 12'9'' x 9'5'' | Main level |
Amenities
- Views
- New Construction
- Adult 55+
- Lease To Own
- No Strata Fees
- Furnished
- Primary On Main
- Air Conditioning
- Seller Finance
- Green
- Fixer Upper
- Horse
- Golf
- Fireplace
- Deck
- Garage
- Basement
- Pool

Property vs Single Family Average in V0H 1V2
Price
Year Built
In The Neighbourhood
Just Listed
Osoyoos
$ 725,000
- Type
- Single Family
- Size
- 1,744 SqFt
- Rooms
- 3 Beds + 1.5 Baths
Honestdoor Inc.
Primary On Main
Osoyoos
$ 1,079,000
- Type
- Single Family
- Size
- 2,972 SqFt
- Rooms
- 3 Beds + 3 Baths
RE/MAX Realty Solutions
Views
Osoyoos
$ 599,000
- Type
- Single Family
- Size
- 1,642 SqFt
- Rooms
- 3 Beds + 1.5 Baths
Royal LePage Desert Oasis Rlty
Water Views
Osoyoos
$ 899,000
- Type
- Single Family
- Size
- 2,288 SqFt
- Rooms
- 3 Beds + 3.5 Baths
RE/MAX Orchard Country
Views
Osoyoos
$ 769,000
- Type
- Single Family
- Size
- 1,742 SqFt
- Rooms
- 3 Beds + 2 Baths
Royal LePage Locations West
Views
Osoyoos
$ 699,000
- Type
- Single Family
- Size
- 1,486 SqFt
- Rooms
- 2 Beds + 2 Baths
RE/MAX Realty Solutions
Waterfront
Osoyoos
$ 1,890,000
- Type
- Single Family
- Size
- 1,667 SqFt
- Rooms
- 3 Beds + 2 Baths
Chamberlain Property Group
Views
Osoyoos
$ 799,000
- Type
- Single Family
- Size
- 4,094 SqFt
- Rooms
- 4 Beds + 3 Baths
RE/MAX Realty Solutions
Views
Osoyoos
$ 689,000
- Type
- Single Family
- Size
- 2,816 SqFt
- Rooms
- 4 Beds + 3 Baths
RE/MAX Realty Solutions
Water Views
Osoyoos
$ 1,398,000
- Type
- Single Family
- Size
- 3,748 SqFt
- Rooms
- 5 Beds + 4.5 Baths
Royal LePage - Wolstencroft
Osoyoos
$ 1,650,000
- Type
- Single Family
- Size
- 5,144 SqFt
- Rooms
- 5 Beds + 3 Baths
RE/MAX Realty Solutions
Osoyoos
$ 999,999
- Type
- Single Family
- Size
- 3,600 SqFt
- Rooms
- 4 Beds + 3.5 Baths
Royal LePage Locations West
Water Views
Osoyoos
$ 575,000
- Type
- Single Family
- Size
- 911 SqFt
- Rooms
- 2 Beds + 1 Baths
Honestdoor Inc.
