
Views
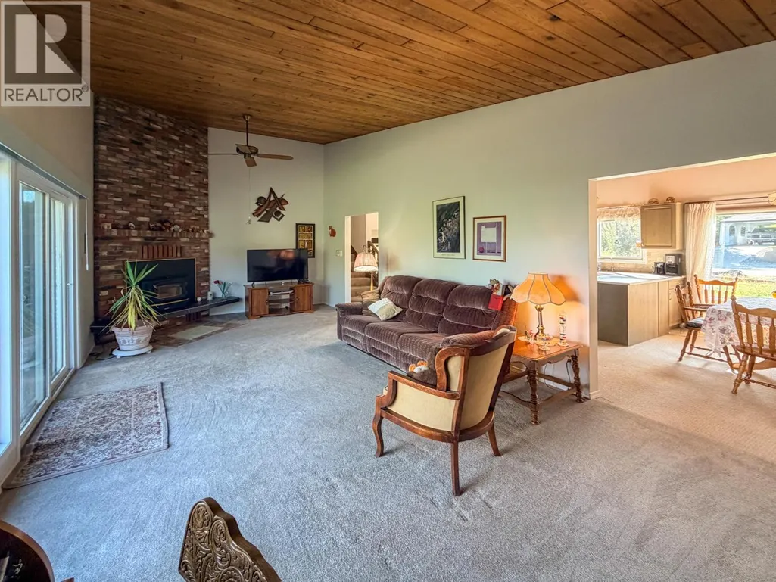
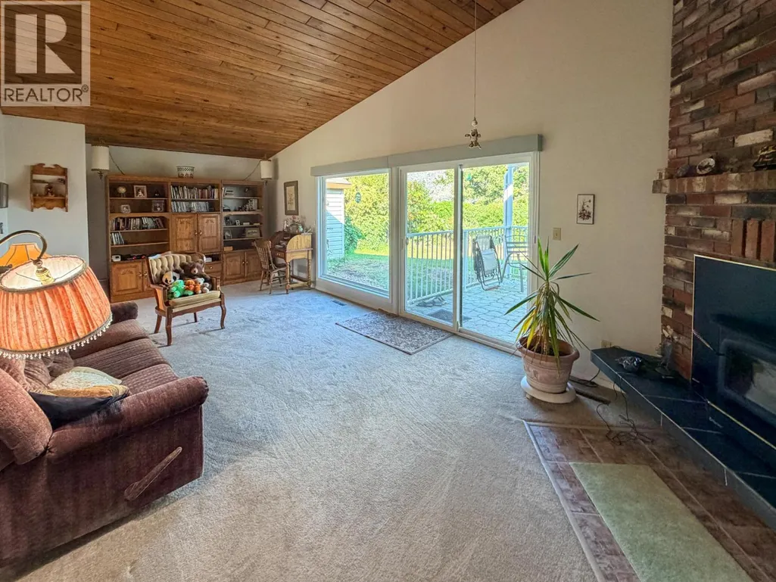
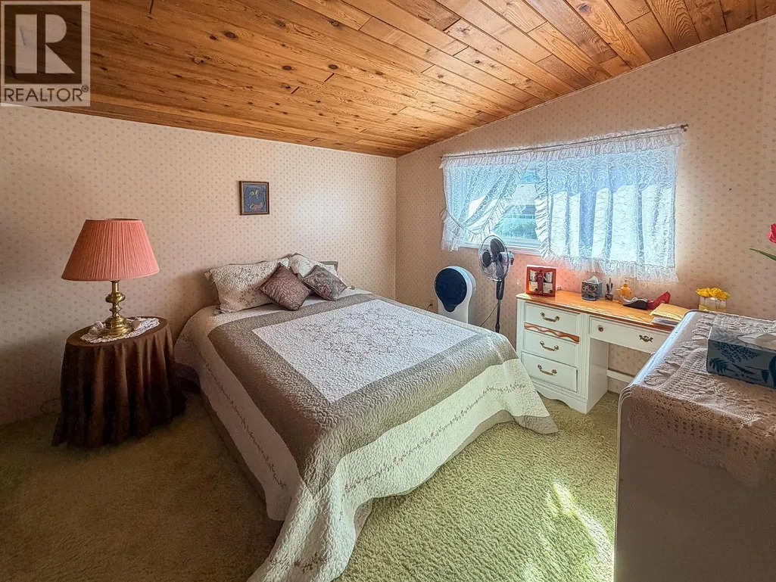
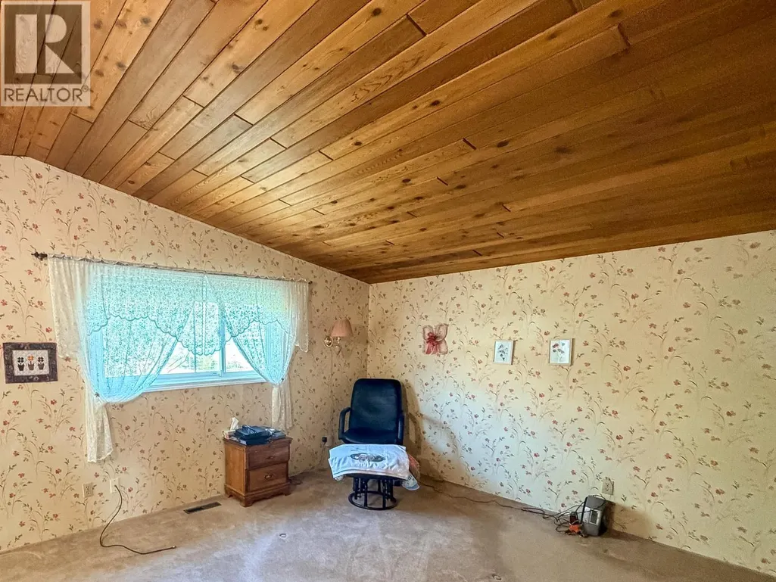
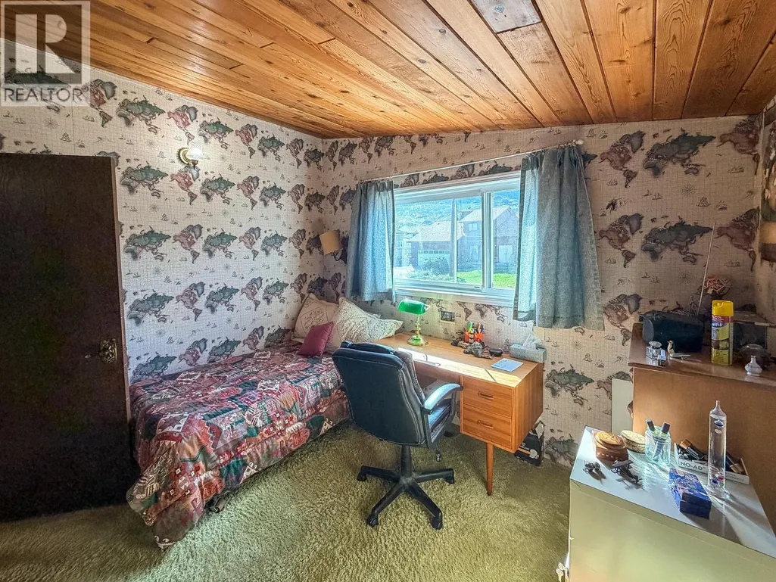
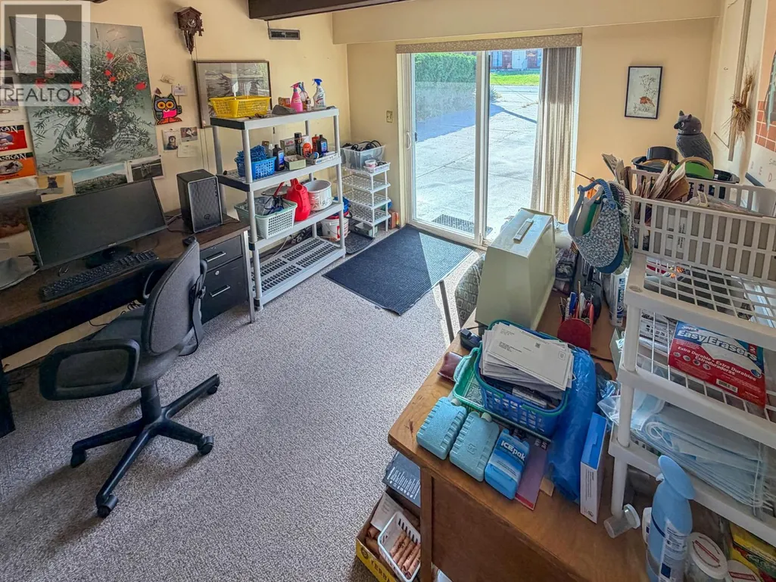
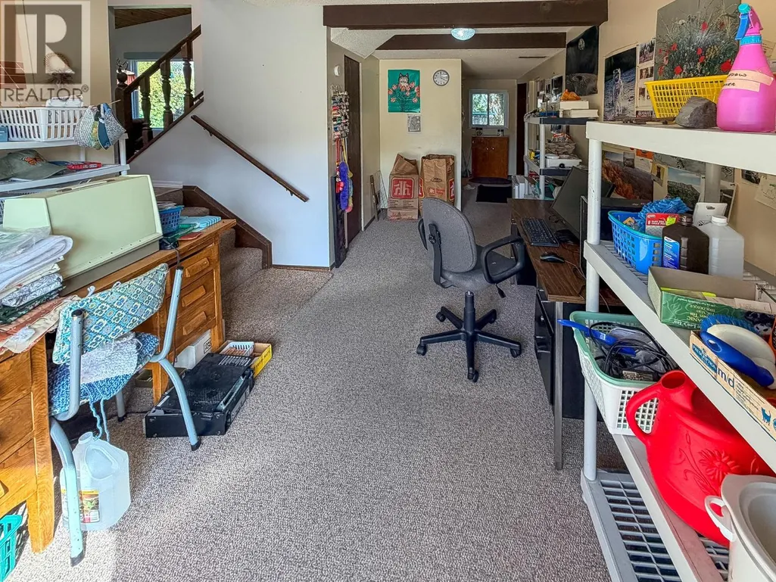
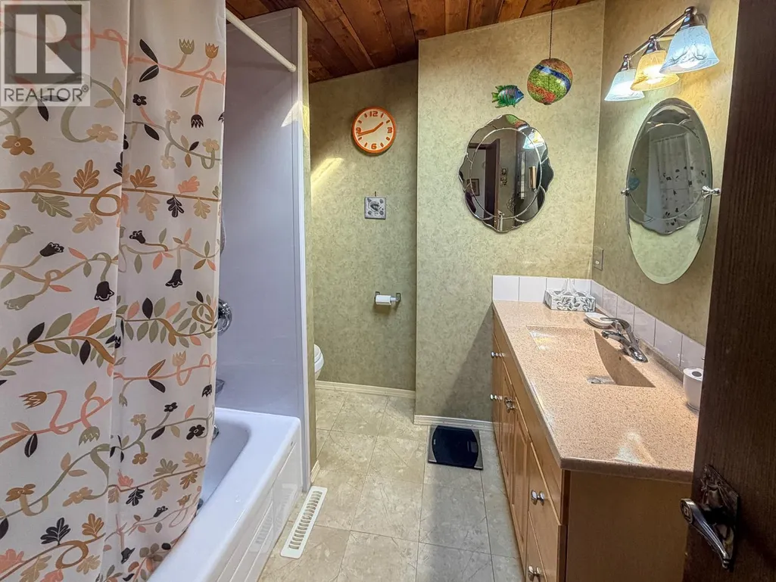
Address
5 Killdeer Place, Osoyoos, BC
Price
$ 599,000
Property Attributes
- ID#10400011
- TypeSingle Family
- Listing Status Active
- MunicipalityOsoyoos
- CityOsoyoos
- AreaOsoyoos
- NeighbourhoodOsoyoos
- Postal CodeV0H 1V5
- Style
- Year Built1974
- Price$ 599,000
- Bedrooms3
- Bathrooms1
- Half Bathrooms1
- Sqr Footage1642
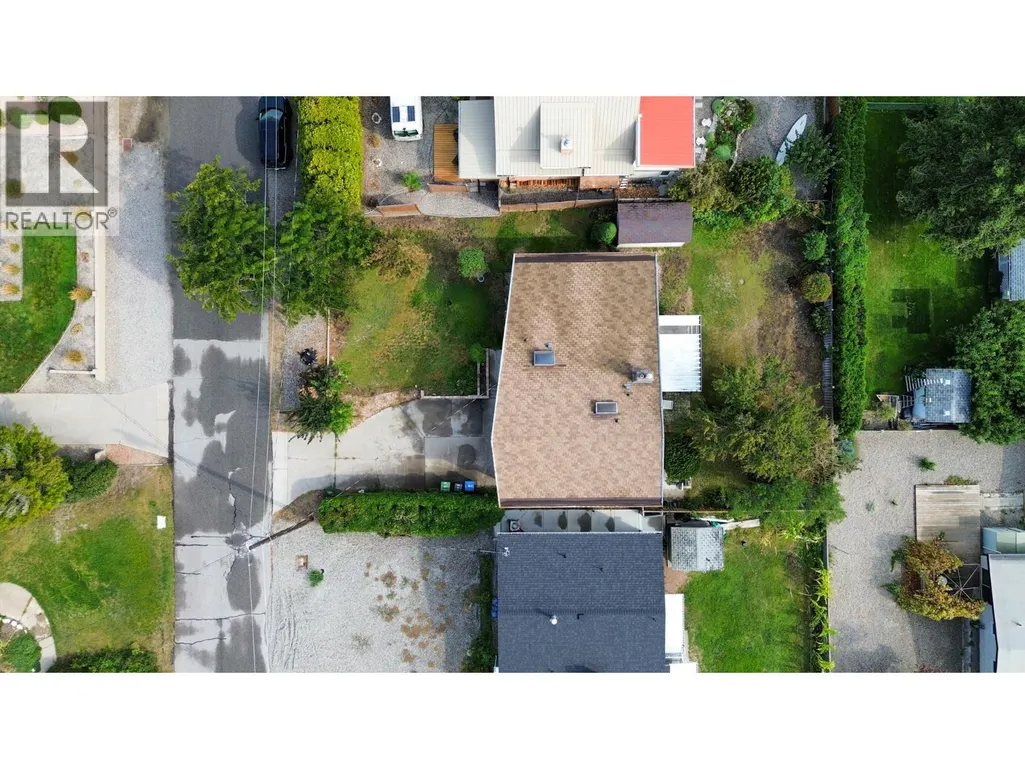
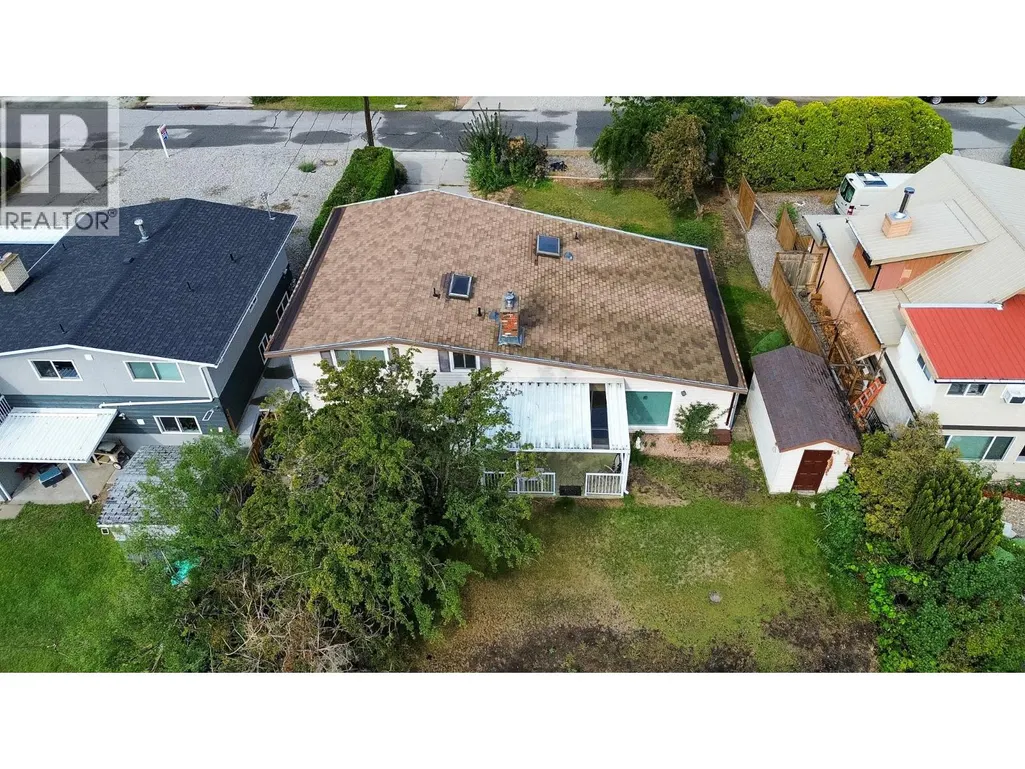
- Lot Size0.17 Acres
Data Source:
Canadian Real Estate Association (CREA)
Property Description
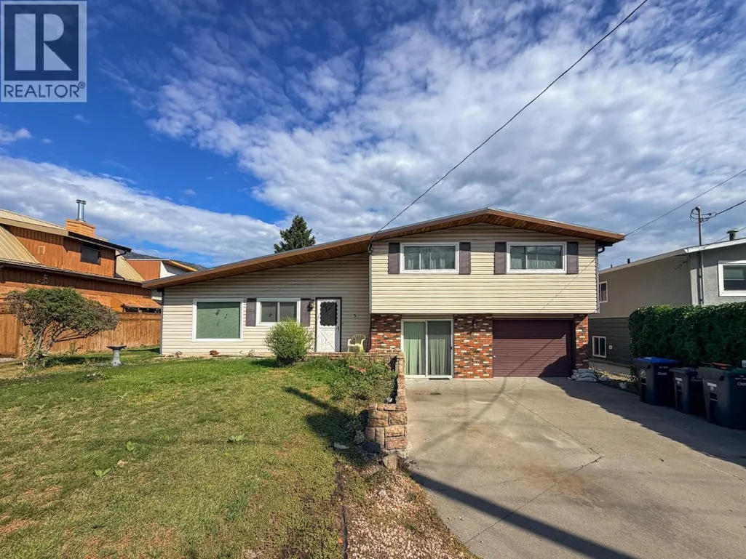
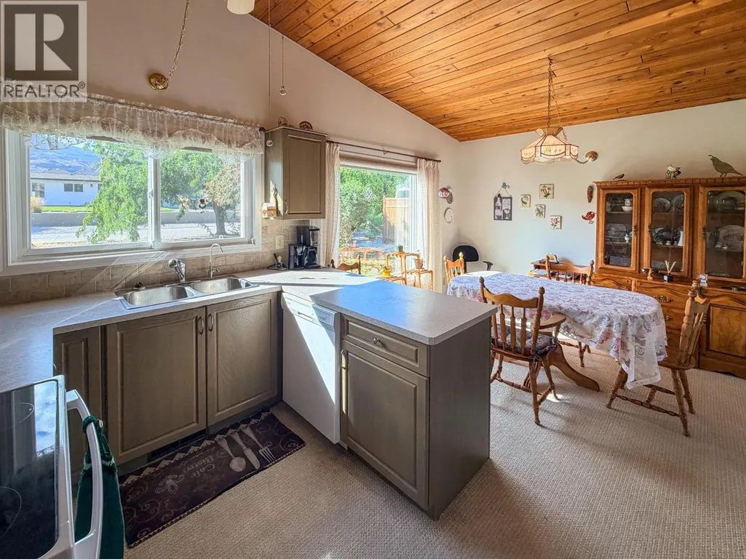
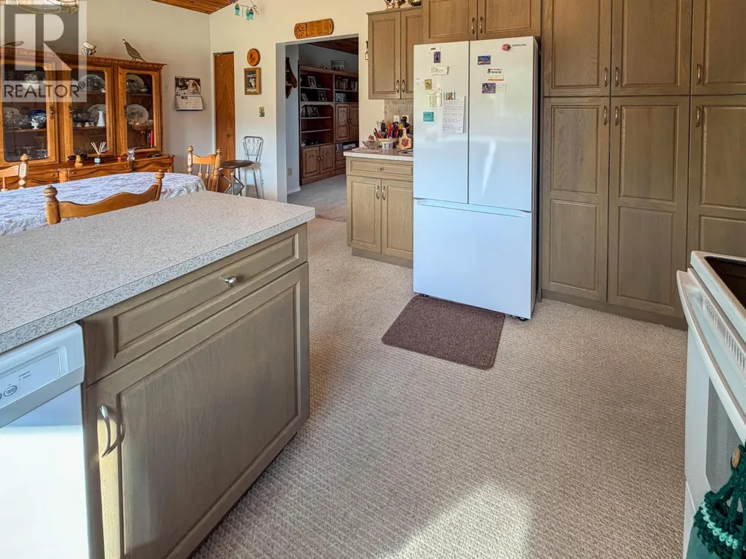
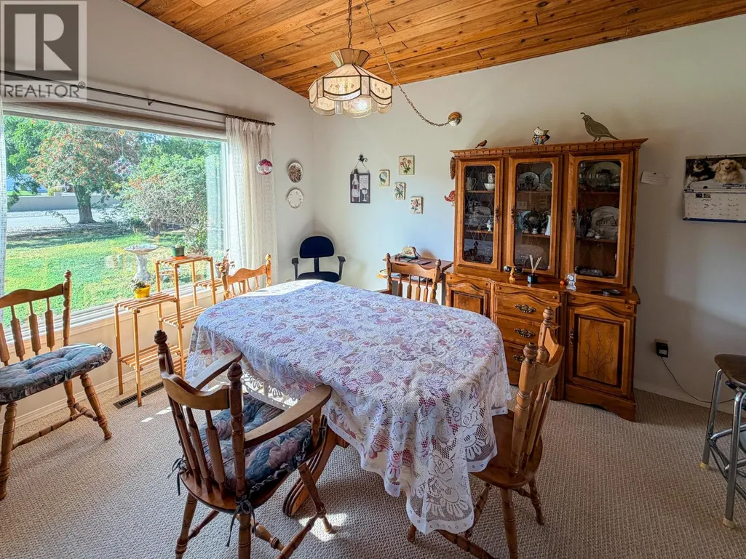
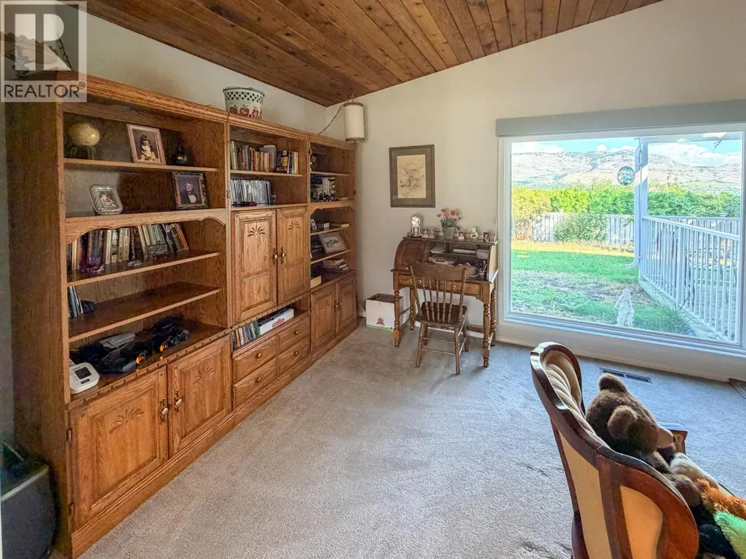
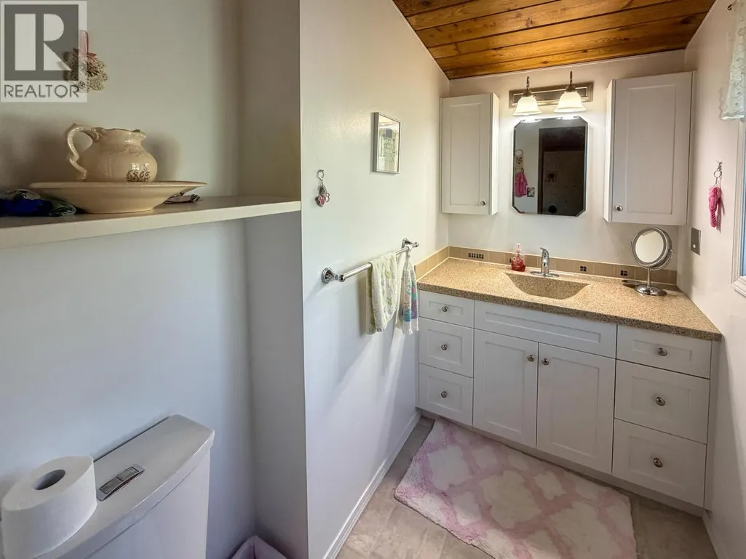
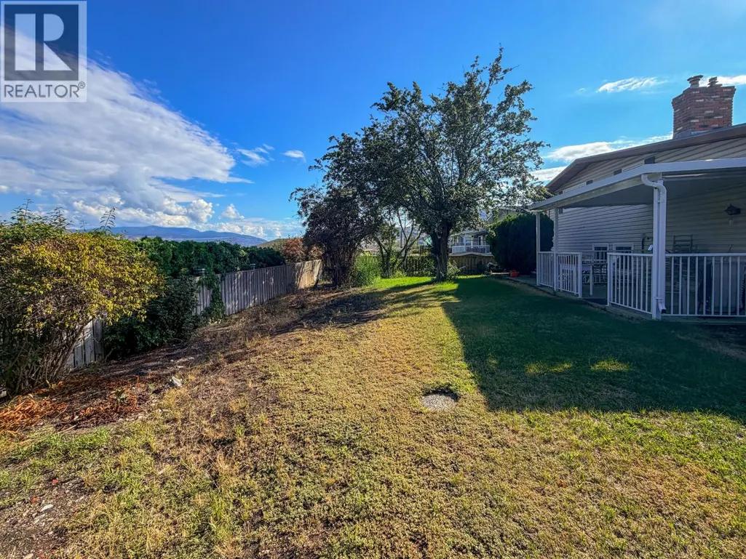
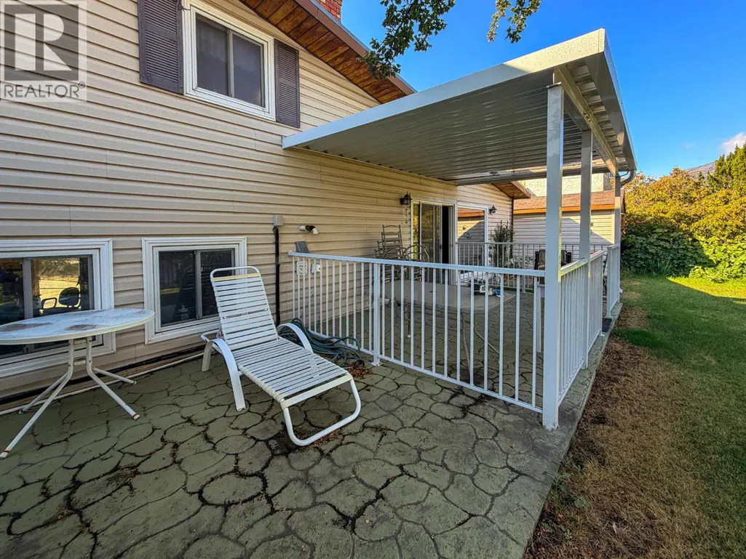
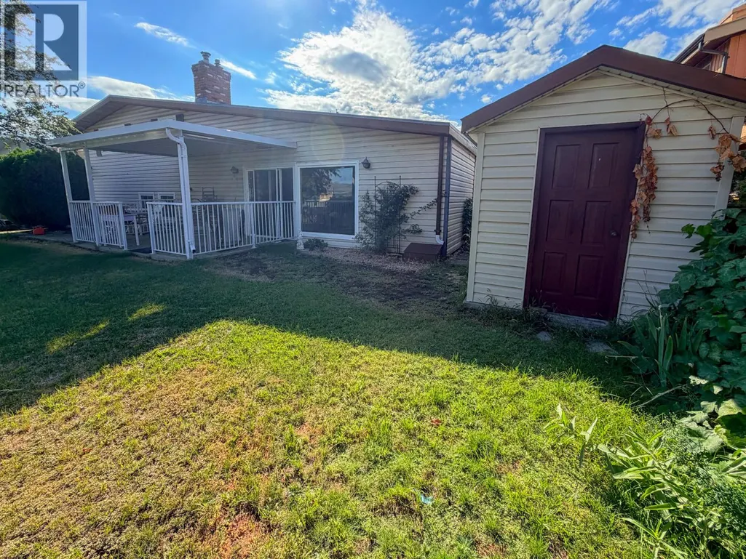
Located on a quiet street in a desirable part of town, 5 Killdeer is one of the best opportunities on the market right now for a single-family home. With 1,642 sq. ft., three bedrooms and one and a half bathrooms, there’s plenty of room for a young family or someone looking to put their own touches on a well-maintained home. The property features a nice backyard with irrigation, plus a garage for your vehicle, storage or toys. You’re close to schools, the hockey rink, downtown and everyday amenities, while still enjoying a quiet residential setting. Bring your ideas and book your showing today! (250)408-8788. (id:7434)
General Features
| Community Features | Family Oriented |
|---|---|
| Property Type | Single Family |
| Neighbourhood | Osoyoos |
| Amenities | Park, Recreation, Schools |
| Building Appliances | Refrigerator, Dishwasher, Washer & Dryer |
| Building Cooling Type | Heat Pump |
| Parking Space Total | 1 |
| Building Type | House |
| Ownership Type | Freehold |
| Building.StoriesTotal | 1.5 |
Interior Features
| Building Fireplace Present | True |
|---|---|
| Building Fireplace Total | 1 |
| Building Fireplace Type | Conventional |
| Building Heating Type | Forced air, Heat Pump |
| Construction Style Attachment | Detached |
| Fireplace Fuel | Wood |
| Living Area Range | 1642 |
| Bedrooms | 3 |
Exterior Features
| ViewType | Mountain view |
|---|---|
| Building Roof Material | Asphalt shingle |
| Building Roof Style | Unknown |
| Land Amenities | Park, Recreation, Schools |
| Sewer | Municipal sewage system |
| Exterior Finish | Brick, Vinyl siding |
Room Details
| Room | Dimensions | Level | Flooring | Details |
|---|---|---|---|---|
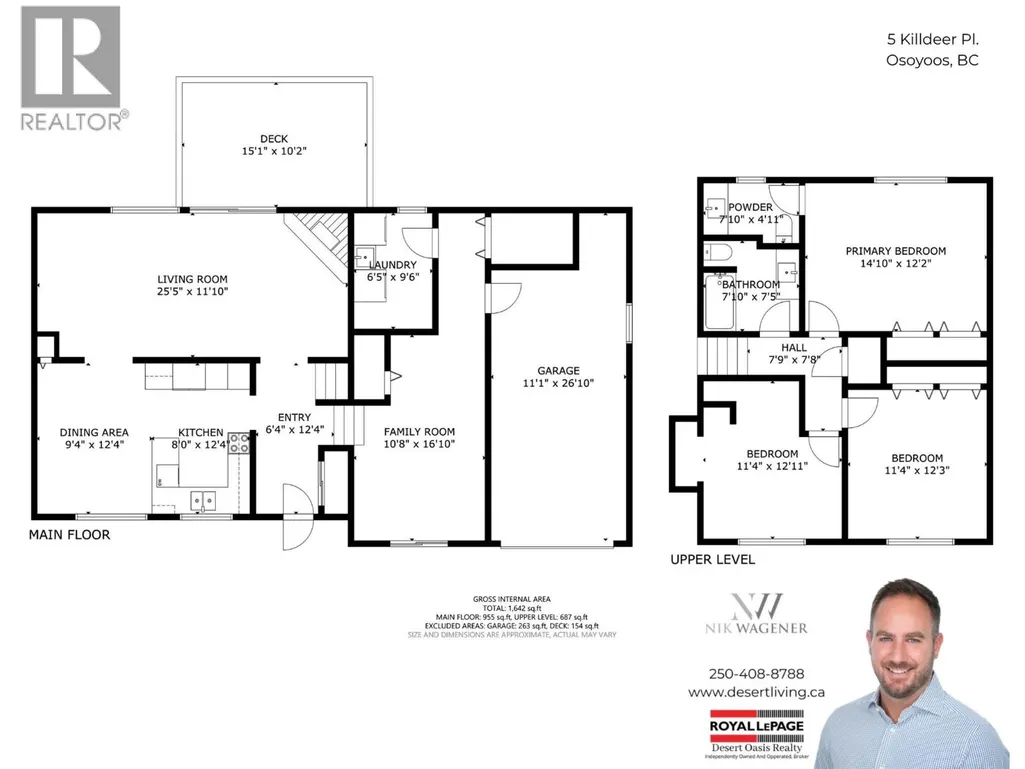
| 2pc Ensuite bath | 7'10'' x 4'11'' | Second level | ||
| 4pc Bathroom | 7'10'' x 7'5'' | Second level | ||
| Bedroom | 11'4'' x 13' | Second level | ||
| Dining room | 9'4'' x 12'4'' | Main level | ||
| Family room | 10'8'' x 16'10'' | Main level | ||
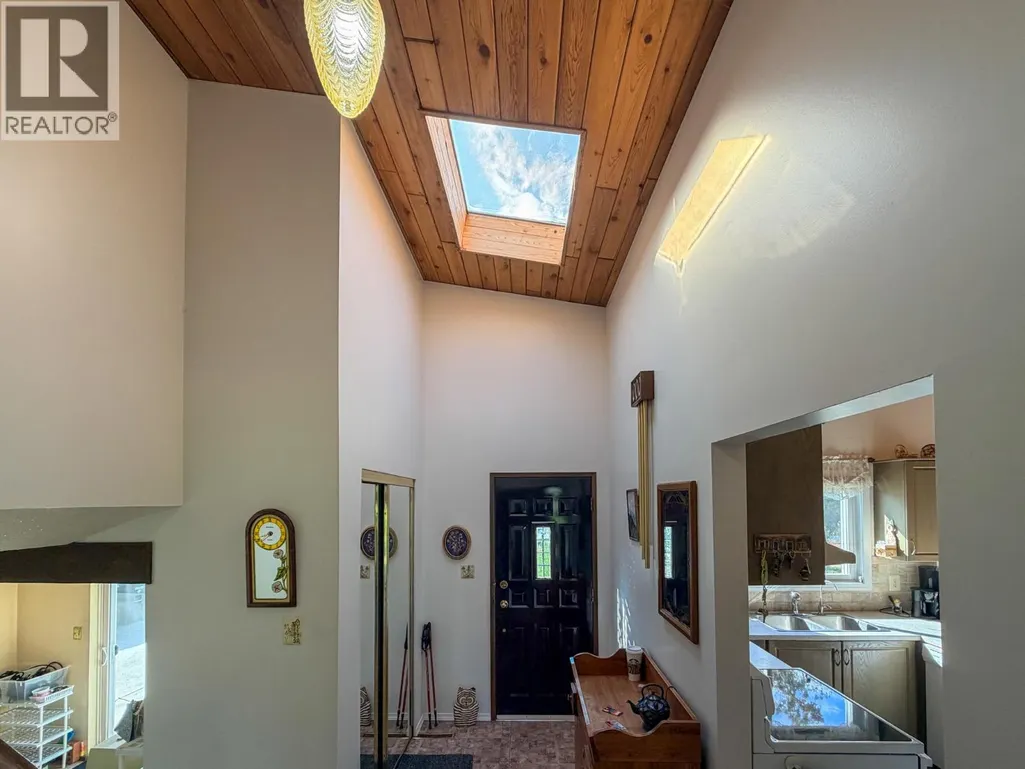
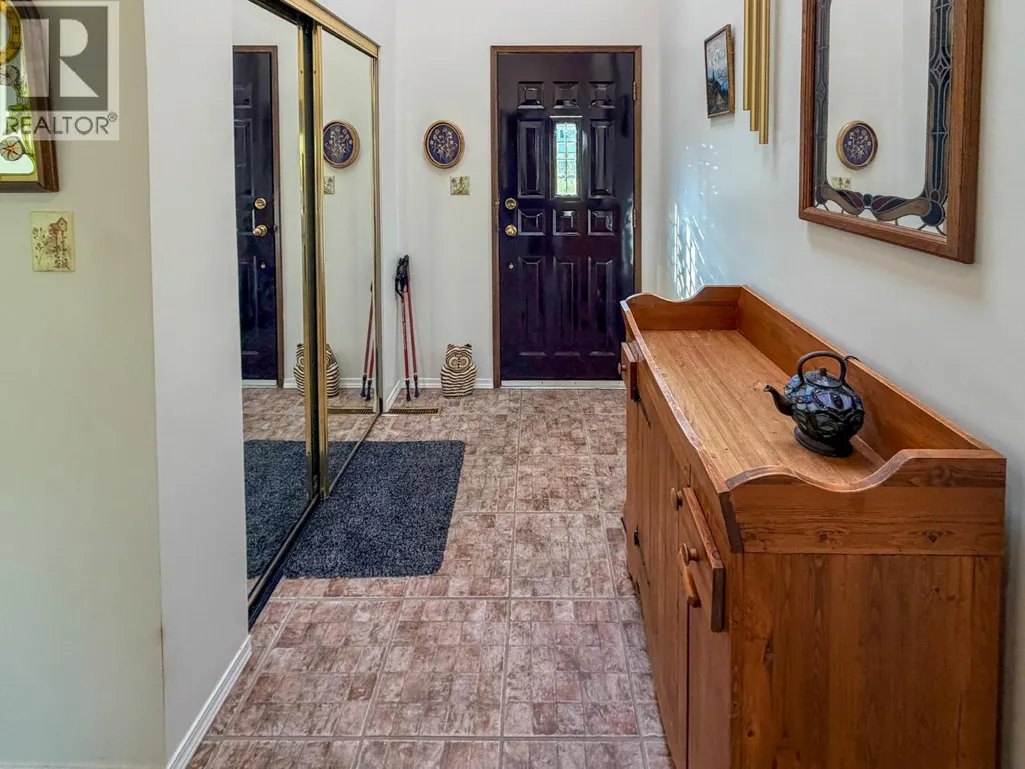
| Foyer | 6'4'' x 12'4'' | Main level | ||
| Kitchen | 8' x 12'4'' | Main level | ||
| Laundry room | 6'5'' x 9'6'' | Main level | ||
| Living room | 25'5'' x 11' | Main level | ||
| Primary Bedroom | 14'10'' x 12'2'' | Second level |
Amenities
- Views
- New Construction
- Adult 55+
- Lease To Own
- No Strata Fees
- Furnished
- Primary On Main
- Air Conditioning
- Seller Finance
- Green
- Fixer Upper
- Horse
- Golf
- Fireplace
- Deck
- Garage
- Basement
- Pool

Property vs Single Family Average in V0H 1V5
Price
Year Built
In The Neighbourhood
Just Listed
Osoyoos
$ 769,000
- Type
- Single Family
- Size
- 2,315 SqFt
- Rooms
- 4 Beds + 2.5 Baths
Real Broker B.C. Ltd
Views
Osoyoos
$ 689,000
- Type
- Single Family
- Size
- 2,134 SqFt
- Rooms
- 4 Beds + 1 Baths
RE/MAX Realty Solutions
Primary On Main
Osoyoos
$ 725,000
- Type
- Single Family
- Size
- 1,744 SqFt
- Rooms
- 3 Beds + 1.5 Baths
Honestdoor Inc.
Primary On Main
Osoyoos
$ 1,079,000
- Type
- Single Family
- Size
- 2,972 SqFt
- Rooms
- 3 Beds + 3 Baths
RE/MAX Realty Solutions
Water Views
Osoyoos
$ 899,000
- Type
- Single Family
- Size
- 2,288 SqFt
- Rooms
- 3 Beds + 3.5 Baths
RE/MAX Orchard Country
Views
Osoyoos
$ 769,000
- Type
- Single Family
- Size
- 1,742 SqFt
- Rooms
- 3 Beds + 2 Baths
Royal LePage Locations West
Views
Osoyoos
$ 699,000
- Type
- Single Family
- Size
- 1,486 SqFt
- Rooms
- 2 Beds + 2 Baths
RE/MAX Realty Solutions
Waterfront
Osoyoos
$ 1,890,000
- Type
- Single Family
- Size
- 1,667 SqFt
- Rooms
- 3 Beds + 2 Baths
Chamberlain Property Group
Views
Osoyoos
$ 799,000
- Type
- Single Family
- Size
- 4,094 SqFt
- Rooms
- 4 Beds + 3 Baths
RE/MAX Realty Solutions
Views
Osoyoos
$ 689,000
- Type
- Single Family
- Size
- 2,816 SqFt
- Rooms
- 4 Beds + 3 Baths
RE/MAX Realty Solutions
Water Views
Osoyoos
$ 1,298,000
- Type
- Single Family
- Size
- 3,748 SqFt
- Rooms
- 5 Beds + 4.5 Baths
Royal LePage - Wolstencroft
