
Primary on Main
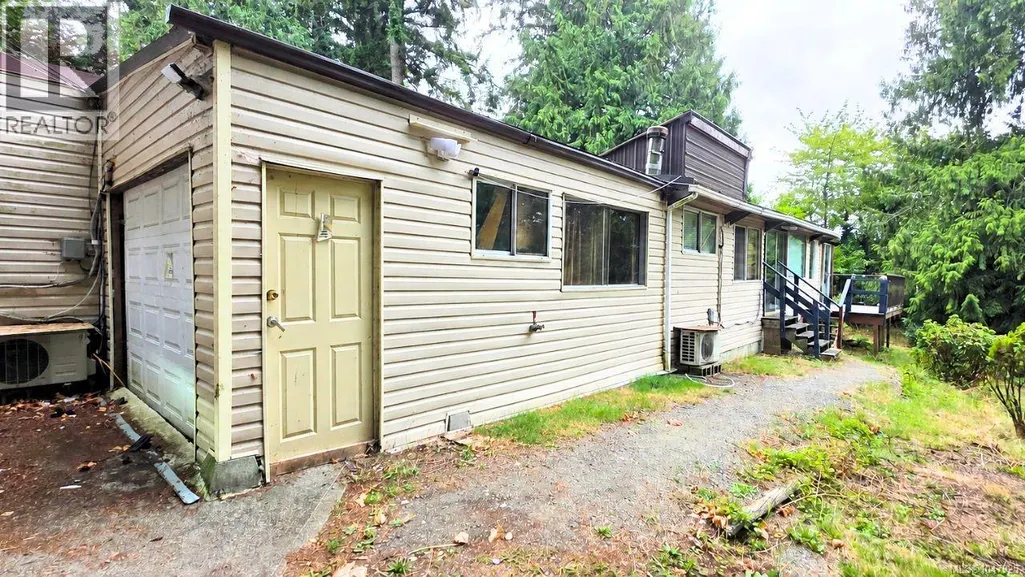
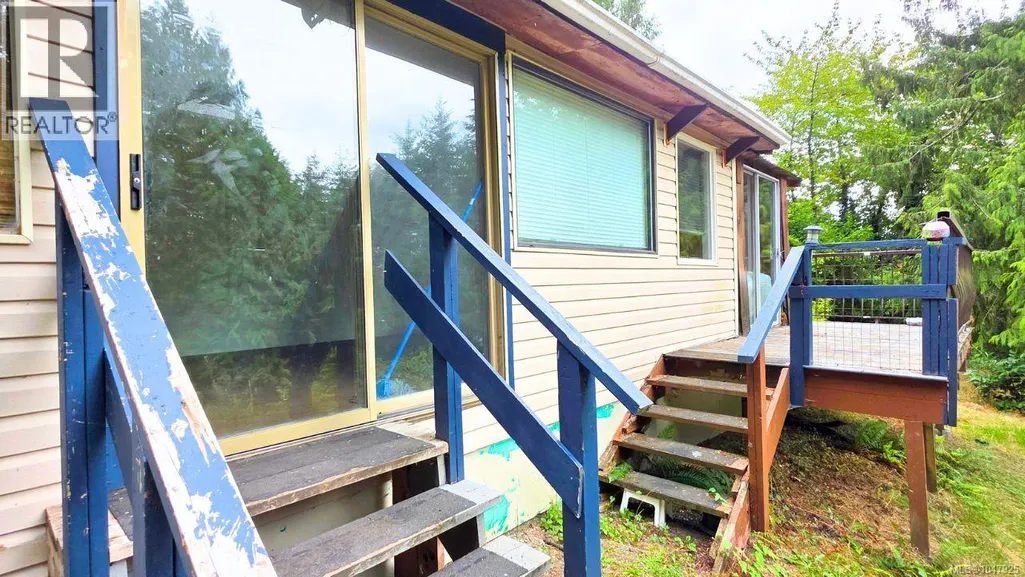
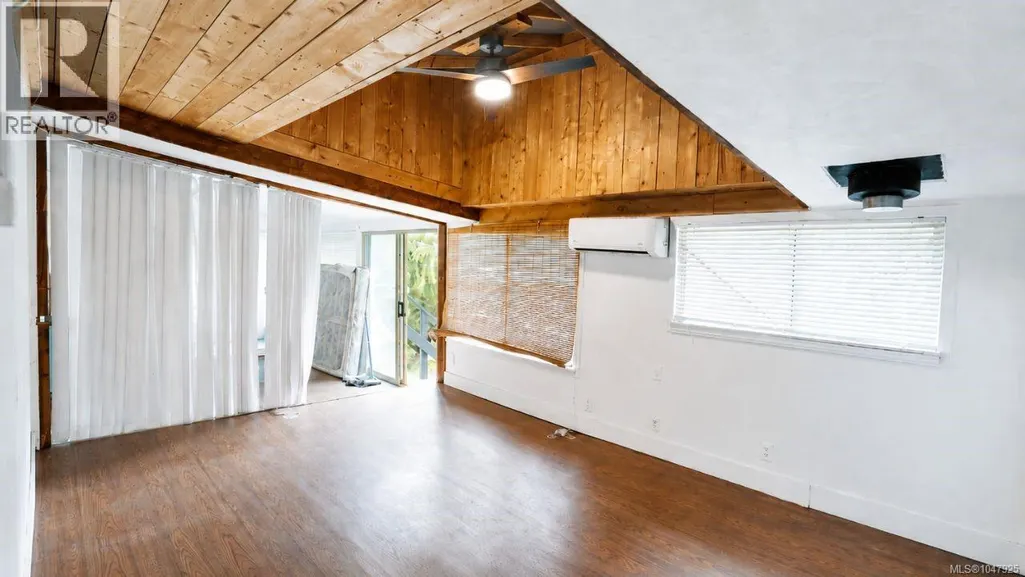
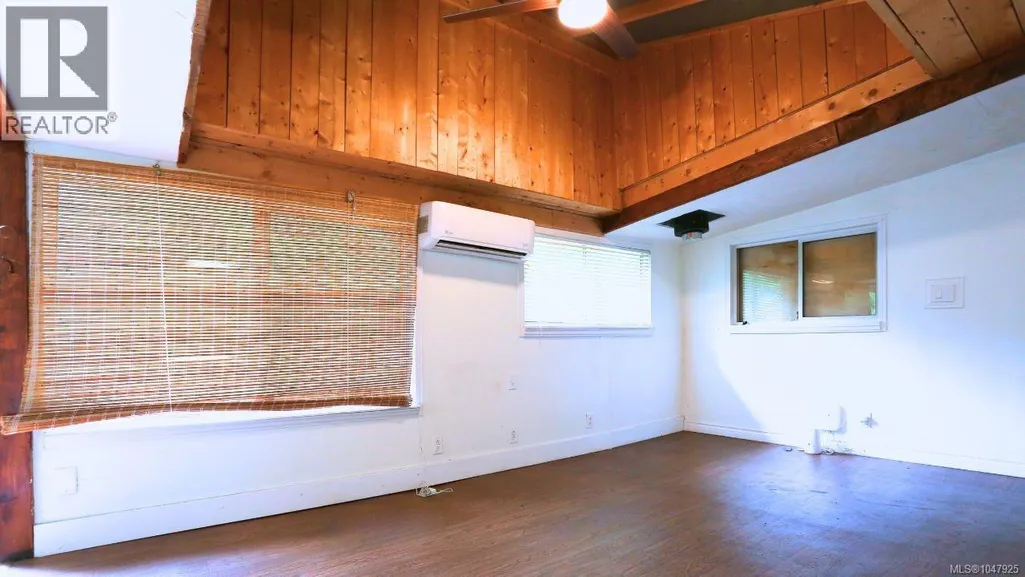
Address
5557 Big Bear Ridge, Nanaimo, BC
Price
$ 549,999
Property Attributes
- ID#1047925
- TypeSingle Family
- Listing Status Active
- MunicipalityNanaimo
- CityNanaimo
- AreaNanaimo
- NeighbourhoodPleasant Valley
- Postal CodeV9T 2K3
- Style
- Year Built1976
- Price$ 549,999
- Bedrooms3
- Bathrooms3
- Half Bathrooms0
- Sqr Footage1301
Data Source:
Canadian Real Estate Association (CREA)
Property Description
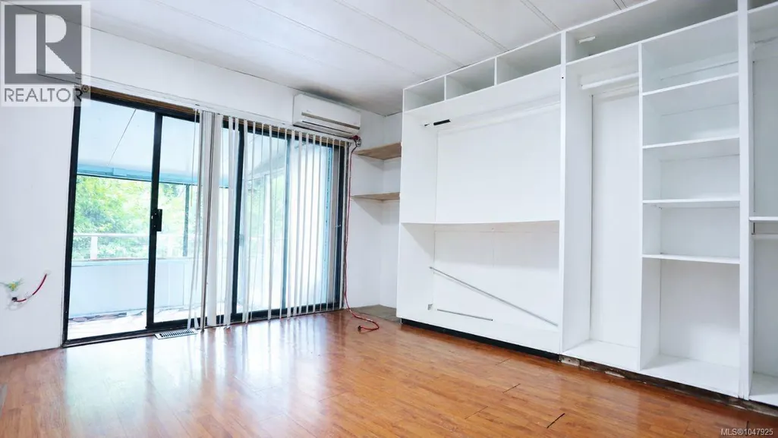
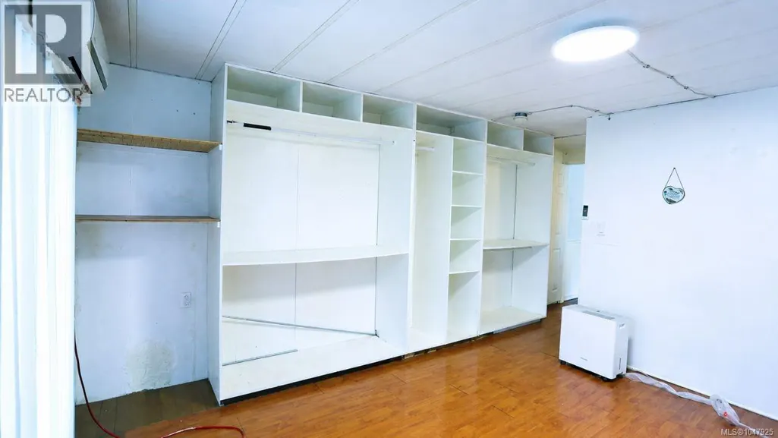
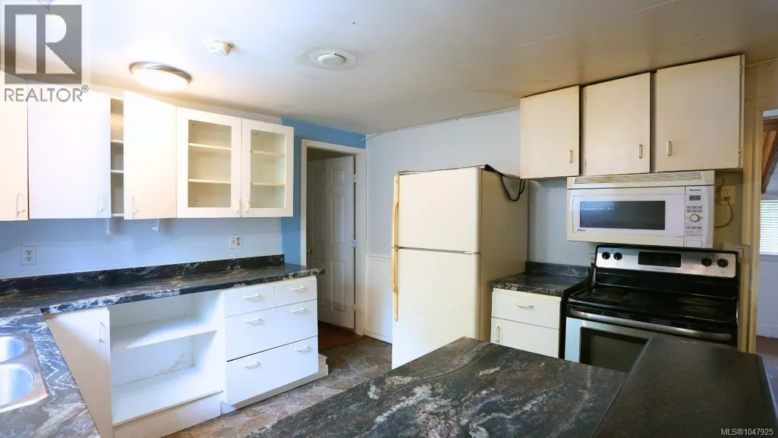
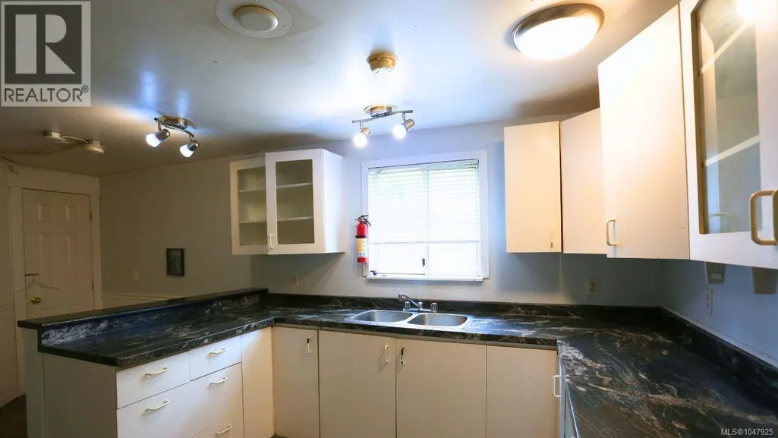
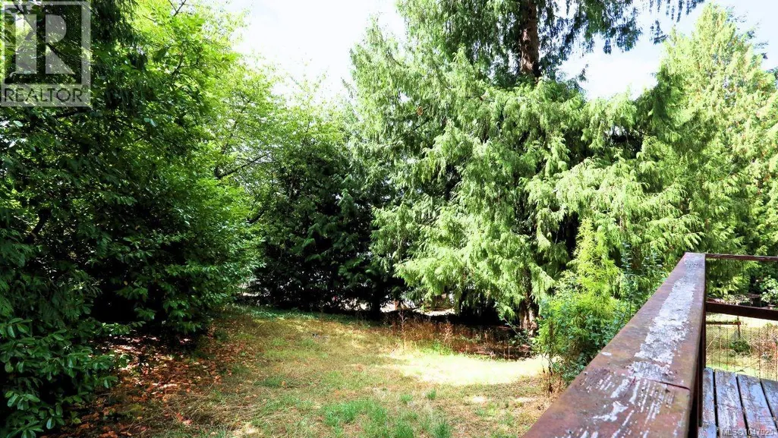
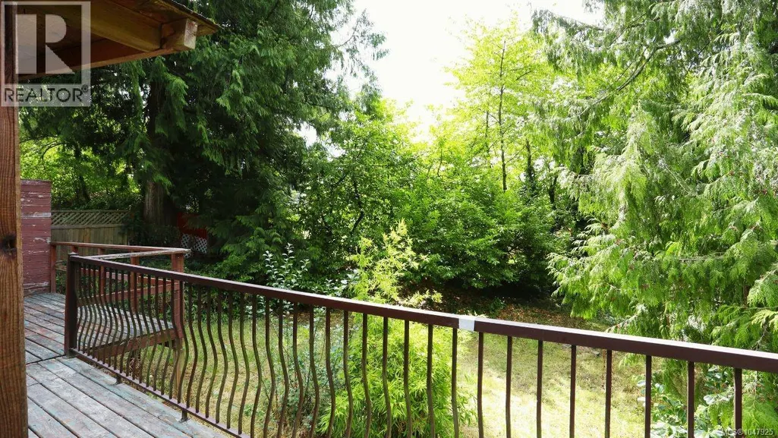
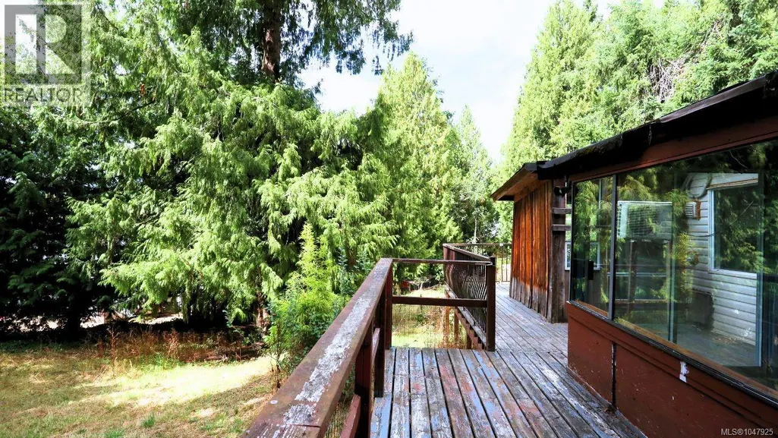
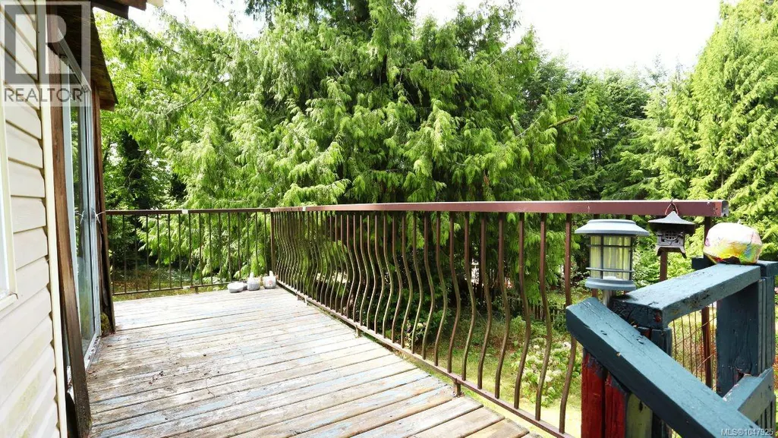
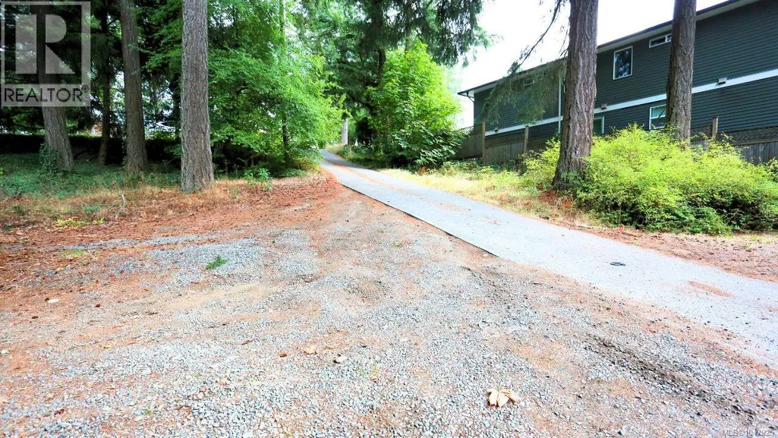
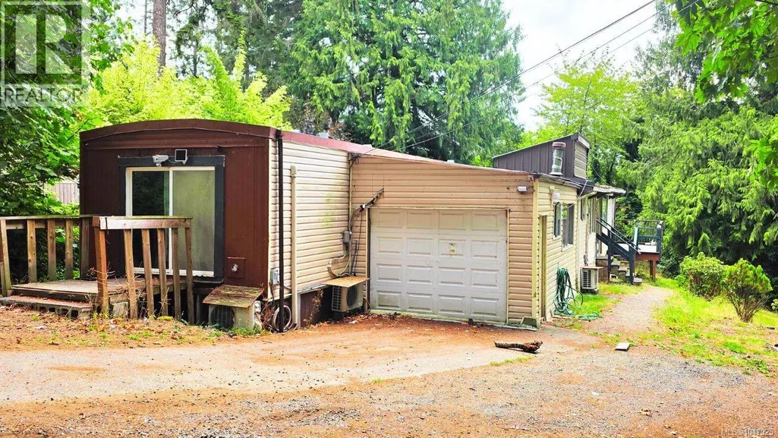
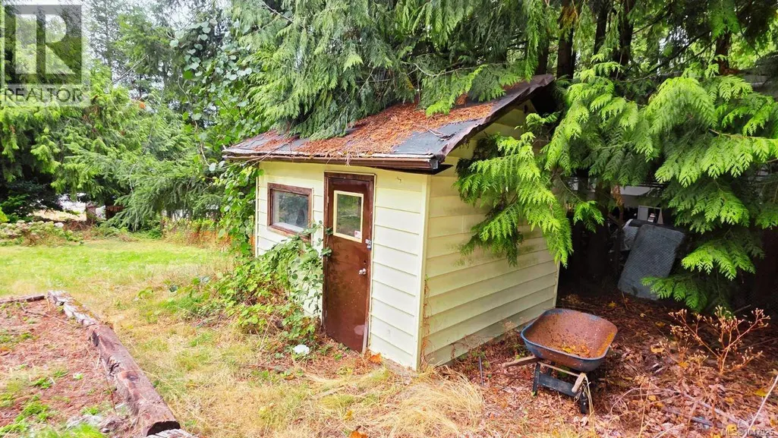
Development site in the heart of Pleasant Valley: a rare 18,000 sq ft (0.41 acre) R5-zoned lot with the size, services and flexible zoning that make a project pencil. Under the City of Nanaimo's small-scale multi-unit housing framework, the R5 (Three and Four Unit Residential) zone allows up to four dwelling units on lots of this size, opening the door to a fourplex, a triplex, four units across two buildings, two detached homes each with a secondary suite, or a duplex with suites. There is no maximum floor area ratio in the R5 zone, so the extra-deep lot gives real room to design. Municipal water and sewer are already connected at the lot, and there is open parking for four vehicles. The lot steps down from the road beneath a canopy of mature trees, a natural fit for a terraced or walk-out design that gives each unit its own private outlook. Prefer a simpler path? Build one substantial new home with a large private yard, or hold the property and let the neighbourhood continue to mature around you. A three-bedroom manufactured home with a ductless heat pump, sunroom and decks sits on the site today and is offered in its present condition; the value here is in the land. Set on a quiet ridge road in an established area of newer and vintage homes, close to grocery and shopping, bus routes, and the Nanaimo Parkway for a quick run to Woodgrove Centre and North Nanaimo amenities. Serviced land of this size with R5 zoning inside the City of Nanaimo is increasingly hard to find, and this parcel checks the boxes that matter: lot area, existing services, central location and multi-unit potential. Well suited to developers planning a fourplex, triplex or duplex; individuals with a dream of designing and building their own home; and buyers seeking an affordable entry onto a large lot with the option to build later. Buyer to verify all zoning, permitted uses and development potential with the City of Nanaimo. Measurement is approximate. (id:7434)
General Features
| Property Type | Single Family |
|---|---|
| Zoning Description | R5 |
| ZoningType | Residential |
| Neighbourhood | Pleasant Valley |
| Building Cooling Type | Air Conditioned |
| Parking Space Total | 1 |
| Building Type | House |
| Ownership Type | Freehold |
Interior Features
| Building Fireplace Present | False |
|---|---|
| Building Heating Type | Baseboard heaters, Heat Pump |
| Building Heating Fuel | Electric |
| Living Area Range | 1301 |
| Bedrooms | 3 |
Room Details
| Room | Dimensions | Level | Flooring | Details |
|---|---|---|---|---|
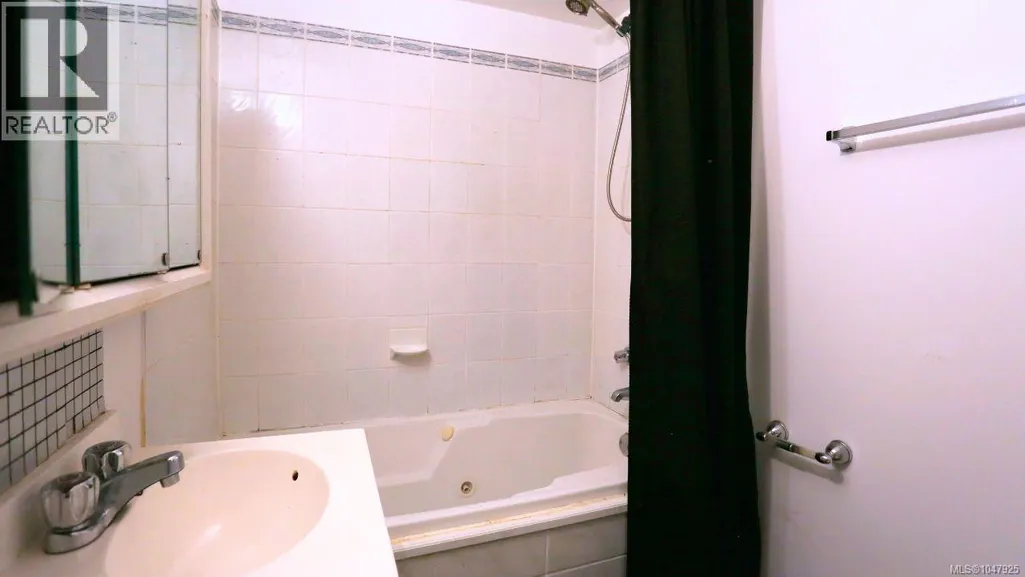
| Bathroom | 1-Piece | Main level | ||
| Bedroom | 11'5 x 7'6 | Main level | ||
| Ensuite | 4-Piece | Main level | ||
| Entrance | 12'8 x 11'1 | Main level | ||
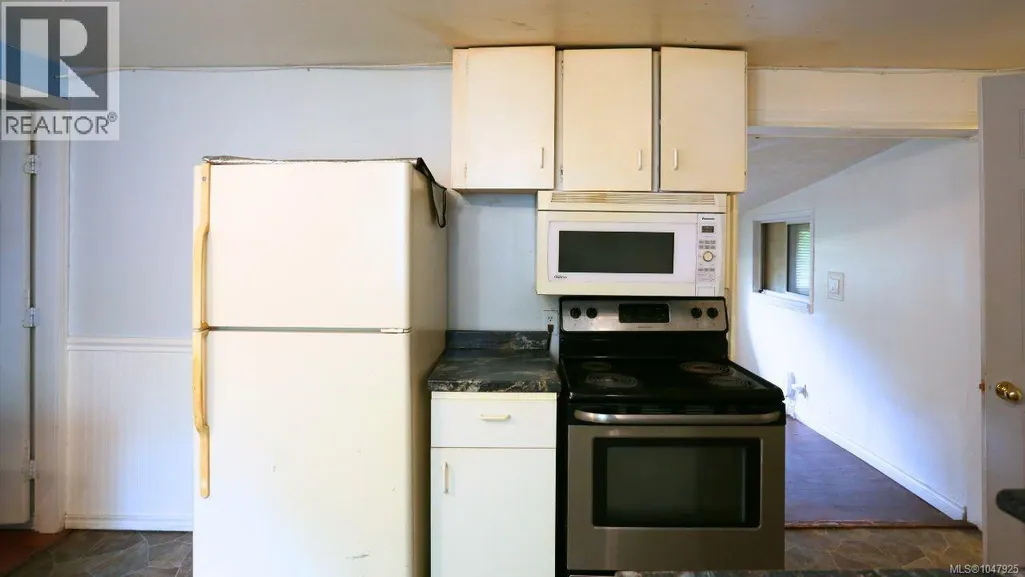
| Kitchen | 11'5 x 11'2 | Main level | ||
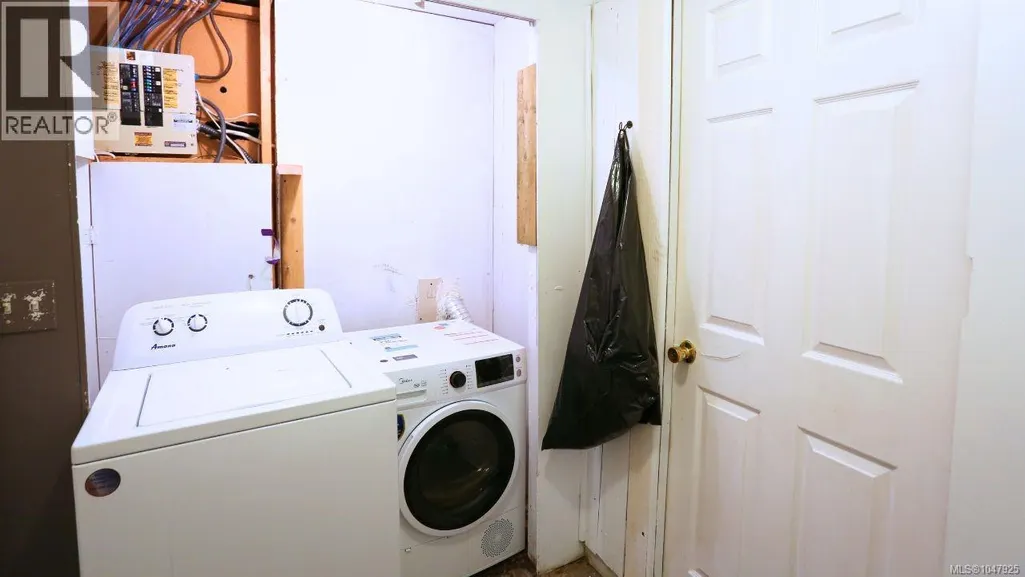
| Laundry room | 8'5 x 5'1 | Main level | ||
| Living room | 15'8 x 11'1 | Main level | ||
| Other | 7'8 x 7'7 | Main level | ||
| Primary Bedroom | 12'11 x 11'5 | Main level | ||
| Sunroom | Measurements not available x 9 | Main level | 91 ft |
Amenities
- Views
- New Construction
- Adult 55+
- Lease To Own
- No Strata Fees
- Furnished
- Primary On Main
- Air Conditioning
- Seller Finance
- Green
- Fixer Upper
- Horse
- Golf
- Fireplace
- Deck
- Garage
- Basement
- Pool

Property vs Single Family Average in V9T 2K3
Price
Year Built
In The Neighbourhood
Waterfront
Pleasant Valley
$ 475,000
- Type
- Single Family
- Size
- 1,152 SqFt
- Rooms
- 2 Beds + 1 Baths
Coldwell Banker Open Door Realty Ltd.
Waterfront
Pleasant Valley
$ 699,000
- Type
- Single Family
- Size
- 2,650 SqFt
- Rooms
- 4 Beds + 3 Baths
RE/MAX Banner Real Estate(Yarmouth)
Nanaimo
$ 750,000
- Type
- Single Family
- Size
- 2,086 SqFt
- Rooms
- 4 Beds + 3 Baths
REMAX Professionals (NA)
Water Views
Nanaimo
$ 924,900
- Type
- Single Family
- Size
- 2,370 SqFt
- Rooms
- 4 Beds + 3 Baths
REMAX Professionals (NA)
Golf Course
Rural Wetaskiwin County
$ 650,000
- Type
- Single Family
- Size
- 1,534 SqFt
- Rooms
- 4 Beds + 3 Baths
Royal Lepage Parkland Agencies
Primary On Main
Nanaimo
$ 784,900
- Type
- Single Family
- Size
- 1,421 SqFt
- Rooms
- 3 Beds + 2 Baths
460 Realty Inc. (NA)
Nanaimo
$ 878,800
- Type
- Single Family
- Size
- 2,310 SqFt
- Rooms
- 5 Beds + 3 Baths
REMAX Professionals (NA)
Primary On Main
Nanaimo
$ 609,800
- Type
- Single Family
- Size
- 1,324 SqFt
- Rooms
- 3 Beds + 1 Baths
eXp Realty (NA)
Water Views
Nanaimo
$ 899,900
- Type
- Single Family
- Size
- 2,361 SqFt
- Rooms
- 4 Beds + 3 Baths
460 Realty Inc. (NA)
Waterfront
Pleasant Valley
$ 399,900
- Type
- Single Family
- Size
- 1,246 SqFt
- Rooms
- 3 Beds + 2 Baths
Keller Williams Select Realty
