
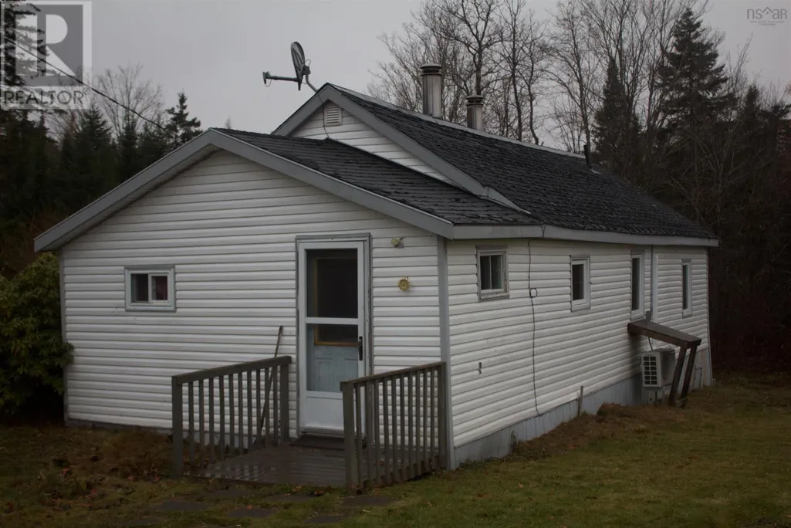
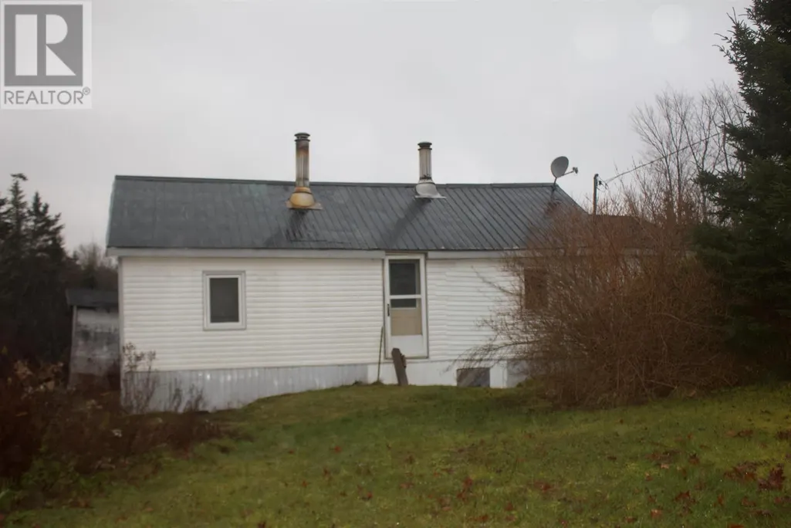
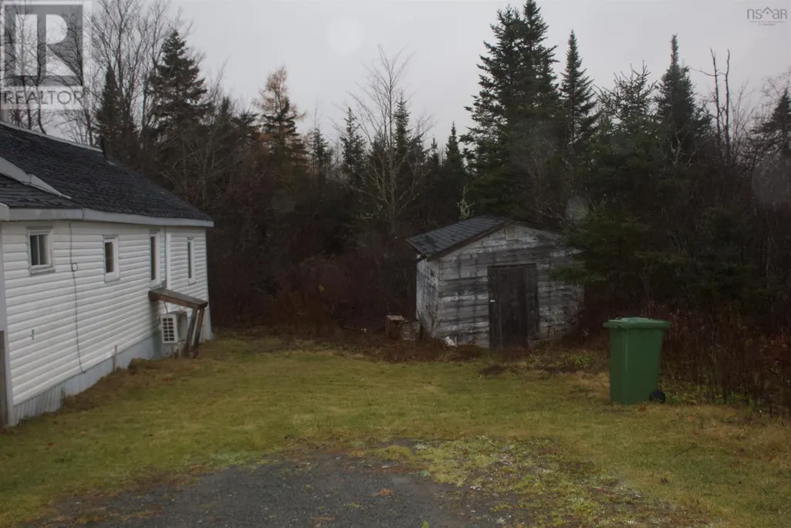
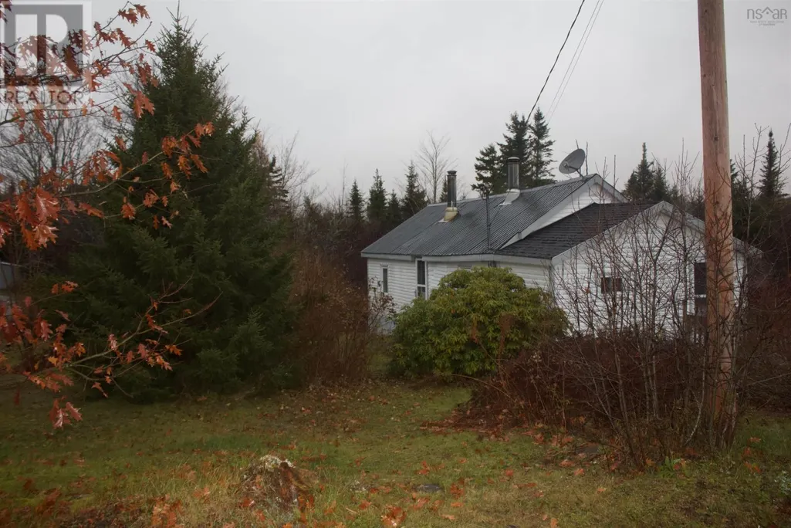
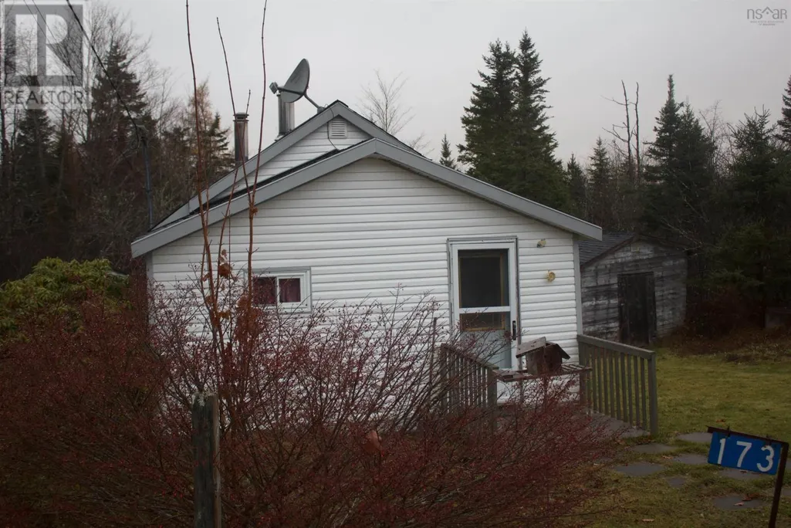
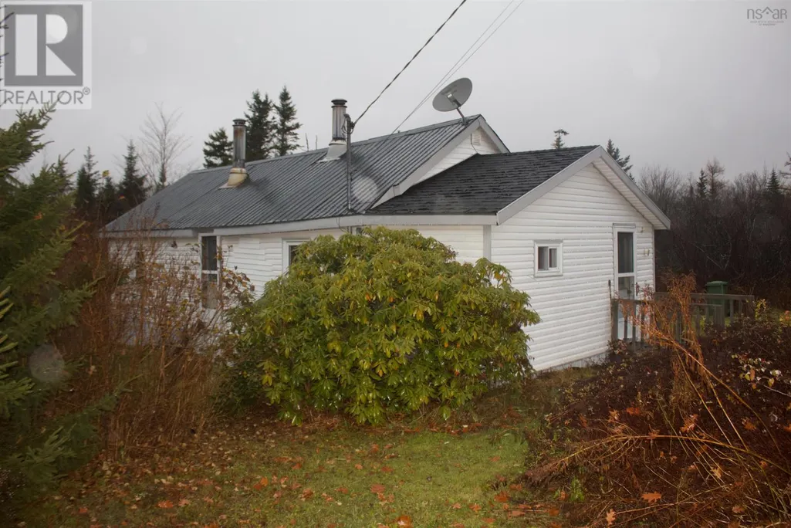
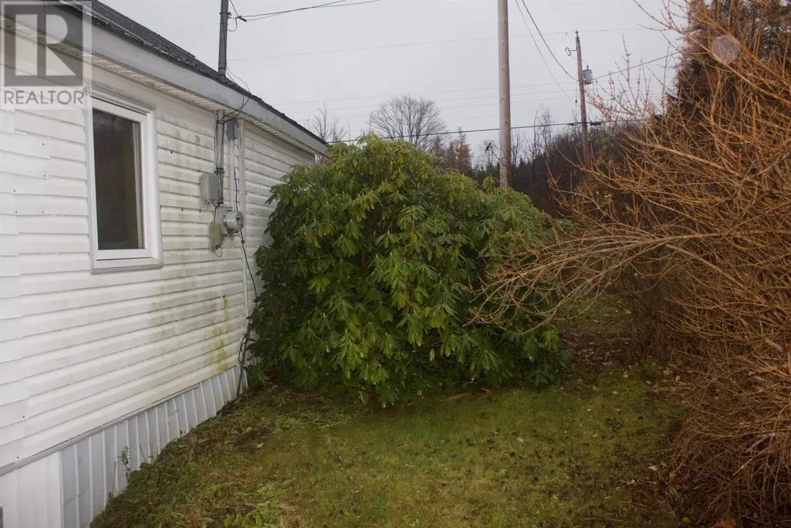
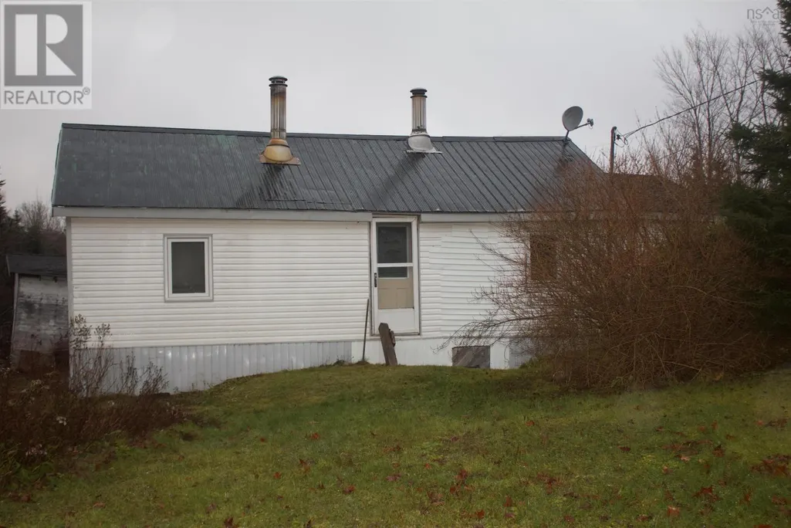
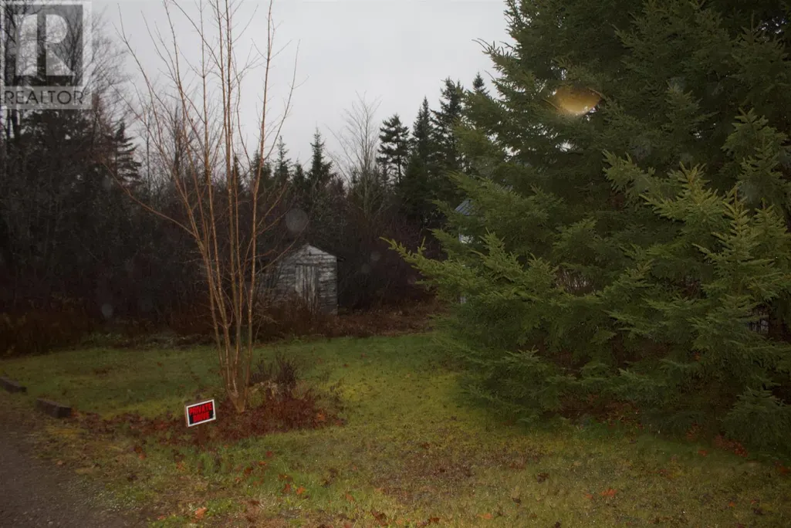
Address
173 Pleasant Valley Road, Pleasant Valley, NS
Price
$ 109,000
Property Attributes
- ID#202426262
- TypeSingle Family
- Listing Status Active
- MunicipalityPleasant Valley
- CityPleasant Valley
- AreaPleasant Valley
- NeighbourhoodPleasant Valley
- Postal CodeB0N 1X0
- Style
- Price$ 109,000
- Bedrooms2
- Bathrooms1
- Half Bathrooms0
- Sqr Footage729
- Lot Size0.1492 Acres
Data Source:
Canadian Real Estate Association (CREA)
Property Description
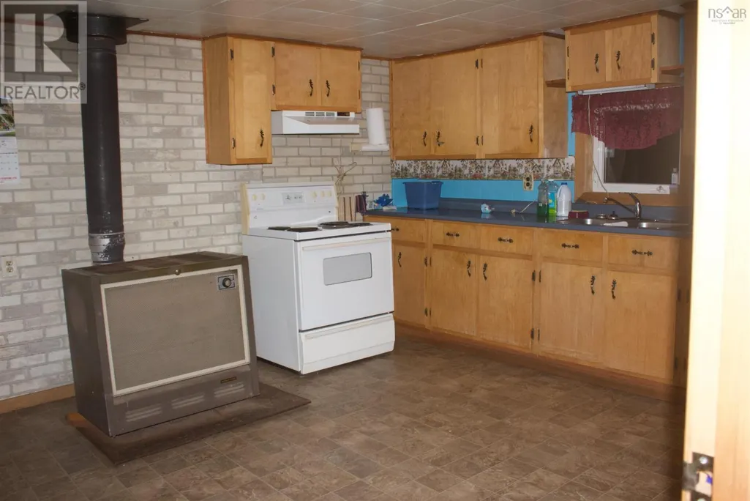
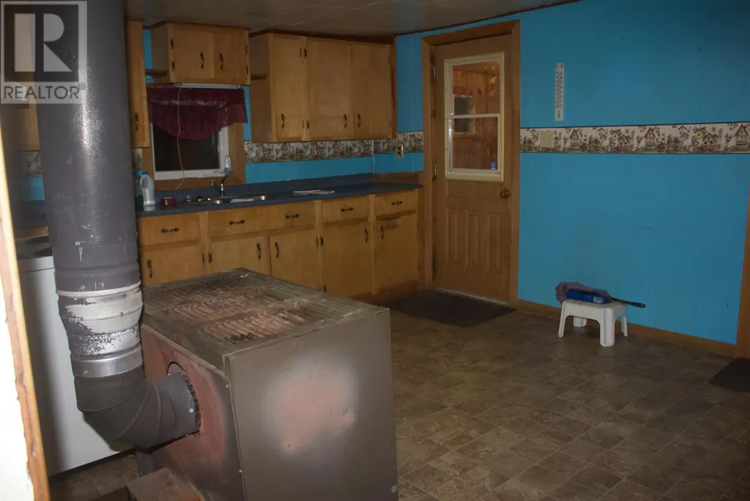
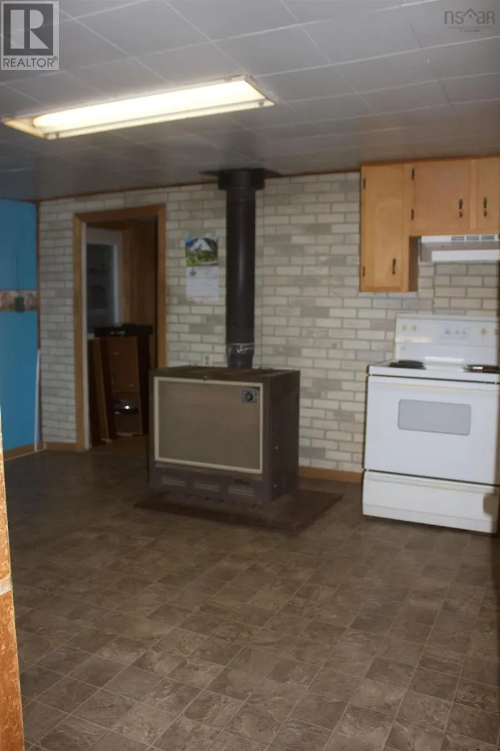
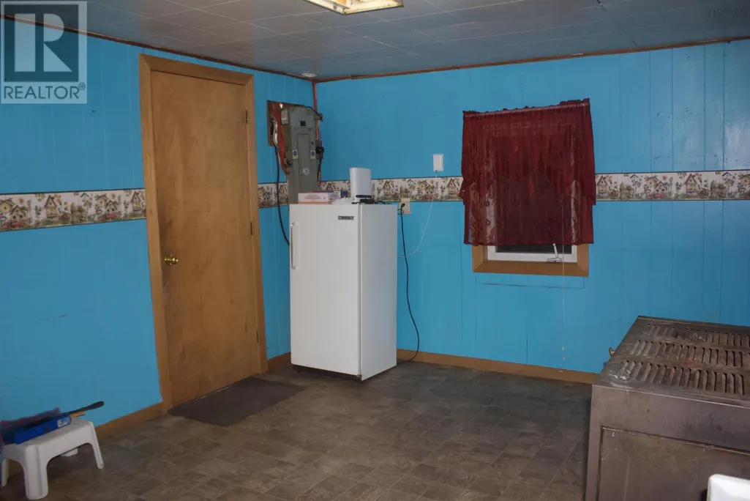
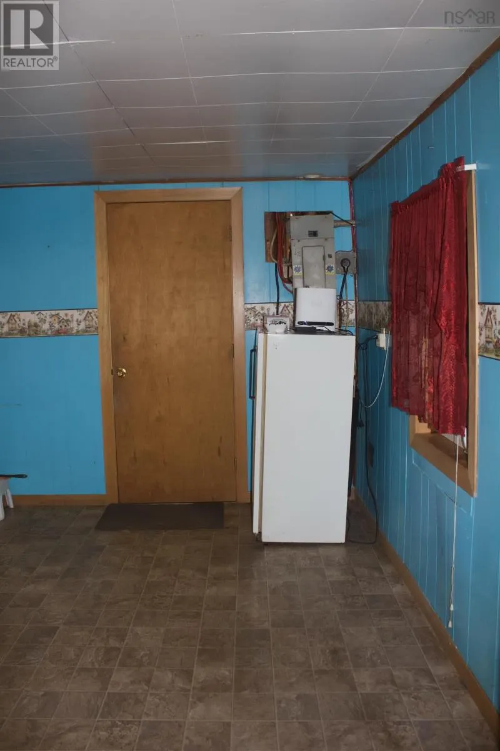
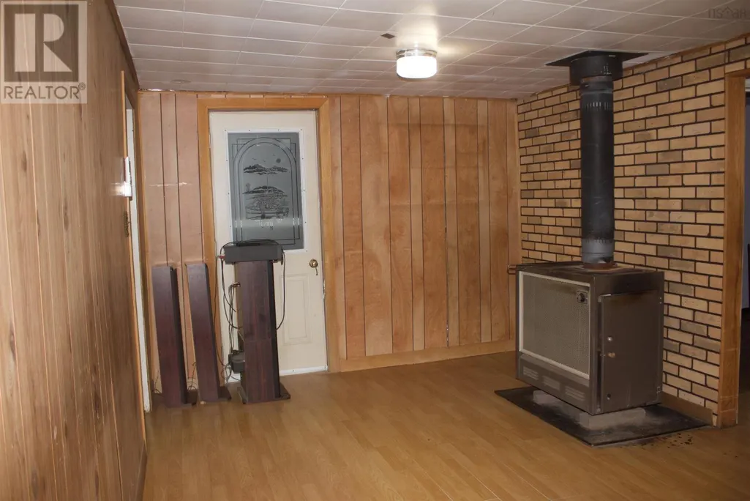
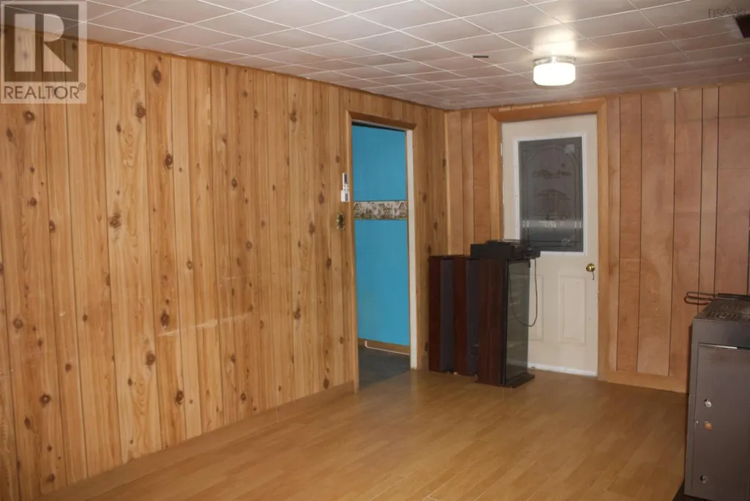
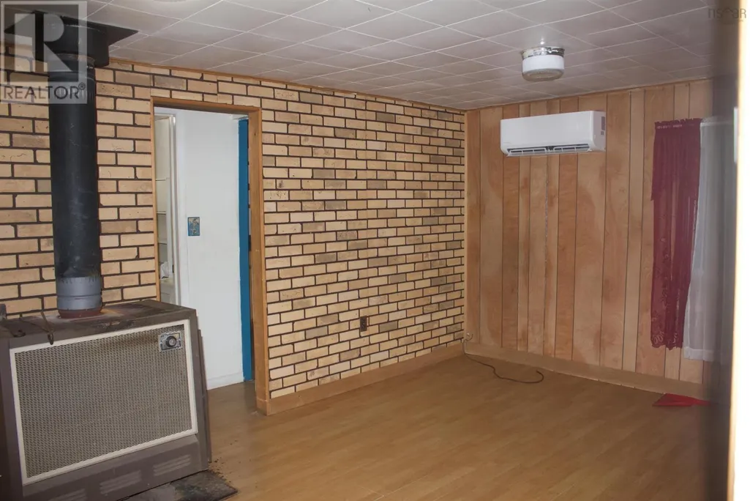
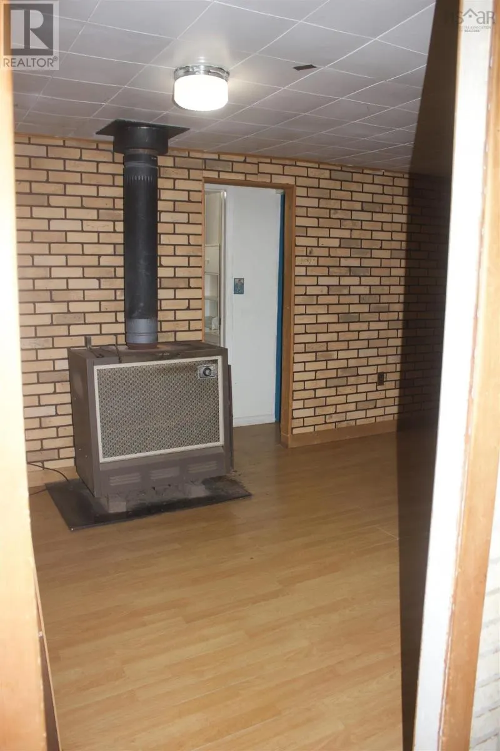
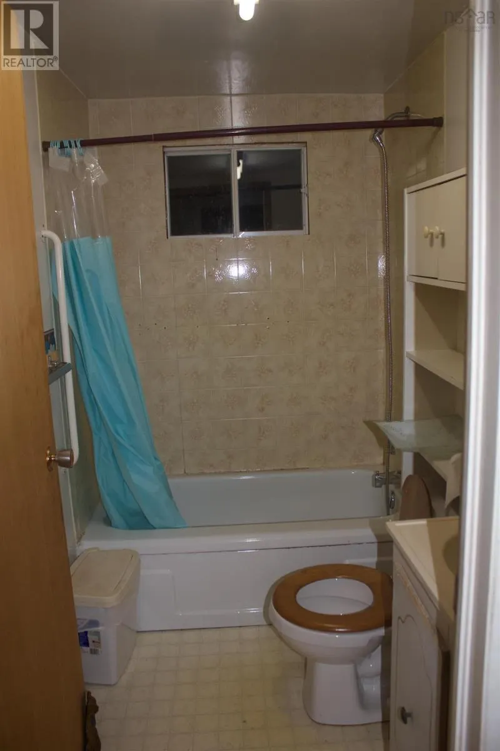
Welcome to this cozy and inviting home, nestled in a friendly, tight-knit community. Perfectly sized for those looking to enjoy simple living, this 2-bedroom, 1-bath home offers everything you need for comfort and warmth. Inside, you'll find two wood stoves, perfect for creating a cozy ambiance during cooler months, and a heat pump to keep things comfortable year-round. The efficient layout maximizes space while maintaining a cozy, homey feel. Outside, the small, manageable piece of land gives you a sense of privacy without the upkeep of a large property. Its the perfect setting for gardening, outdoor relaxation, or simply enjoying the peaceful surroundings. Located in the welcoming community of Upper Musquodoboit, this home offers a tranquil lifestyle with easy access to local amenities and outdoor recreation. Whether you're looking for your first home, a weekend retreat, or a place to settle down, this charming property is an ideal choice. Don't miss the opportunity to make this delightful home yoursschedule a viewing today! (id:7434)
General Features
| Community Features | Recreational Facilities, School Bus |
|---|---|
| Property Type | Single Family |
| CommunityName | Pleasant Valley |
| Amenities | Playground, Place of Worship |
| Building Appliances | Range, Refrigerator |
| Building Cooling Type | Air Conditioned |
| Location Description | Hwy 224 to Pleasant Valley. Take Pleasant Valley Road to civic #173 on left |
| Building Type | House |
| Ownership Type | Freehold |
| Building.StoriesTotal | 1 |
Interior Features
| Building Fireplace Present | False |
|---|---|
| Building Heating Type | Heat Pump, Ductless, Stove |
| Building Heating Fuel | Electric, Wood |
| Basement Type | Crawl space |
| Construction Style Attachment | Detached |
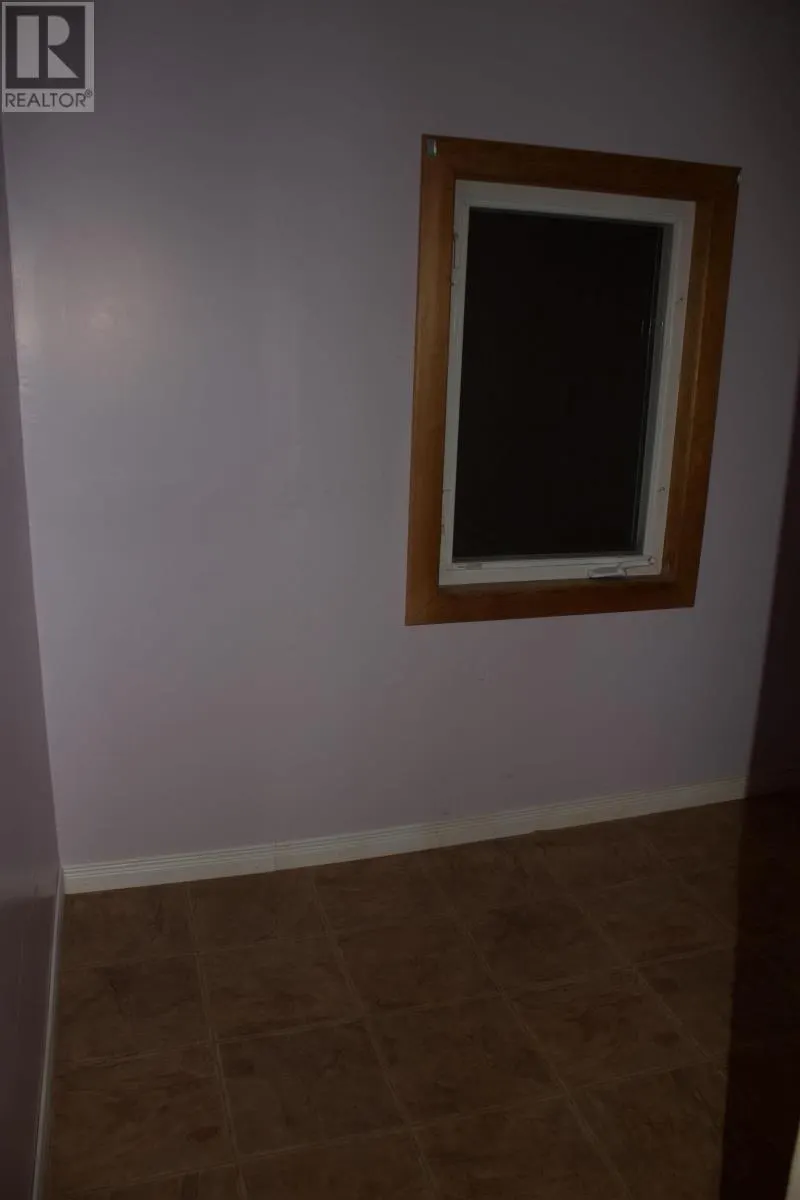
| Flooring Type | Laminate, Linoleum |
| Living Area Range | 729 |
| Bedrooms | 2 |
Exterior Features
| Structure | Shed |
|---|---|
| Land Amenities | Playground, Place of Worship |
| Landscape Features | Partially landscaped |
| Sewer | Septic System |
| Exterior Finish | Vinyl |
Room Details
| Room | Dimensions | Level | Flooring | Details |
|---|---|---|---|---|
| 4pc Bathroom | 7.2x4.6 | Main level | ||
| Bath (# pieces 1-6) | 7.2x4.6 | Main level | ||
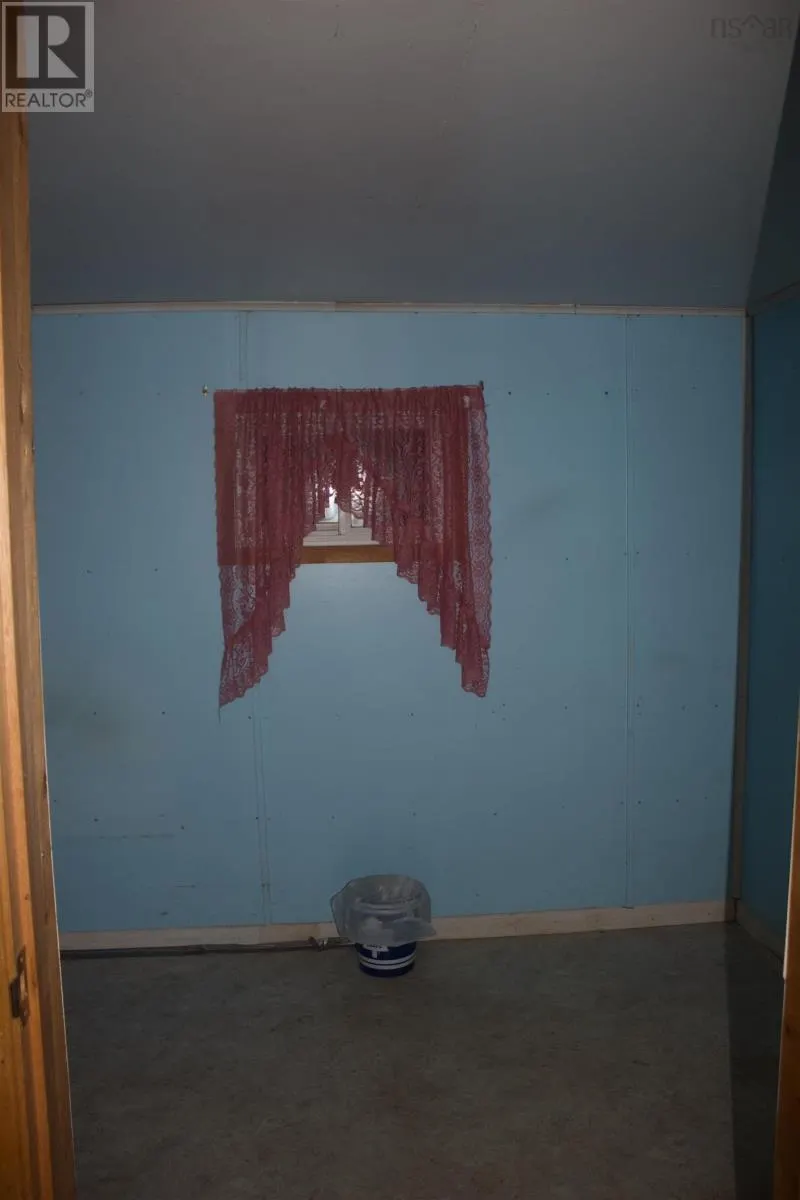
| Bedroom | 9.8x5.8 | Main level | ||
| Eat in kitchen | 14x11.10 | Main level | ||
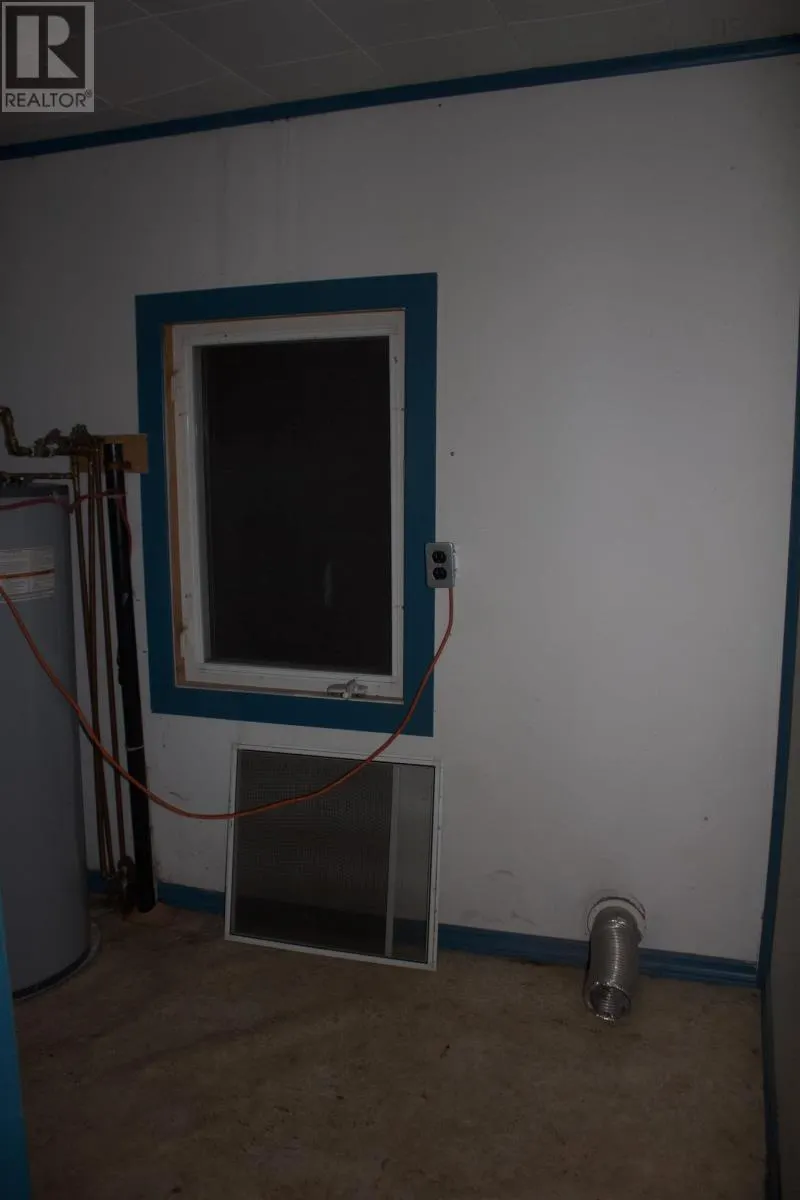
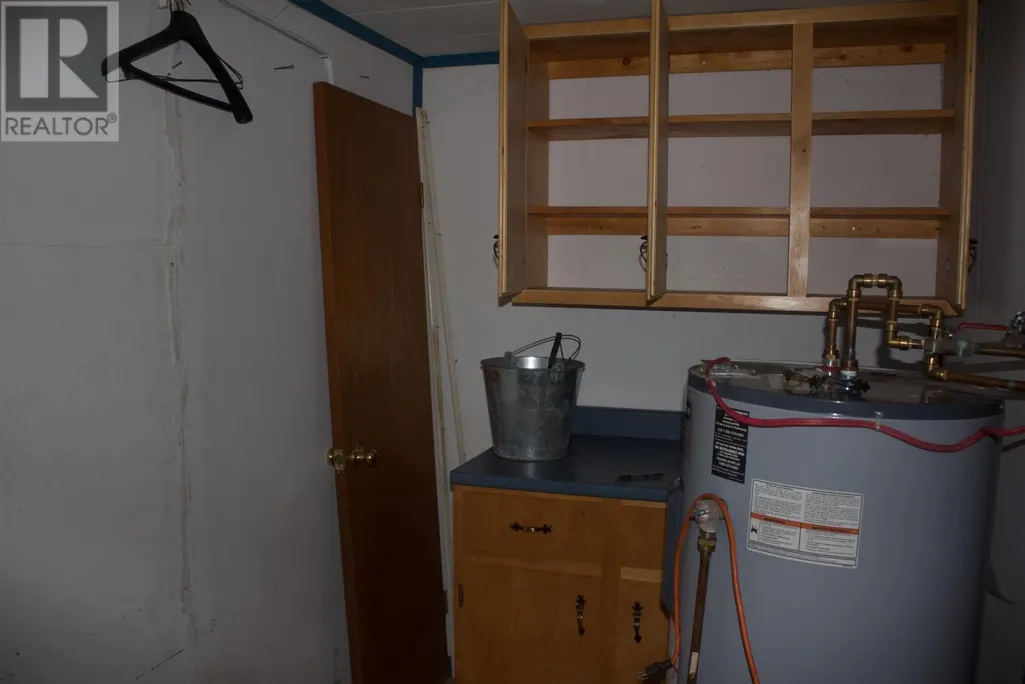
| Laundry room | 9.8x5.8 | Main level | ||
| Living room | 16x9.11 | Main level | ||
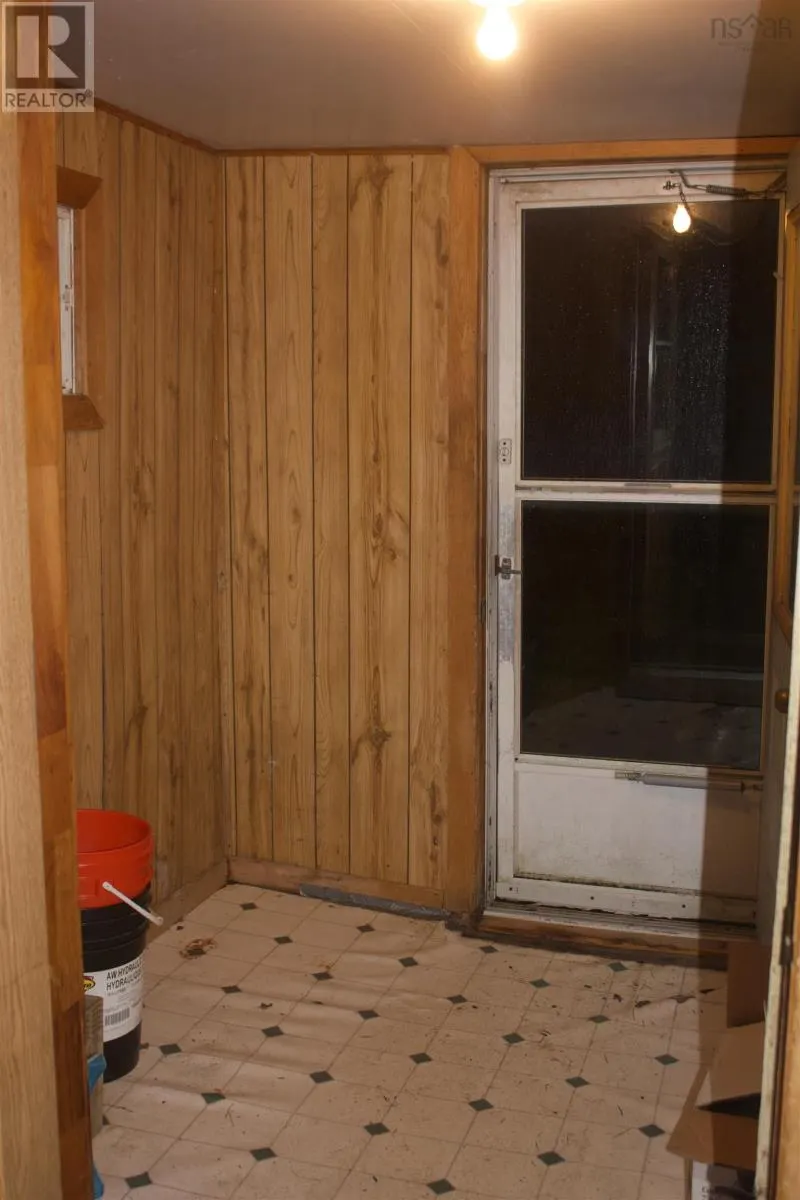
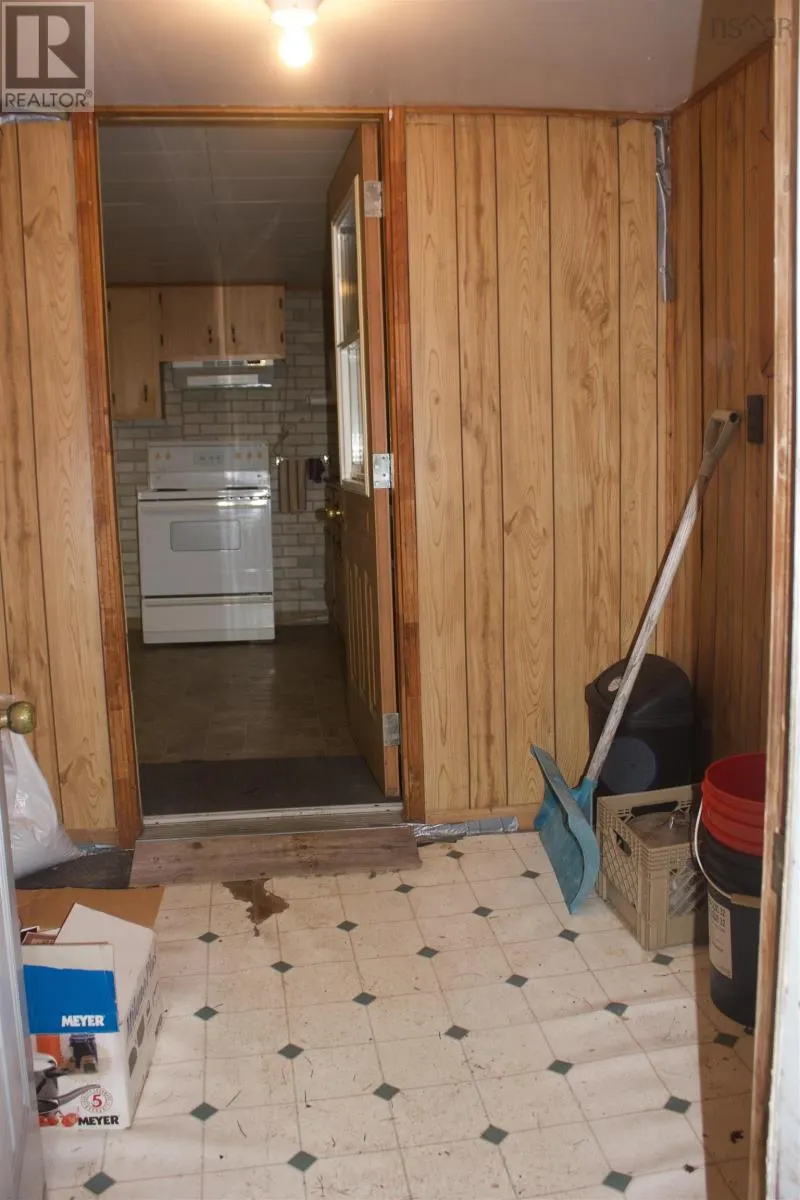
| Porch | 6.10x6.9 | Main level |
Amenities
- Views
- New Construction
- Adult 55+
- Lease To Own
- No Strata Fees
- Furnished
- Primary On Main
- Air Conditioning
- Seller Finance
- Green
- Fixer Upper
- Horse
- Golf
- Fireplace
- Deck
- Garage
- Basement
- Pool

Property vs Single Family Average in B0N 1X0
Price
In The Neighbourhood
Just Listed
Pleasant Valley
$ 475,000
- Type
- Single Family
- Size
- 1,152 SqFt
- Rooms
- 2 Beds + 1 Baths
Coldwell Banker Open Door Realty Ltd.
Waterfront
Pleasant Valley
$ 699,000
- Type
- Single Family
- Size
- 2,650 SqFt
- Rooms
- 4 Beds + 3 Baths
RE/MAX Banner Real Estate(Yarmouth)
Primary On Main
Nanaimo
$ 549,999
- Type
- Single Family
- Size
- 1,301 SqFt
- Rooms
- 3 Beds + 3 Baths
eXp Realty (NA)
Nanaimo
$ 750,000
- Type
- Single Family
- Size
- 2,086 SqFt
- Rooms
- 4 Beds + 3 Baths
REMAX Professionals (NA)
Water Views
Nanaimo
$ 924,900
- Type
- Single Family
- Size
- 2,370 SqFt
- Rooms
- 4 Beds + 3 Baths
REMAX Professionals (NA)
Golf Course
Rural Wetaskiwin County
$ 650,000
- Type
- Single Family
- Size
- 1,534 SqFt
- Rooms
- 4 Beds + 3 Baths
Royal Lepage Parkland Agencies
Primary On Main
Nanaimo
$ 784,900
- Type
- Single Family
- Size
- 1,421 SqFt
- Rooms
- 3 Beds + 2 Baths
460 Realty Inc. (NA)
Nanaimo
$ 878,800
- Type
- Single Family
- Size
- 2,310 SqFt
- Rooms
- 5 Beds + 3 Baths
REMAX Professionals (NA)
Primary On Main
Nanaimo
$ 609,800
- Type
- Single Family
- Size
- 1,324 SqFt
- Rooms
- 3 Beds + 1 Baths
eXp Realty (NA)
Water Views
Nanaimo
$ 899,900
- Type
- Single Family
- Size
- 2,361 SqFt
- Rooms
- 4 Beds + 3 Baths
460 Realty Inc. (NA)
Waterfront
Nanaimo
$ 2,488,000
- Type
- Single Family
- Size
- 3,738 SqFt
- Rooms
- 3 Beds + 3 Baths
460 Realty Inc. (NA)
