
Golf Course
Address
6 Hamilton Avenue, Brookfield, NS
Price
$ 489,000
Property Attributes
- ID#202611772
- TypeSingle Family
- Listing Status Active
- MunicipalityBrookfield
- CityBrookfield
- AreaBrookfield
- NeighbourhoodBrookfield
- Postal CodeB0N 1C0
- Style
- Price$ 489,000
- Bedrooms5
- Bathrooms2
- Half Bathrooms0
- Sqr Footage1974
- Lot Size0.5165 Acres
Data Source:
Canadian Real Estate Association (CREA)
Property Description
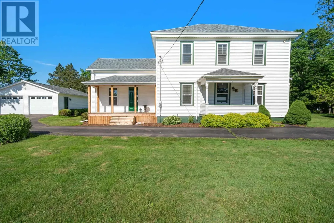
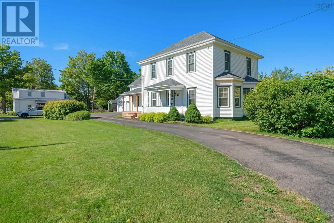
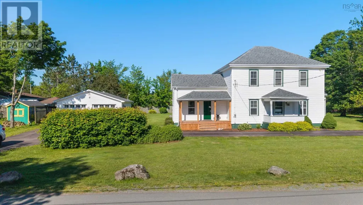
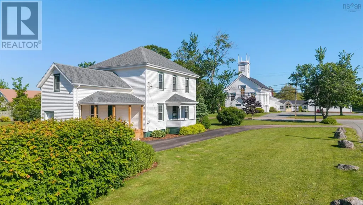
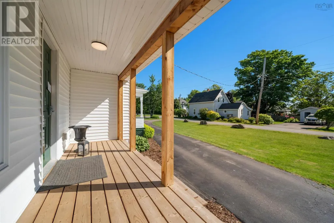
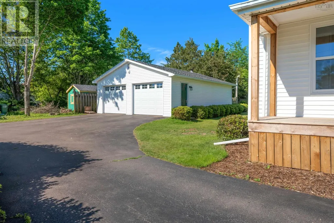
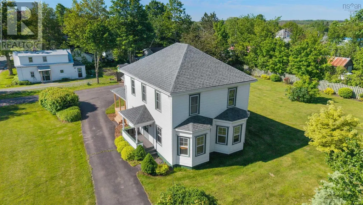
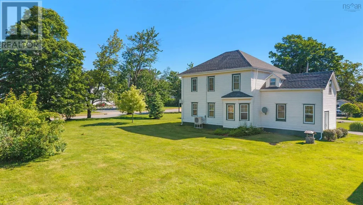
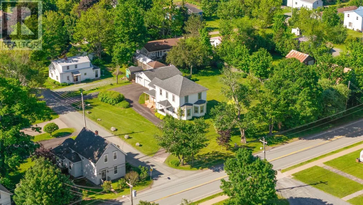
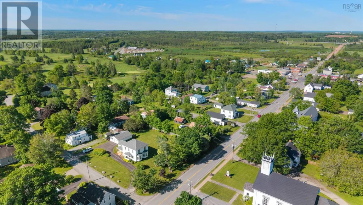

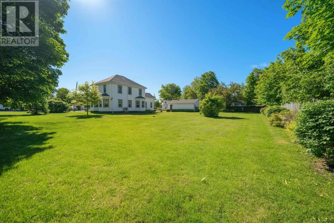
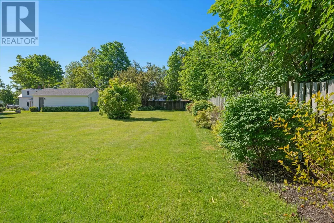
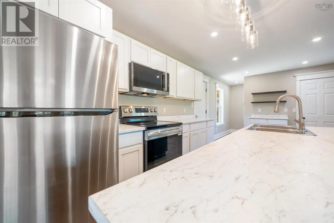
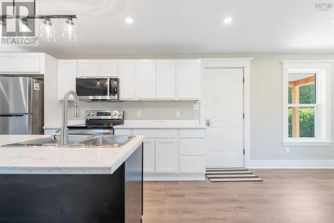
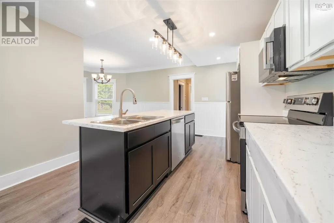
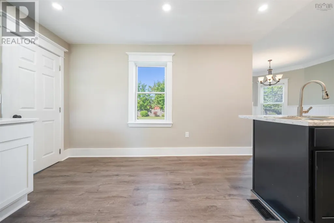
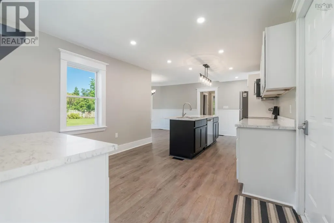
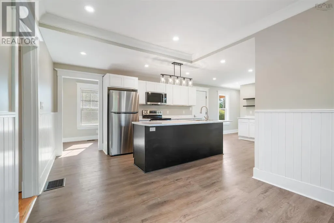
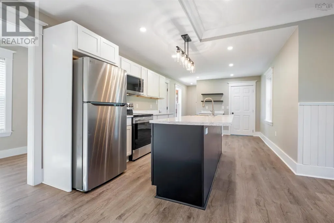
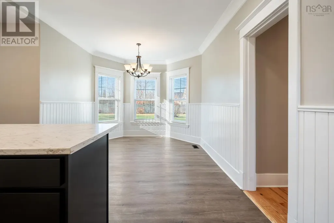
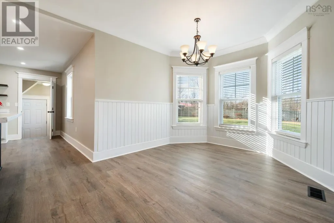
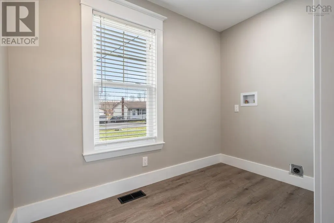
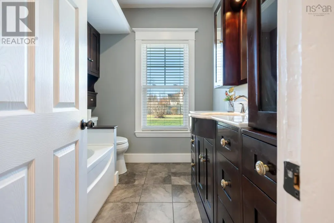
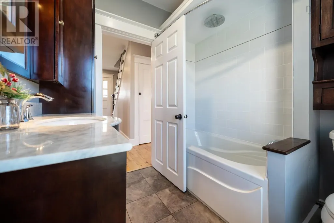
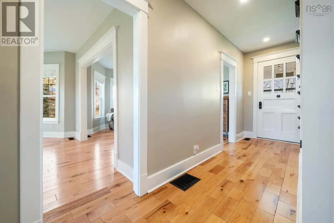
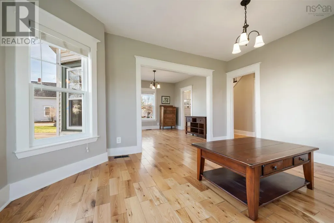
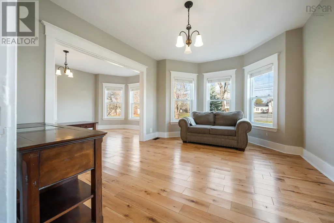
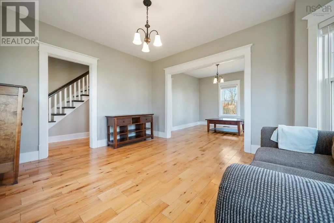
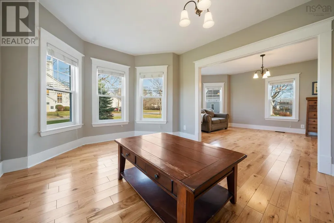
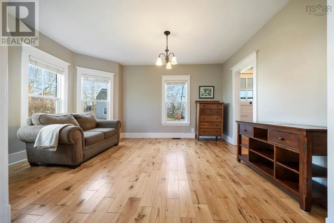
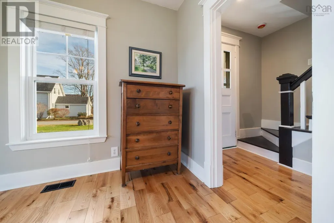
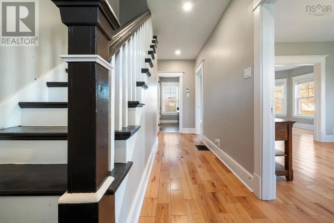
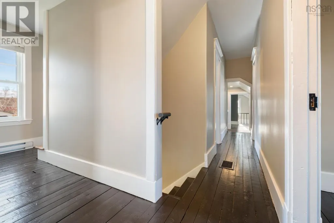
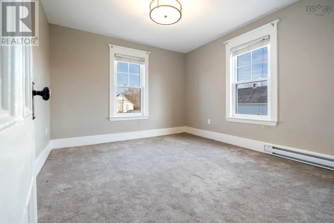
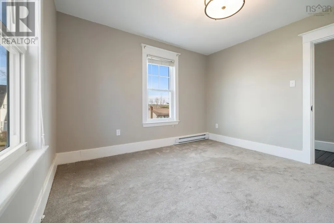
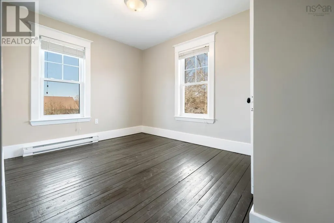
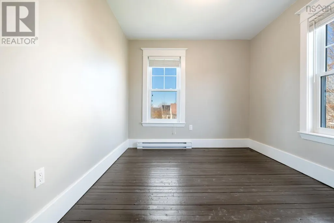
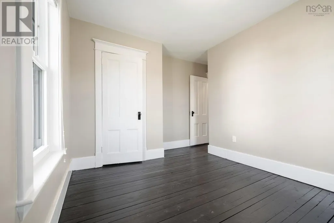
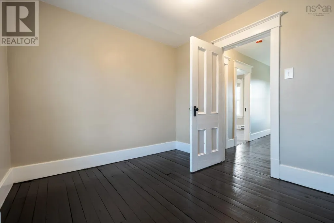
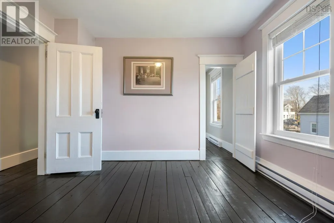
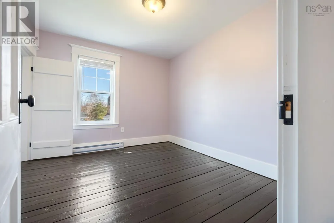
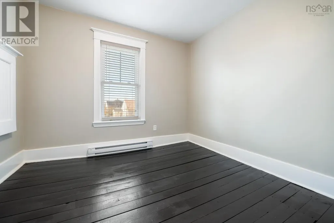
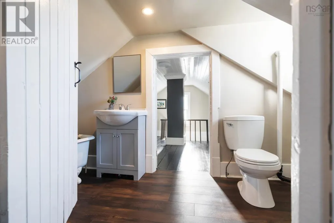
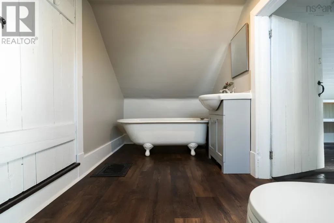
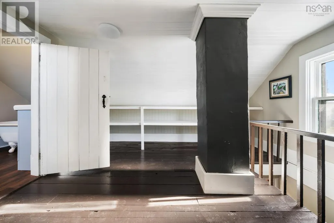
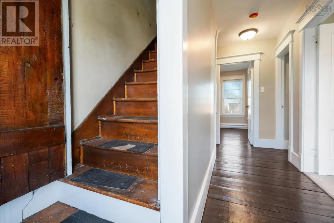
Situated on a 0.52-acre corner lot in the sought-after Village of Brookfield, this rare gem combines historic charm with tasteful modern updates. Featuring 5 bedrooms, 2 bathrooms, a living room, den, fully renovated kitchen, dedicated laundry room, maids suite, open attic, and a detached double garage, this spacious two-storey home offers everything for comfortable family living. Step inside to a stunning, brand-new kitchen and dining areabright, stylish, and perfect for entertaining. Flooded with natural light, this renovated space is the ideal gathering point for family and friends. Conveniently located off the kitchen, the laundry room keeps everyday chores effortless. The main level also boasts two generous living rooms and a beautiful 4-piece bathroom with in-floor heating for added comfort. Upstairs, youll find five spacious bedrooms with new electric baseboard heaters, a 3-piece bathroom with updated vanity and toilet, and a versatile maids suite ideal for storage, an office, or hobbies. Additional storage awaits in the open attic. This home has seen many recent upgrades, including a fully renovated kitchen, new vanity & toilet in the upstairs bathroom, complete rewiring of the home, new electric baseboards upstairs, a 1.5-year-old ducted heat pump, updated plumbing throughout, wired-in smoke detectors, a new side porch, fresh blown-in insulation and a brand new roof. Outside, a 24.5 x 30.5 detached double garageheated with a wood stove and fully wiredoffers the perfect workshop or storage space. A rear lean-to adds extra room for tools and equipment. The spacious backyard is ideal for kids, pets, gatherings, or simply enjoying the outdoors. Located within walking distance to schools, rink, post office, bakery, pharmacy, gas station, churches, and the Brookfield Golf Club, this home offers the perfect blend of convenience and community. Dont miss your chance to make 6 Hamilton Ave your new home! (id:7434)
General Features
| Features | Level |
|---|---|
| Community Features | Recreational Facilities |
| Property Type | Single Family |
| CommunityName | Brookfield |
| Amenities | Golf Course, Playground, Place of Worship |
| Building Appliances | Oven, Dishwasher, Microwave Range Hood Combo, Refrigerator |
| Building Cooling Type | Central air conditioning, Heat Pump |
| Location Description | Hwy 102 take Brookfield exit. Turn right onto Hwy 289. Go through lights. Turn right onto Hamilton Ave, first civic on right. |
| Foundation Type | Poured Concrete, Stone |
| Building Type | House |
| Ownership Type | Freehold |
| Building.StoriesTotal | 2 |
Interior Features
| Building Fireplace Present | False |
|---|---|
| Building Heating Type | Baseboard heaters, Heat Pump, In Floor Heating |
| Building Heating Fuel | Electric |
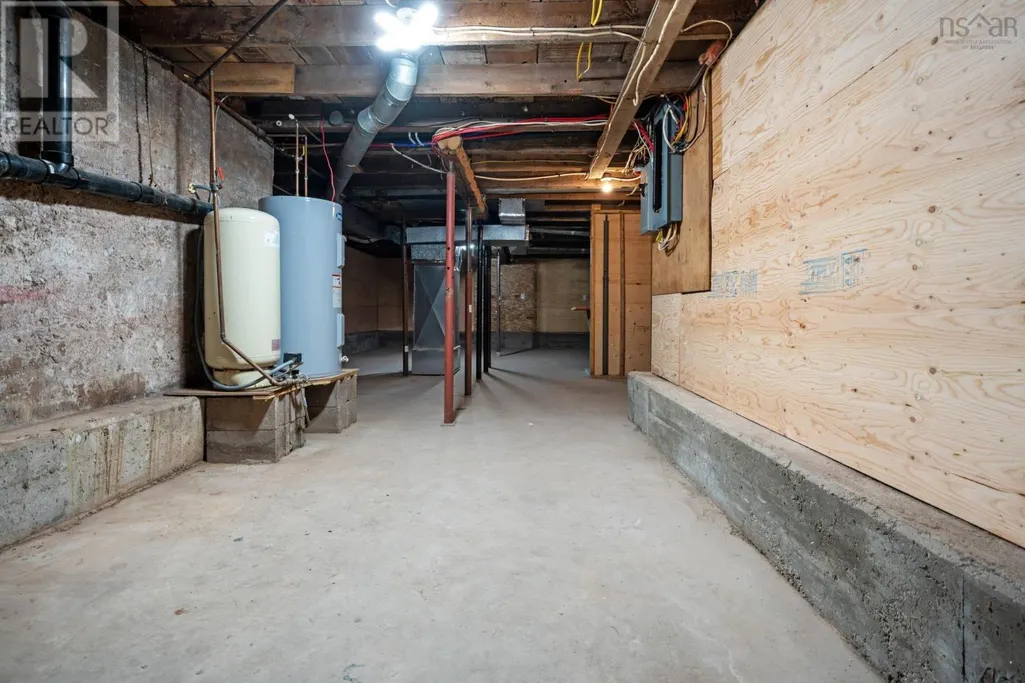
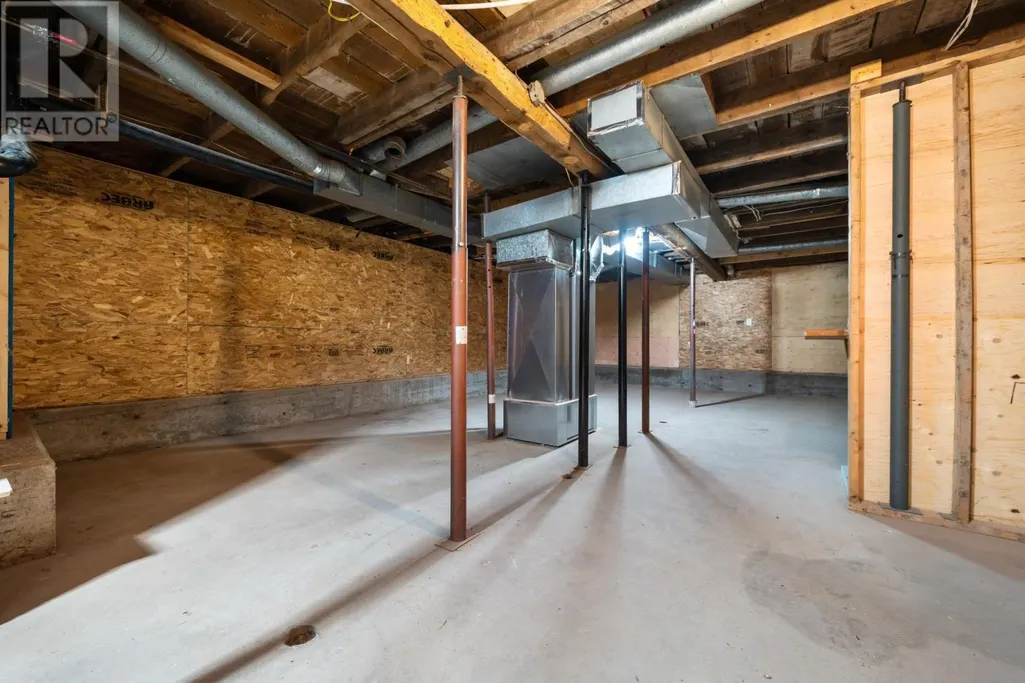
| Basement Development | Unfinished |
| Basement Type | Full (Unfinished) |
| Construction Style Attachment | Detached |
| Flooring Type | Carpeted, Ceramic Tile, Hardwood, Laminate |
| Living Area Range | 1974 |
| Bedrooms | 5 |
Exterior Features
| Land Amenities | Golf Course, Playground, Place of Worship |
|---|---|
| Landscape Features | Landscaped |
| Sewer | Municipal sewage system |
| Exterior Finish | Vinyl |
Room Details
| Room | Dimensions | Level | Flooring | Details |
|---|---|---|---|---|
| 3pc Bathroom | 5.48x11.06 (- jog) | Second level | ||
| 4pc Bathroom | 6.99x6.58 | Main level | ||
| Bath (# pieces 1-6) | 6.99x6.58 | Main level | ||
| Bedroom | 8.78x9.71 | Second level | ||
| Dining nook | Combined | Main level | ||
| Family room | 14.36x10.98 (- jog) | Main level | ||
| Kitchen | 10.88x22.43 + 9.57x9.7 (+ jog) | Main level | ||
| Laundry room | 8.76x5.15 | Main level | ||
| Living room | 11.24x14.30 (- jog) | Main level | ||
| Other | 11.02x11.03 | Second level | ||
| Primary Bedroom | 10.48x11.16 | Second level |
Amenities
- Views
- New Construction
- Adult 55+
- Lease To Own
- No Strata Fees
- Furnished
- Primary On Main
- Air Conditioning
- Seller Finance
- Green
- Fixer Upper
- Horse
- Golf
- Fireplace
- Deck
- Garage
- Basement
- Pool

Property vs Single Family Average in B0N 1C0
Price
