
Golf Course - Primary on Main
Address
197 Highway 2, Brookfield, NS
Price
$ 359,900
Property Attributes
- ID#202618271
- TypeSingle Family
- Listing Status Active
- MunicipalityBrookfield
- CityBrookfield
- AreaBrookfield
- NeighbourhoodBrookfield
- Postal CodeB0N 1C0
- StyleBungalow
- Price$ 359,900
- Bedrooms3
- Bathrooms1
- Half Bathrooms0
- Sqr Footage1252
- Lot Size0.6979 Acres
Data Source:
Canadian Real Estate Association (CREA)
Property Description
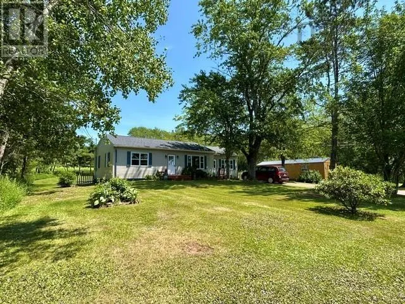
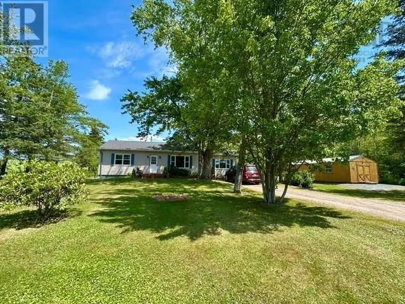
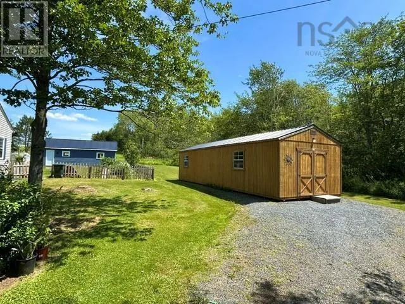
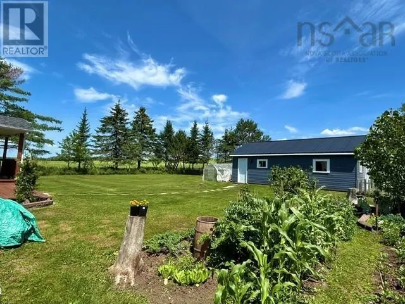
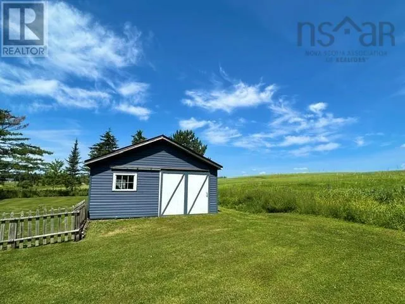
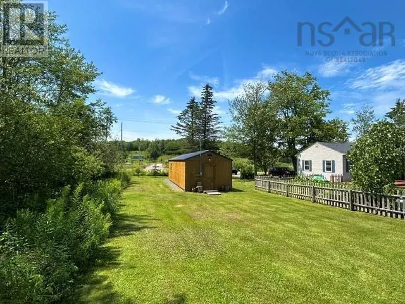
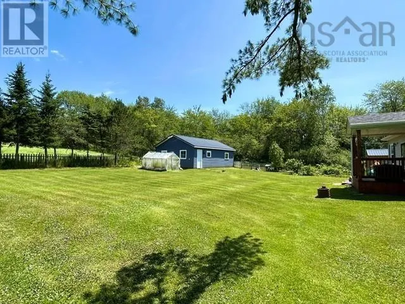
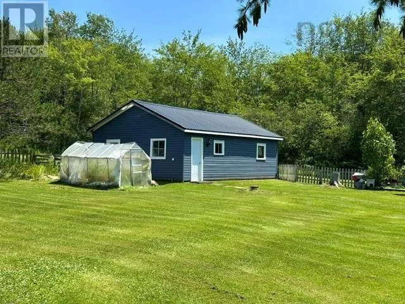
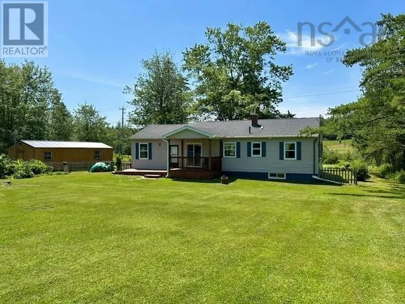
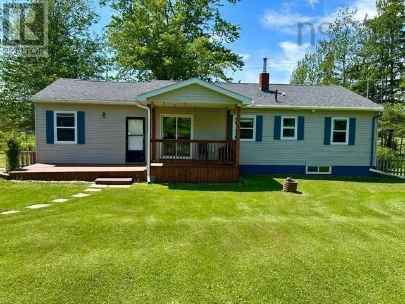
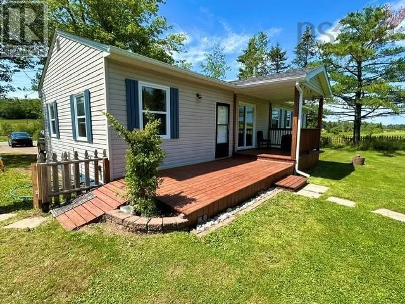
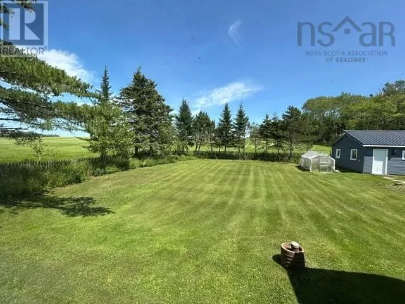
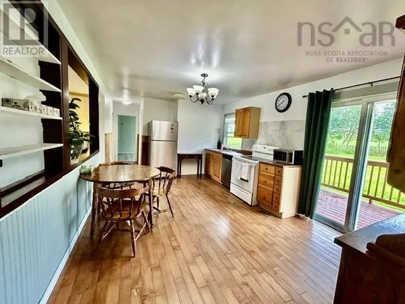
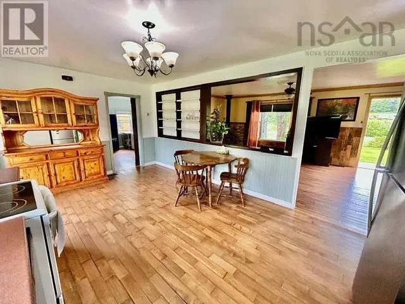
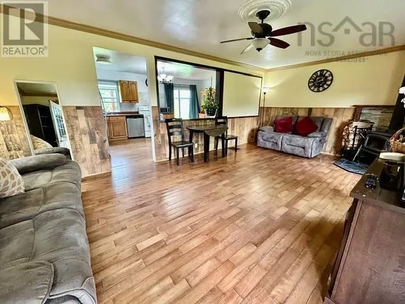
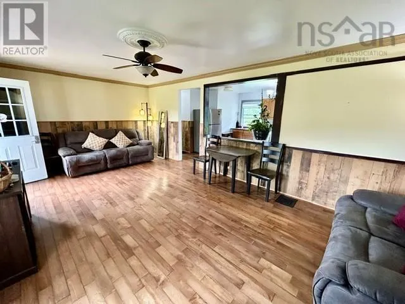
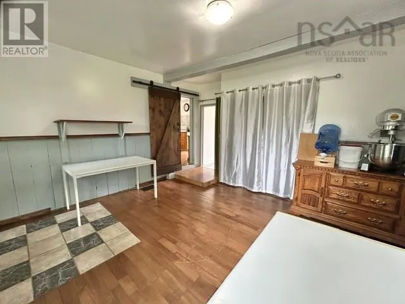
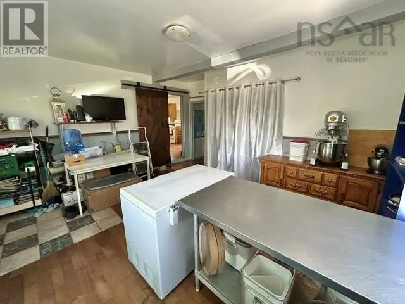
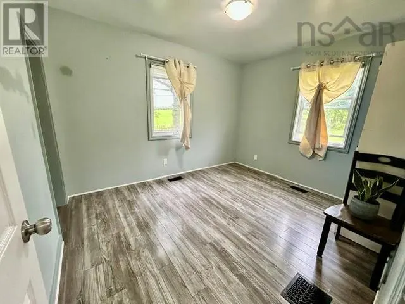
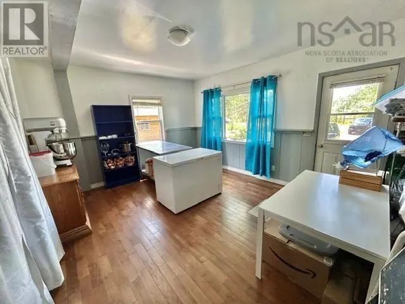
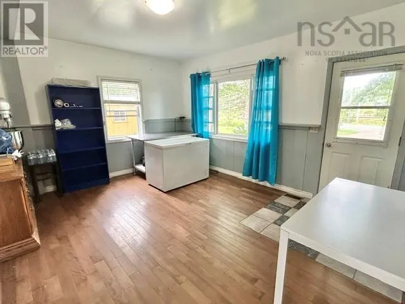
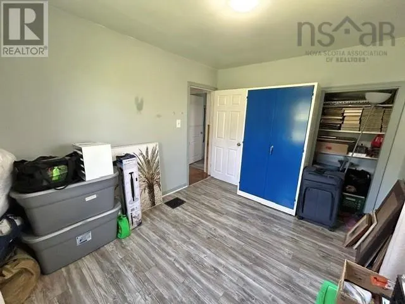
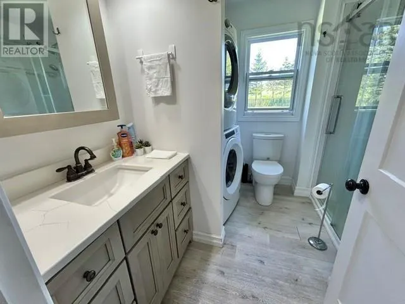
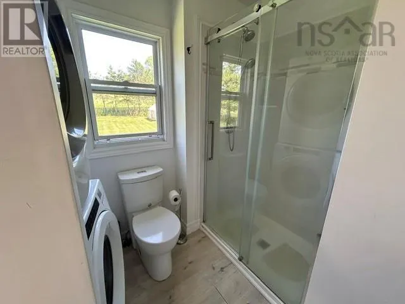
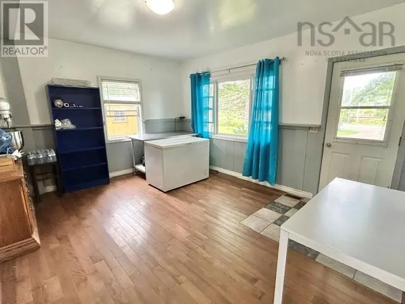
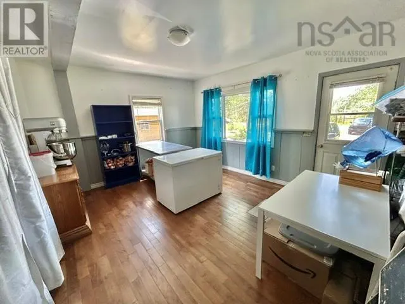
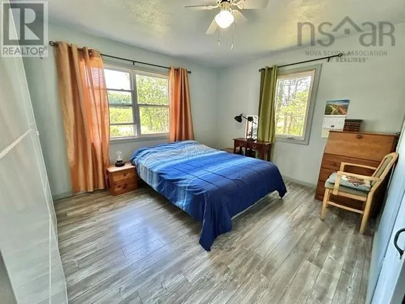
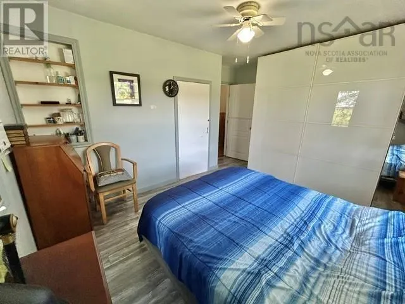
A Gardener's Paradise! Lovingly maintained 2 bedroom 1 bath bungalow which can be easily converted back into a 3 bedroom home. Detached 1.5 car garage plus a large workshop with its own electrical supply. The home features an eat-in kitchen with a patio door leading on to a large newer deck overlooking a beautiful fenced yard and relaxing views of the country side. Living room equipped with a cozy wood stove, 2 bedrooms, a 3 pc bath with laundry and a huge room on the other side of the home with a rear foyer currently used as a work area. Basement is undeveloped and lends itself for storage space. All this just minutes to Truro and Hwy connector. (id:7434)
General Features
| Community Features | School Bus |
|---|---|
| Property Type | Single Family |
| CommunityName | Brookfield |
| Amenities | Golf Course, Shopping, Place of Worship |
| Building Age | 70 years |
| Building Architectural Style | Bungalow |
| Location Description | Brookfield Hwy #2, property on right, see sign. |
| Foundation Type | Concrete Block, Poured Concrete |
| Building Type | House |
| Ownership Type | Freehold |
| Building.StoriesTotal | 1 |
Interior Features
| Building Fireplace Present | False |
|---|---|
| Building Heating Type | Forced air, Furnace, Stove |
| Building Heating Fuel | Oil, Wood |
| Basement Development | Unfinished |
| Basement Type | Partial (Unfinished) |
| Construction Style Attachment | Detached |
| Flooring Type | Ceramic Tile, Hardwood, Laminate, Vinyl |
| Living Area Range | 1252 |
| Bedrooms | 3 |
Exterior Features
| Land Amenities | Golf Course, Shopping, Place of Worship |
|---|---|
| Landscape Features | Landscaped |
| Sewer | Septic System |
| Exterior Finish | Vinyl |
Room Details
| Room | Dimensions | Level | Flooring | Details |
|---|---|---|---|---|
| Bedroom | 14.8x12.6 | Main level | ||
| Kitchen | 16.6x11.6 | Main level | ||
| Laundry / Bath | 8x8.6 | Main level | ||
| Living room | 12.4x21.4 | Main level | ||
| Other | Rear foyer 6x3.10 | Main level | ||
| Primary Bedroom | 12.6x13.6 | Main level |
Amenities
- Views
- New Construction
- Adult 55+
- Lease To Own
- No Strata Fees
- Furnished
- Primary On Main
- Air Conditioning
- Seller Finance
- Green
- Fixer Upper
- Horse
- Golf
- Fireplace
- Deck
- Garage
- Basement
- Pool

Property vs Single Family Average in B0N 1C0
Price
