
Waterfront - Primary on Main
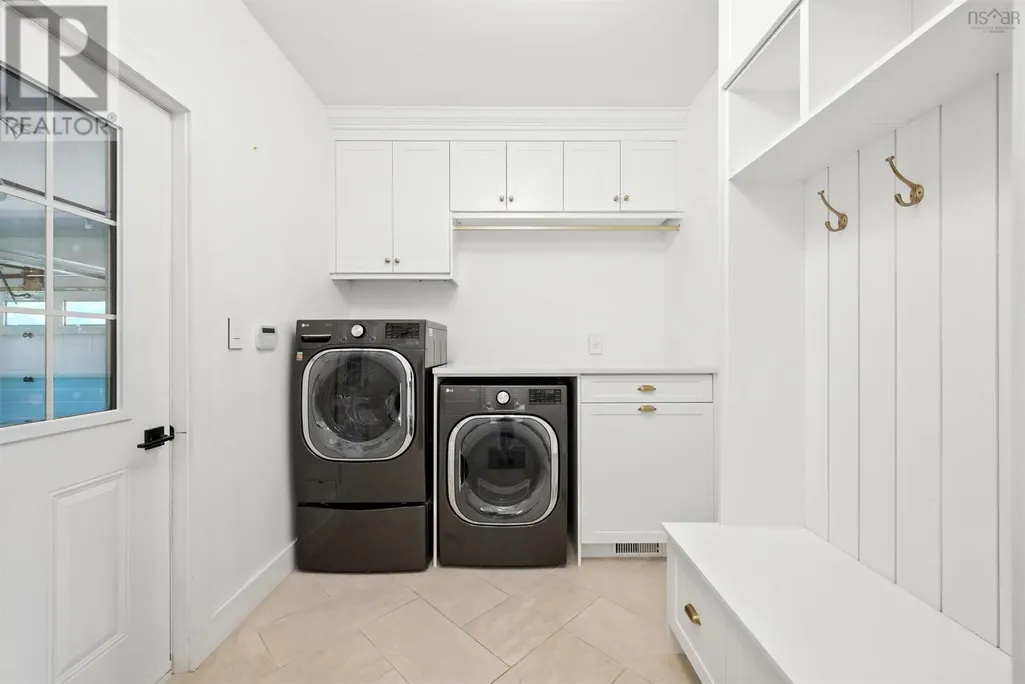
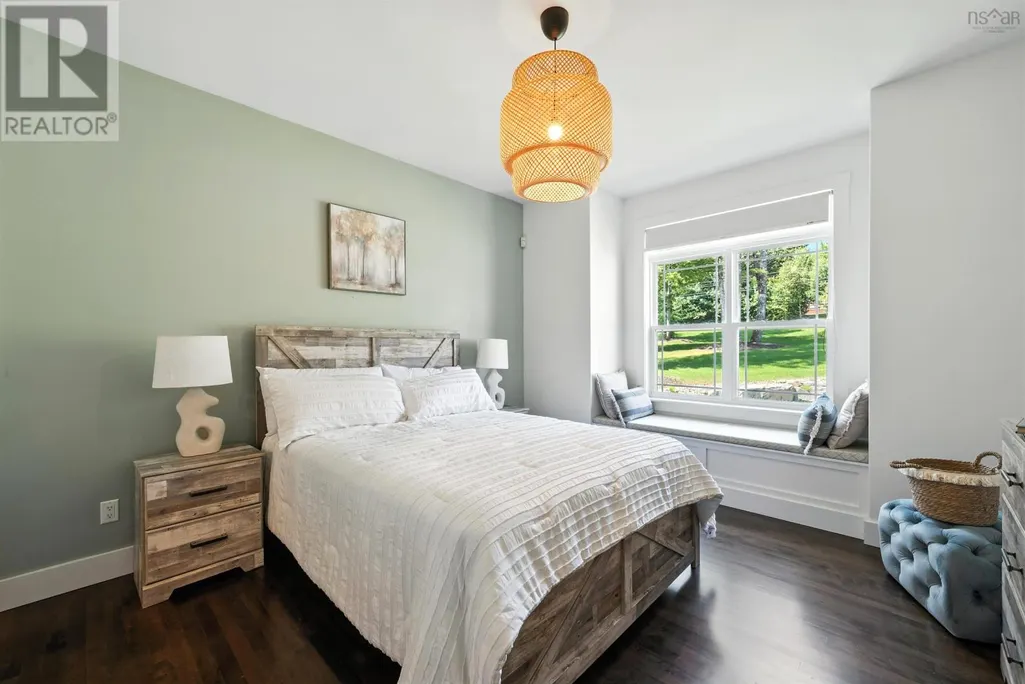
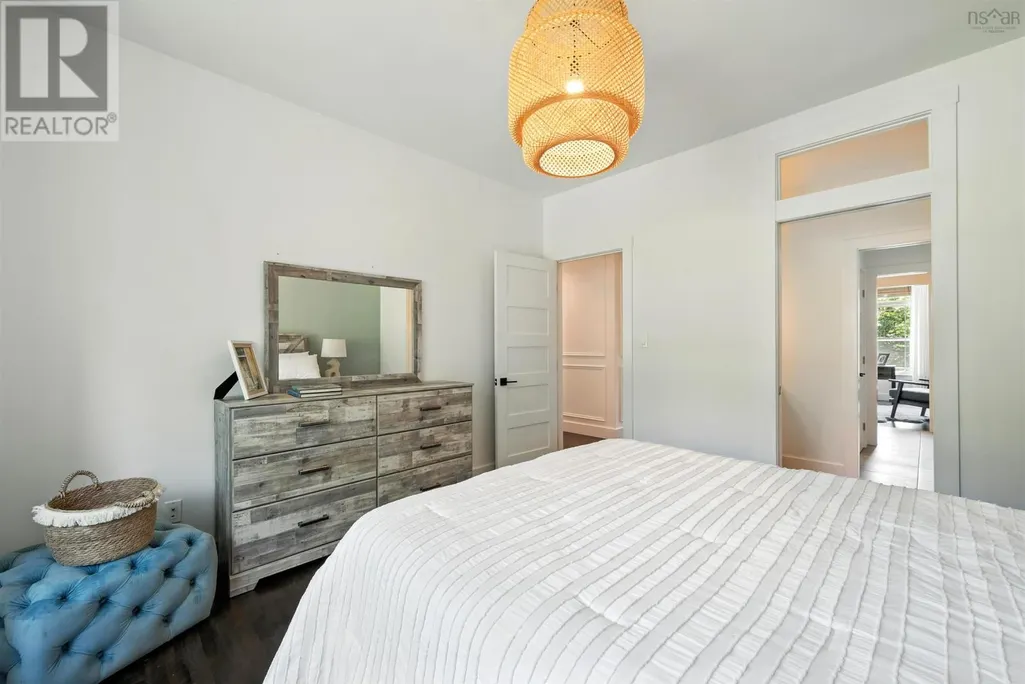
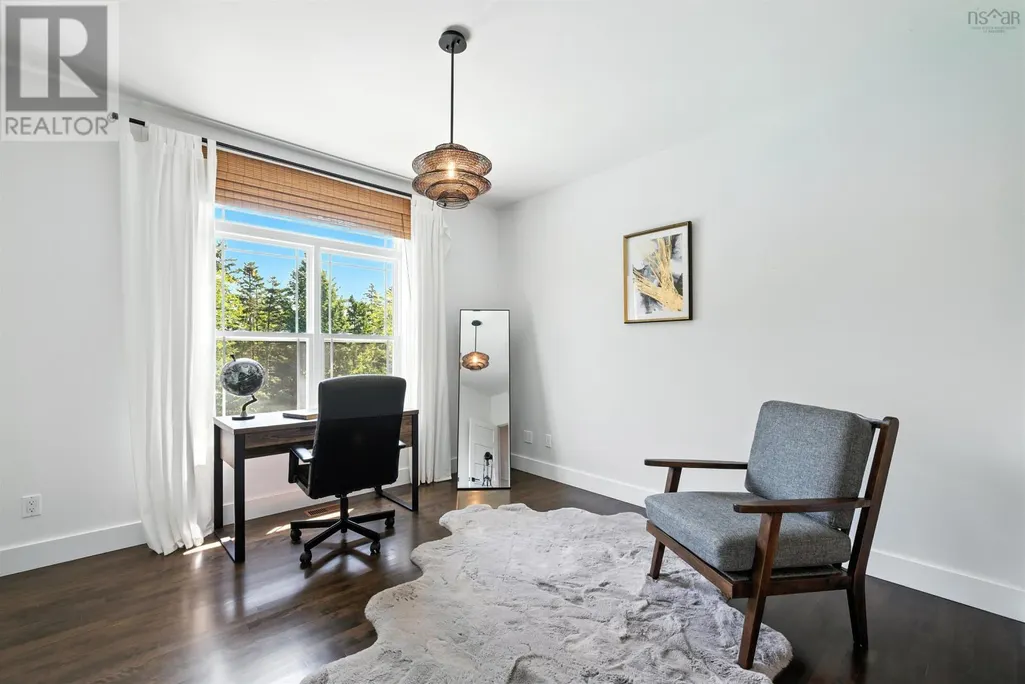
Address
261 Aberdeen Drive, Fall River, NS
Price
$ 1,798,000
Property Attributes
- ID#202613110
- TypeSingle Family
- Listing Status Active
- MunicipalityFall River
- CityFall River
- AreaFall River
- NeighbourhoodFall River
- Postal CodeB2T 0H1
- StyleBungalow
- Year Built2011
- Price$ 1,798,000
- Bedrooms3+1
- Bathrooms3
- Half Bathrooms1
- Sqr Footage3330
- Lot Size1.3596 Acres
Data Source:
Canadian Real Estate Association (CREA)
Property Description
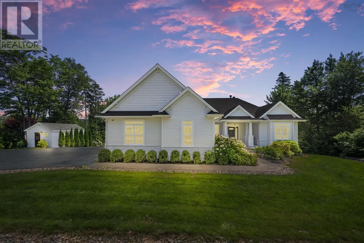
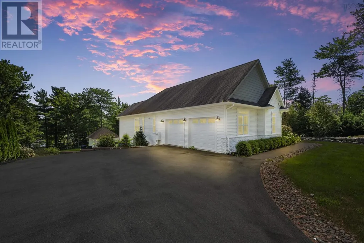
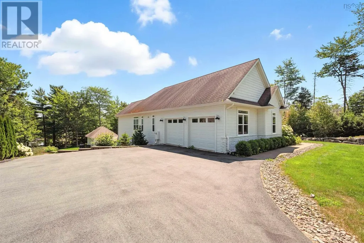
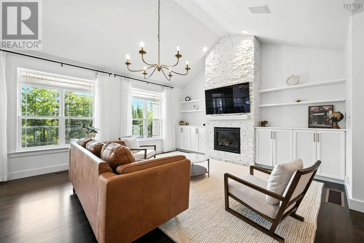
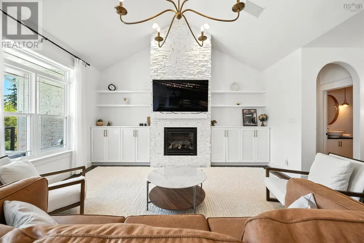
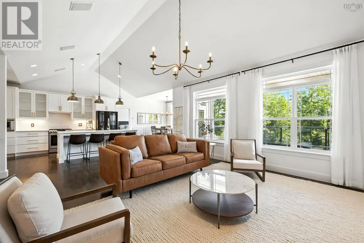
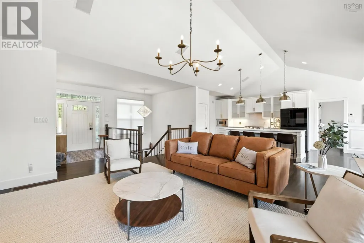
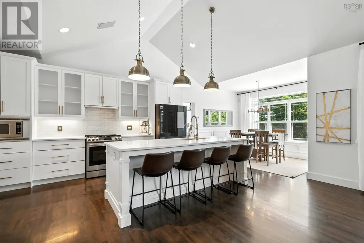
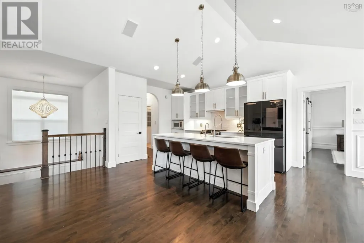
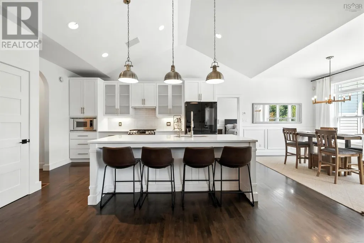
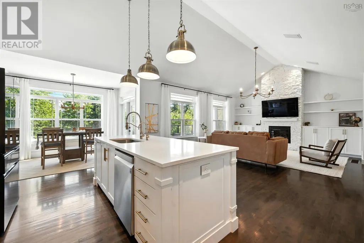
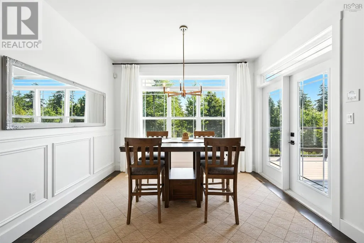
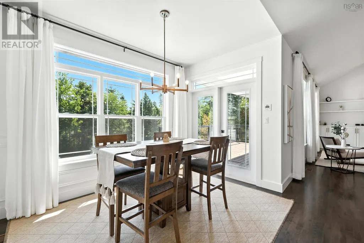
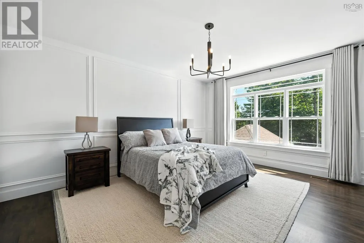
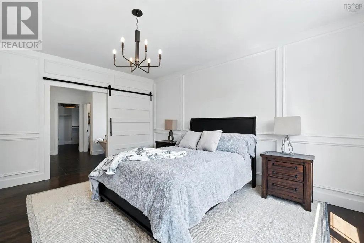
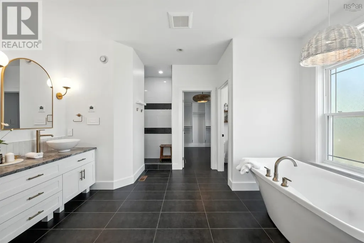
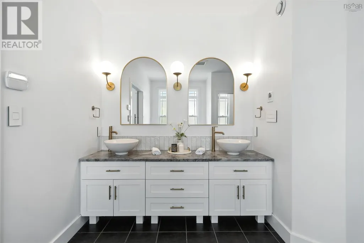
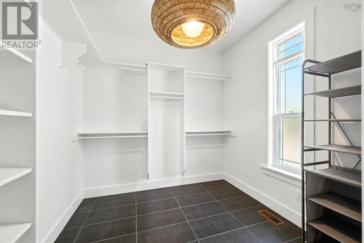
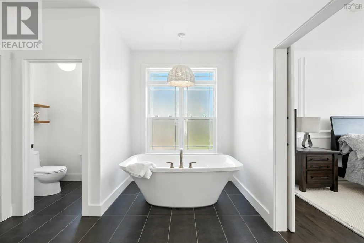
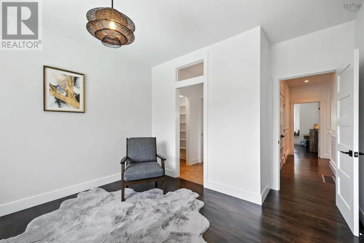
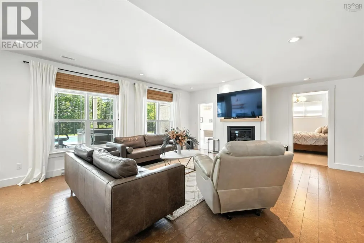
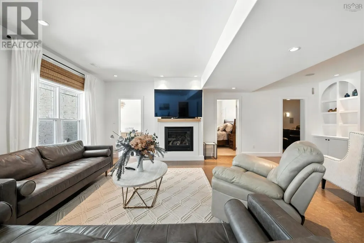
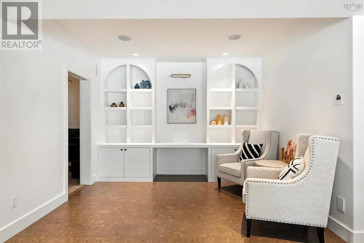

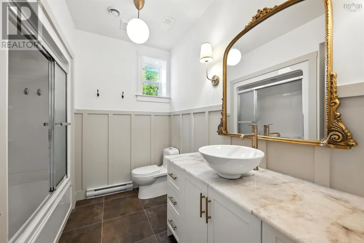
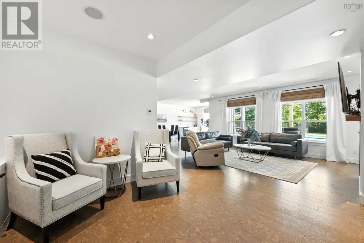

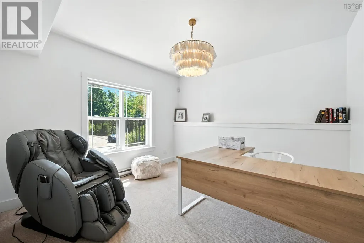
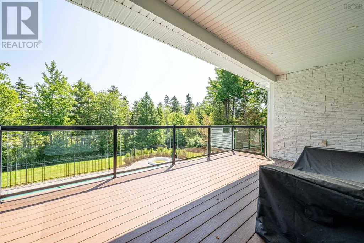
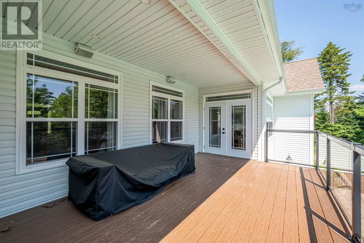
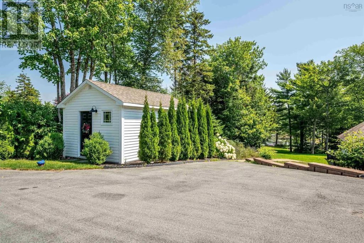
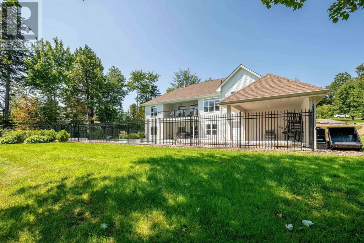
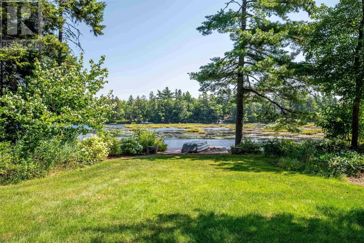
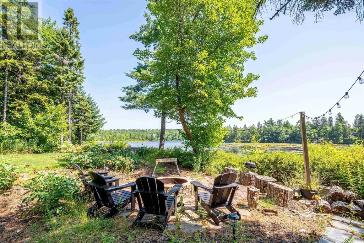
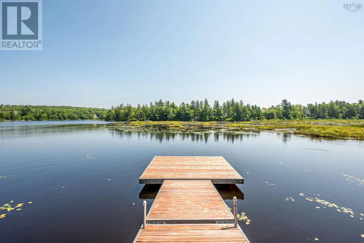
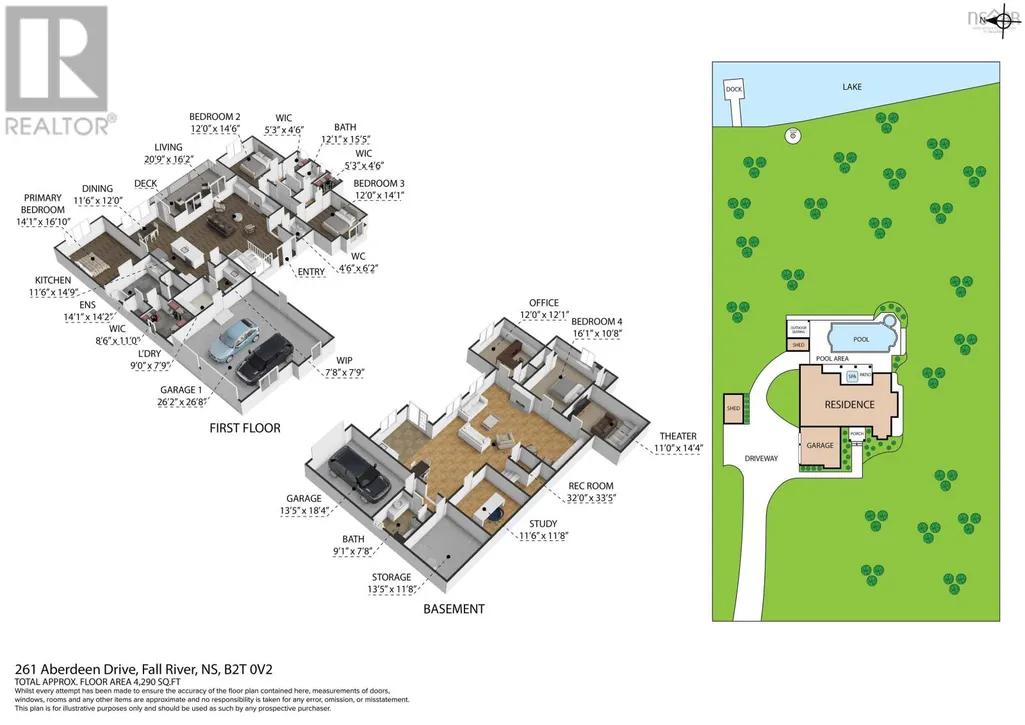
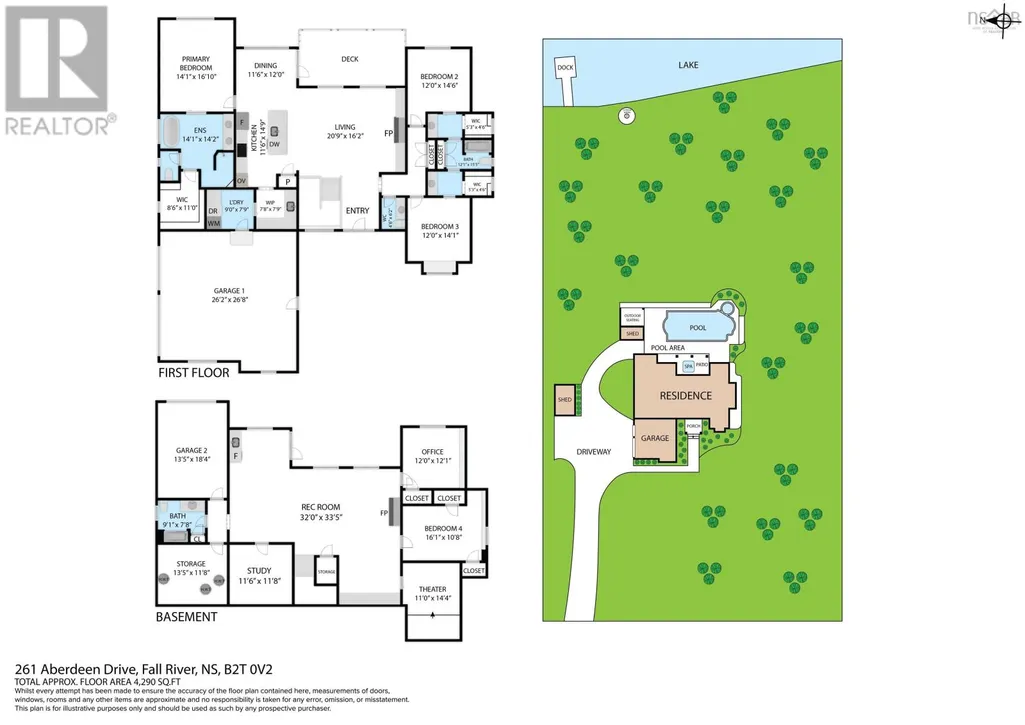
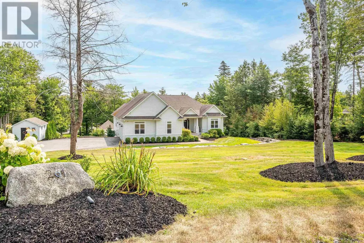
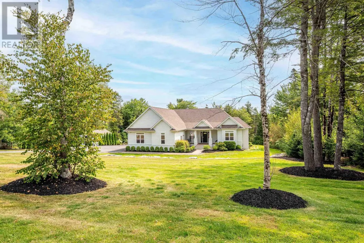
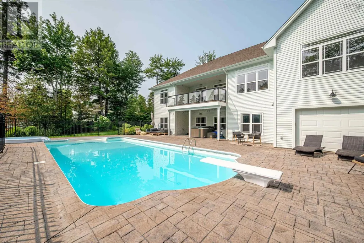
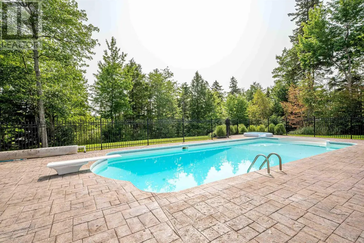
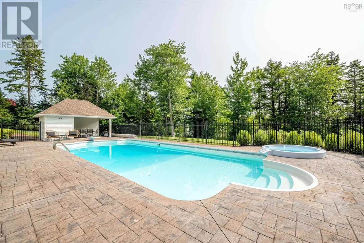
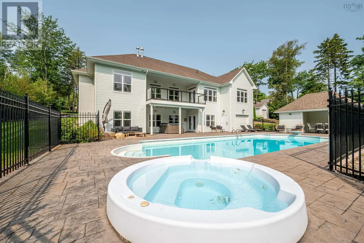
Prepare to be impressed and want this beautiful bungalow with 182 feet of frontage on Saint Andrews Lake to be your forever home! The main level is true open living with the kitchen, living room and diningroom flowing freely. The main level also boasts the Primary bedroom, spa like ensuite with double sinks, a soaker tub, separate tiled shower and walk in closet. The main levels also boasts 2 other good sized bedrooms and full bathroom. The lower level offers a large family room, bedroom, den and full bath. To finish off this spectacular home is a gorgeous in ground salt water pool and all the accessories to make this your oasis, hot tub, pool house and more or wander down and sit by the lake. You will want to see this magnificent home soon and to call it yours. (id:7434)
General Features
| Property Type | Single Family |
|---|---|
| CommunityName | Fall River |
| Building Architectural Style | Bungalow |
| Building Cooling Type | Heat Pump |
| Location Description | Fall River Road to High Road to Aberdeen Drive |
| Foundation Type | Poured Concrete |
| Building Type | House |
| Ownership Type | Freehold |
| Building.StoriesTotal | 1 |
Interior Features
| Building Fireplace Present | False |
|---|---|
| Building Heating Type | Heat Pump |
| Building Heating Fuel | Electric |
| Construction Style Attachment | Detached |
| Flooring Type | Hardwood, Tile |
| Living Area Range | 3330 |
| Bedrooms | 3+1 |
Exterior Features
| Pool Type | Inground pool |
|---|---|
| Water Front Type | Waterfront on lake |
| Sewer | Septic System |
| Exterior Finish | Vinyl |
Room Details
| Room | Dimensions | Level | Flooring | Details |
|---|---|---|---|---|
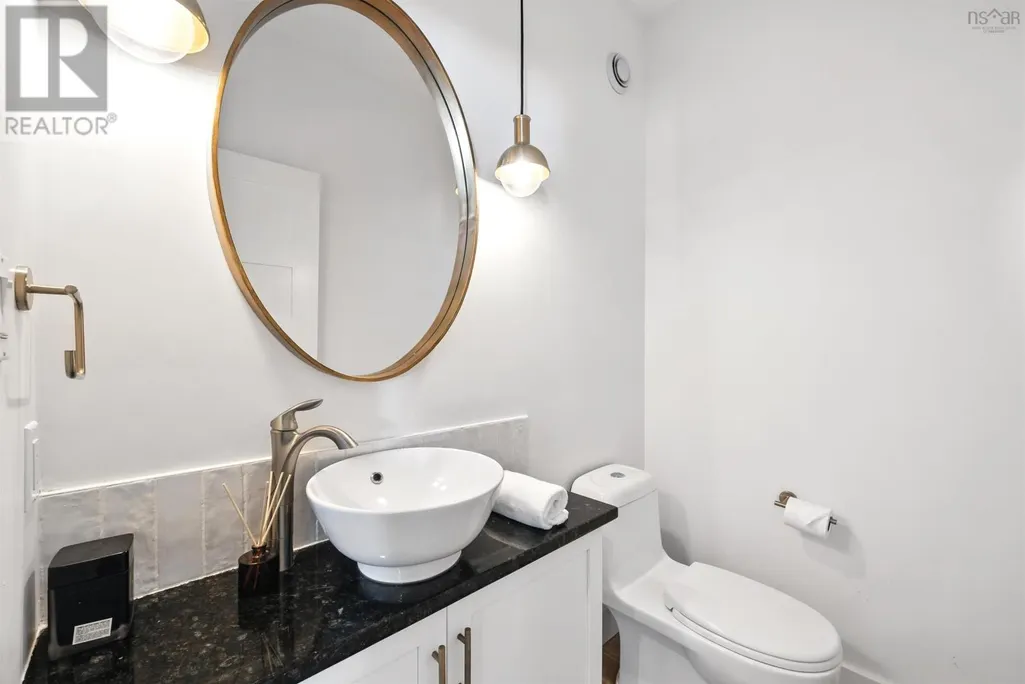
| 2pc Bathroom | 4.8 x 6.2 | Main level | ||
| 3pc Bathroom | 12.1 x 15.5 | Main level | ||
| 4pc Bathroom | 9.1 x 7.8 | Lower level | ||
| 5pc Ensuite bath | 14.1 x 14.2 | Main level | ||
| Bath (# pieces 1-6) | 4.8 x 6.2 | Main level | ||
| Bedroom | 12.0 x 14.1 | Main level | ||
| Den | 12.0 x 12.1 | Lower level | ||
| Dining room | 11.6 x 12.0 | Main level | ||
| Ensuite (# pieces 2-6) | 14.1 x 14.2 | Main level | ||
| Kitchen | 11.6 x 14.9 | Main level | ||
| Living room | 20.9 x 16.2 | Main level | ||
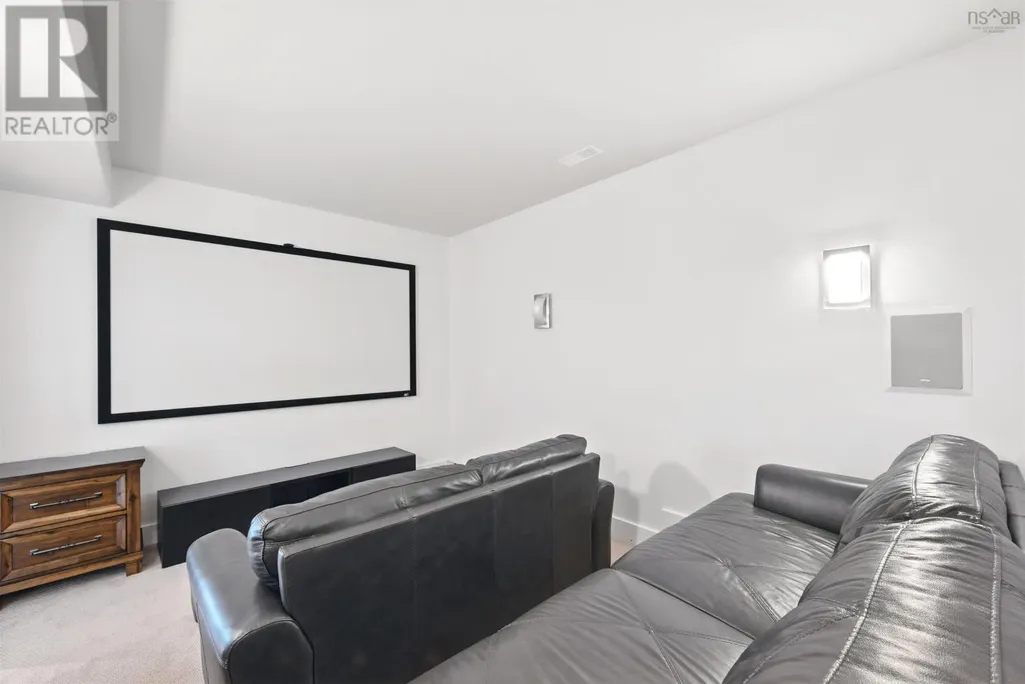
| Media | 11.1 x 14.4 | Lower level | ||
| Primary Bedroom | 14.1 x 16.10 | Main level | ||
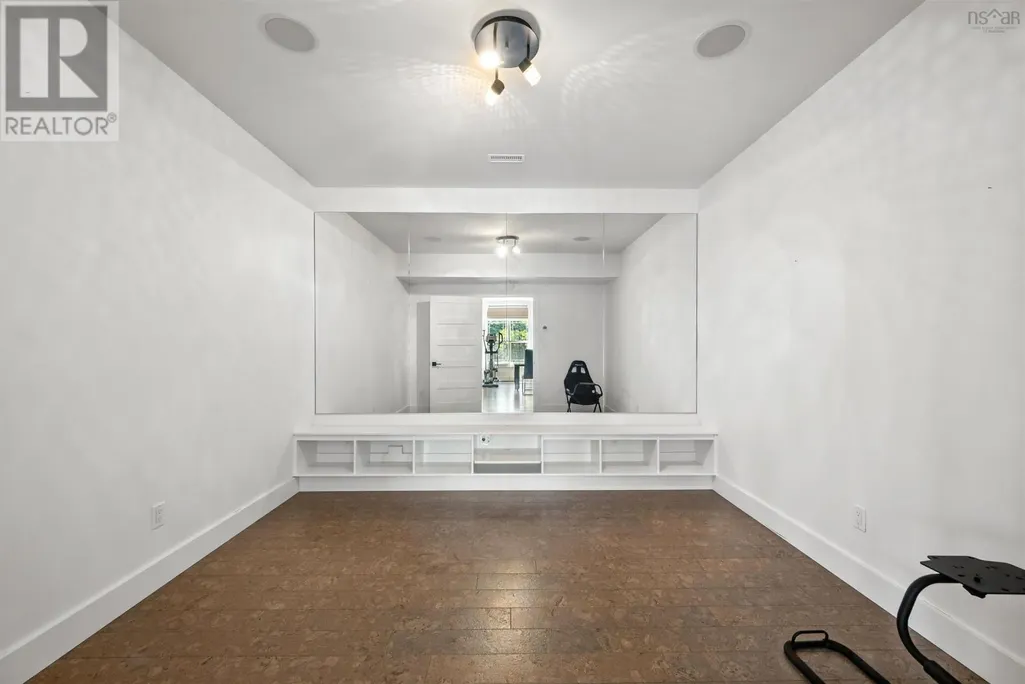
| Recreational, Games room | 32.0 x 33.5 | Lower level |
Amenities
- Views
- New Construction
- Adult 55+
- Lease To Own
- No Strata Fees
- Furnished
- Primary On Main
- Air Conditioning
- Seller Finance
- Green
- Fixer Upper
- Horse
- Golf
- Fireplace
- Deck
- Garage
- Basement
- Pool

Property vs Single Family Average in B2T 0H1
Price
Year Built
In The Neighbourhood
Just Listed
Fall River
$ 1,699,900
- Type
- Single Family
- Size
- 5,083 SqFt
- Rooms
- 5 Beds + 5 Baths
The Agency Real Estate Brokerage
Just Listed
Fall River
$ 774,900
- Type
- Single Family
- Size
- 2,941 SqFt
- Rooms
- 4 Beds + 3.5 Baths
Exit Real Estate Professionals
Just Listed
Fall River
$ 1,200,000
- Type
- Single Family
- Size
- 2,998 SqFt
- Rooms
- 5 Beds + 3 Baths
Domus Realty Limited
Primary On Main
Fall River
$ 649,900
- Type
- Single Family
- Size
- 1,867 SqFt
- Rooms
- 4 Beds + 3 Baths
Royal LePage Atlantic
Open House
Fall River
$ 1,499,900
- Type
- Single Family
- Size
- 2,884 SqFt
- Rooms
- 4 Beds + 3 Baths
Sutton Group Professional Realty
Fall River
$ 779,000
- Type
- Single Family
- Size
- 3,051 SqFt
- Rooms
- 4 Beds + 3.5 Baths
Keller Williams Select Realty
Primary On Main
Fall River
$ 844,900
- Type
- Single Family
- Size
- 2,443 SqFt
- Rooms
- 4 Beds + 3 Baths
Sutton Group Professional Realty
Primary On Main
Fall River
$ 849,900
- Type
- Single Family
- Size
- 2,485 SqFt
- Rooms
- 4 Beds + 3 Baths
Sutton Group Professional Realty
Primary On Main
Fall River
$ 1,100,000
- Type
- Single Family
- Size
- 3,257 SqFt
- Rooms
- 4 Beds + 3 Baths
Royal LePage Atlantic
Primary On Main
Fall River
$ 1,100,000
- Type
- Single Family
- Size
- 3,783 SqFt
- Rooms
- 5 Beds + 3 Baths
Exit Realty Metro
Open House
Fall River
$ 1,250,000
- Type
- Single Family
- Size
- 3,928 SqFt
- Rooms
- 4 Beds + 3.5 Baths
RE/MAX Nova (Halifax)
Golf Course
Fall River
$ 625,000
- Type
- Single Family
- Size
- 1,700 SqFt
- Rooms
- 3 Beds + 2 Baths
Royal LePage Atlantic
Fall River
$ 825,000
- Type
- Single Family
- Size
- 3,502 SqFt
- Rooms
- 5 Beds + 3 Baths
Keller Williams Select Realty
Golf Course
Fall River
$ 660,000
- Type
- Single Family
- Size
- 2,096 SqFt
- Rooms
- 3 Beds + 2.5 Baths
Exit Realty Metro
