
Golf Course - Primary on Main
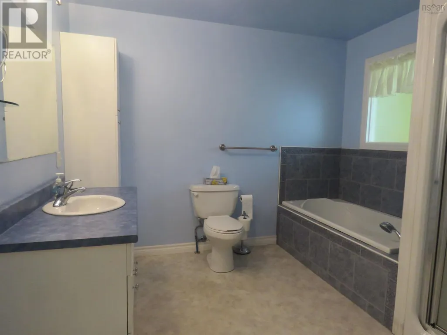
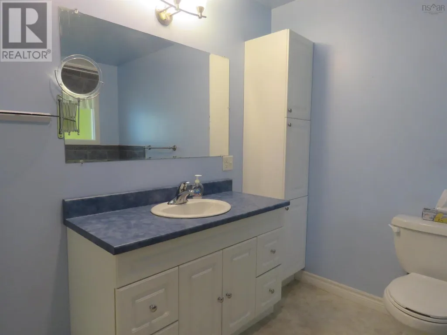
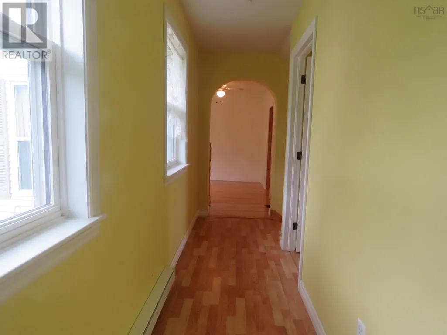
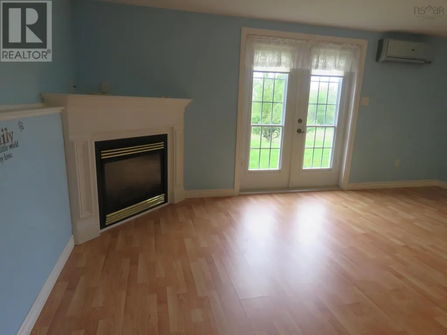
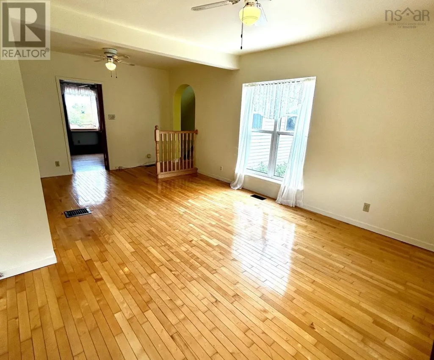
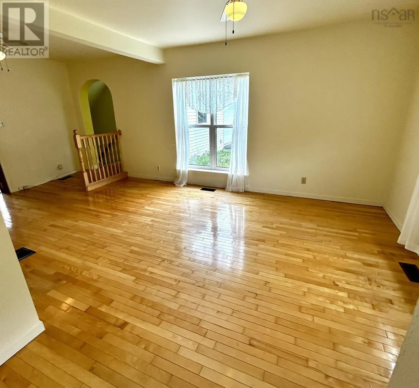
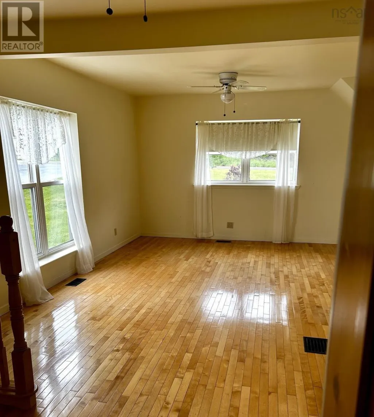
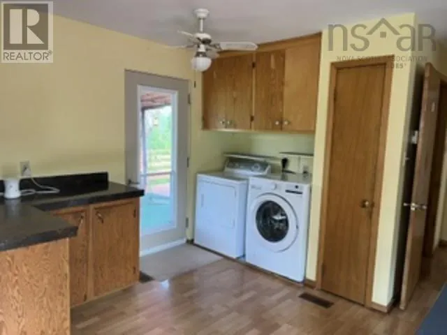
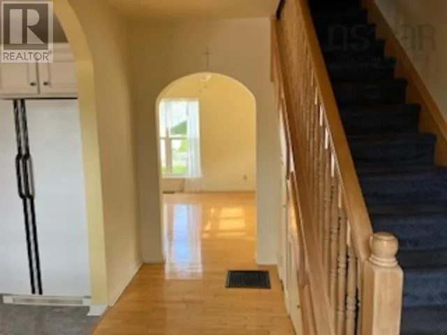
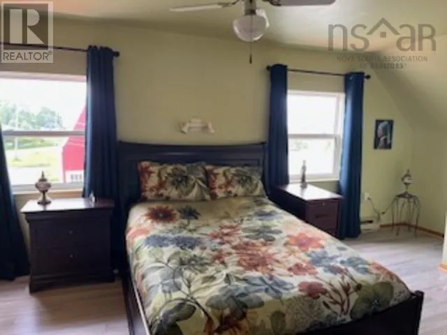
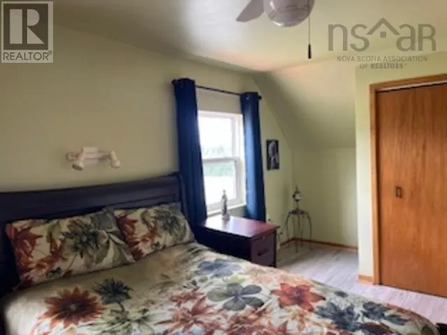
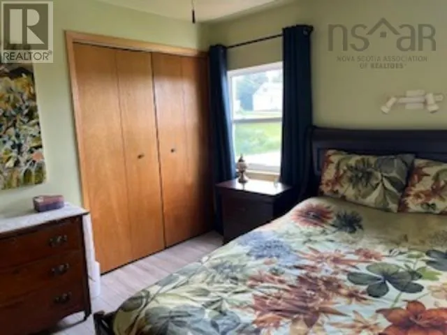
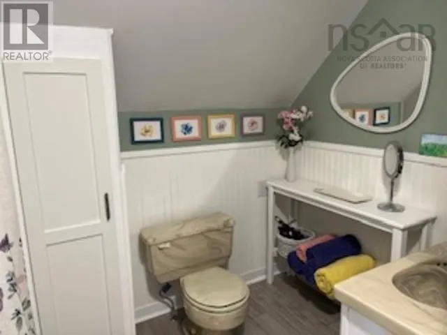
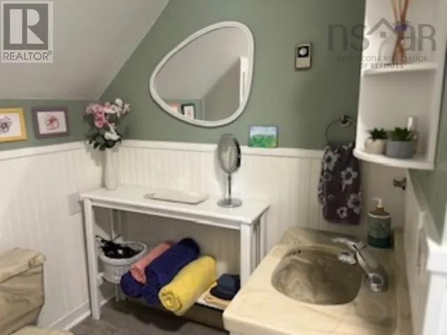
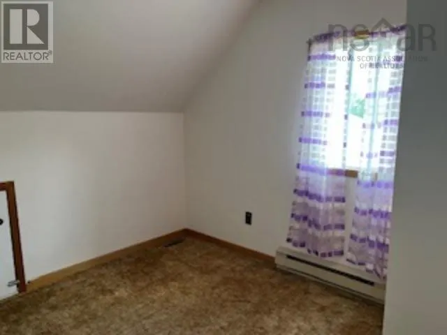
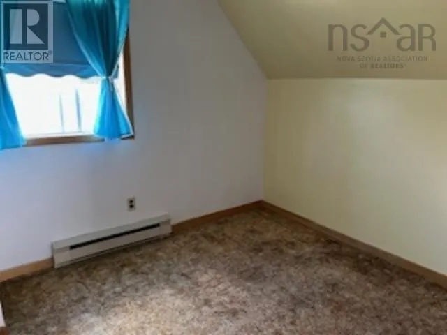
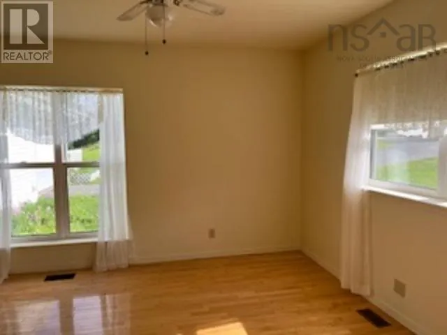
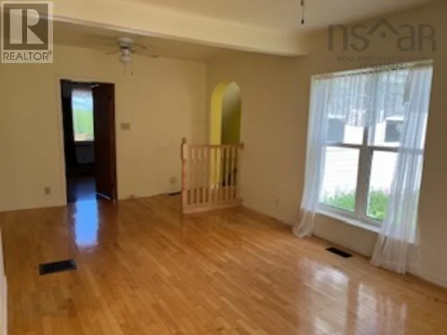
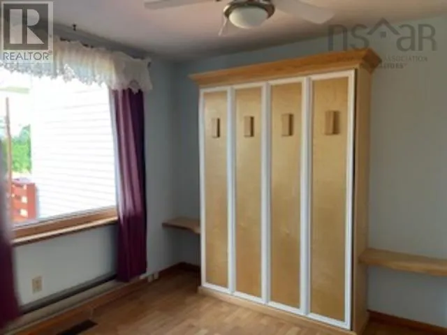
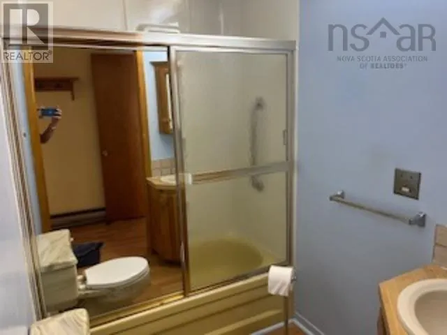
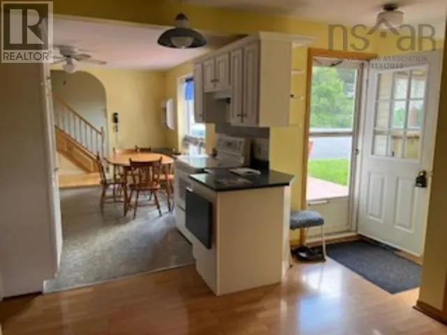
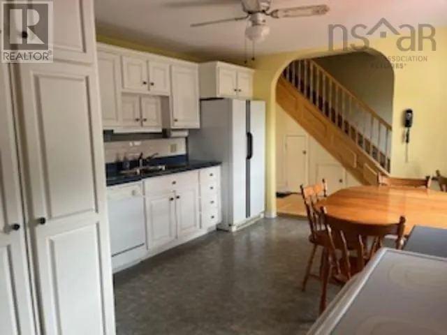
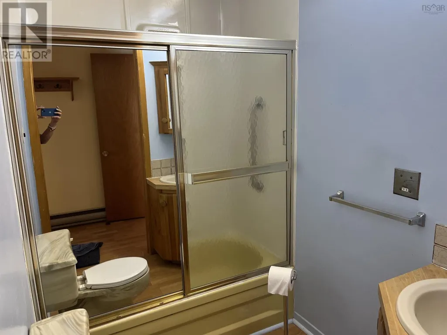
Address
2274 South Main Street, Westville, NS
Price
$ 520,000
Property Attributes
- ID#202616351
- TypeSingle Family
- Listing Status Active
- MunicipalityWestville
- CityWestville
- AreaWestville
- NeighbourhoodWestville
- Postal CodeB0K 2A0
- Style
- Price$ 520,000
- Bedrooms4
- Bathrooms3
- Half Bathrooms1
- Sqr Footage2838
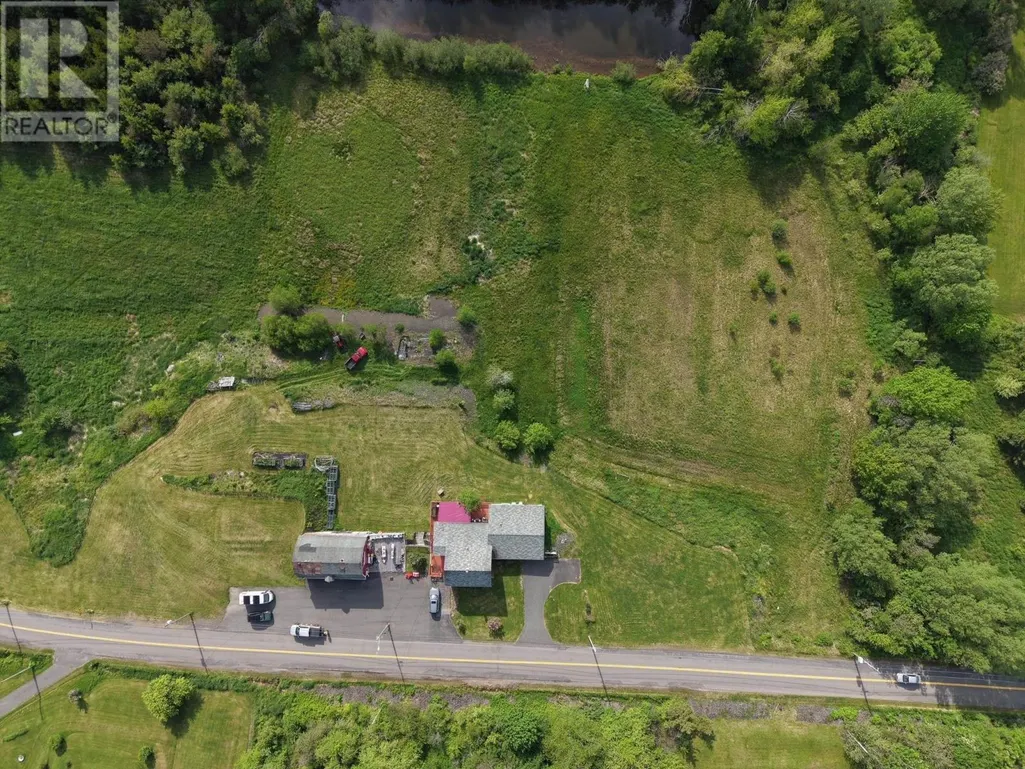
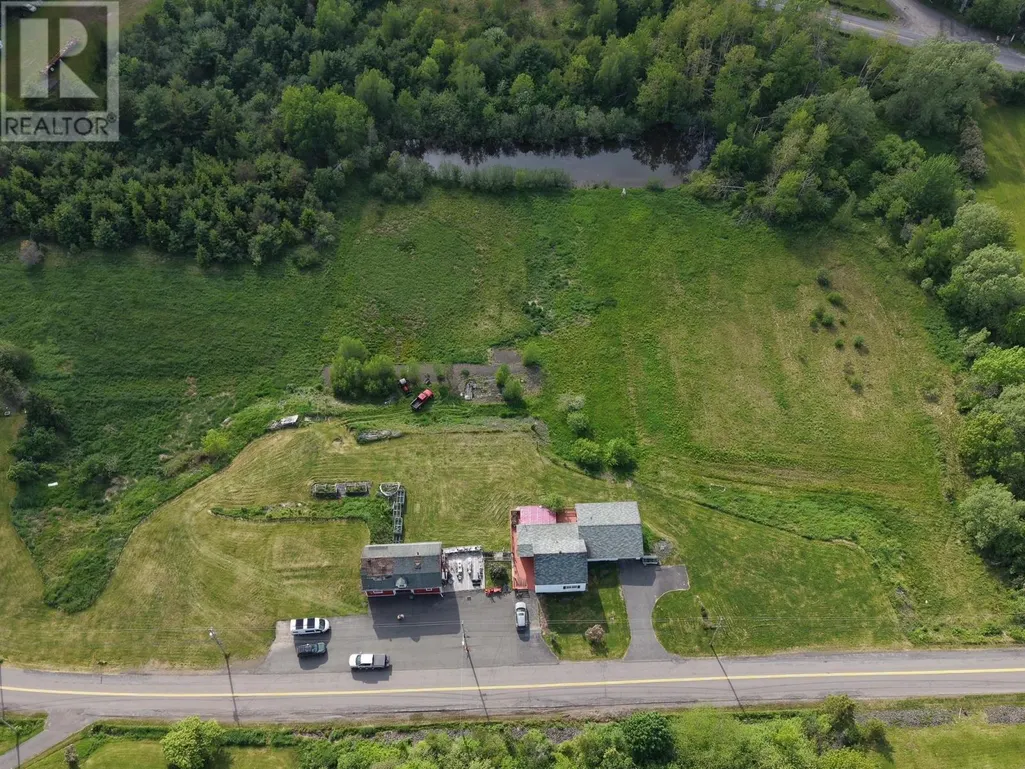
- Lot Size7 Acres
Data Source:
Canadian Real Estate Association (CREA)
Property Description
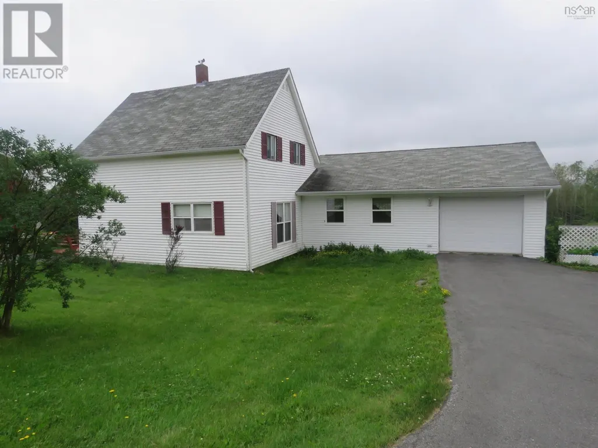
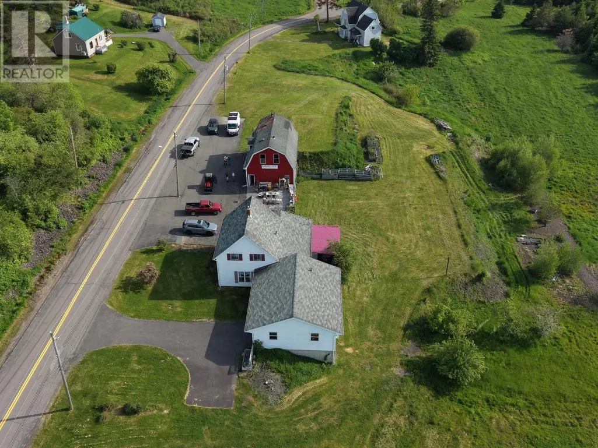
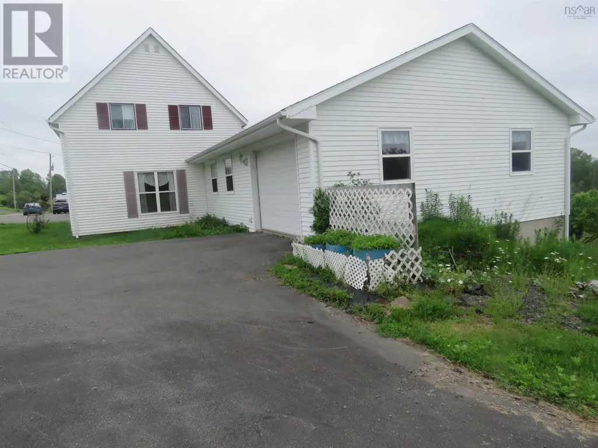
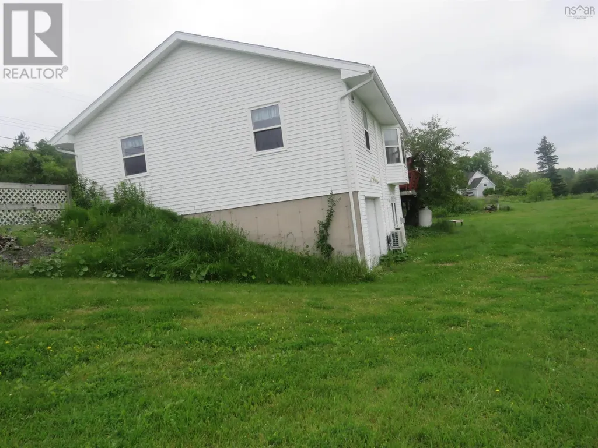
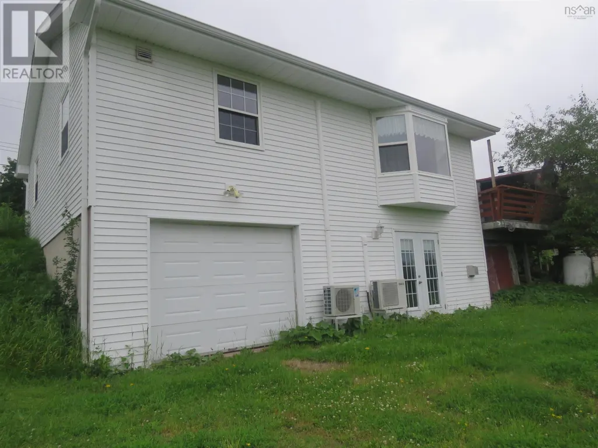
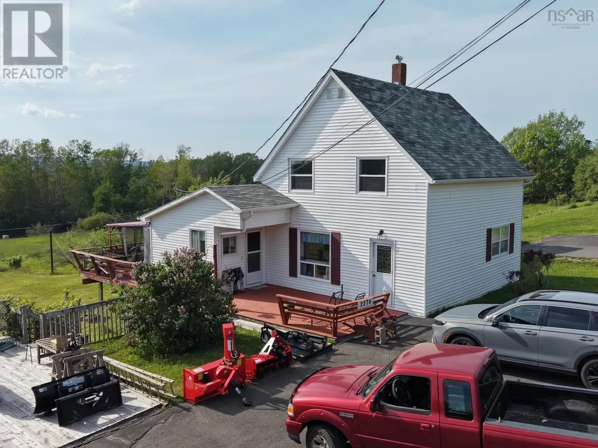
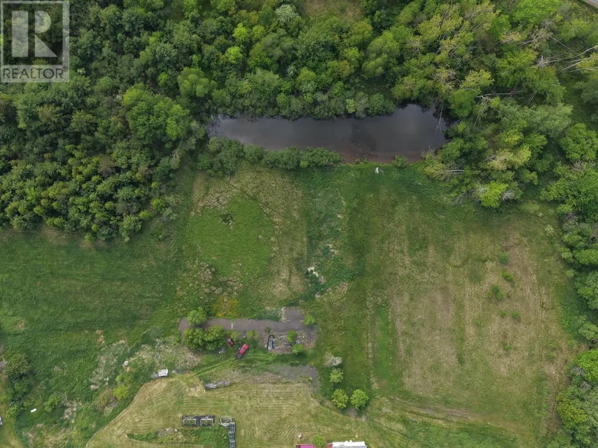
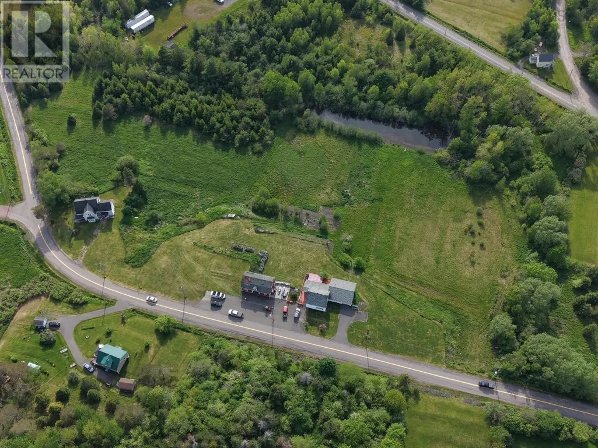
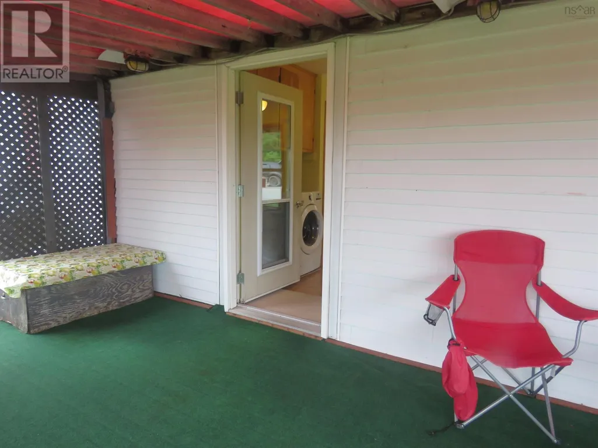
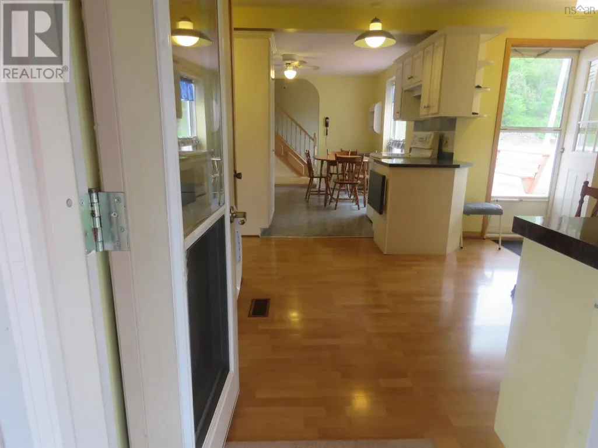
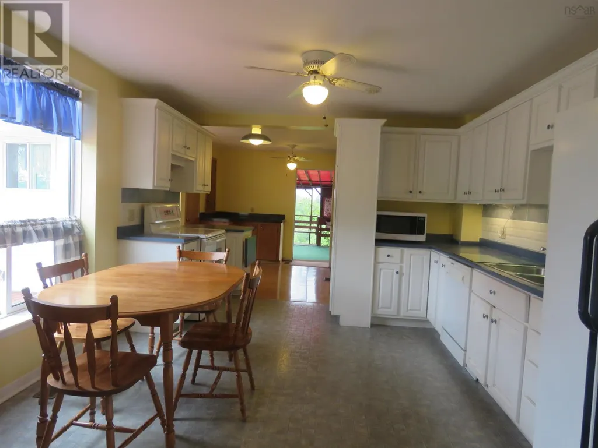
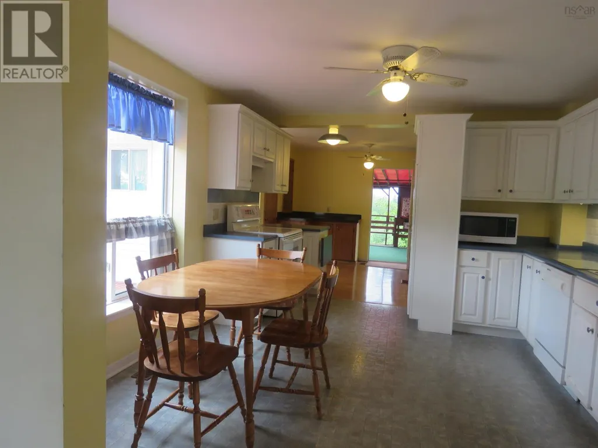
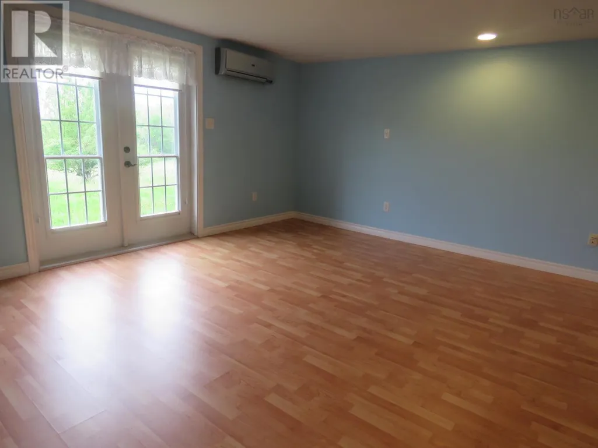
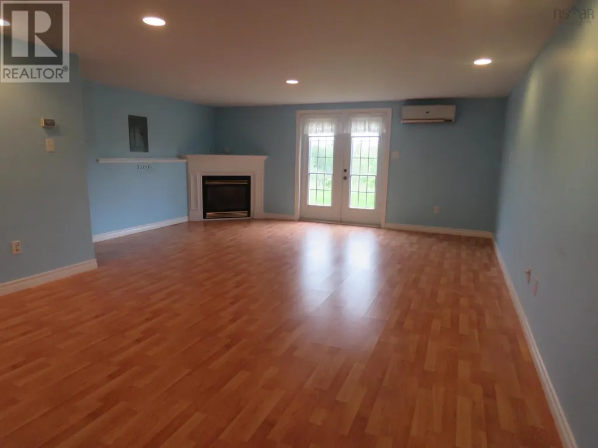
The possibilities are endless with this property. With a combined total of over 7 acres. A big red barn, a 5 bedroom 4 bath home with large family room and upper and lower garage- this is an investment in family and dreams. Could be a fabulous business opportunity for the entrepreneur or developer. Come have a look- conveniently located and ready for new ideas. (id:7434)
General Features
| Features | Sloping |
|---|---|
| Community Features | School Bus |
| Property Type | Single Family |
| CommunityName | Westville |
| Amenities | Golf Course, Park, Playground, Public Transit, Shopping, Place of Worship, Beach |
| Building Appliances | Stove, Dishwasher, Dryer - Electric, Washer, Refrigerator |
| Building Cooling Type | Air Conditioned |
| Location Description | South Main Street Westville.. Pass the old high school.. Property is on the right after Monroe street. |
| Building Type | House |
| Ownership Type | Freehold |
| Building.StoriesTotal | 2 |
Interior Features
| Building Fireplace Present | False |
|---|---|
| Building Heating Type | Furnace, Heat Pump, Ductless |
| Building Heating Fuel | Electric, Oil |
| Construction Style Attachment | Detached |
| Flooring Type | Carpeted, Ceramic Tile, Hardwood, Laminate |
| Living Area Range | 2838 |
| Bedrooms | 4 |
Exterior Features
| Land Amenities | Golf Course, Park, Playground, Public Transit, Shopping, Place of Worship, Beach |
|---|---|
| Landscape Features | Landscaped |
| Sewer | Septic System |
| Exterior Finish | Vinyl |
Room Details
| Room | Dimensions | Level | Flooring | Details |
|---|---|---|---|---|
| 2pc Bathroom | 2 Piece | Lower level | ||
| 4pc Bathroom | 4 Piece | Main level | ||
| 5pc Ensuite bath | 5 Pieces | Main level | ||
| Bath (# pieces 1-6) | 4 Piece | Main level | ||
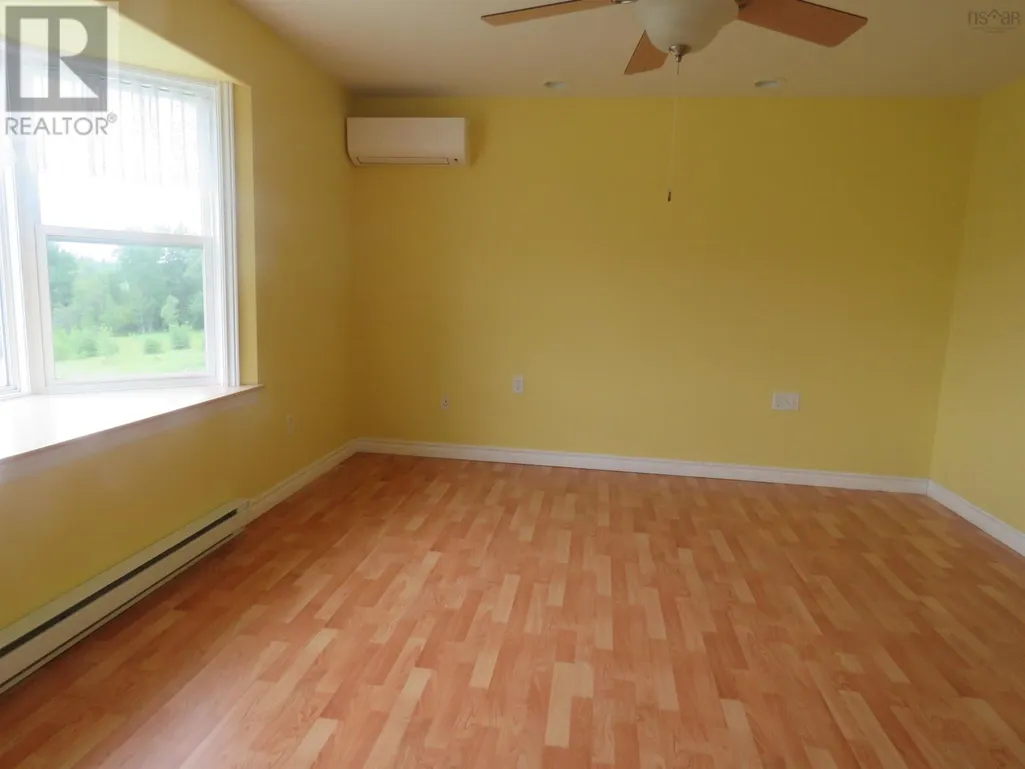
| Bedroom | 17.5x11.8 | Second level | ||
| Den | 9.8x9 | Main level | ||
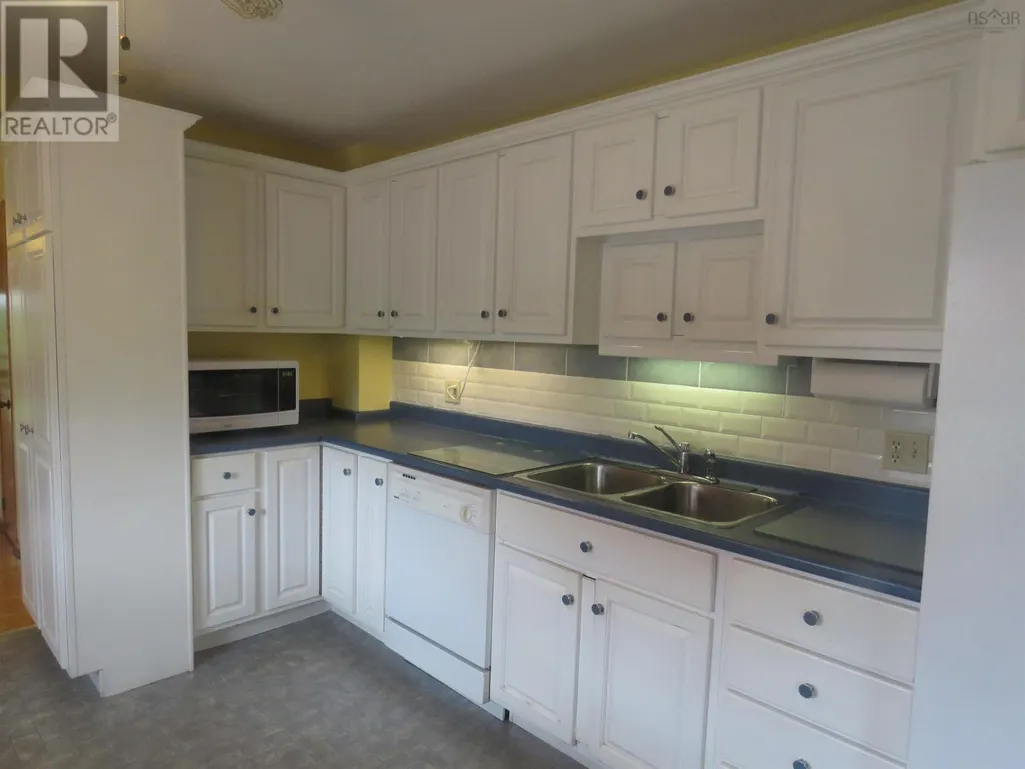
| Eat in kitchen | 11.11x14.5 | Main level | ||
| Ensuite (# pieces 2-6) | 5 Pieces | Main level | ||
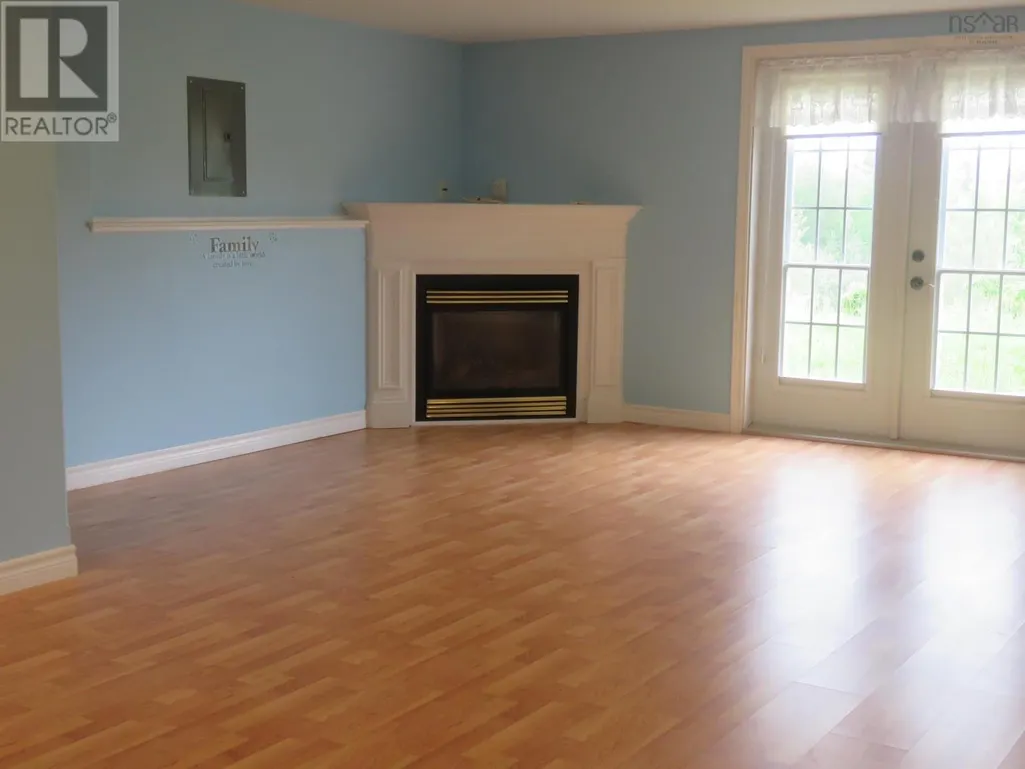
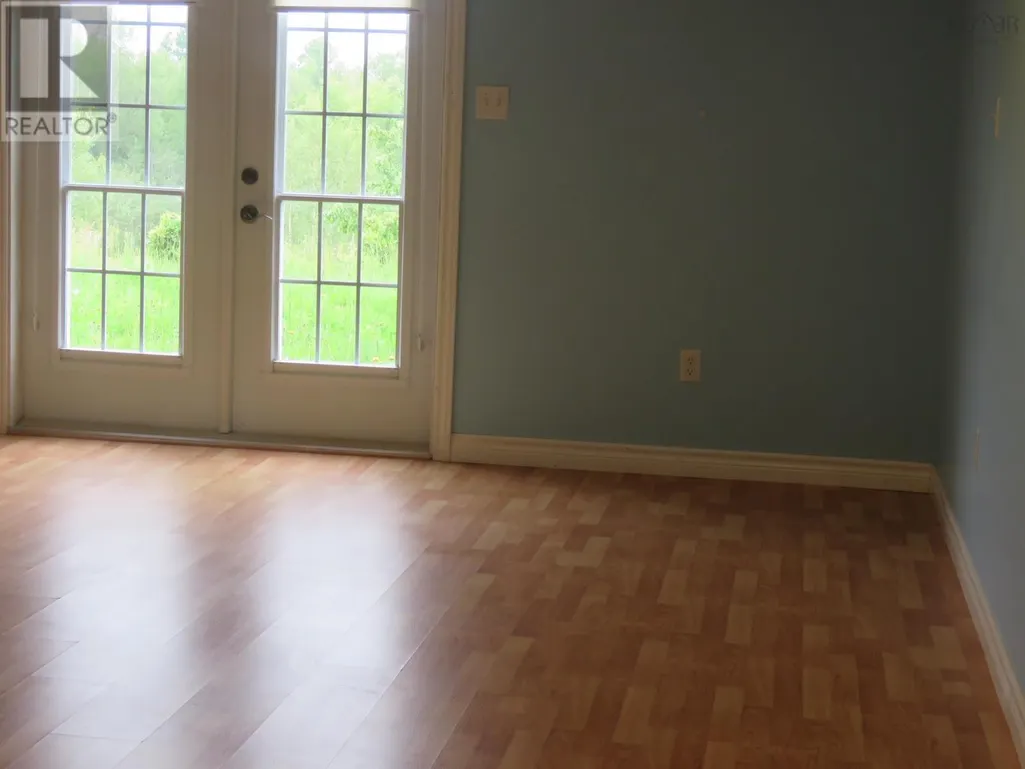
| Family room | 17.7x22 | Lower level | ||
| Foyer | 11.11x7.9 | Main level | ||
| Laundry room | 8.11x10.8 | Main level | ||
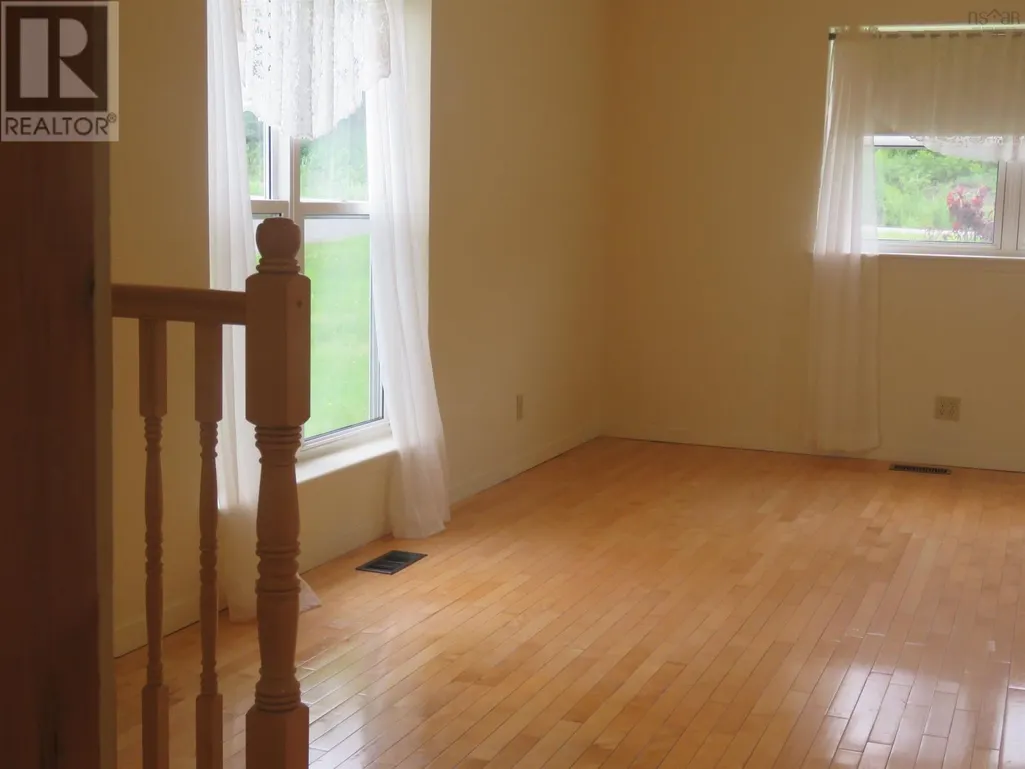
| Living room | 20.11x12.6 | Main level | ||
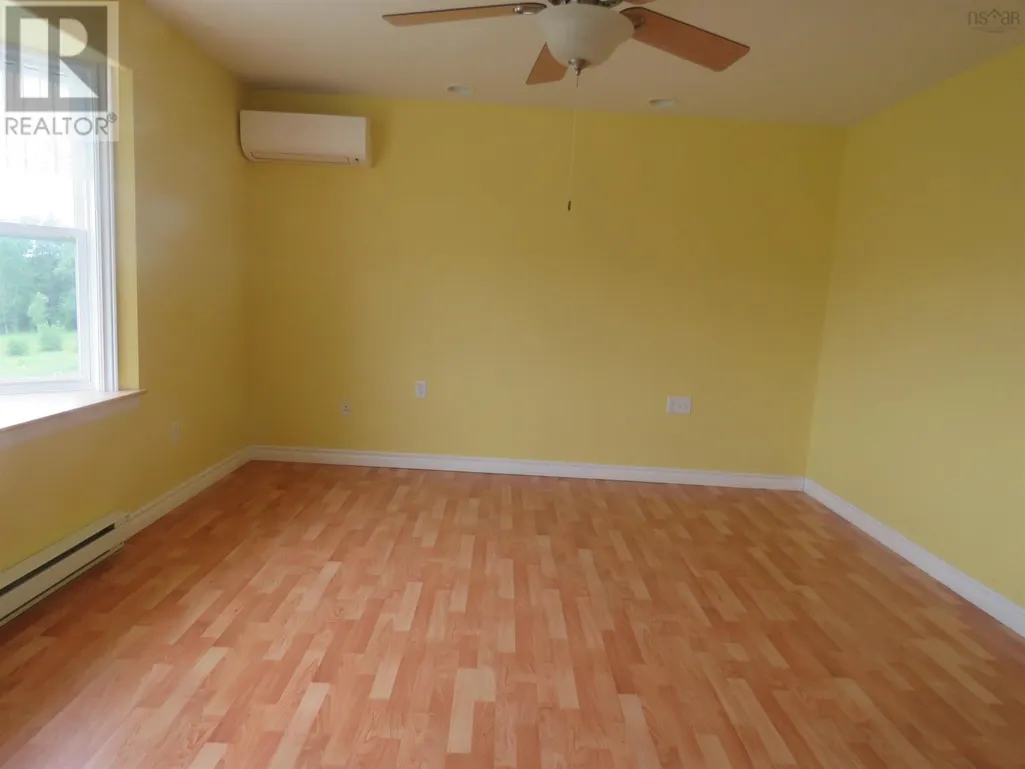
| Primary Bedroom | 17.5x12.8 | Main level |
Amenities
- Views
- New Construction
- Adult 55+
- Lease To Own
- No Strata Fees
- Furnished
- Primary On Main
- Air Conditioning
- Seller Finance
- Green
- Fixer Upper
- Horse
- Golf
- Fireplace
- Deck
- Garage
- Basement
- Pool

Property vs Single Family Average in B0K 2A0
Price
In The Neighbourhood
Westville
$ 349,900
- Type
- Single Family
- Size
- 2,526 SqFt
- Rooms
- 3 Beds + 1.5 Baths
One Percent Realty East Inc.
Primary On Main
Westville
$ 298,900
- Type
- Single Family
- Size
- 1,012 SqFt
- Rooms
- 2 Beds + 1 Baths
Blinkhorn Real Estate Ltd.
Primary On Main
Westville
$ 459,900
- Type
- Single Family
- Size
- 2,528 SqFt
- Rooms
- 5 Beds + 2 Baths
Blinkhorn Real Estate Ltd.
Westville
$ 242,000
- Type
- Single Family
- Size
- 1,125 SqFt
- Rooms
- 3 Beds + 1.5 Baths
Blinkhorn Real Estate Ltd.
Westville
$ 88,000
- Type
- Single Family
- Size
- 1,586 SqFt
- Rooms
- 3 Beds + 1.5 Baths
Blinkhorn Real Estate Ltd.
Westville
$ 199,900
- Type
- Single Family
- Size
- 1,266 SqFt
- Rooms
- 3 Beds + 1 Baths
Results Realty Atlantic Inc.
Westville
$ 89,000
- Type
- Single Family
- Size
- 1,365 SqFt
- Rooms
- 4 Beds + 1 Baths
Blinkhorn Real Estate Ltd.
Westville
$ 129,000
- Type
- Single Family
- Size
- 1,380 SqFt
- Rooms
- 3 Beds + 2 Baths
Royal LePage Atlantic(Stellarton)
Westville
$ 175,000
- Type
- Single Family
- Size
- 1,079 SqFt
- Rooms
- 2 Beds + 1 Baths
Blinkhorn Real Estate Ltd.
Westville
$ 275,000
- Type
- Single Family
- Size
- 1,317 SqFt
- Rooms
- 3 Beds + 1 Baths
Blinkhorn Real Estate Ltd.
Golf Course
Westville
$ 499,000
- Type
- Single Family
- Size
- 2,157 SqFt
- Rooms
- 4 Beds + 1.5 Baths
RE/MAX Fairlane Realty
Primary On Main
Westville
$ 414,000
- Type
- Single Family
- Size
- 2,913 SqFt
- Rooms
- 5 Beds + 2.5 Baths
Royal LePage Atlantic(Stellarton)
