
Address
1819 Park Street, Westville, NS
Price
$ 242,000
Property Attributes
- ID#202622565
- TypeSingle Family
- Listing Status Active
- MunicipalityWestville
- CityWestville
- AreaWestville
- NeighbourhoodWestville
- Postal CodeB0K 2A0
- Style
- Price$ 242,000
- Bedrooms3
- Bathrooms1
- Half Bathrooms1
- Sqr Footage1125
- Lot Size0.1148 Acres
Data Source:
Canadian Real Estate Association (CREA)
Property Description
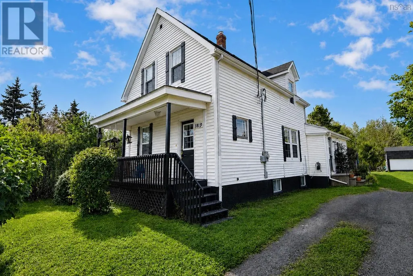
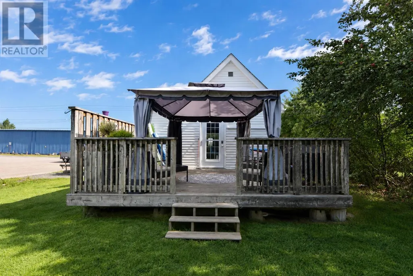
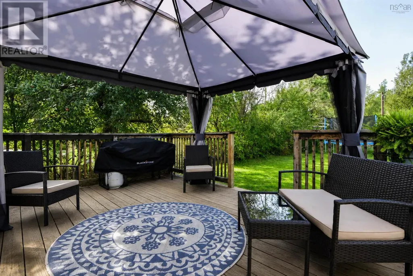
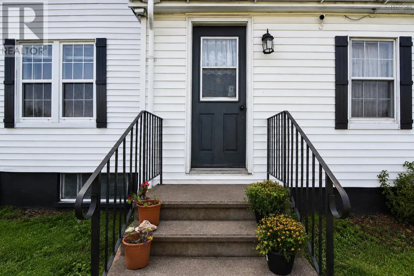
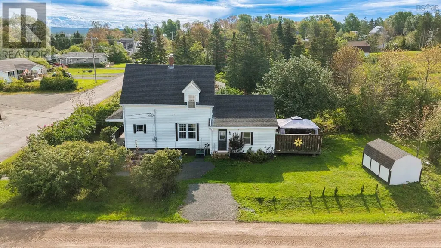
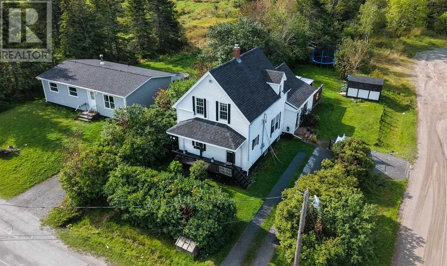
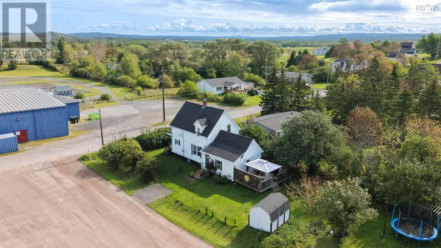
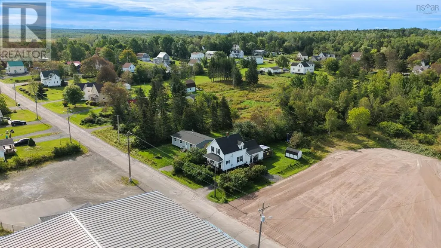
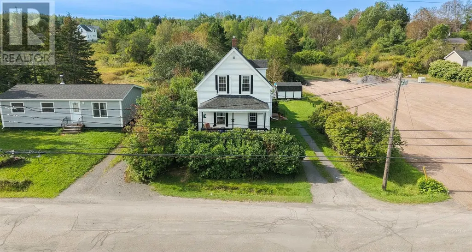
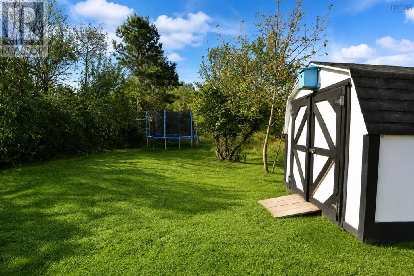
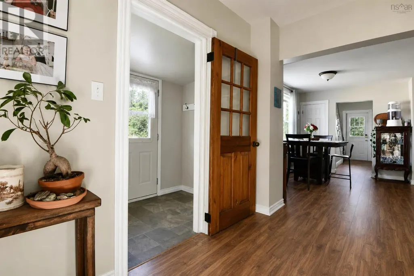
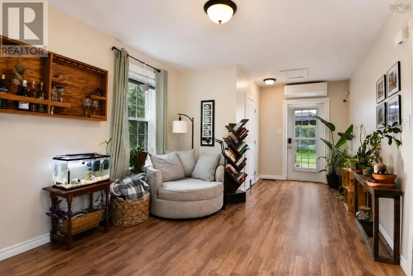
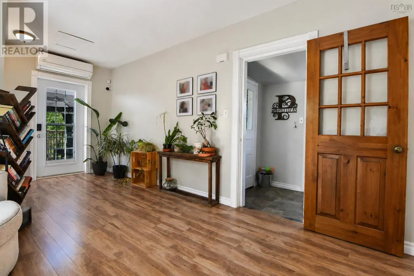
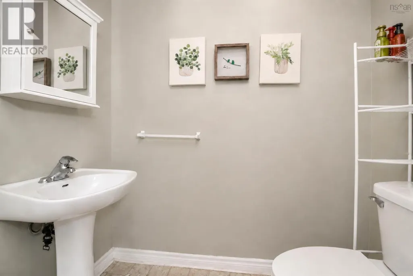
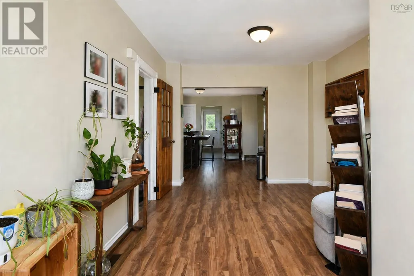
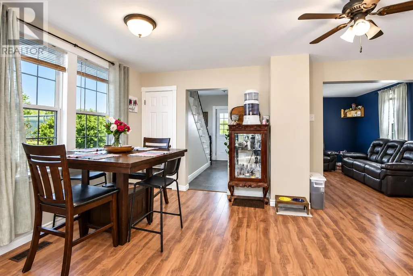
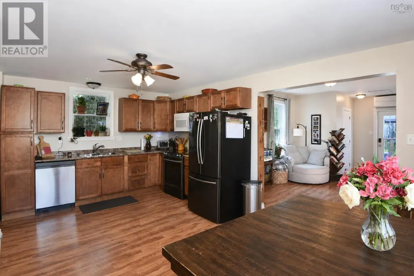
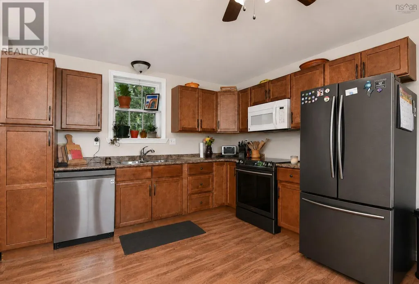
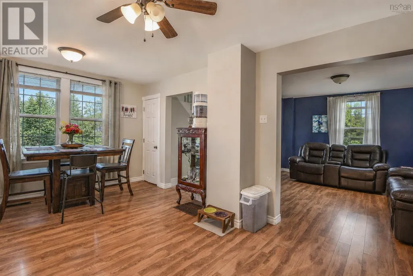
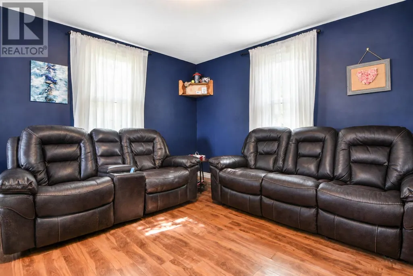
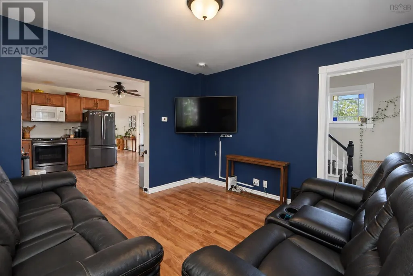
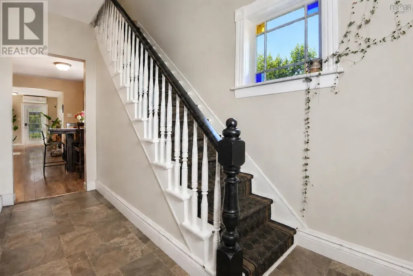
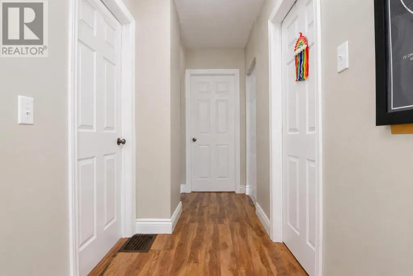
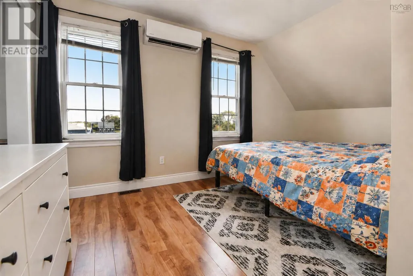
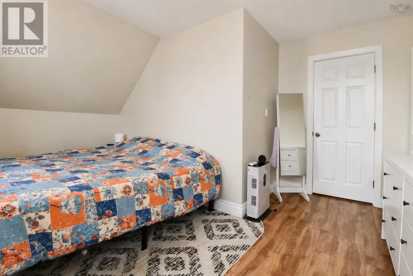
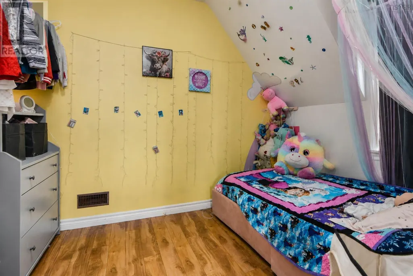
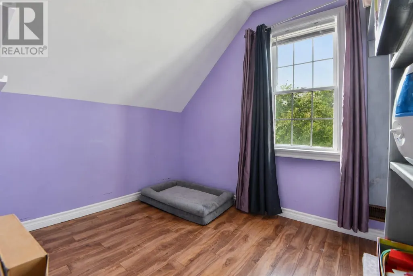
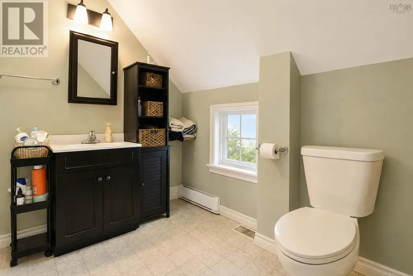
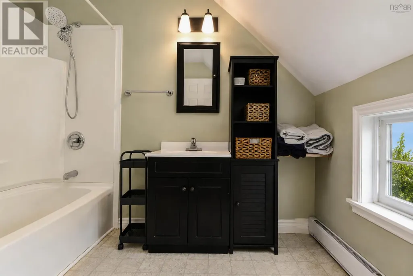
Pride of ownership is evident in this exceptionally clean and meticulously maintained three-bedroom, 1.5-bath home, located just steps from the hockey rink, park, and downtown. The main floor features an inviting open-concept kitchen, dining, and living area, complemented by a separate family room and a convenient half bath. Upstairs, youll find three comfortable bedrooms and a full bathroom. Step outside onto the deck that overlooks a generously sized backyardideal for summer barbecues, gardening, or simply relaxing. Need more space? With minimal effort, you can add a rec room. Recent upgrades include a newer electrical panel, hot water tank, oil tank, and furnace. This beautifully cared-for home offers room to grow, with everyday amenities just moments away. (id:7434)
General Features
| Community Features | Recreational Facilities, School Bus |
|---|---|
| Property Type | Single Family |
| CommunityName | Westville |
| Amenities | Park, Playground, Public Transit, Shopping, Place of Worship |
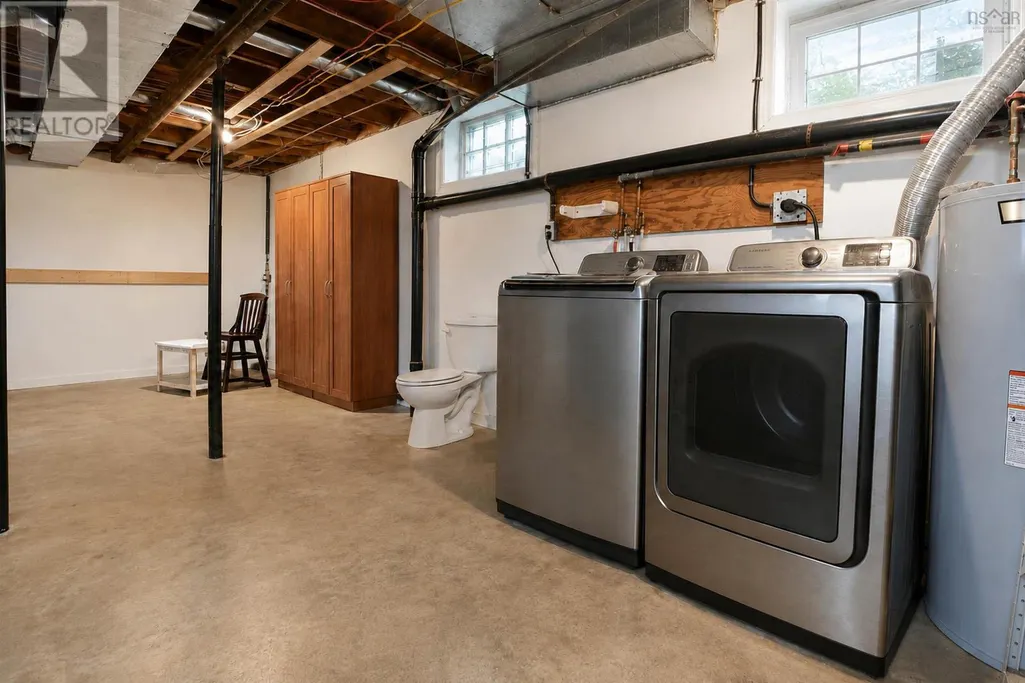
| Building Appliances | Stove, Dishwasher, Dryer, Washer, Refrigerator |
| Building Cooling Type | Air Conditioned, Wall unit |
| Location Description | Spring Garden rd to Queen st left to Park st, the property is on the right. |
| Foundation Type | Poured Concrete |
| Building Type | House |
| Ownership Type | Freehold |
| Building.StoriesTotal | 1.5 |
Interior Features
| Building Fireplace Present | False |
|---|---|
| Building Heating Type | Forced air, Furnace, Heat Pump, Ductless |
| Building Heating Fuel | Electric, Oil |
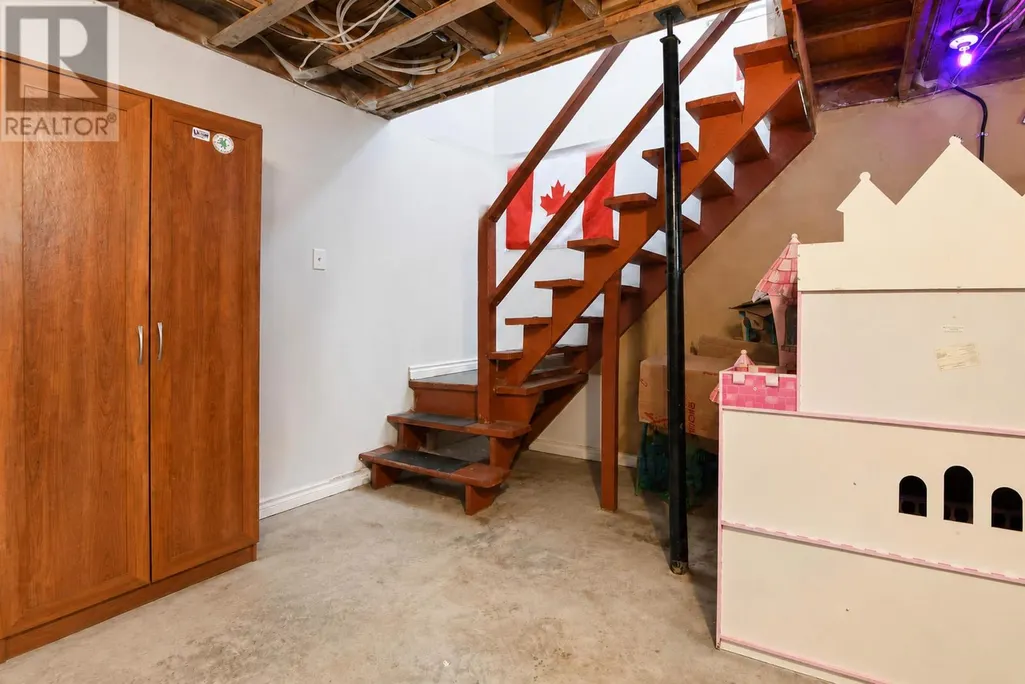
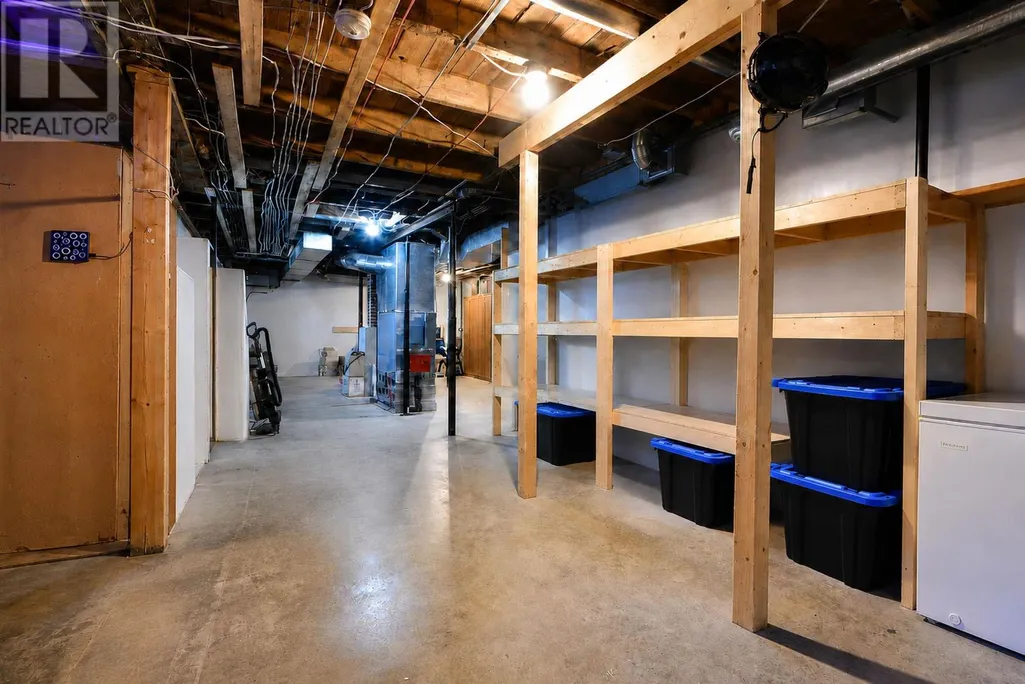
| Basement Development | Unfinished |
| Basement Type | Full (Unfinished) |
| Construction Style Attachment | Detached |
| Flooring Type | Carpeted, Laminate, Vinyl |
| Living Area Range | 1125 |
| Bedrooms | 3 |
Exterior Features
| Structure | Shed |
|---|---|
| Land Amenities | Park, Playground, Public Transit, Shopping, Place of Worship |
| Landscape Features | Landscaped |
| Sewer | Municipal sewage system |
| Exterior Finish | Vinyl |
Room Details
| Room | Dimensions | Level | Flooring | Details |
|---|---|---|---|---|
| 2pc Bathroom | 6.5x4 | Main level | ||
| 4pc Bathroom | 8.8x6.8 | Second level | ||
| Bedroom | 8.6x7.8 | Second level | ||
| Dining room | 12.2x9 | Main level | ||
| Family room | 17.5x10 | Main level | ||
| Kitchen | 11.8x10.5 | Main level | ||
| Living room | 12x12 | Main level | ||
| Mud room | 7.5x4.6 | Main level | ||
| Primary Bedroom | 14.8x11.5+5x4.7 | Second level |
Amenities
- Views
- New Construction
- Adult 55+
- Lease To Own
- No Strata Fees
- Furnished
- Primary On Main
- Air Conditioning
- Seller Finance
- Green
- Fixer Upper
- Horse
- Golf
- Fireplace
- Deck
- Garage
- Basement
- Pool

Property vs Single Family Average in B0K 2A0
Price
In The Neighbourhood
Just Listed
Westville
$ 349,900
- Type
- Single Family
- Size
- 2,526 SqFt
- Rooms
- 3 Beds + 1.5 Baths
One Percent Realty East Inc.
Primary On Main
Westville
$ 298,900
- Type
- Single Family
- Size
- 1,012 SqFt
- Rooms
- 2 Beds + 1 Baths
Blinkhorn Real Estate Ltd.
Primary On Main
Westville
$ 459,900
- Type
- Single Family
- Size
- 2,528 SqFt
- Rooms
- 5 Beds + 2 Baths
Blinkhorn Real Estate Ltd.
Westville
$ 88,000
- Type
- Single Family
- Size
- 1,586 SqFt
- Rooms
- 3 Beds + 1.5 Baths
Blinkhorn Real Estate Ltd.
Westville
$ 199,900
- Type
- Single Family
- Size
- 1,266 SqFt
- Rooms
- 3 Beds + 1 Baths
Results Realty Atlantic Inc.
Westville
$ 89,000
- Type
- Single Family
- Size
- 1,365 SqFt
- Rooms
- 4 Beds + 1 Baths
Blinkhorn Real Estate Ltd.
Westville
$ 129,000
- Type
- Single Family
- Size
- 1,380 SqFt
- Rooms
- 3 Beds + 2 Baths
Royal LePage Atlantic(Stellarton)
Westville
$ 175,000
- Type
- Single Family
- Size
- 1,079 SqFt
- Rooms
- 2 Beds + 1 Baths
Blinkhorn Real Estate Ltd.
Westville
$ 275,000
- Type
- Single Family
- Size
- 1,317 SqFt
- Rooms
- 3 Beds + 1 Baths
Blinkhorn Real Estate Ltd.
Golf Course
Westville
$ 499,000
- Type
- Single Family
- Size
- 2,157 SqFt
- Rooms
- 4 Beds + 1.5 Baths
RE/MAX Fairlane Realty
Primary On Main
Westville
$ 414,000
- Type
- Single Family
- Size
- 2,913 SqFt
- Rooms
- 5 Beds + 2.5 Baths
Royal LePage Atlantic(Stellarton)
Westville
$ 166,500
- Type
- Single Family
- Size
- 1,678 SqFt
- Rooms
- 3 Beds + 1.5 Baths
Blinkhorn Real Estate Ltd.
