
Address
14 Egerton Street, Trenton, NS
Price
$ 469,000
Property Attributes
- ID#202618555
- TypeSingle Family
- Listing Status Active
- MunicipalityTrenton
- CityTrenton
- AreaTrenton
- NeighbourhoodTrenton
- Postal CodeB0K 1X0
- Style
- Year Built1992
- Price$ 469,000
- Bedrooms4+3
- Bathrooms2
- Half Bathrooms1
- Sqr Footage3235
- Lot Size1.2463 Acres
Data Source:
Canadian Real Estate Association (CREA)
Property Description
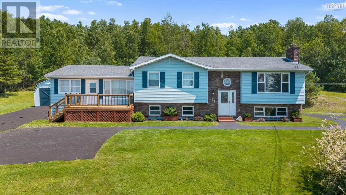
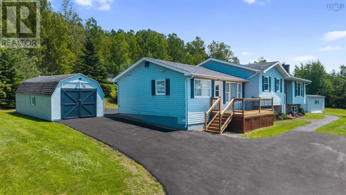
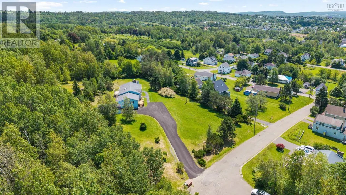
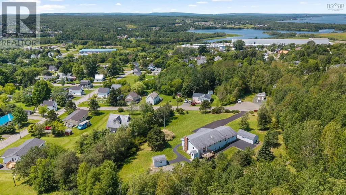
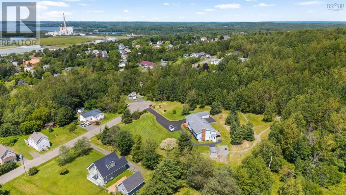
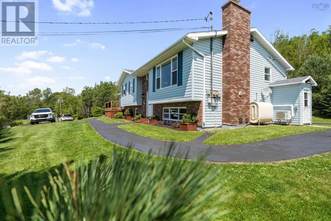
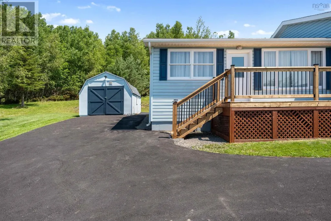
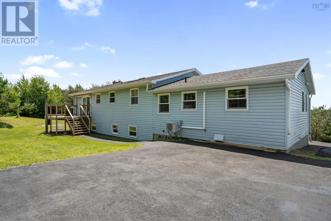
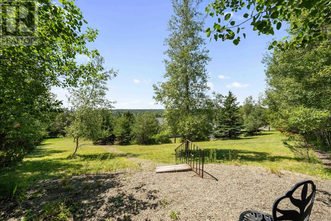
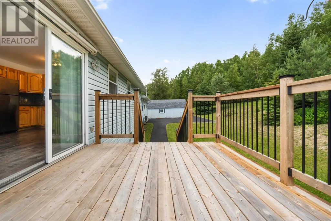
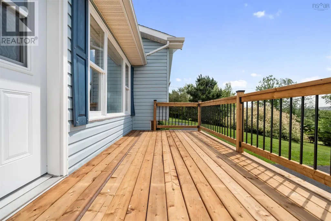
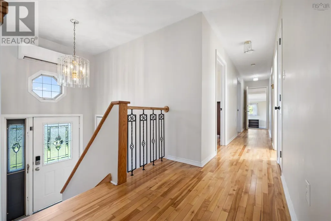
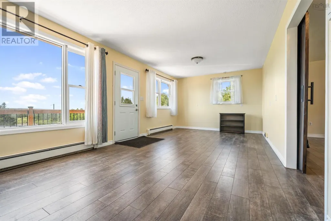
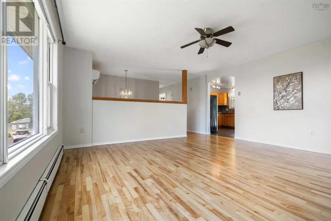
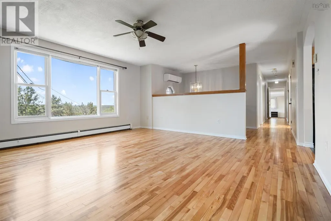
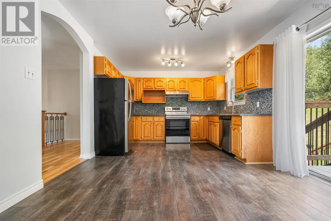
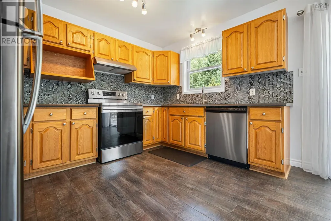
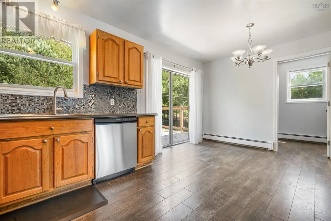
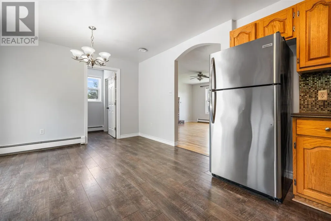
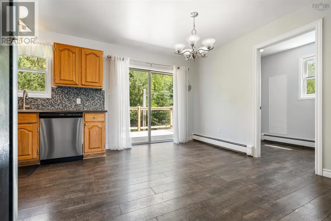
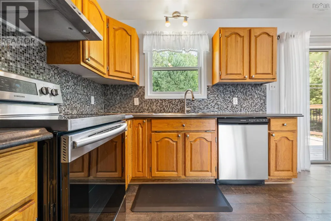
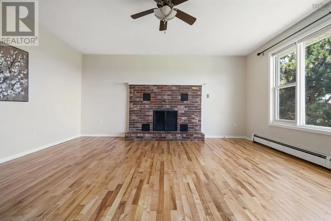
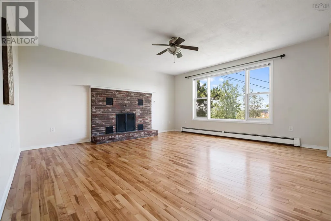
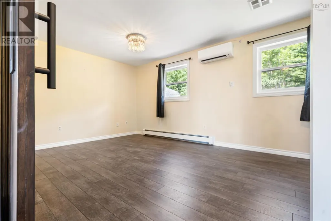
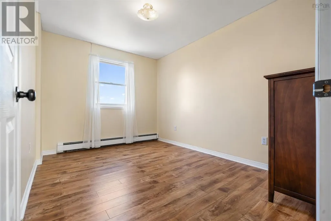
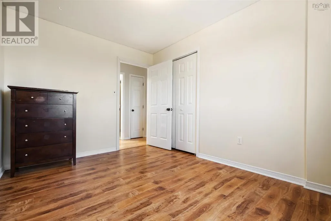
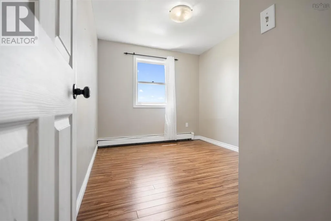
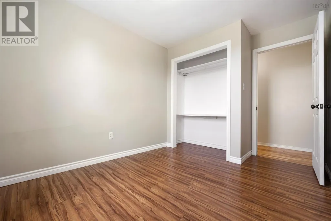
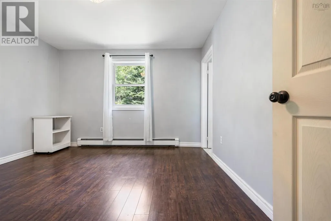
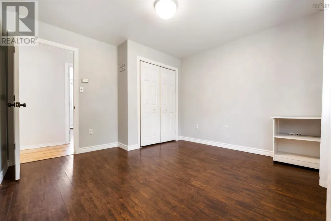
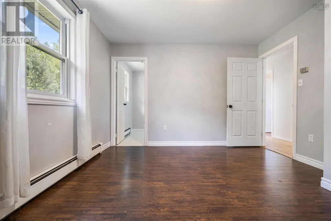
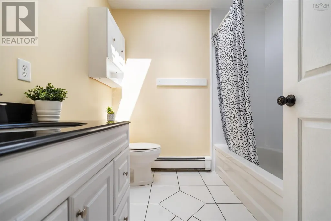
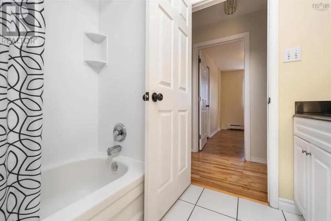
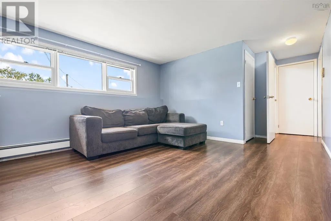
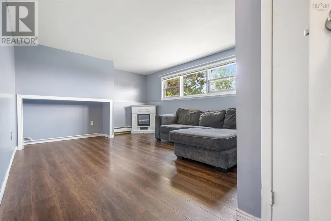
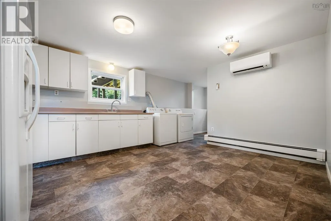
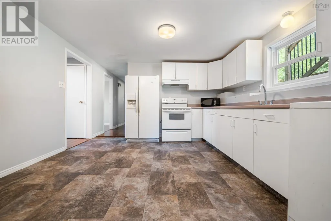
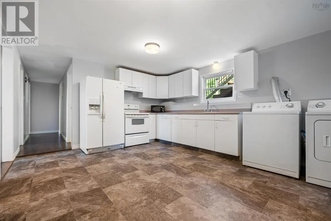
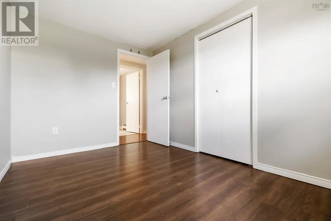
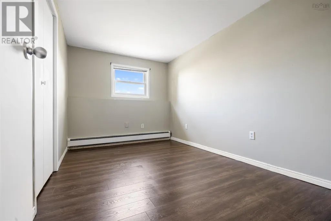
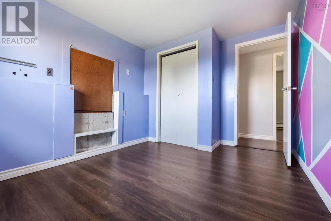
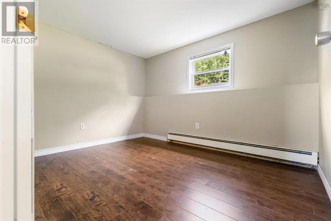
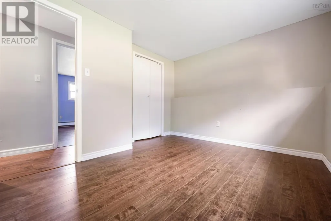
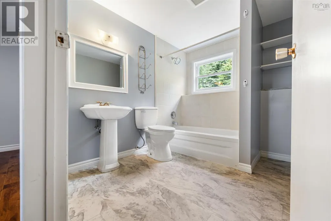
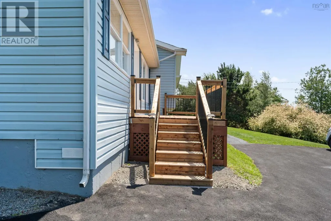
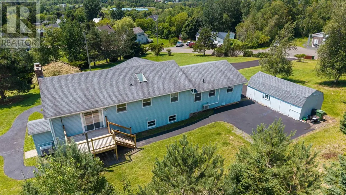
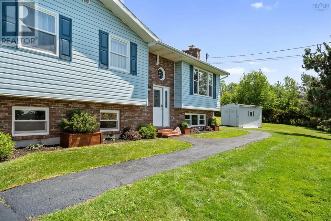
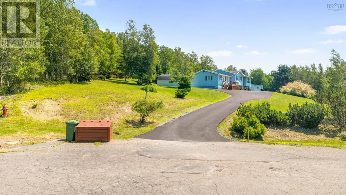
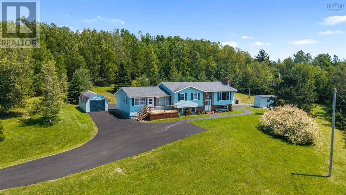
Opportunity, space, and versatility come together in this unique seven bedroom, two and a half bath home, tucked away at the end of a quiet dead end street in Trenton on a large, beautifully landscaped property. Set on a beautiful hilltop, the property enjoys panoramic views and a peaceful setting. The bright main level features a spacious kitchen and living room, separate laundry room, three bedrooms, and a full bath. The primary bedroom also offers a two piece ensuite, with plumbing in place for a future shower. A unique extension, formerly a one bedroom apartment, has been incorporated into the main home and now offers a large additional living room and bedroom. Create a spacious primary suite, home office, guest quarters, family room, or simply enjoy the extra living space. For those wishing to explore converting it back into separate living accommodations, plumbing remains in place for the kitchen and bathroom, along with electrical outlets for the kitchen. The lower level adds even more value with a three bedroom, one bathroom apartment, ideal for extended family, multigenerational living, or potential rental income. Two new decks at the front and back offer great spaces to enjoy the property and views, the drive way has been resurfaced, while heat pumps on both levels provide year round comfort. Whether youre looking for a spacious family home, income potential, or a property that can adapt to your needs, this home offers possibilities well beyond a traditional single family home. A property you truly need to see to appreciate all it could become! (id:7434)
General Features
| Community Features | Recreational Facilities, School Bus |
|---|---|
| Property Type | Single Family |
| CommunityName | Trenton |
| Amenities | Park, Playground, Public Transit, Place of Worship |
| Building Appliances | Stove, Dishwasher, Refrigerator |
| Building Cooling Type | Air Conditioned, Wall unit |
| Location Description | from Trenton Road, turn up High St, turn up Chestnut, left at Egerton property at the end |
| Foundation Type | Poured Concrete |
| Building Type | House |
| Ownership Type | Freehold |
| Building.StoriesTotal | 1 |
Interior Features
| Building Fireplace Present | False |
|---|---|
| Building Heating Type | Baseboard heaters, Heat Pump, Ductless |
| Building Heating Fuel | Electric, Oil |
| Basement Type | Crawl space |
| Construction Style Attachment | Detached |
| Flooring Type | Hardwood, Laminate, Tile, Vinyl |
| Living Area Range | 3235 |
| Bedrooms | 4+3 |
Exterior Features
| Structure | Shed |
|---|---|
| Land Amenities | Park, Playground, Public Transit, Place of Worship |
| Landscape Features | Landscaped |
| Sewer | Municipal sewage system |
| Exterior Finish | Brick, Vinyl |
Room Details
| Room | Dimensions | Level | Flooring | Details |
|---|---|---|---|---|
| 3pc Bathroom | 7x4 | Main level | ||
| 4pc Bathroom | 7x6 | Main level | ||
| Bath (# pieces 1-6) | 7x4 | Main level | ||
| Bedroom | 16x8 | Main level | ||
| Eat in kitchen | 17x11 | Main level | ||
| Family room | 15x13 | Main level | ||
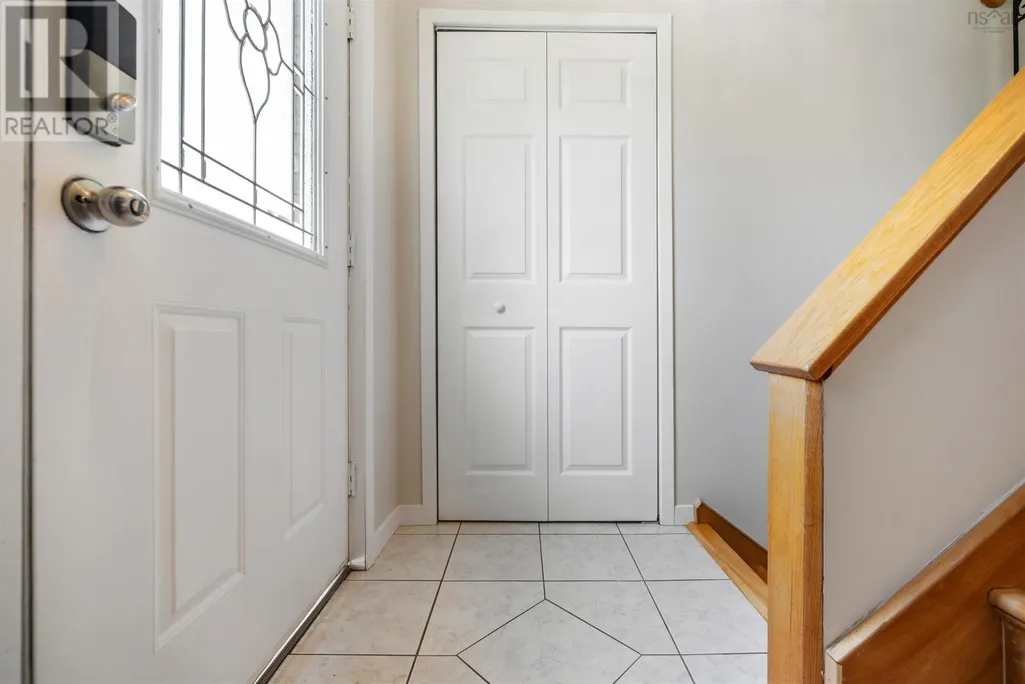
| Foyer | 6x3 | Main level | ||
| Kitchen | 15x12 | Basement | ||
| Laundry room | 13x5 | Main level | ||
| Living room | 16x15 | Main level | ||
| Other | 11x6 | Main level |
Amenities
- Views
- New Construction
- Adult 55+
- Lease To Own
- No Strata Fees
- Furnished
- Primary On Main
- Air Conditioning
- Seller Finance
- Green
- Fixer Upper
- Horse
- Golf
- Fireplace
- Deck
- Garage
- Basement
- Pool

Property vs Single Family Average in B0K 1X0
Price
Year Built
In The Neighbourhood
Viewed
Trenton
$ 269,900
- Type
- Single Family
- Size
- 1,069 SqFt
- Rooms
- 3 Beds + 1 Baths
Turning Point Real Estate Limited
Golf Course
Trenton
$ 289,000
- Type
- Single Family
- Size
- 2,510 SqFt
- Rooms
- 4 Beds + 2 Baths
RE/MAX Nova (Halifax)
Trenton
$ 125,000
- Type
- Single Family
- Size
- 1,290 SqFt
- Rooms
- 4 Beds + 1.5 Baths
Blinkhorn Real Estate Ltd.
Trenton
$ 279,900
- Type
- Single Family
- Size
- 1,122 SqFt
- Rooms
- 2 Beds + 1 Baths
Results Realty Atlantic Inc.
Primary On Main
Trenton
$ 199,500
- Type
- Single Family
- Size
- 1,240 SqFt
- Rooms
- 4 Beds + 1.5 Baths
Royal LePage Atlantic(Stellarton)
Trenton
$ 269,900
- Type
- Single Family
- Size
- 1,200 SqFt
- Rooms
- 3 Beds + 1 Baths
Turning Point Real Estate Limited
Trenton
$ 169,900
- Type
- Single Family
- Size
- 1,156 SqFt
- Rooms
- 3 Beds + 1 Baths
Turning Point Real Estate Limited
Trenton
$ 109,900
- Type
- Single Family
- Size
- 910 SqFt
- Rooms
- 3 Beds + 1.5 Baths
Blinkhorn Real Estate Ltd.
Trenton
$ 149,900
- Type
- Single Family
- Size
- 1,062 SqFt
- Rooms
- 3 Beds + 1 Baths
Blinkhorn Real Estate Ltd.
Trenton
$ 179,900
- Type
- Single Family
- Size
- 864 SqFt
- Rooms
- 2 Beds + 1 Baths
Blinkhorn Real Estate Ltd.
Primary On Main
Trenton
$ 479,900
- Type
- Single Family
- Size
- 2,680 SqFt
- Rooms
- 4 Beds + 2 Baths
Royal LePage Atlantic(Stellarton)
Golf Course
Trenton
$ 274,900
- Type
- Single Family
- Size
- 1,730 SqFt
- Rooms
- 3 Beds + 2 Baths
EXP Realty of Canada Inc.
