
Address
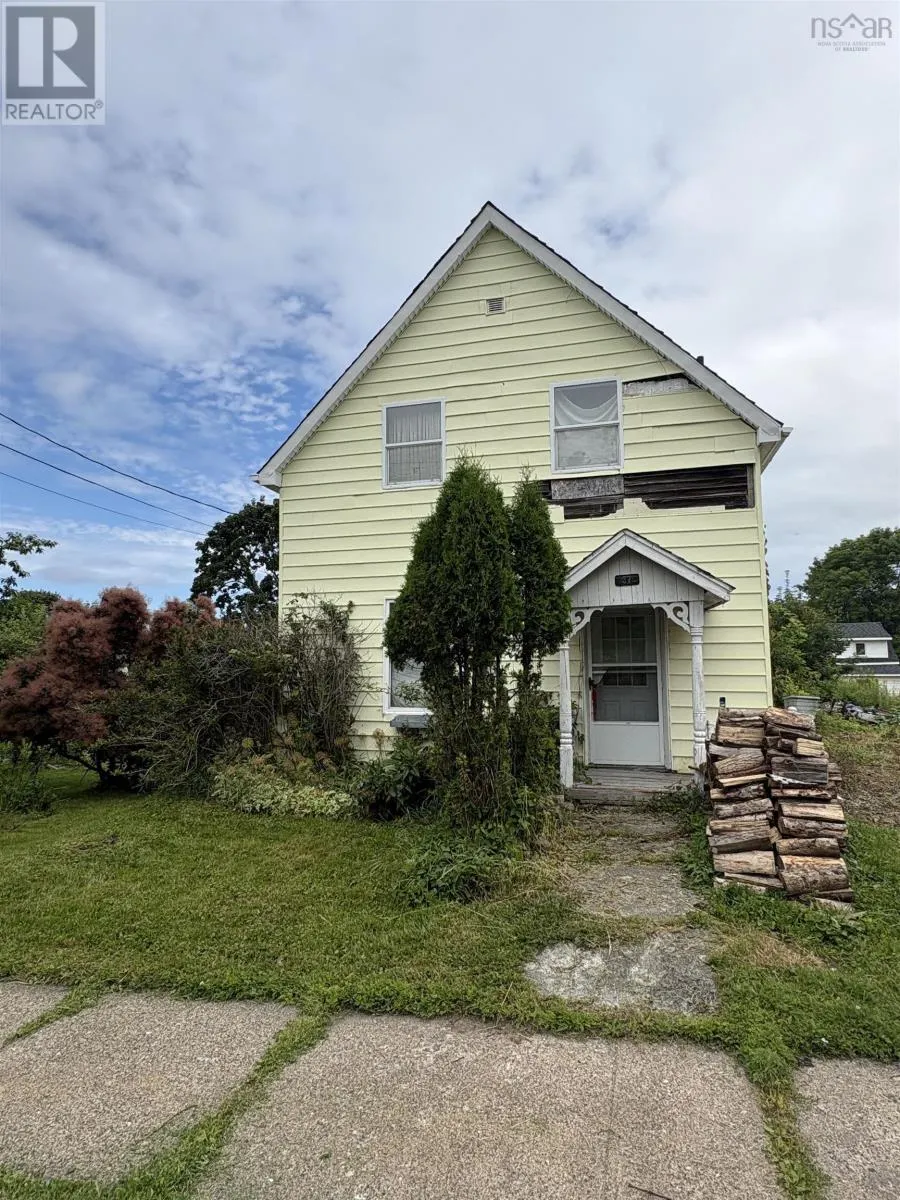
37 Rose Avenue, Trenton, NS
Price
$ 109,900
Property Attributes
- ID#202619339
- TypeSingle Family
- Listing Status Active
- MunicipalityTrenton
- CityTrenton
- AreaTrenton
- NeighbourhoodTrenton
- Postal CodeB0K 1X0
- Style
- Price$ 109,900
- Bedrooms3
- Bathrooms1
- Half Bathrooms1
- Sqr Footage910
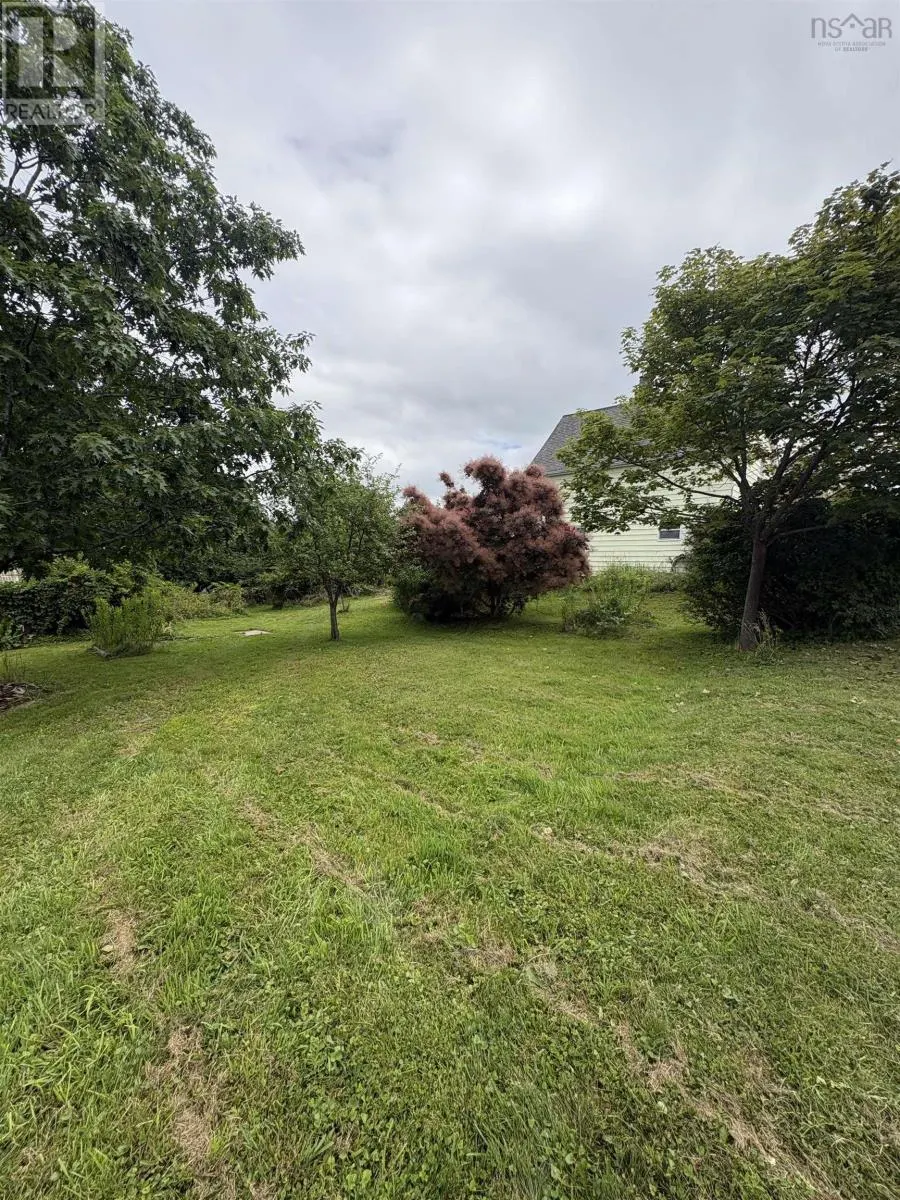
- Lot Size0.2296 Acres
Data Source:
Canadian Real Estate Association (CREA)
Property Description
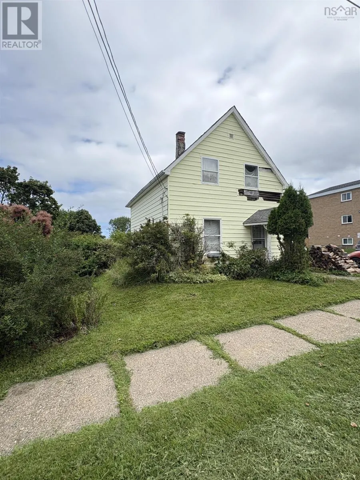
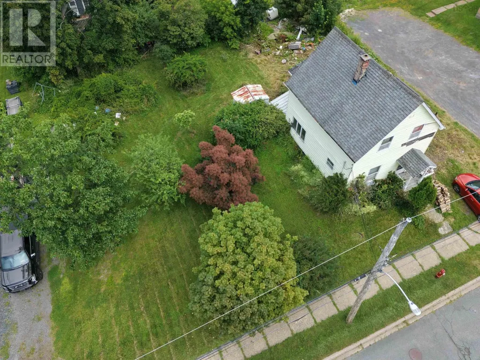
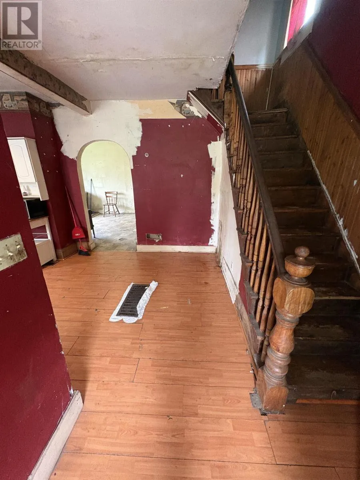
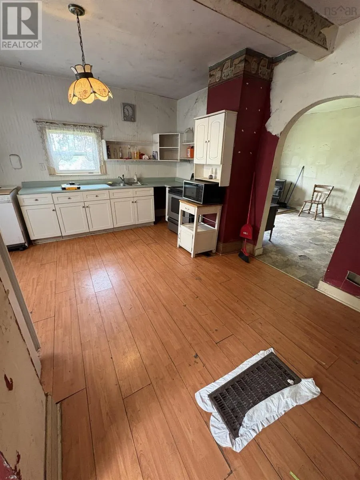
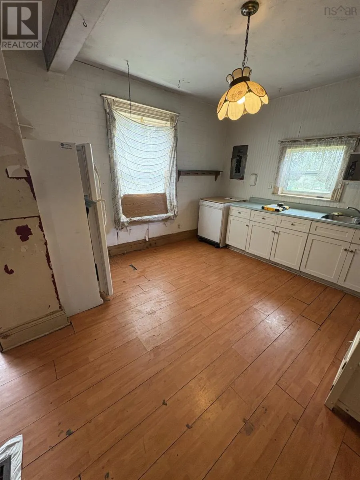
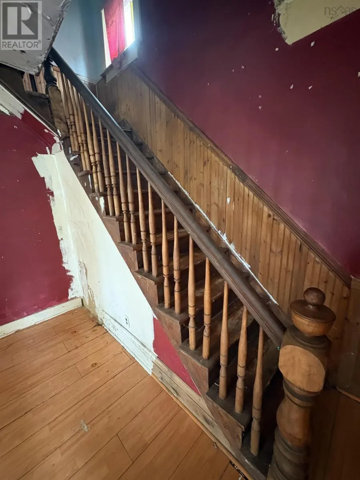
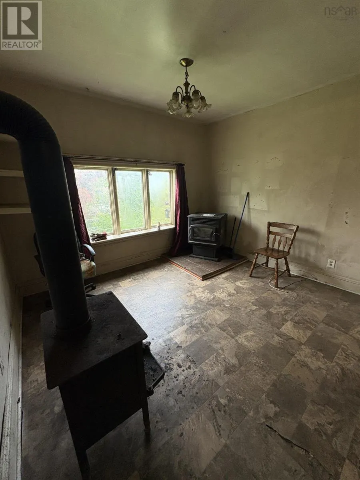
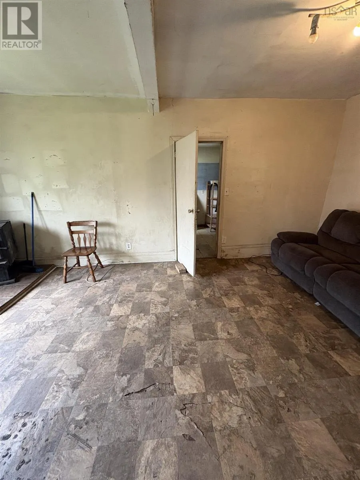
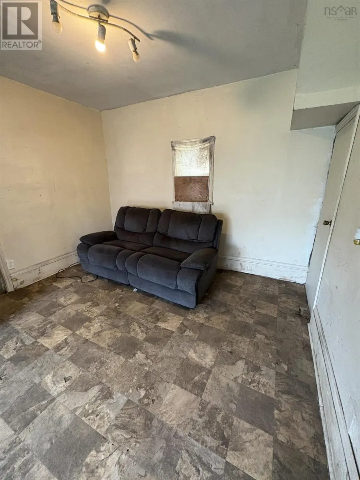
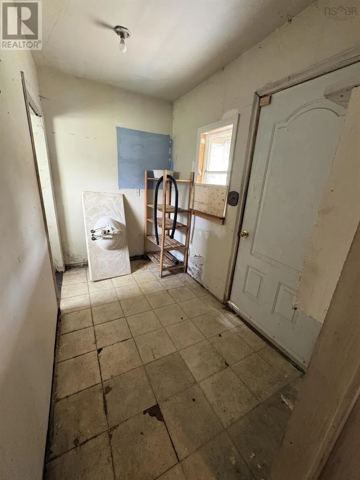
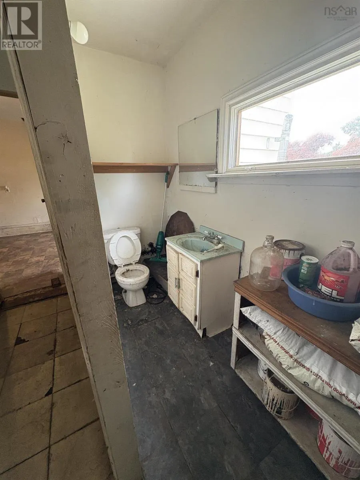
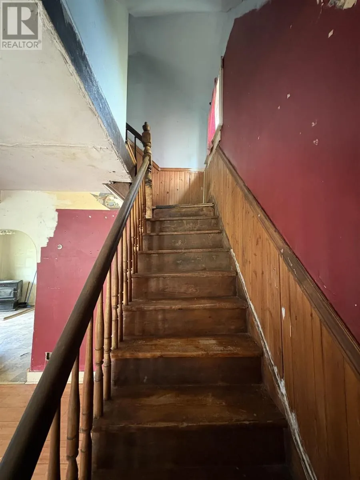
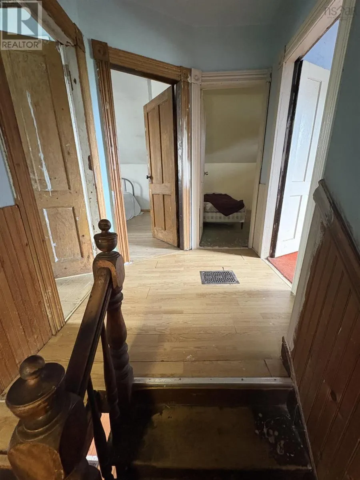
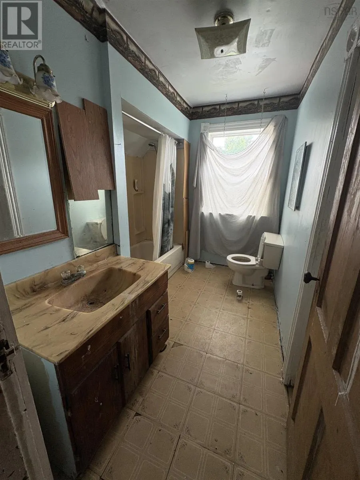
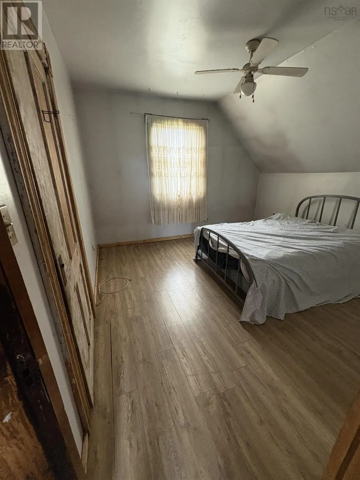
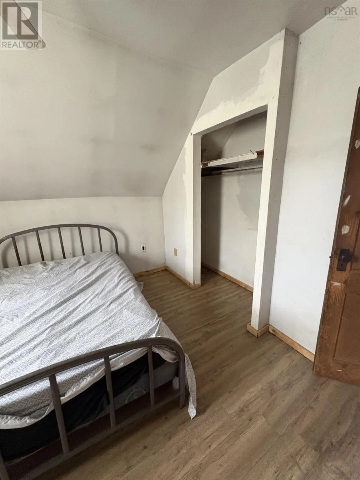
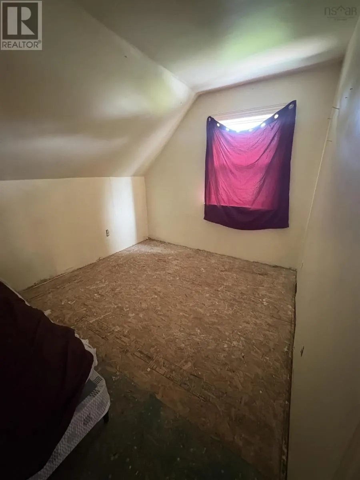
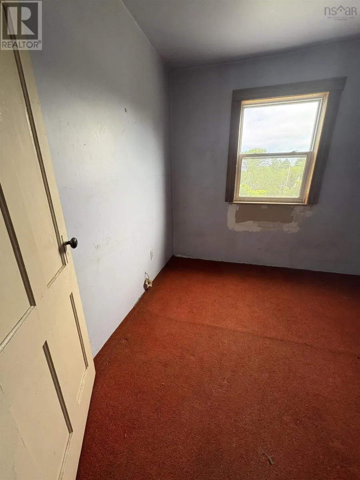
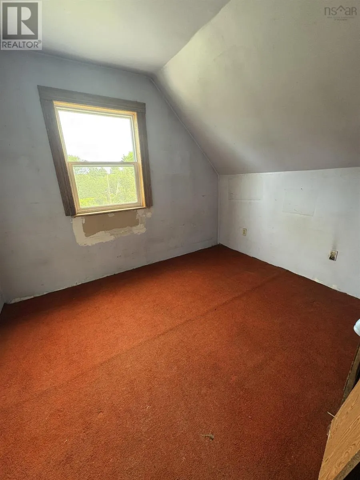
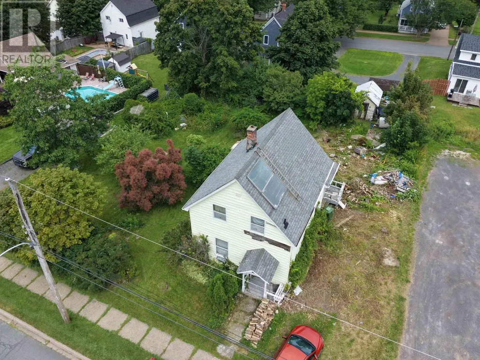
Welcome to Trenton, where this 3-bedroom, 1.5-bath home offers a great opportunity for the right buyer. If youre a contractor, investor, or someone looking for a project, this property has plenty of potential. While it does need some renovations throughout, the solid footprint, unfinished basement, and functional layout provide a great starting point to create something special. Whether youre looking to renovate and resell, build equity, or customize a home to your own taste, the possibilities are there. Bring your tools, your vision, and unlock the potential this contractor special has to offer. (id:7434)
General Features
| Features | Sump Pump |
|---|---|
| Property Type | Single Family |
| CommunityName | Trenton |
| Building Appliances | Stove, Dishwasher, Dryer, Washer, Microwave, Refrigerator |
| Building Basement Features | Walk out |
| Location Description | From New Glasgow, travel toward Trenton. Turn right onto Rose Avenue. The property is located at 37 Rose Avenue. |
| Foundation Type | Poured Concrete |
| Building Type | House |
| Ownership Type | Freehold |
| Building.StoriesTotal | 1.5 |
Interior Features
| Building Fireplace Present | False |
|---|---|
| Building Heating Type | Stove |
| Building Heating Fuel | Pellet, Wood |
| Basement Development | Unfinished |
| Basement Type | Full (Unfinished) |
| Construction Style Attachment | Detached |
| Flooring Type | Carpeted, Laminate, Linoleum, Other |
| Living Area Range | 910 |
| Bedrooms | 3 |
Exterior Features
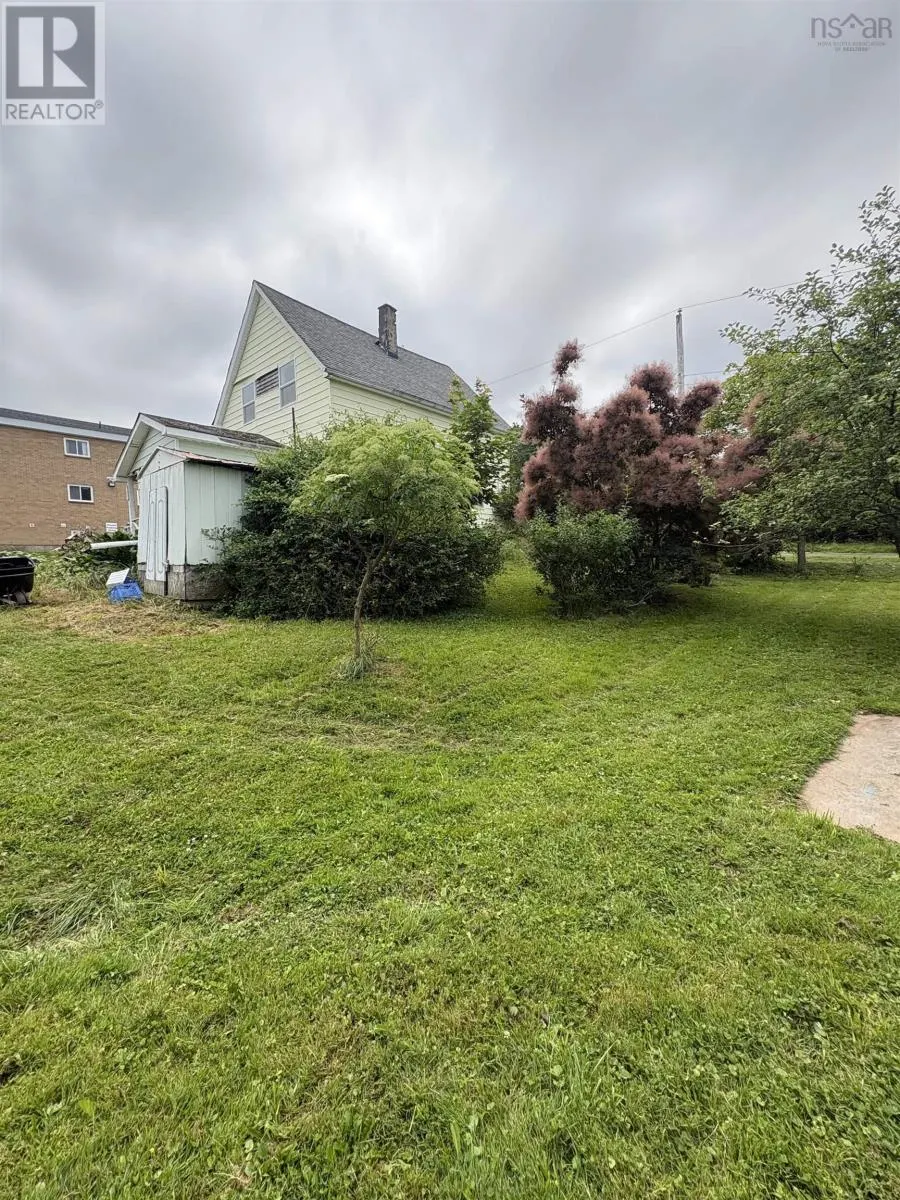
| Structure | Shed |
|---|---|
| Sewer | Municipal sewage system |
| Exterior Finish | Vinyl, Wood siding |
Room Details
| Room | Dimensions | Level | Flooring | Details |
|---|---|---|---|---|
| 2pc Bathroom | 3.5 x 9.5 | Main level | ||
| 4pc Bathroom | 9.5 x 4.5 | Second level | ||
| Bedroom | 10.5 x 8.75 | Second level | ||
| Dining room | 9 x 5.25 | Main level | ||
| Kitchen | 13.25 x 11.5 | Main level | ||
| Living room | 11.5 x 20.25 | Main level | ||
| Mud room | 5.5 x 9.5 | Main level | ||
| Primary Bedroom | 10.75 x 11.5 | Second level |
Amenities
- Views
- New Construction
- Adult 55+
- Lease To Own
- No Strata Fees
- Furnished
- Primary On Main
- Air Conditioning
- Seller Finance
- Green
- Fixer Upper
- Horse
- Golf
- Fireplace
- Deck
- Garage
- Basement
- Pool

Property vs Single Family Average in B0K 1X0
Price
In The Neighbourhood
Open House
Trenton
$ 269,900
- Type
- Single Family
- Size
- 1,069 SqFt
- Rooms
- 3 Beds + 1 Baths
Turning Point Real Estate Limited
Golf Course
Trenton
$ 289,000
- Type
- Single Family
- Size
- 2,510 SqFt
- Rooms
- 4 Beds + 2 Baths
RE/MAX Nova (Halifax)
Trenton
$ 125,000
- Type
- Single Family
- Size
- 1,290 SqFt
- Rooms
- 4 Beds + 1.5 Baths
Blinkhorn Real Estate Ltd.
Trenton
$ 279,900
- Type
- Single Family
- Size
- 1,122 SqFt
- Rooms
- 2 Beds + 1 Baths
Results Realty Atlantic Inc.
Primary On Main
Trenton
$ 199,500
- Type
- Single Family
- Size
- 1,240 SqFt
- Rooms
- 4 Beds + 1.5 Baths
Royal LePage Atlantic(Stellarton)
Trenton
$ 269,900
- Type
- Single Family
- Size
- 1,200 SqFt
- Rooms
- 3 Beds + 1 Baths
Turning Point Real Estate Limited
Trenton
$ 169,900
- Type
- Single Family
- Size
- 1,156 SqFt
- Rooms
- 3 Beds + 1 Baths
Turning Point Real Estate Limited
Trenton
$ 149,900
- Type
- Single Family
- Size
- 1,062 SqFt
- Rooms
- 3 Beds + 1 Baths
Blinkhorn Real Estate Ltd.
Trenton
$ 469,000
- Type
- Single Family
- Size
- 3,235 SqFt
- Rooms
- 7 Beds + 2.5 Baths
Blinkhorn Real Estate Ltd.
Trenton
$ 179,900
- Type
- Single Family
- Size
- 864 SqFt
- Rooms
- 2 Beds + 1 Baths
Blinkhorn Real Estate Ltd.
Primary On Main
Trenton
$ 479,900
- Type
- Single Family
- Size
- 2,680 SqFt
- Rooms
- 4 Beds + 2 Baths
Royal LePage Atlantic(Stellarton)
Golf Course
Trenton
$ 274,900
- Type
- Single Family
- Size
- 1,730 SqFt
- Rooms
- 3 Beds + 2 Baths
EXP Realty of Canada Inc.
