
Water Views
Address
521 Baptist Church Road, Brantford, ON
Price
$ 1,900,000
Property Attributes
- ID#40837013
- TypeSingle Family
- Listing Status Active
- MunicipalityBrantford
- CityBrantford
- AreaBrantford
- Neighbourhood2125 - SE Rural
- Postal CodeN3W 2G9
- Style
- Year Built1875
- Price$ 1,900,000
- Bedrooms5
- Bathrooms1
- Half Bathrooms0
- Sqr Footage2229
- Lot Size99 Acres
Data Source:
Canadian Real Estate Association (CREA)
Property Description
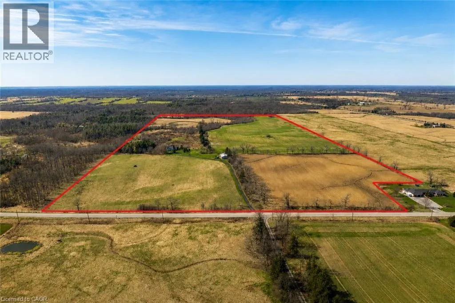
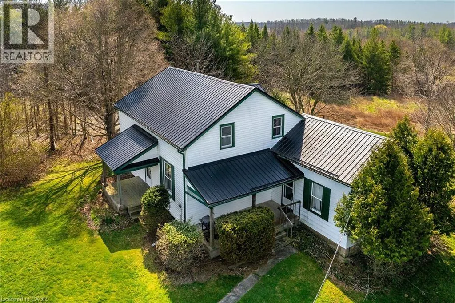
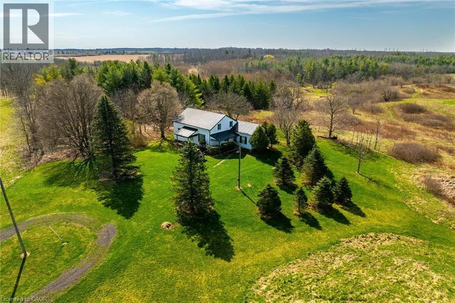
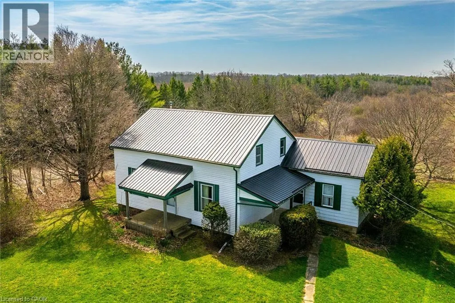
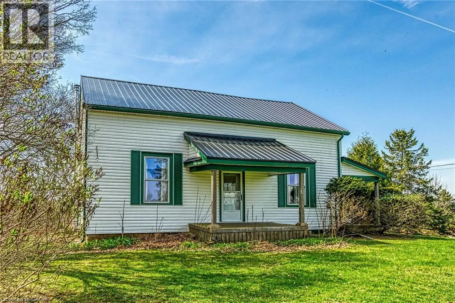
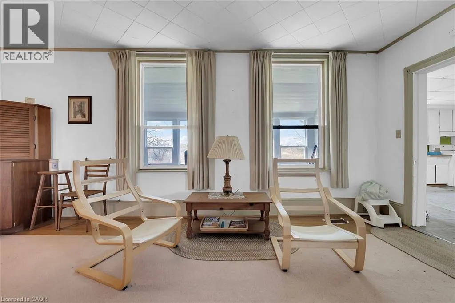
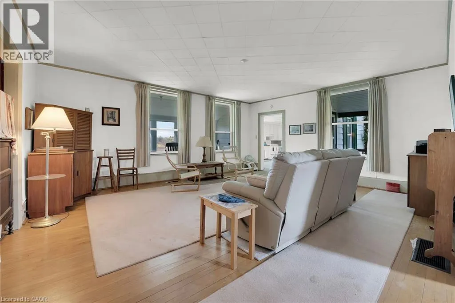
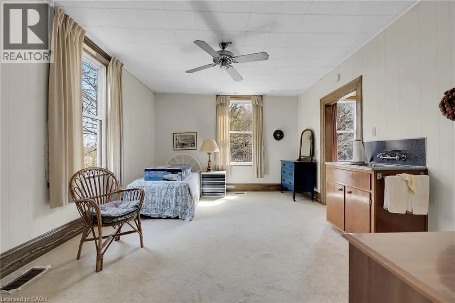
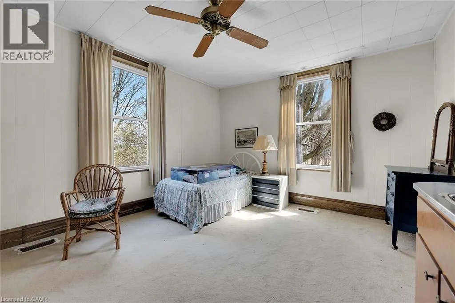
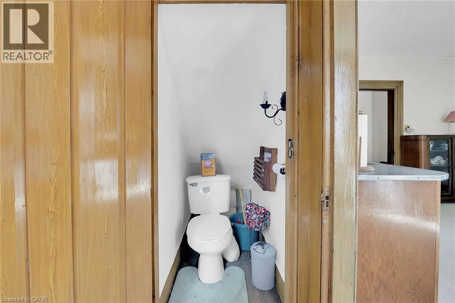
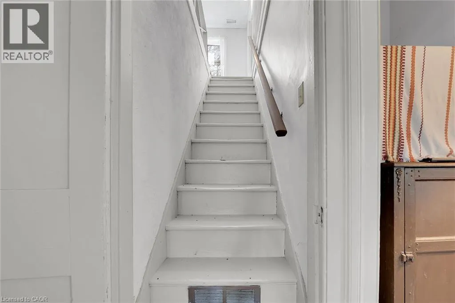
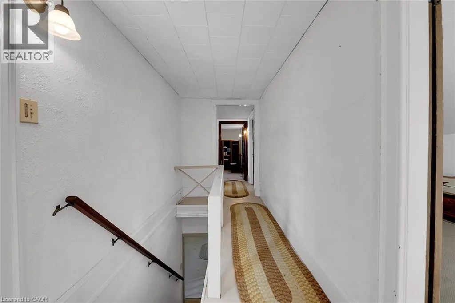
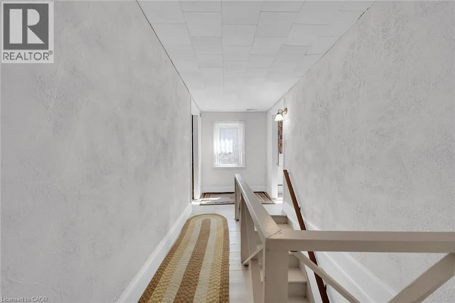
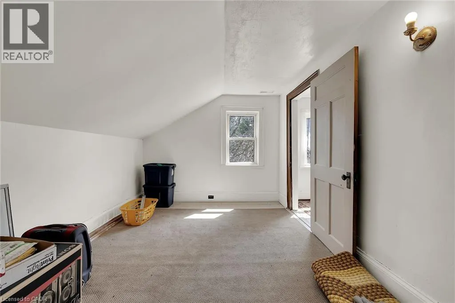
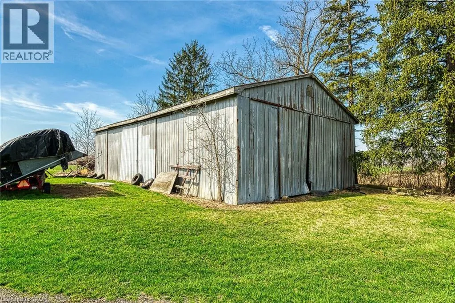
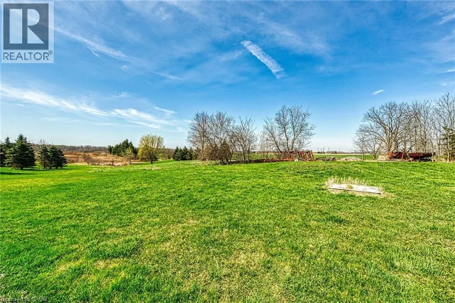
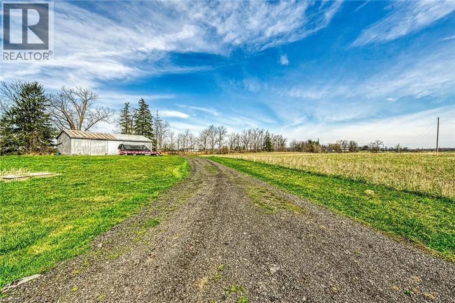
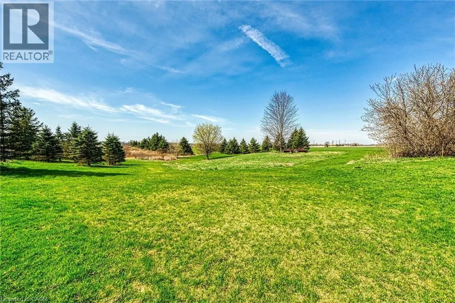
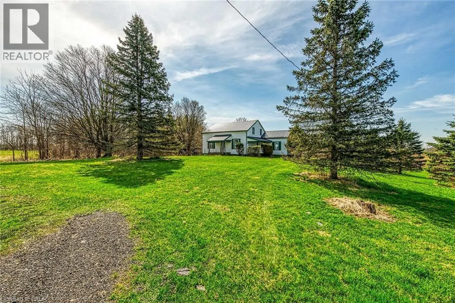
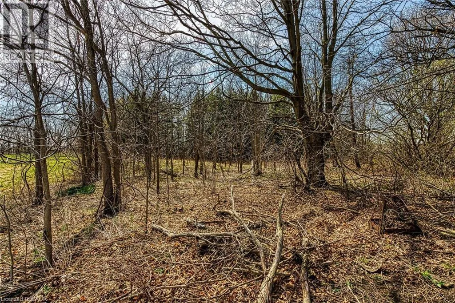
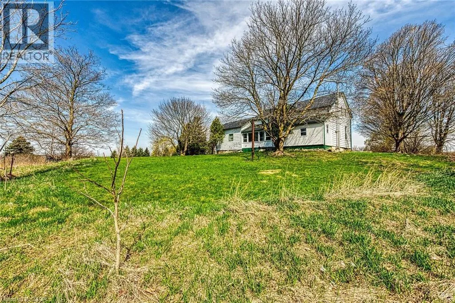
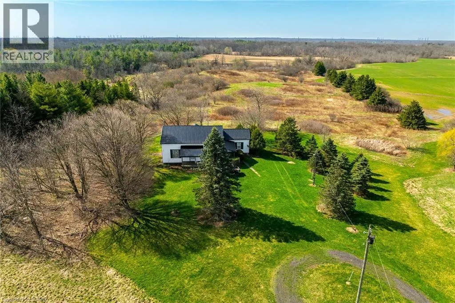
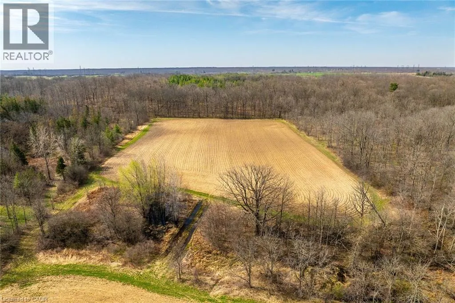
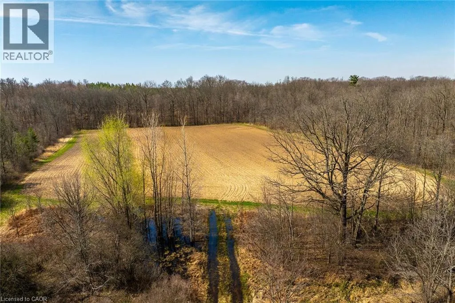
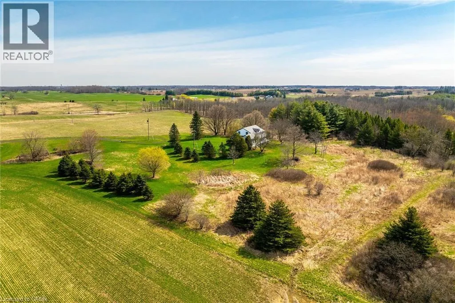
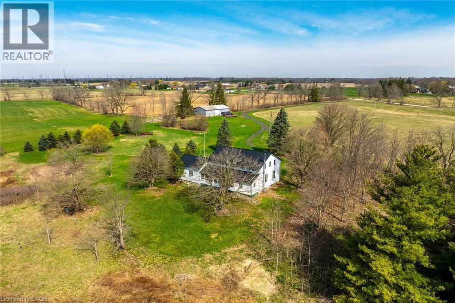
Discover the perfect blend of charm and functionality on this picturesque 99-acre hobby farm, featuring a delightful Century frame home. Approximately 75 acres of workable land are currently leased, offering both beauty and income potential. The gently rolling landscape is enhanced by a meandering creek and mature trees, including majestic blue spruce and white pine. A 30' x 50' implement shed provides ample space for equipment and storage. Nestled in a peaceful rural setting, this property enjoys a central location with easy access to Ancaster, Caledonia, and Brantford. (id:7434)
General Features
| Features | Country residential |
|---|---|
| Community Features | Quiet Area, School Bus |
| Property Type | Single Family |
| Zoning Description | A1, H |
| Building Cooling Type | None |
| Location Description | Brant 22 south then left on Baptist Church Rd |
| Parking Space Total | 6 |
| Foundation Type | Stone |
| Building Type | House |
| Ownership Type | Freehold |
| Building.StoriesTotal | 2 |
Interior Features
| Building Fireplace Present | False |
|---|---|
| Building Heating Type | Forced air |
| Basement Development | Unfinished |
| Basement Type | Partial (Unfinished) |
| Construction Material | Wood frame |
| Construction Style Attachment | Detached |
| Living Area Range | 2229 |
| Bedrooms | 5 |
Exterior Features
| ViewType | View of water |
|---|---|
| Sewer | Septic System |
| Exterior Finish | Other, Wood |
Room Details
| Room | Dimensions | Level | Flooring | Details |
|---|---|---|---|---|
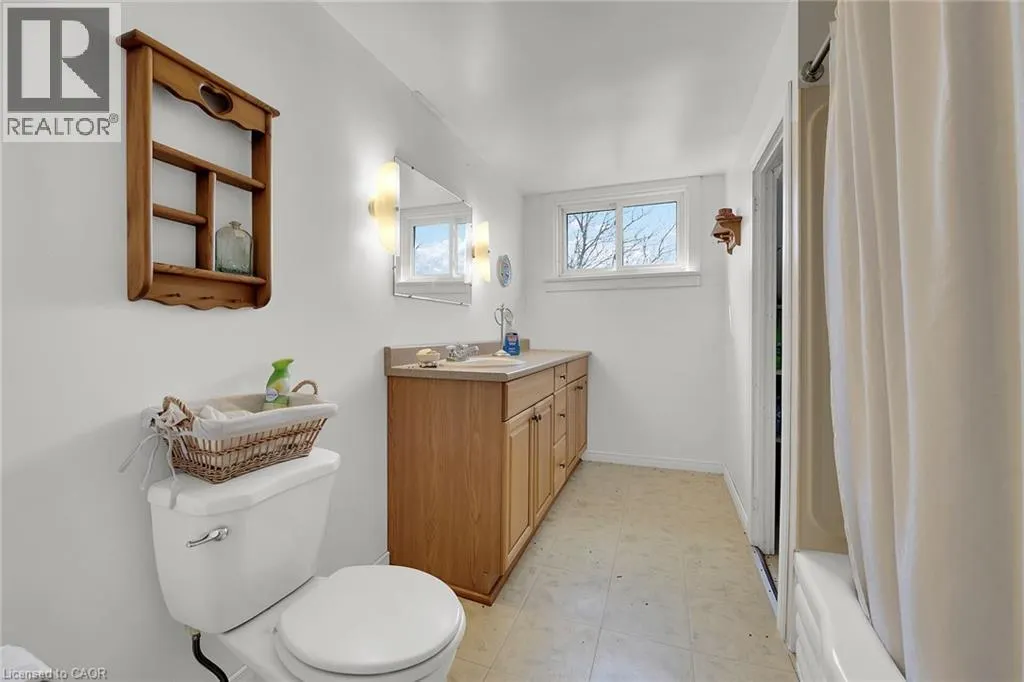
| 4pc Bathroom | 7'9'' x 11'0'' | Second level | ||
| Bedroom | 12'1'' x 11'10'' | Main level | ||
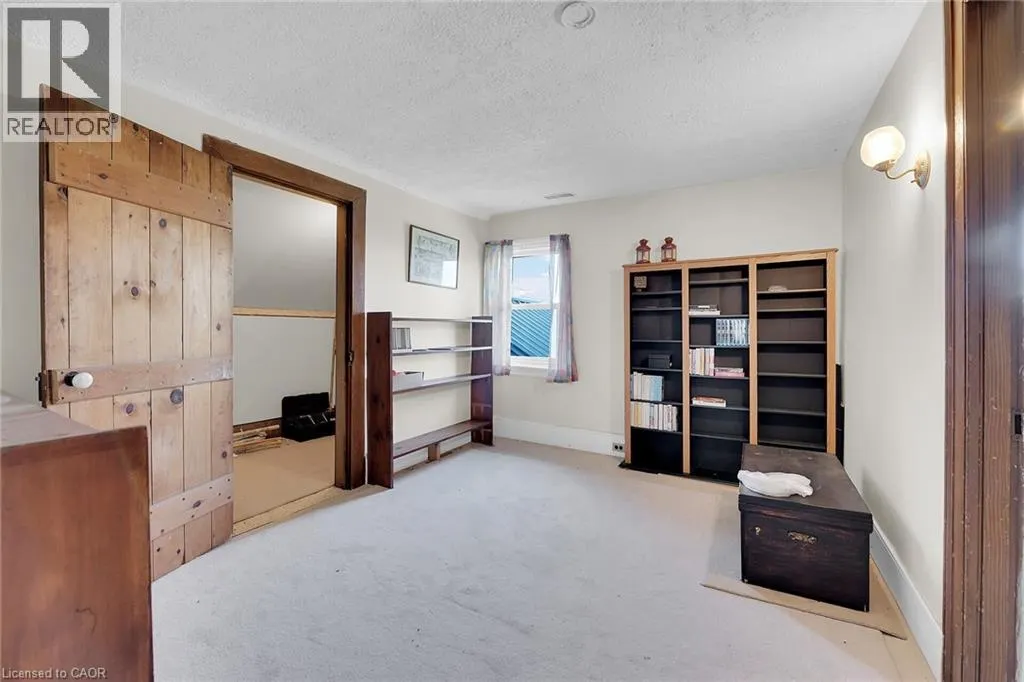
| Den | 11'5'' x 9'6'' | Second level | ||
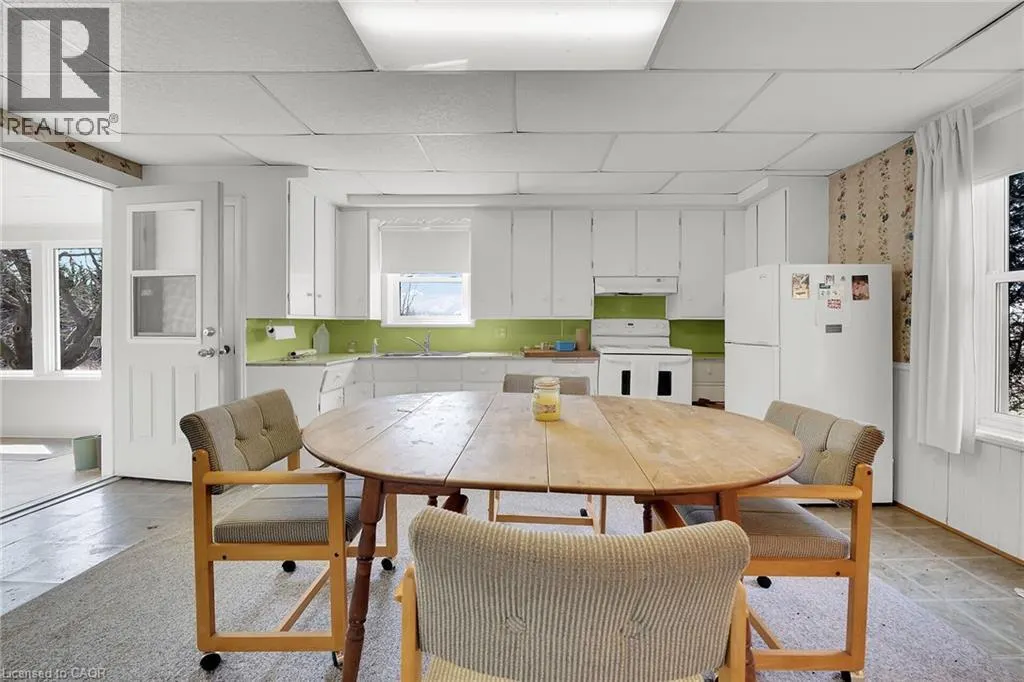
| Eat in kitchen | 17'7'' x 15'0'' | Main level | ||
| Family room | 19'4'' x 16'11'' | Main level | ||
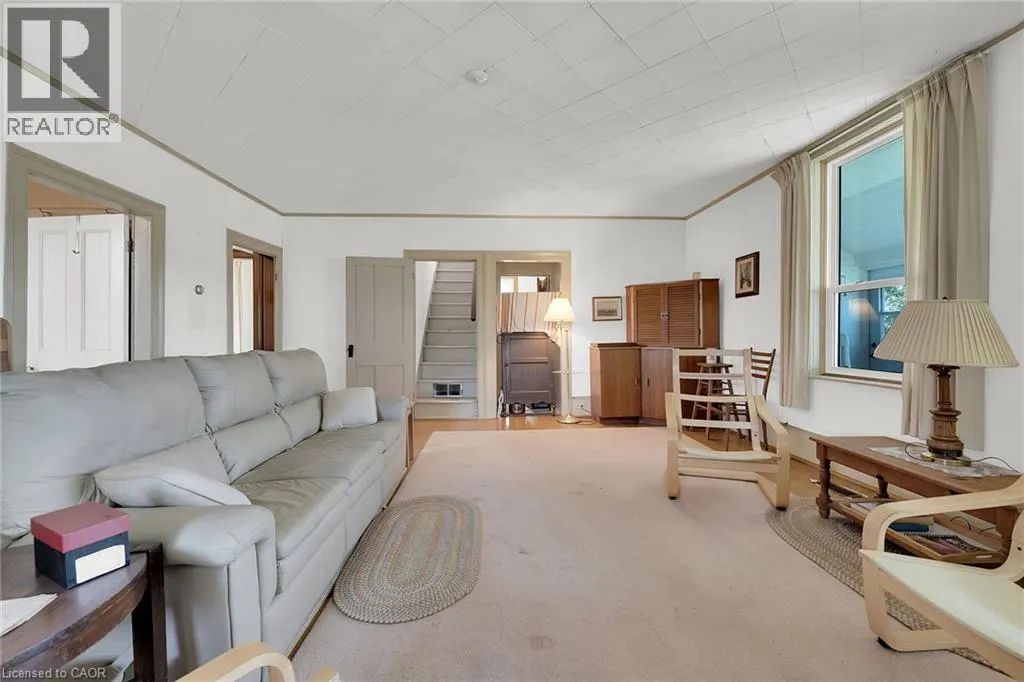
| Living room | 15'4'' x 12'6'' | Main level | ||
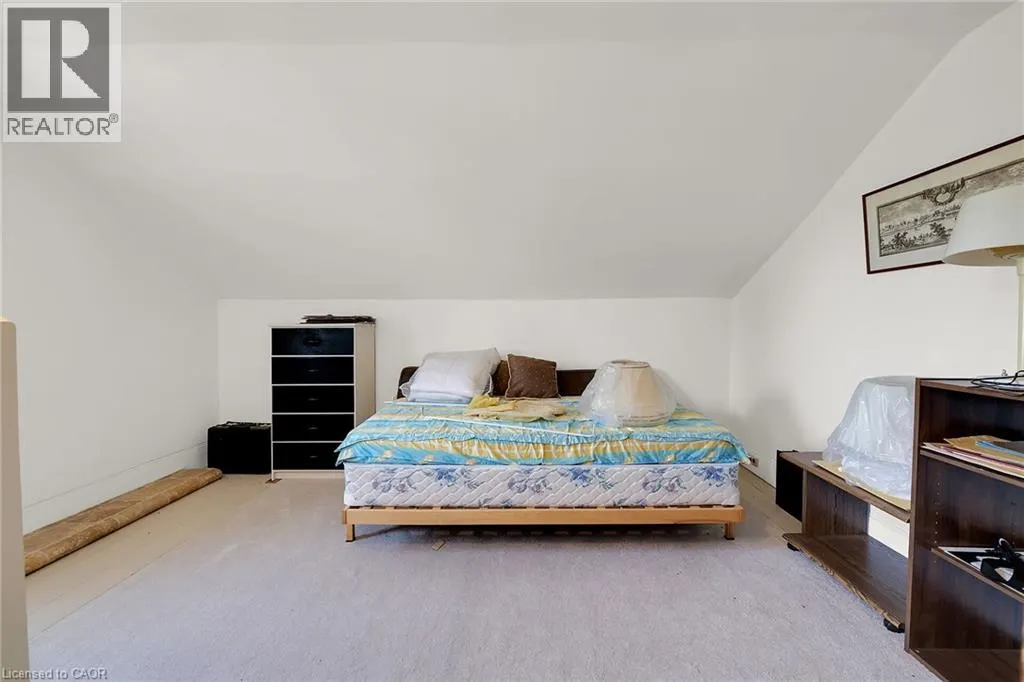
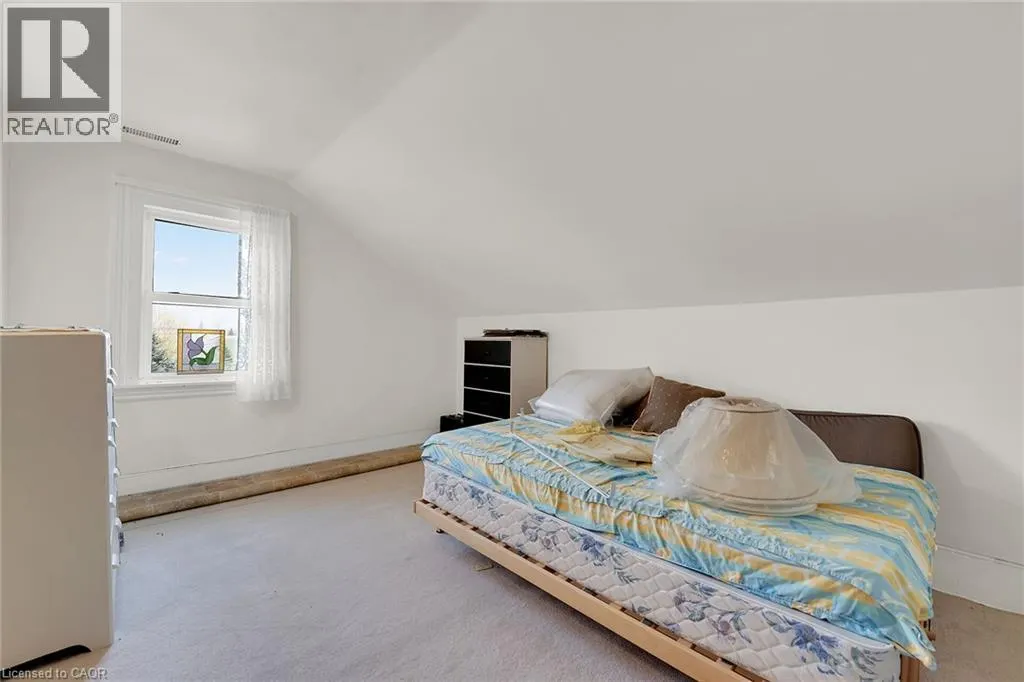
| Primary Bedroom | 13'3'' x 9'8'' | Second level | ||
| Storage | 15'4'' x 7'4'' | Main level | ||
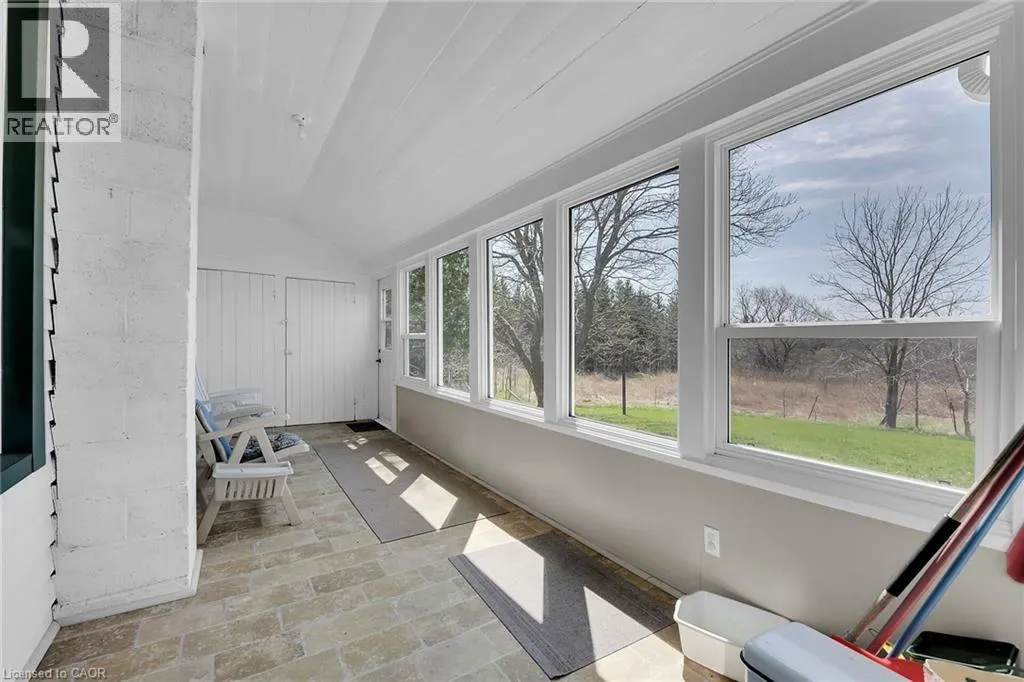
| Sunroom | 20'0'' x 7'4'' | Main level |
Amenities
- Views
- New Construction
- Adult 55+
- Lease To Own
- No Strata Fees
- Furnished
- Primary On Main
- Air Conditioning
- Seller Finance
- Green
- Fixer Upper
- Horse
- Golf
- Fireplace
- Deck
- Garage
- Basement
- Pool

Property vs Single Family Average in N3W 2G9
Price
Year Built
In The Neighbourhood
Just Listed
Brantford
$ 2,269,999
- Type
- Single Family
- Size
- 4,611 SqFt
- Rooms
- 4 Beds + 4.5 Baths
Peak Realty Ltd.
Primary On Main
Brantford
$ 2,699,000
- Type
- Single Family
- Size
- 3,086 SqFt
- Rooms
- 6 Beds + 4 Baths
Voortman Realty Inc.
Primary On Main
Brantford
$ 1,999,900
- Type
- Single Family
- Size
- 2,610 SqFt
- Rooms
- 4 Beds + 3 Baths
Voortman Realty Inc.
Primary On Main
Ancaster
$ 1,550,000
- Type
- Single Family
- Size
- 1,754 SqFt
- Rooms
- 2 Beds + 2 Baths
Re/Max Twin City Realty Inc
Primary On Main
Brantford
$ 2,799,900
- Type
- Single Family
- Size
- 4,658 SqFt
- Rooms
- 5 Beds + 3.5 Baths
Keller Williams Complete Realty
Waterfront
Brantford
$ 1,699,999
- Type
- Single Family
- Size
- 4,069 SqFt
- Rooms
- 6 Beds + 3.5 Baths
Re/Max Twin City Realty Inc
Golf Course
Brantford
$ 1,549,000
- Type
- Single Family
- Size
- 2,700 SqFt
- Rooms
- 4 Beds + 1.5 Baths
ComFree
Primary On Main
Onondaga
$ 2,999,990
- Type
- Single Family
- Size
- 3,469 SqFt
- Rooms
- 7 Beds + 6 Baths
RE/MAX Escarpment Realty Inc.
