
Address
35 Church Street W, Scotland, ON
Price
$ 885,000
Property Attributes
- ID#40852397
- TypeSingle Family
- Listing Status Active
- MunicipalityScotland
- CityScotland
- AreaScotland
- Neighbourhood2125 - SE Rural
- Postal CodeN0E 1R0
- Style
- Year Built1968
- Price$ 885,000
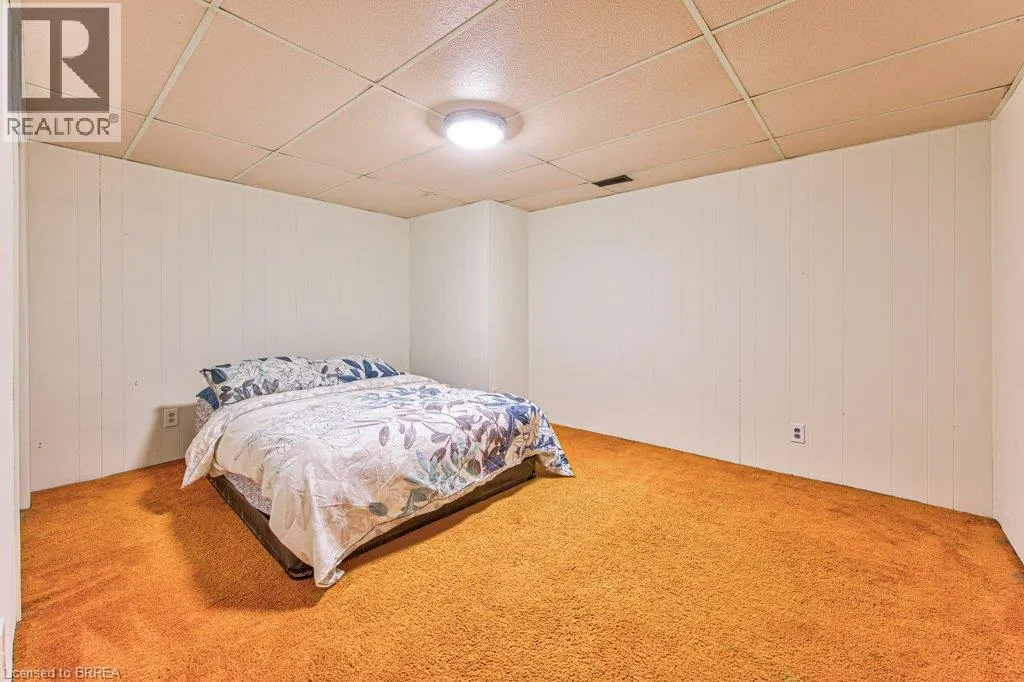
- Bedrooms3+1
- Bathrooms1
- Half Bathrooms0
- Sqr Footage1541
Data Source:
Canadian Real Estate Association (CREA)
Property Description
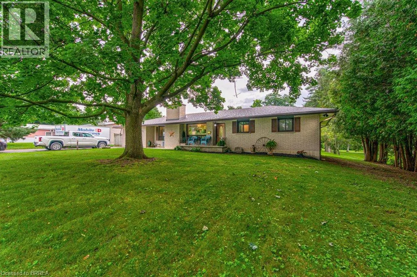
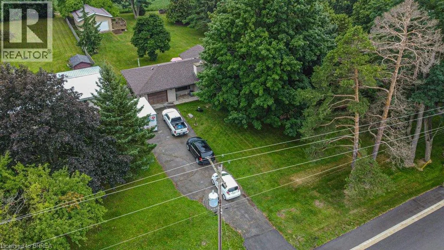
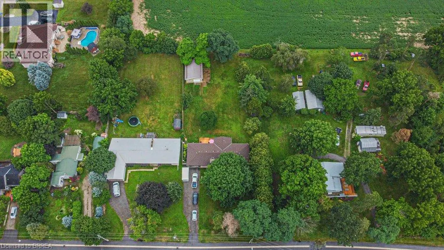
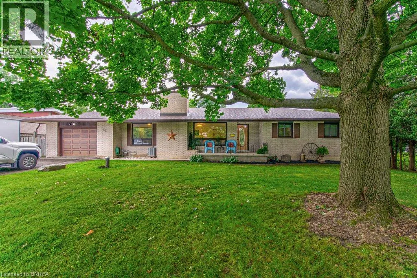
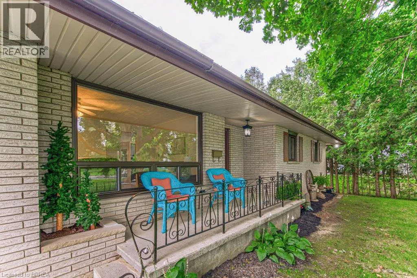
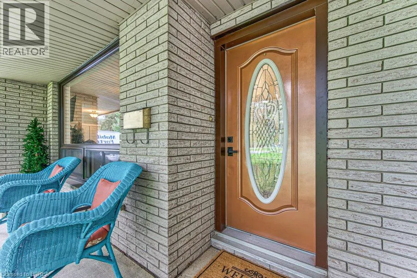
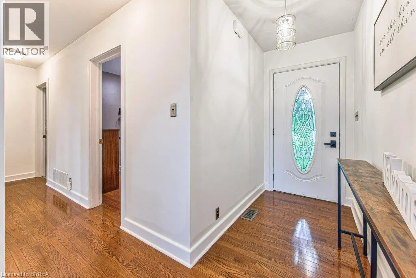
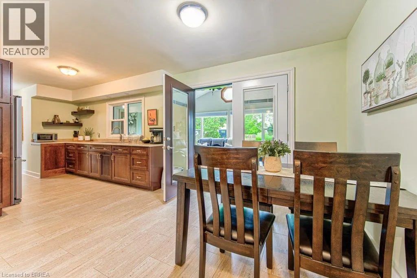
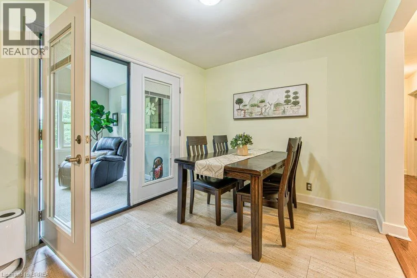
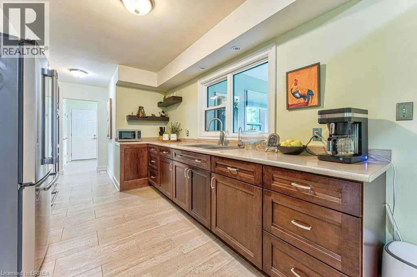
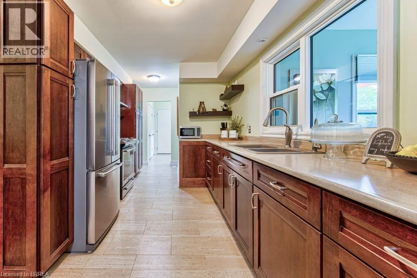
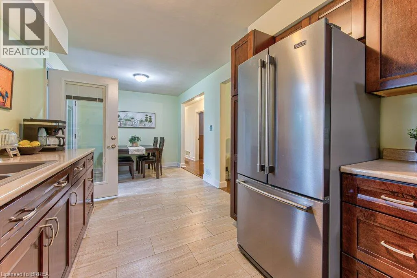
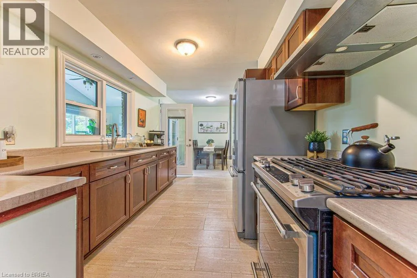
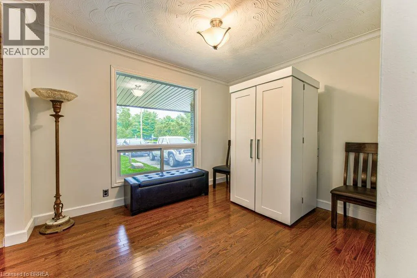
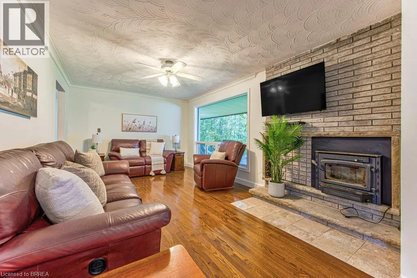
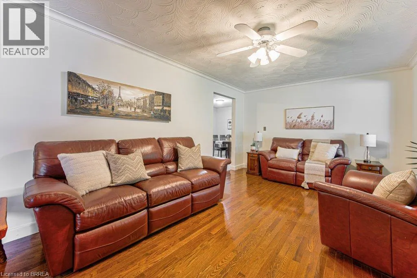
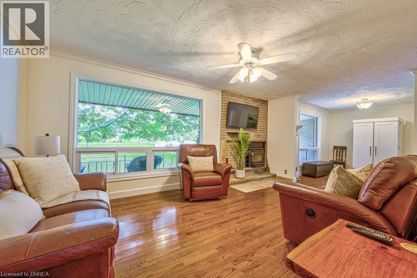
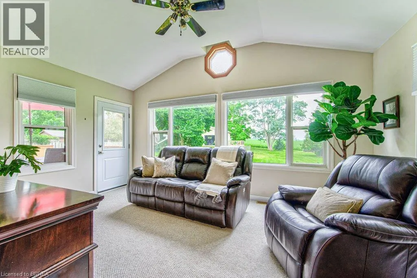
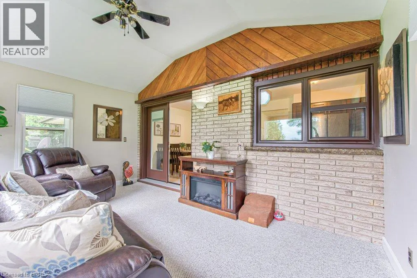
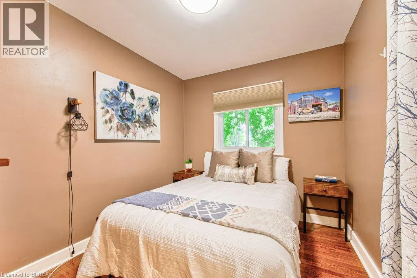
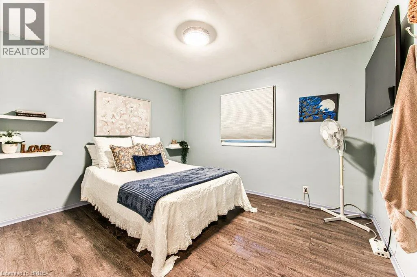
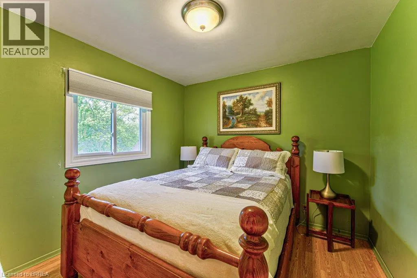
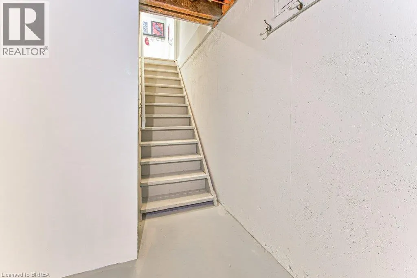
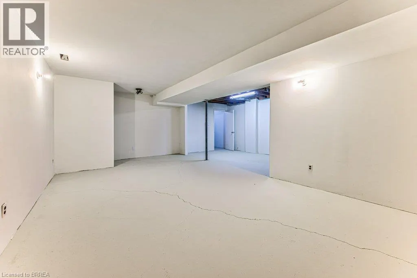
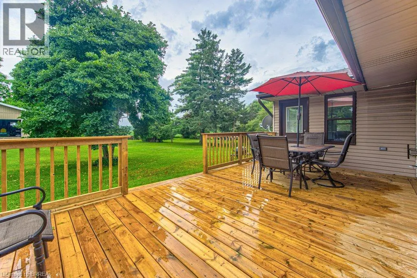
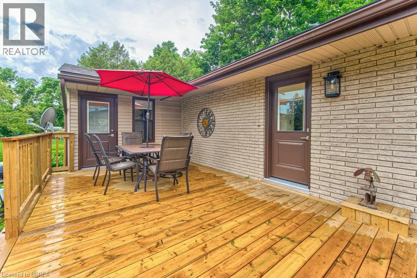
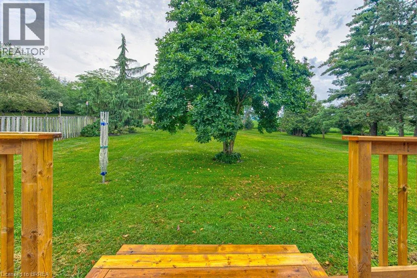
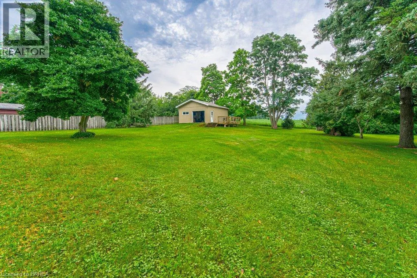
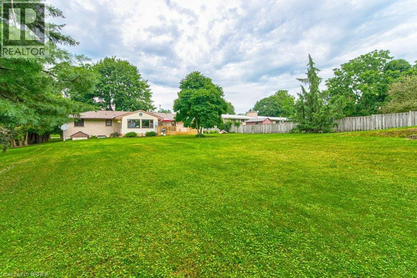
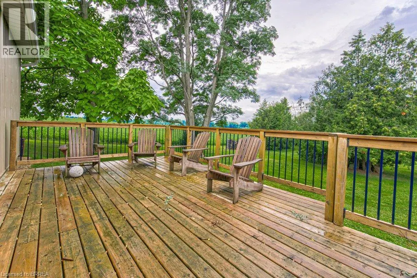
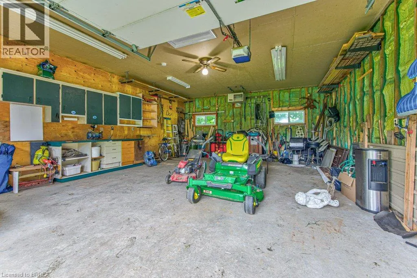
This beautifully appointed, move-in ready bungalow offers the perfect blend of comfort, flexibility, and small-town charm. Discover the potential of 35 Church Street W in the heart of Scotland, Ontario. Built and lovingly maintained by its original owner, this well-kept home features bright living spaces, a functional 3-bedroom layout, a finished basement, and the potential for a 2-bedroom in-law suite with its own separate entrance. Set on a generous lot framed by mature trees, the property offers 75 feet of frontage, parking for 6+ vehicles, an invisible fence, and a detached workshop ideal for hobbies or storage. In 2024, Church Street underwent a full reconstruction with new sewers, sidewalks, and curbs, further enhancing the area. With its spacious lot and versatile layout, the property also presents exciting potential for an Accessory Dwelling Unit (ADU) or multi-generational living, subject to buyer municipal approvals. Whether you're looking to personalize, expand, or simply enjoy as-is, this home offers exceptional flexibility for families, downsizers, or buyers seeking long-term potential. Located on a quiet, low-traffic street in a walkable village setting, you'll enjoy peaceful rural living just minutes from Brantford, Paris, and Highway 403. Nestled in picturesque Brant County, known for its scenic landscapes, rivers, trails, and strong sense of community, this property offers the perfect balance of country tranquility and convenient access to urban amenities. Whether you're searching for a move-in-ready home or a property with future possibilities, 35 Church Street W delivers comfort, character, and room to grow. Don't miss this exceptional opportunity to embrace the lifestyle you've been waiting for—Welcome Home! (id:7434)
General Features
| Features | Country residential, Automatic Garage Door Opener |
|---|---|
| Community Features | School Bus |
| Property Type | Single Family |
| Zoning Description | R1 |
| Amenities | Place of Worship |
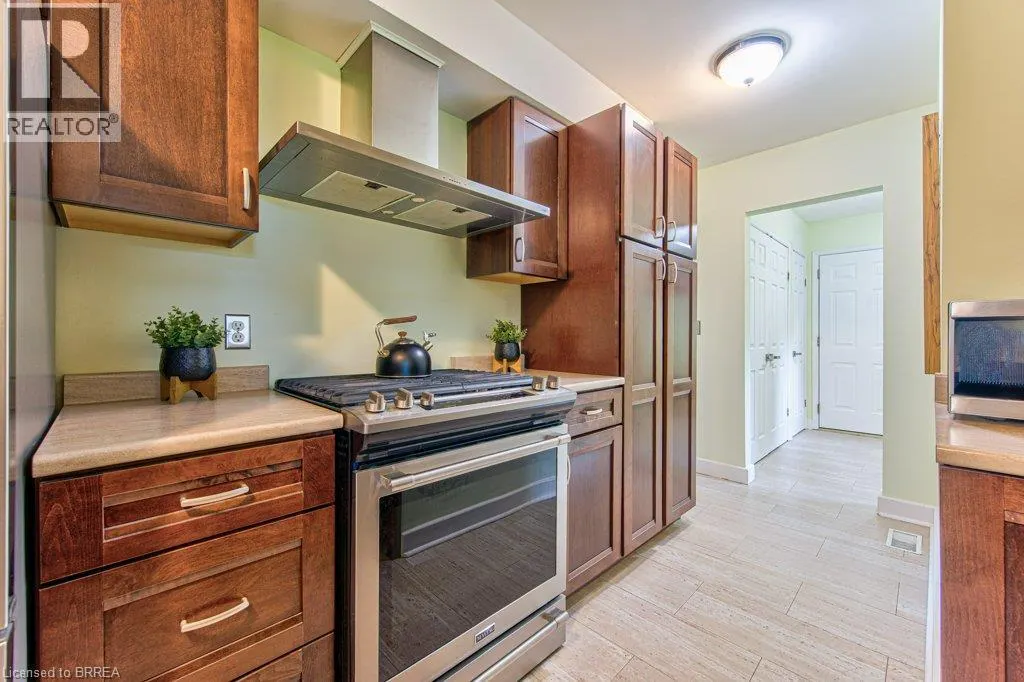
| Building Appliances | Central Vacuum, Dishwasher, Freezer, Microwave, Refrigerator, Stove, Washer, Range - Gas, Hood Fan, Window Coverings, Wine Fridge, Garage door opener |
| Building Cooling Type | Central air conditioning |
| Parking Space Total | 8 |
| Fixture | Ceiling fans |
| Building Type | House |
| Ownership Type | Freehold |
| Building.StoriesTotal | 1 |
Interior Features
| Building Fireplace Present | False |
|---|---|
| Building Heating Fuel | Natural gas |
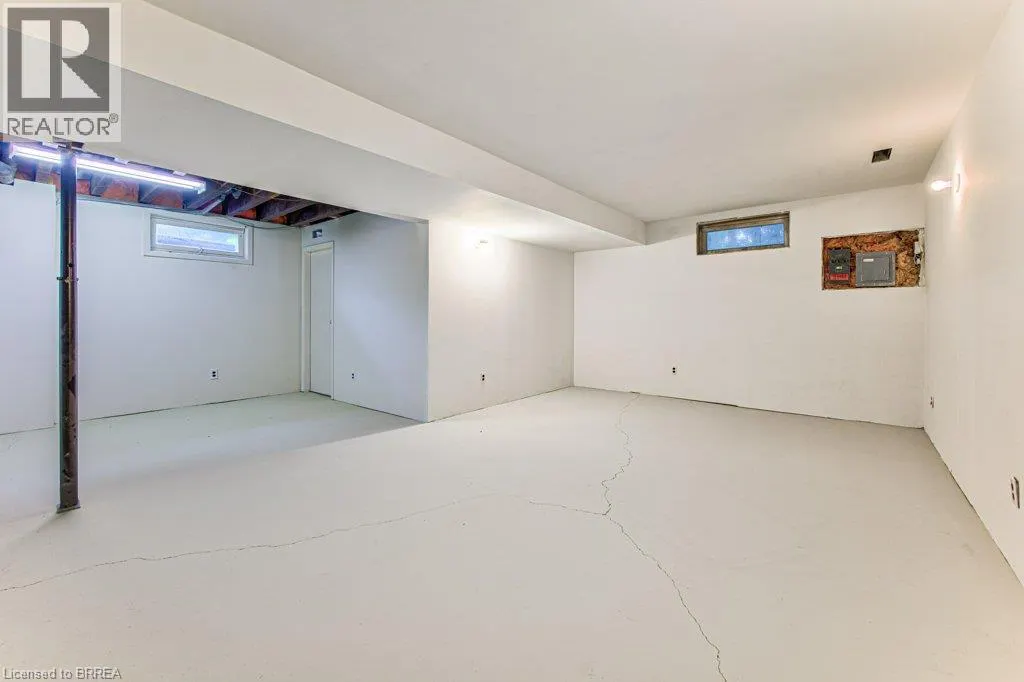
| Basement Development | Finished |
| Basement Type | Full (Finished) |
| Construction Style Attachment | Detached |
| Living Area Range | 1541 |
| Bedrooms | 3+1 |
Exterior Features
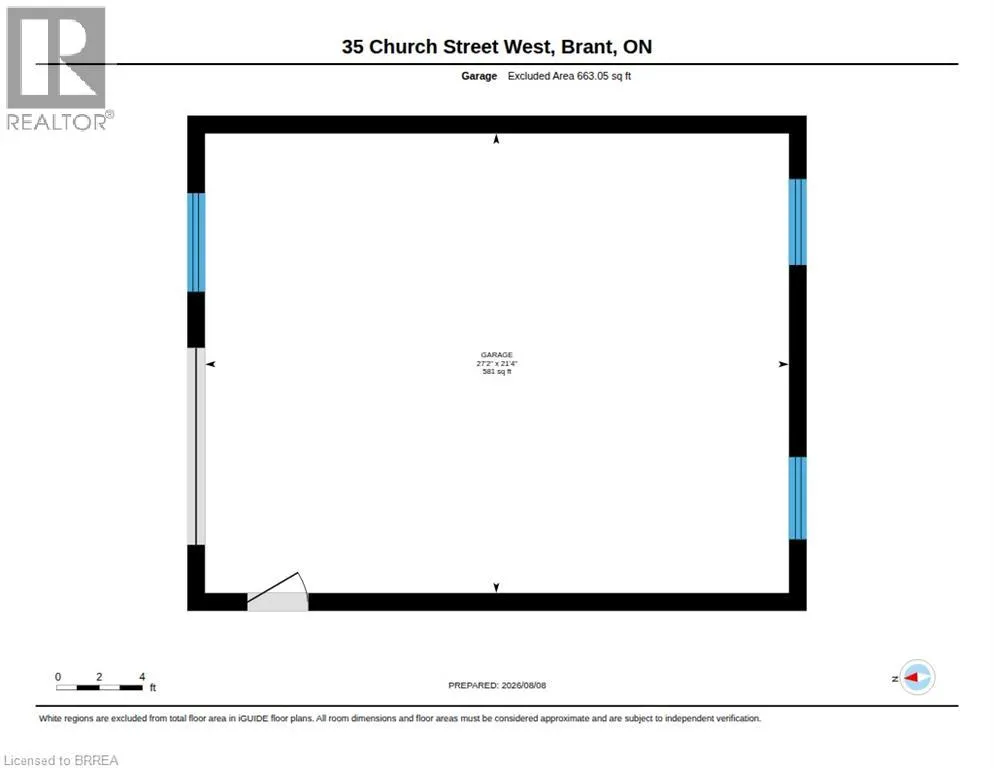
| Structure | Workshop |
|---|---|
| Land Amenities | Place of Worship |
| Sewer | Septic System |
| Exterior Finish | Brick |
Room Details
| Room | Dimensions | Level | Flooring | Details |
|---|---|---|---|---|
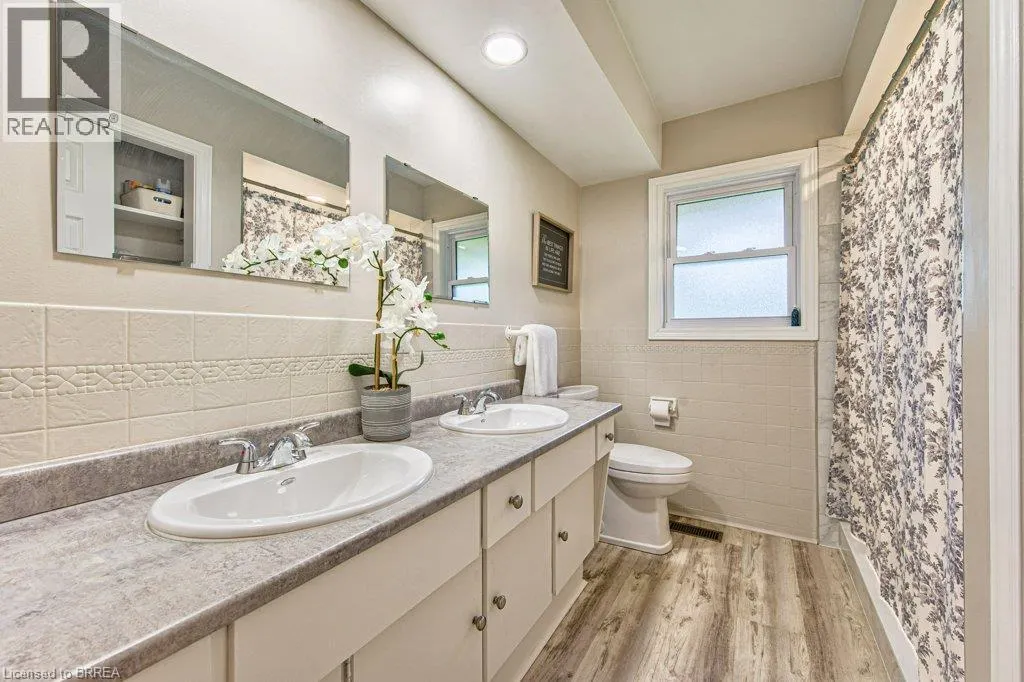
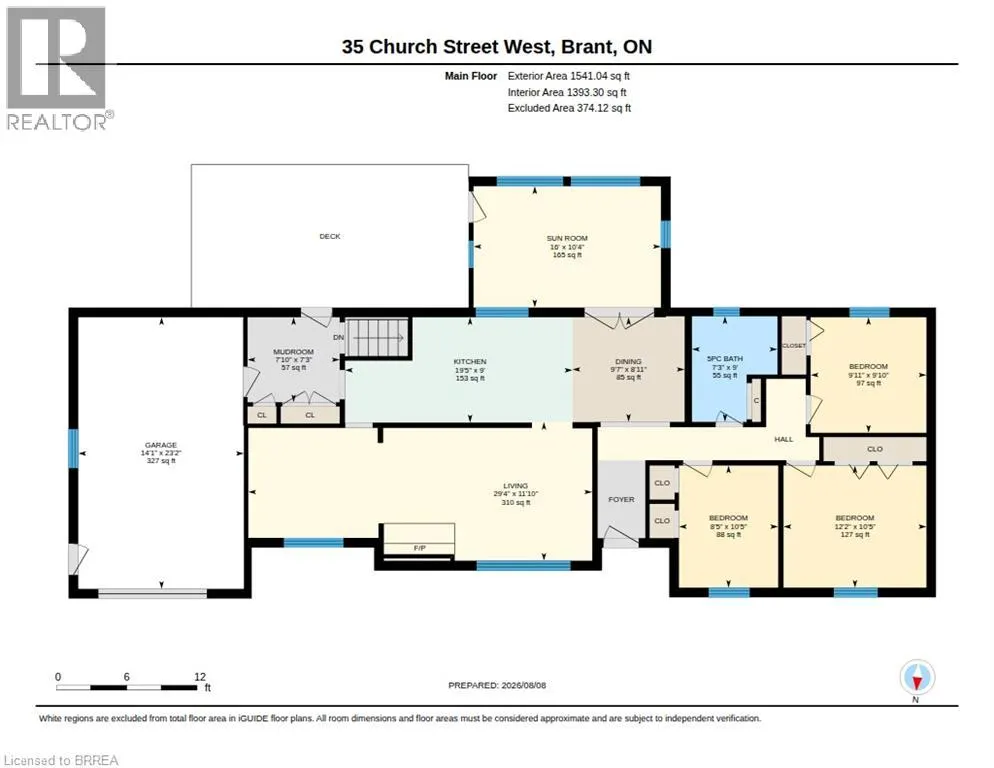
| 5pc Bathroom | 9'0'' x 7'3'' | Main level | ||
| Bedroom | 9'10'' x 9'11'' | Main level | ||
| Dining room | 8'11'' x 9'7'' | Main level | ||
| Kitchen | 9'0'' x 19'5'' | Main level | ||
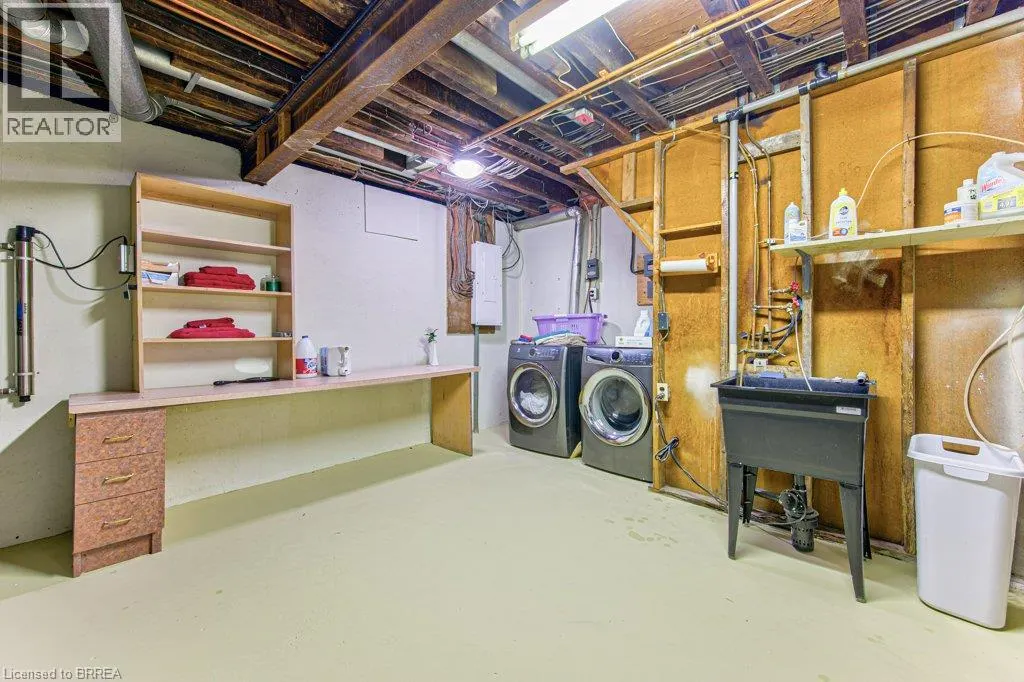
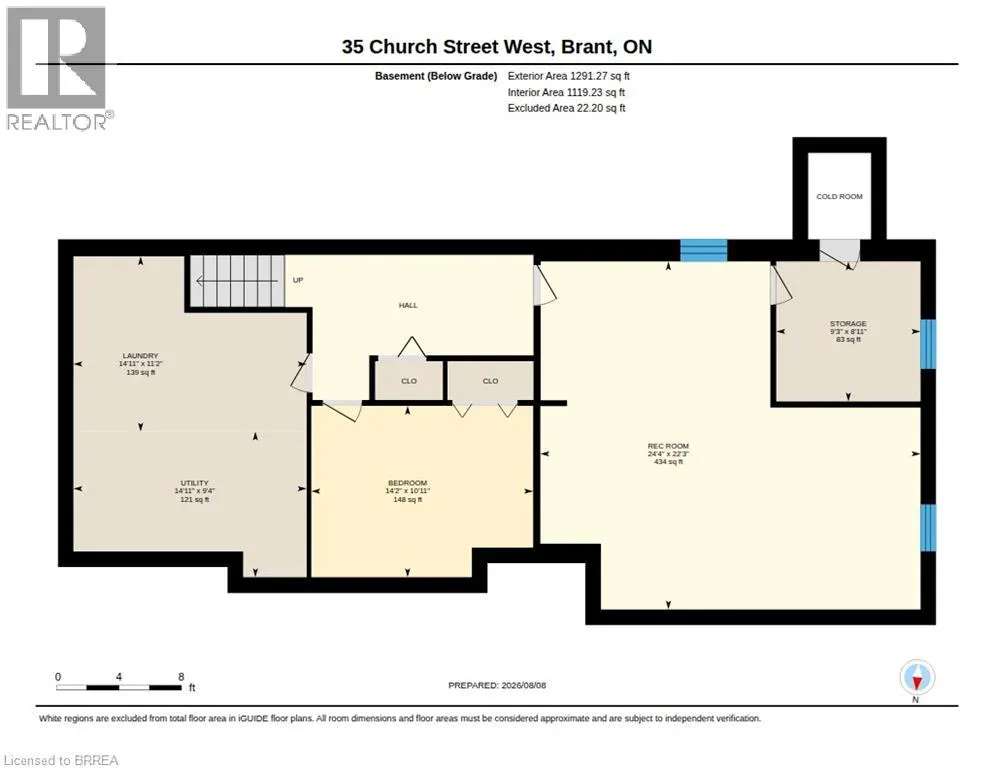
| Laundry room | 11'2'' x 14'11'' | Basement | ||
| Living room | 8'11'' x 29'4'' | Main level | ||
| Mud room | 7'3'' x 7'10'' | Main level | ||
| Recreation room | 22'3'' x 24'4'' | Basement | ||
| Storage | 8'11'' x 9'3'' | Basement | ||
| Sunroom | 10'4'' x 16'0'' | Main level | ||
| Utility room | 9'4'' x 14'11'' | Basement |
Amenities
- Views
- New Construction
- Adult 55+
- Lease To Own
- No Strata Fees
- Furnished
- Primary On Main
- Air Conditioning
- Seller Finance
- Green
- Fixer Upper
- Horse
- Golf
- Fireplace
- Deck
- Garage
- Basement
- Pool

Property vs Single Family Average in N0E 1R0
Price
Year Built
In The Neighbourhood
Just Listed
Brantford
$ 2,269,999
- Type
- Single Family
- Size
- 4,611 SqFt
- Rooms
- 4 Beds + 4.5 Baths
Peak Realty Ltd.
Primary On Main
Brantford
$ 2,699,000
- Type
- Single Family
- Size
- 3,086 SqFt
- Rooms
- 6 Beds + 4 Baths
Voortman Realty Inc.
Primary On Main
Brantford
$ 1,999,900
- Type
- Single Family
- Size
- 2,610 SqFt
- Rooms
- 4 Beds + 3 Baths
Voortman Realty Inc.
Primary On Main
Ancaster
$ 1,550,000
- Type
- Single Family
- Size
- 1,754 SqFt
- Rooms
- 2 Beds + 2 Baths
Re/Max Twin City Realty Inc
Water Views
Brantford
$ 1,900,000
- Type
- Single Family
- Size
- 2,229 SqFt
- Rooms
- 5 Beds + 1 Baths
Royal LePage State Realty Inc.
Primary On Main
Brantford
$ 2,799,900
- Type
- Single Family
- Size
- 4,658 SqFt
- Rooms
- 5 Beds + 3.5 Baths
Keller Williams Complete Realty
Waterfront
Brantford
$ 1,699,999
- Type
- Single Family
- Size
- 4,069 SqFt
- Rooms
- 6 Beds + 3.5 Baths
Re/Max Twin City Realty Inc
Golf Course
Brantford
$ 1,549,000
- Type
- Single Family
- Size
- 2,700 SqFt
- Rooms
- 4 Beds + 1.5 Baths
ComFree
Primary On Main
Onondaga
$ 2,999,990
- Type
- Single Family
- Size
- 3,469 SqFt
- Rooms
- 7 Beds + 6 Baths
RE/MAX Escarpment Realty Inc.
