
Address
5226 43 St, Barrhead, AB
Price
$ 349,000
Property Attributes
- ID#E4472460
- TypeSingle Family
- Listing Status Active
- MunicipalityBarrhead
- CityBarrhead
- AreaBarrhead
- NeighbourhoodBarrhead
- Postal CodeT7N 1J7
- Style
- Year Built1974
- Price$ 349,000
- Bedrooms3
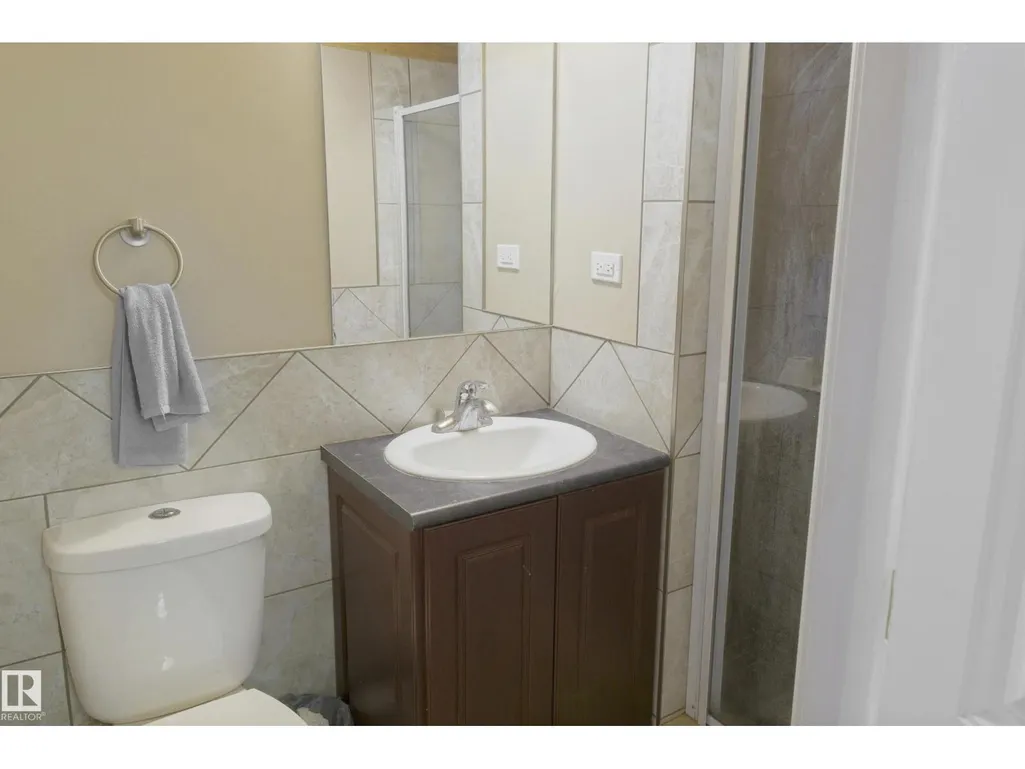
- Bathrooms3
- Half Bathrooms1
- Sqr Footage1212
Data Source:
Canadian Real Estate Association (CREA)
Property Description
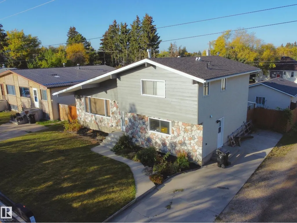
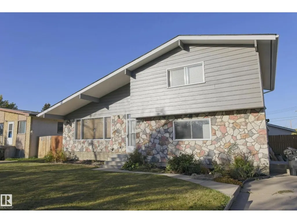
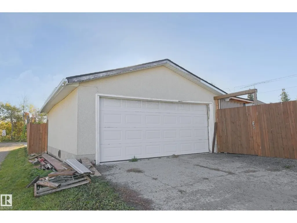
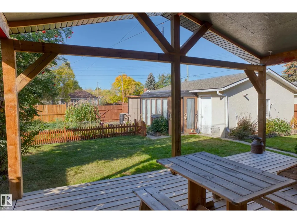
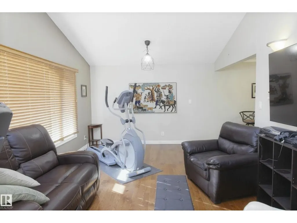
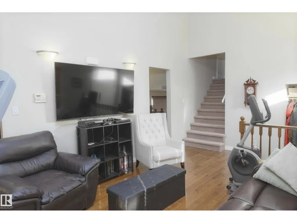
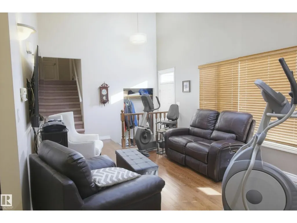
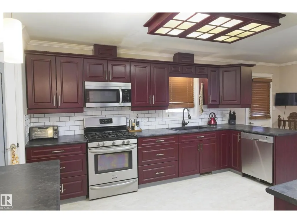
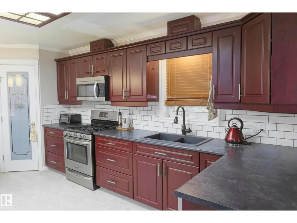
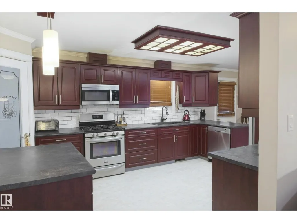
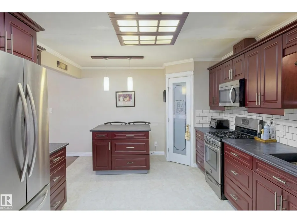
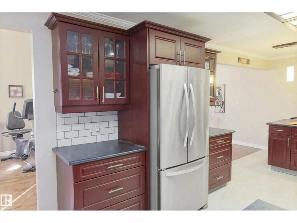
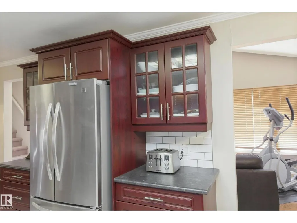
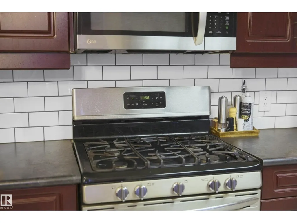
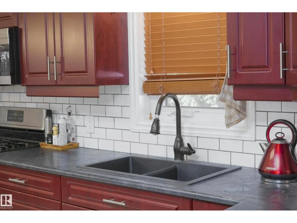
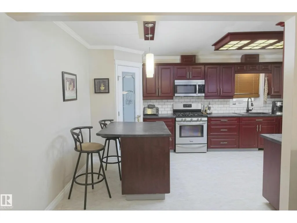
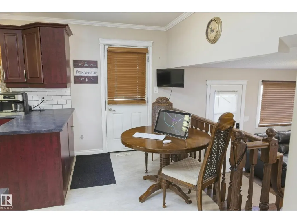
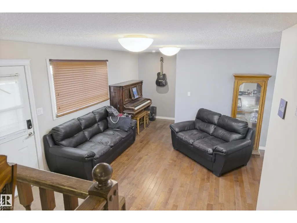
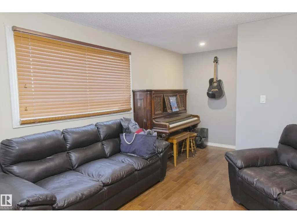
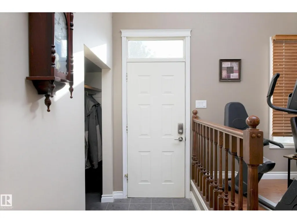
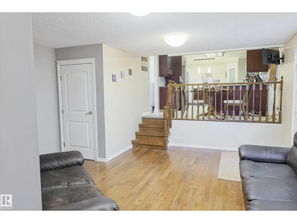
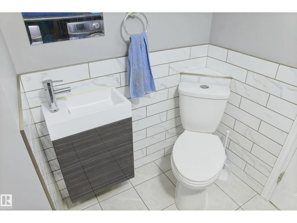
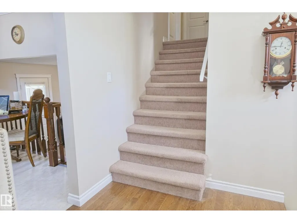
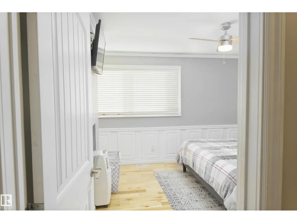
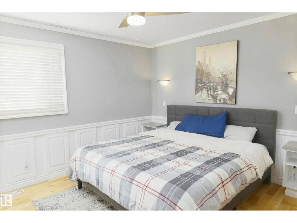
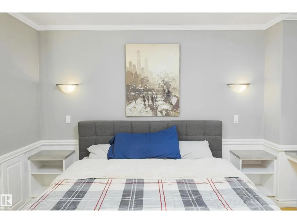
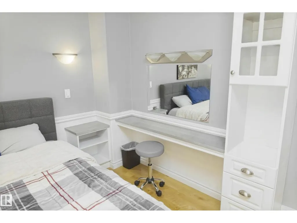
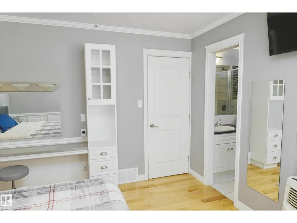
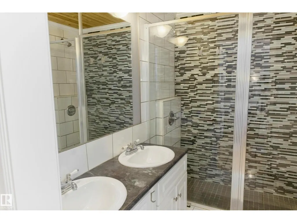
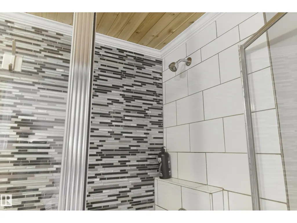
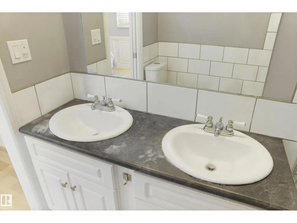
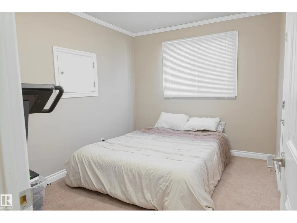
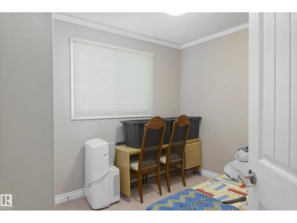
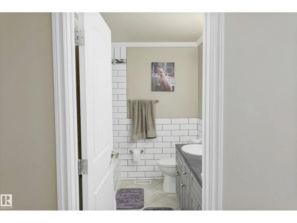
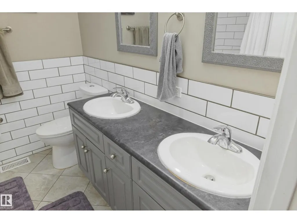
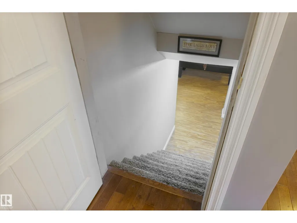
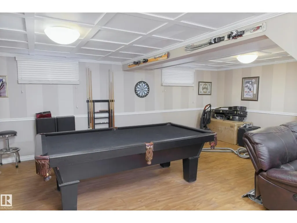
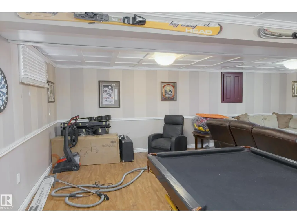
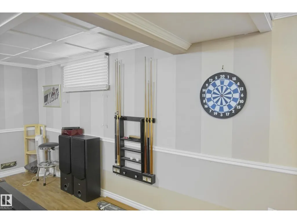
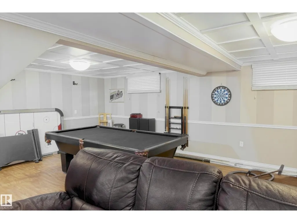
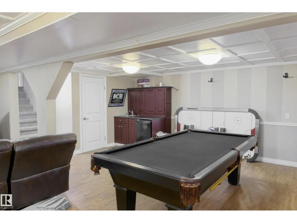
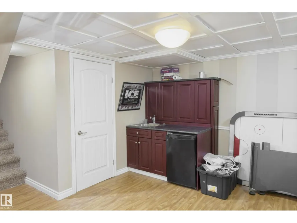
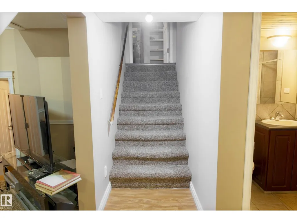
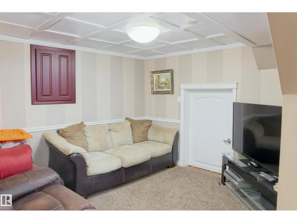
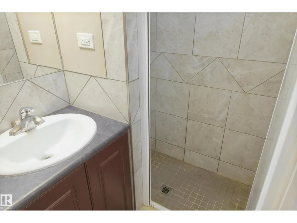
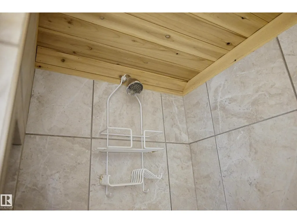
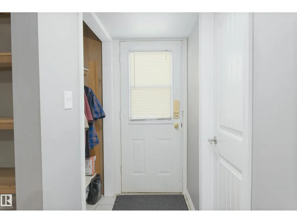
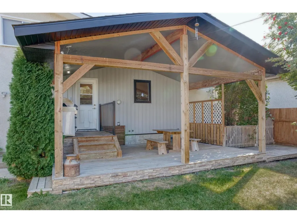
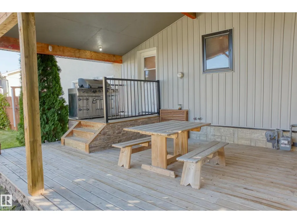
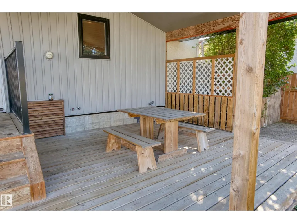
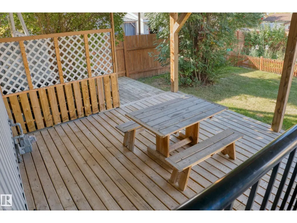
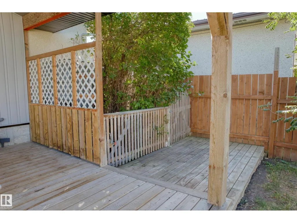
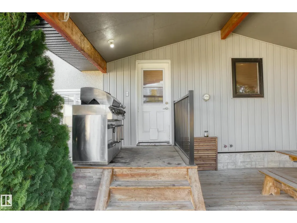
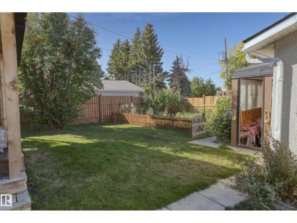
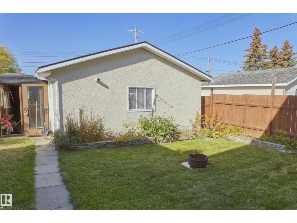
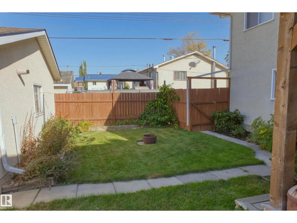
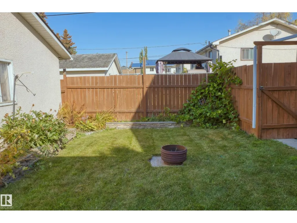
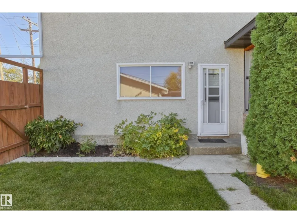
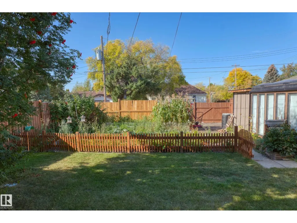
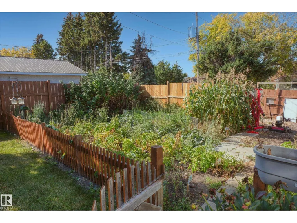
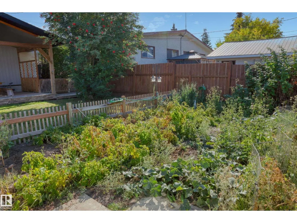
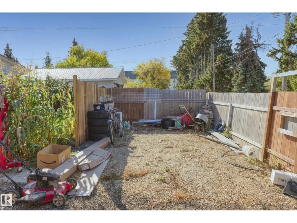
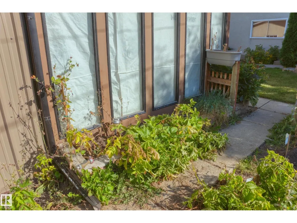
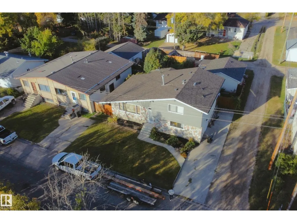
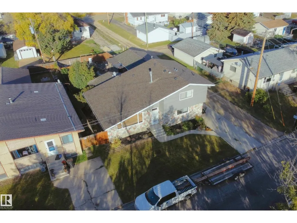
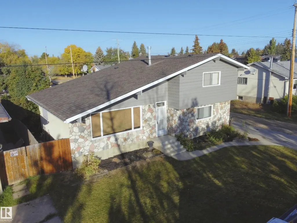
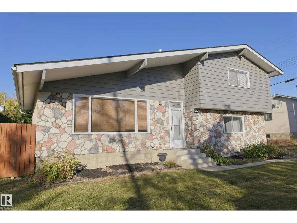
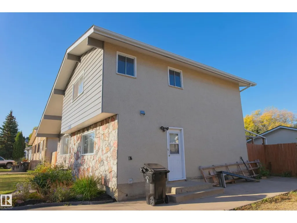
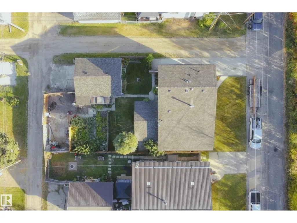
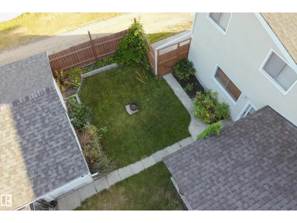
Very private edge of town property overlooking open field along private one way street on the East end of Barrhead. 2 owner 4 level split home & property w/ excellent outdoor space, double car garage & extra off street parking spaces. 3 bedrooms w/ flexible 4th bedroom/ office option plus 3.5 baths (includes gorgeous master ensuite). Very family oriented/active living space w/ good sized rooms throughout including 2 nice family rooms, formal dining, breakfast nook, updated kitchen cabinetry featuring moveable island, office, basement recreation, good storage space & more. Extensive renovations including high efficiency furnace, kitchen cabinets, shingles, flooring, paints, lighting, amazing covered high vault outdoor patio plus more. Fenced & landscaped yard. Garage w/new oh door, work space & plant starter greenhouse. Surreal atmosphere, private location, amazing home w/ much more to see in person (id:7434)
General Features
| Features | Private setting, See remarks |
|---|---|
| Property Type | Single Family |
| Neighbourhood | Barrhead |
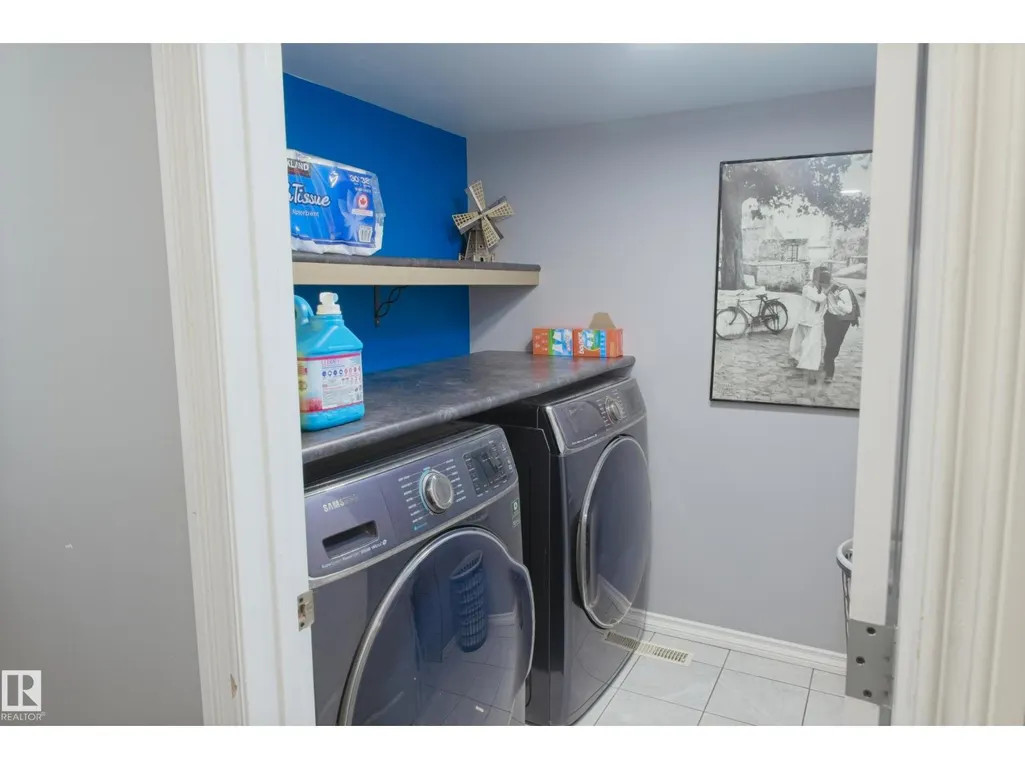
| Building Appliances | Dishwasher, Dryer, Refrigerator, Stove, Washer, Window Coverings |
| Building Type | House |
| Ownership Type | Freehold |
| Building.StoriesTotal | 2 |
Interior Features
| Building Fireplace Present | False |
|---|---|
| Building Heating Type | Forced air |
| Basement Development | Finished |
| Basement Type | Full (Finished) |
| Construction Style Attachment | Detached |
| Living Area Range | 1212 |
| Bedrooms | 3 |
Exterior Features
| Fence Type | Fence |
|---|
Room Details
| Room | Dimensions | Level | Flooring | Details |
|---|---|---|---|---|
| Bedroom 2 | Measurements not available | Upper Level | ||
| Bedroom 3 | Measurements not available | Upper Level | ||
| Den | Measurements not available | Main level | ||
| Dining room | Measurements not available | Main level | ||
| Family room | Measurements not available | Basement | ||
| Kitchen | Measurements not available | Main level | ||
| Living room | Measurements not available | Main level | ||
| Primary Bedroom | Measurements not available | Upper Level | ||
| Recreation room | Measurements not available | Lower level |
Amenities
- Views
- New Construction
- Adult 55+
- Lease To Own
- No Strata Fees
- Furnished
- Primary On Main
- Air Conditioning
- Seller Finance
- Green
- Fixer Upper
- Horse
- Golf
- Fireplace
- Deck
- Garage
- Basement
- Pool

Property vs Single Family Average in T7N 1J7
Price
Year Built
In The Neighbourhood
Primary On Main
Barrhead
$ 525,000
- Type
- Single Family
- Size
- 1,820 SqFt
- Rooms
- 5 Beds + 3 Baths
RE/MAX Results
Primary On Main
Barrhead
$ 435,000
- Type
- Single Family
- Size
- 1,284 SqFt
- Rooms
- 5 Beds + 3 Baths
Sunnyside Realty Ltd
Primary On Main
Barrhead
$ 209,900
- Type
- Single Family
- Size
- 1,253 SqFt
- Rooms
- 3 Beds + 2 Baths
The Agency North Central Alberta
Primary On Main
Barrhead
$ 238,800
- Type
- Single Family
- Size
- 768 SqFt
- Rooms
- 2 Beds + 1.5 Baths
Sunnyside Realty Ltd
Primary On Main
Barrhead
$ 339,000
- Type
- Single Family
- Size
- 1,079 SqFt
- Rooms
- 3 Beds + 2 Baths
RE/MAX Results
Primary On Main
Barrhead
$ 315,900
- Type
- Single Family
- Size
- 1,164 SqFt
- Rooms
- 4 Beds + 2 Baths
RE/MAX Results
Primary On Main
Barrhead
$ 465,000
- Type
- Single Family
- Size
- 1,426 SqFt
- Rooms
- 4 Beds + 3 Baths
RE/MAX Results
