
Primary on Main
Address
5024 45a St, Barrhead, AB
Price
$ 209,900
Property Attributes
- ID#E4502879
- TypeSingle Family
- Listing Status Active
- MunicipalityBarrhead
- CityBarrhead
- AreaBarrhead
- NeighbourhoodBarrhead
- Postal CodeT7N 1J3
- StyleBungalow
- Year Built1979
- Price$ 209,900
- Bedrooms3
- Bathrooms2
- Half Bathrooms0
- Sqr Footage1253
Data Source:
Canadian Real Estate Association (CREA)
Property Description
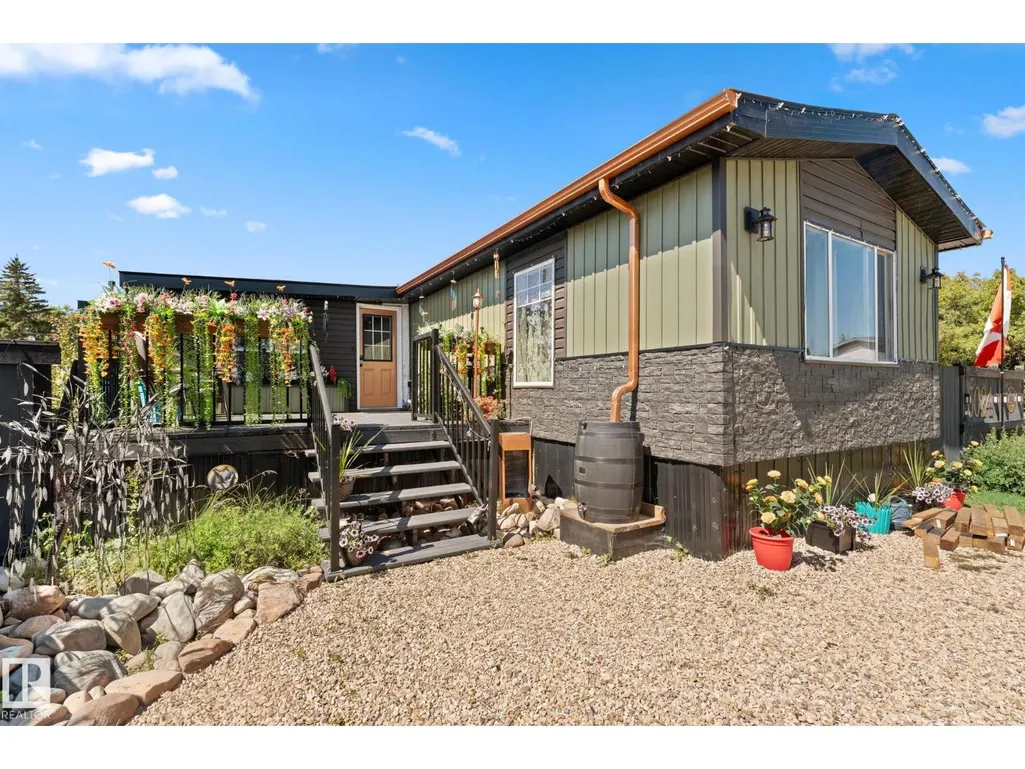
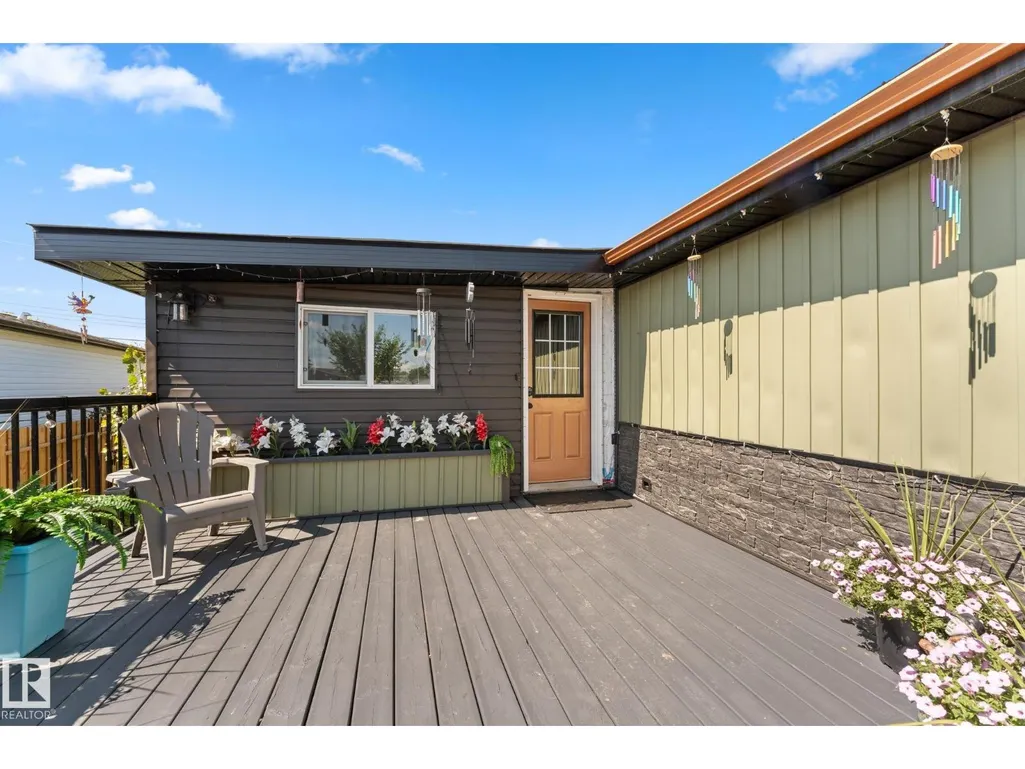
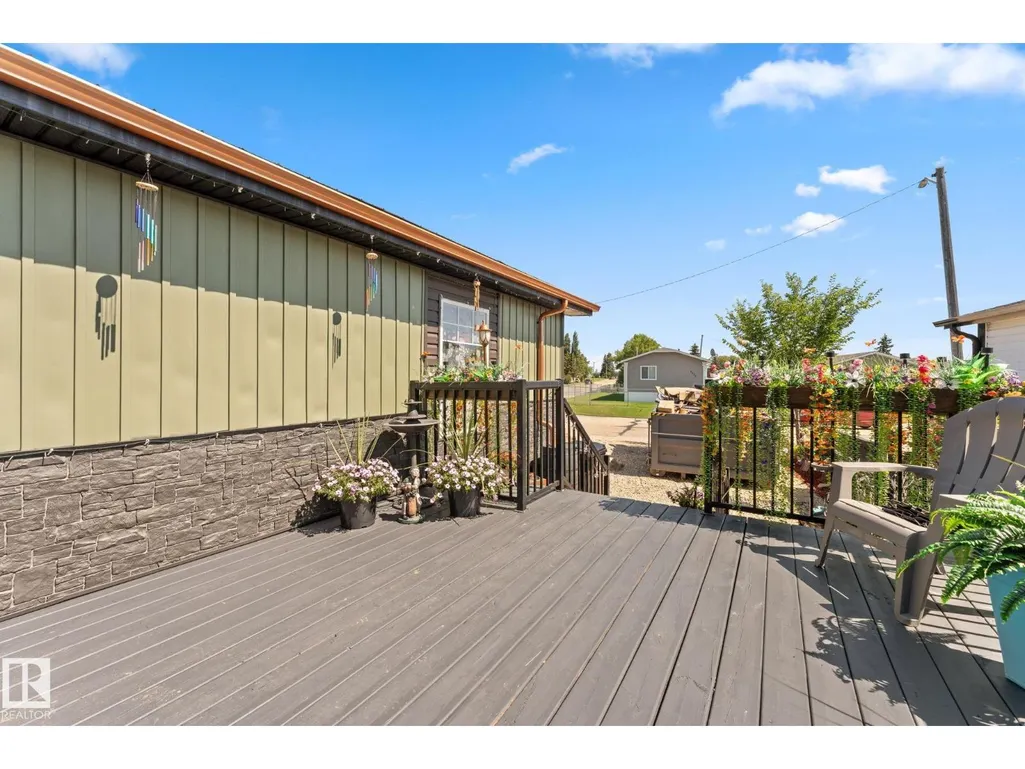
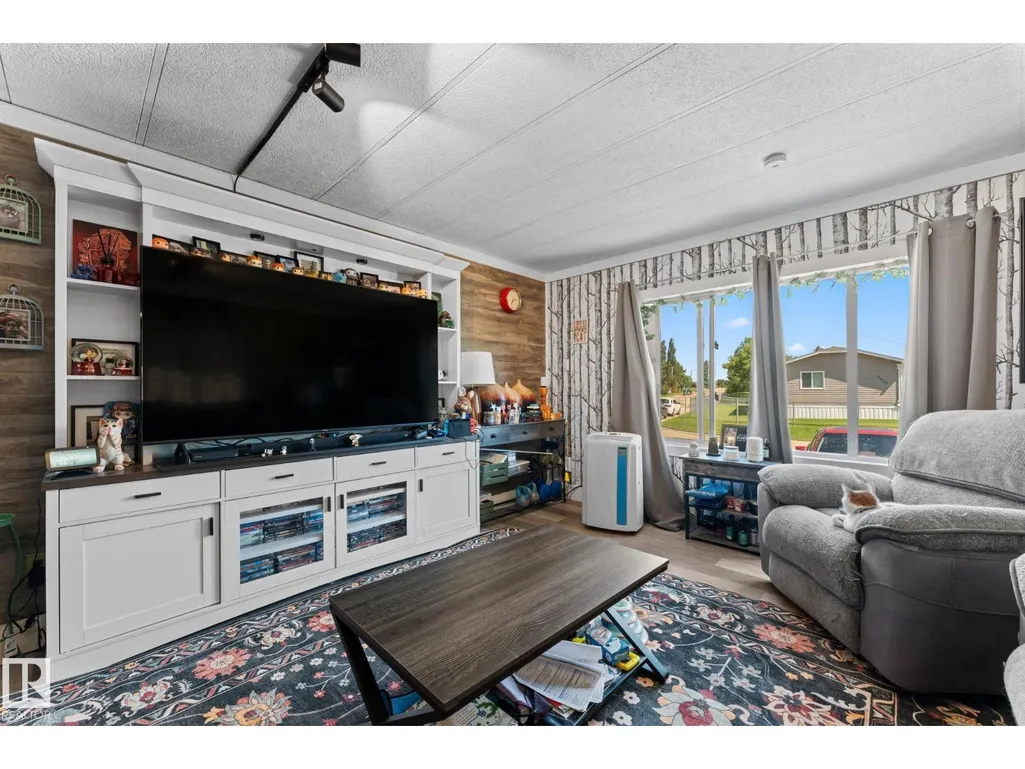
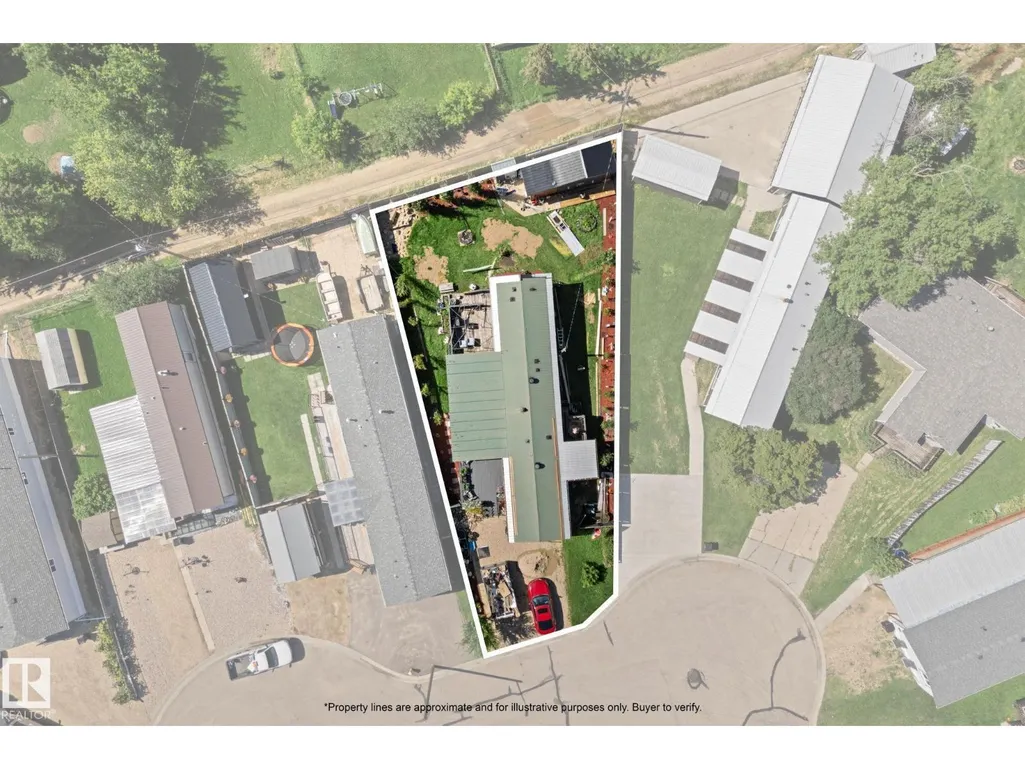
No fees! Own both the land and the home with this beautifully updated and exceptionally well-cared-for 3bed, 2bath home offering an impressive combination of modern updates and incredible outdoor space.With 3 decks, including a partially covered deck with double doors leading from the dining room, it’s perfect for BBQing and entertaining. Enjoy both front and back decks, along with a spacious, fully fenced yard. Inside, you’ll find updated electrical, newer windows and doors, and R5 insulation throughout for improved comfort and efficiency. The furnace, hot water tank, and tin covered roof have all been updated. The home also features a 14’ x 25’ addition, providing valuable additional space and a convenient mudroom. Outside, the beautifully landscaped backyard is a true highlight, offering a private and serene space to relax and entertain. Updated fencing and 3 sheds provide excellent storage. A fantastic opportunity to own a move-in-ready home with extensive updates and exceptional outdoor living space! (id:7434)
General Features
| Features | Cul-de-sac |
|---|---|
| Property Type | Single Family |
| Neighbourhood | Barrhead |
| Amenities | Playground, Schools, Shopping |
| Building Amenities | Vinyl Windows |
| Building Appliances | Dishwasher, Dryer, Refrigerator, Storage Shed, Stove, Washer |
| Building Architectural Style | Bungalow |
| Parking Space Total | 2 |
| Building Type | House |
| Ownership Type | Freehold |
| Building.StoriesTotal | 1 |
Interior Features
| Building Fireplace Present | False |
|---|---|
| Building Heating Type | Forced air |
| Basement Type | None |
| Construction Style Attachment | Detached |
| Living Area Range | 1253 |
| Bedrooms | 3 |
Exterior Features
| Structure | Deck, Porch |
|---|---|
| Land Amenities | Playground, Schools, Shopping |
| Fence Type | Fence |
Room Details
| Room | Dimensions | Level | Flooring | Details |
|---|---|---|---|---|
| Bedroom 2 | 4.38 m x 3.98 m | Main level | 3.98 m | |
| Bedroom 3 | 2.74 m x 2.89 m | Main level | 2.89 m | |
| Dining room | 2.37 m x 3.98 m | Main level | 3.98 m | |
| Kitchen | 2.65 m x 3.98 m | Main level | 3.98 m | |
| Living room | 4.97 m x 3.98 m | Main level | 3.98 m | |
| Primary Bedroom | 3.36 m x 3.99 m | Main level | 3.99 m |
Amenities
- Views
- New Construction
- Adult 55+
- Lease To Own
- No Strata Fees
- Furnished
- Primary On Main
- Air Conditioning
- Seller Finance
- Green
- Fixer Upper
- Horse
- Golf
- Fireplace
- Deck
- Garage
- Basement
- Pool

Property vs Single Family Average in T7N 1J3
Price
Year Built
In The Neighbourhood
Primary On Main
Barrhead
$ 525,000
- Type
- Single Family
- Size
- 1,820 SqFt
- Rooms
- 5 Beds + 3 Baths
RE/MAX Results
Primary On Main
Barrhead
$ 435,000
- Type
- Single Family
- Size
- 1,284 SqFt
- Rooms
- 5 Beds + 3 Baths
Sunnyside Realty Ltd
Primary On Main
Barrhead
$ 238,800
- Type
- Single Family
- Size
- 768 SqFt
- Rooms
- 2 Beds + 1.5 Baths
Sunnyside Realty Ltd
Primary On Main
Barrhead
$ 339,000
- Type
- Single Family
- Size
- 1,079 SqFt
- Rooms
- 3 Beds + 2 Baths
RE/MAX Results
Primary On Main
Barrhead
$ 315,900
- Type
- Single Family
- Size
- 1,164 SqFt
- Rooms
- 4 Beds + 2 Baths
RE/MAX Results
Primary On Main
Barrhead
$ 465,000
- Type
- Single Family
- Size
- 1,426 SqFt
- Rooms
- 4 Beds + 3 Baths
RE/MAX Results
