
Address
1262 103rd Street, North Battleford, SK
Price
$ 110,000
Property Attributes
- ID#SK026878
- TypeSingle Family
- Listing Status Active
- MunicipalityNorth Battleford
- CityNorth Battleford
- AreaNorth Battleford
- NeighbourhoodSapp Valley
- Postal CodeS9A 1K8
- StyleRaised bungalow
- Year Built1944
- Price$ 110,000
- Bedrooms4
- Bathrooms2
- Half Bathrooms0
- Sqr Footage808
Data Source:
Canadian Real Estate Association (CREA)
Property Description
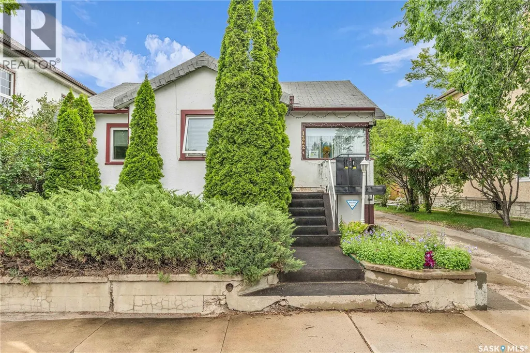
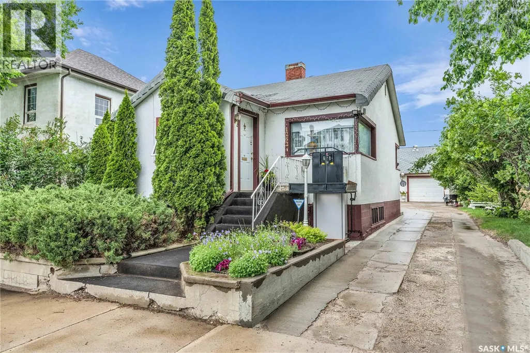
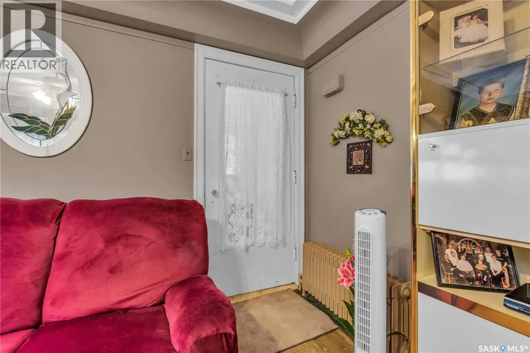
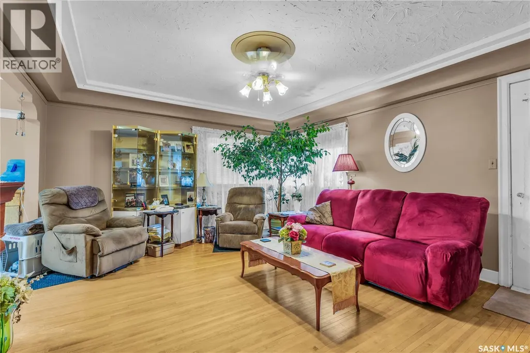
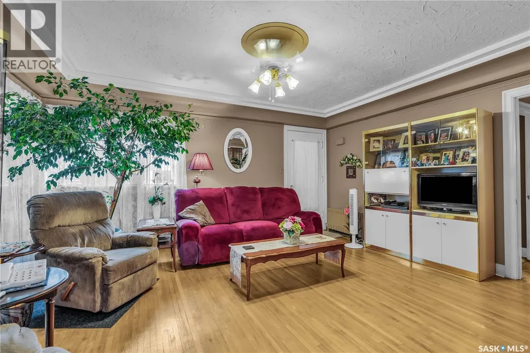
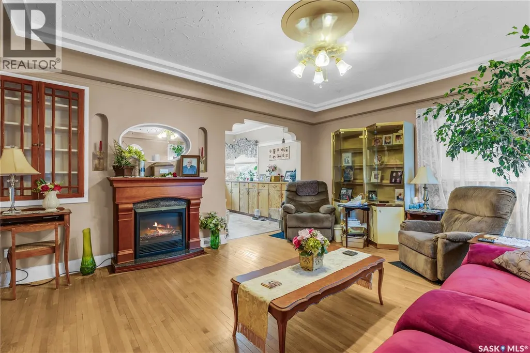
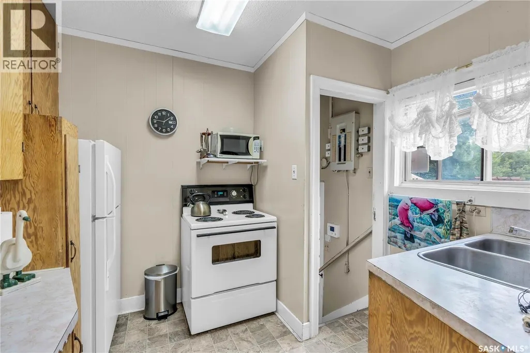
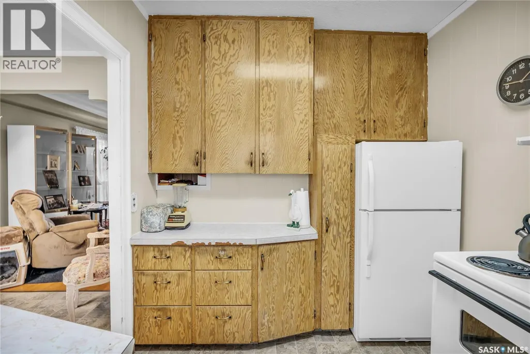
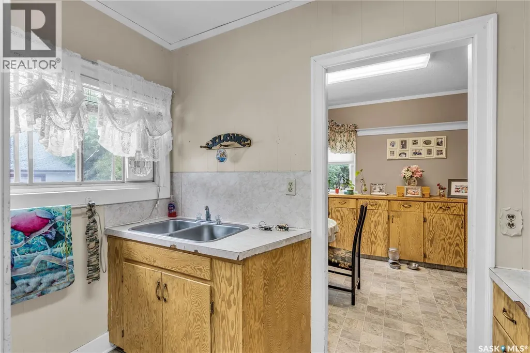
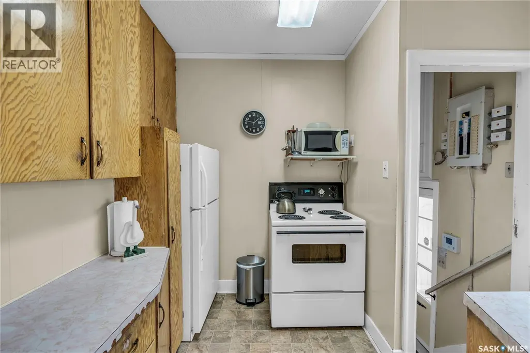
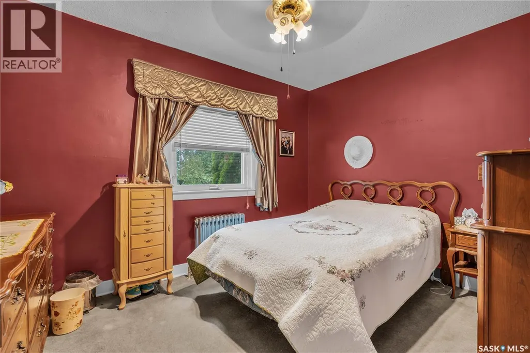
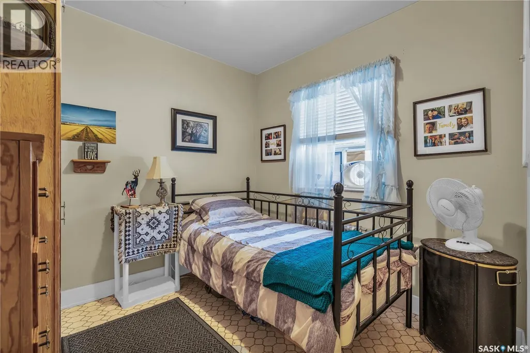
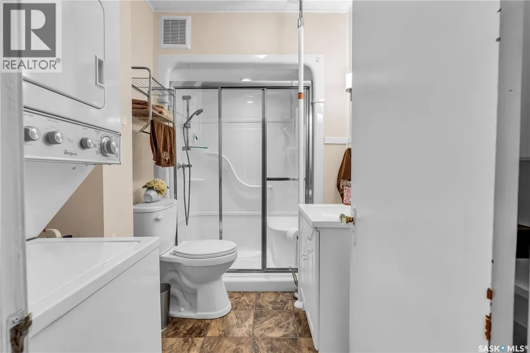
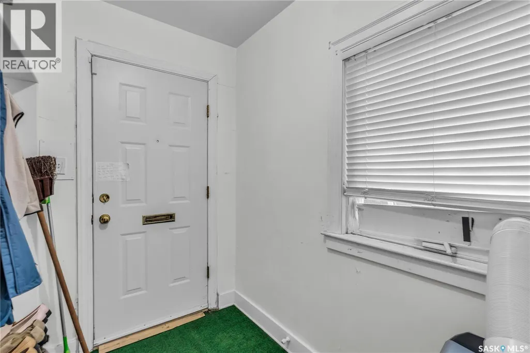
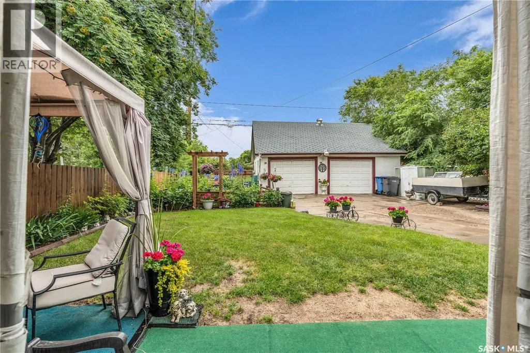
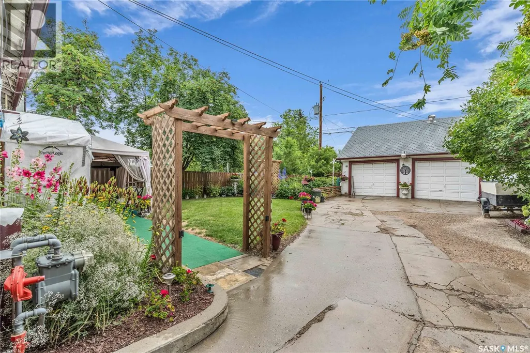
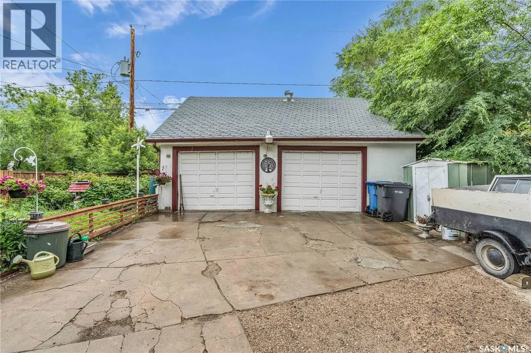
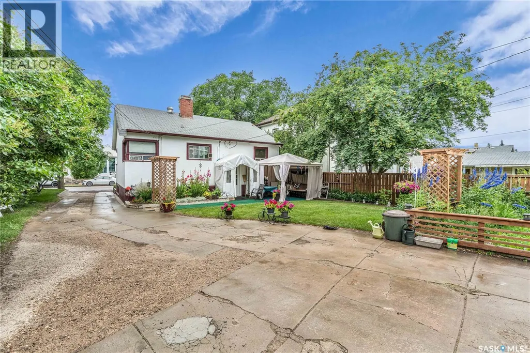
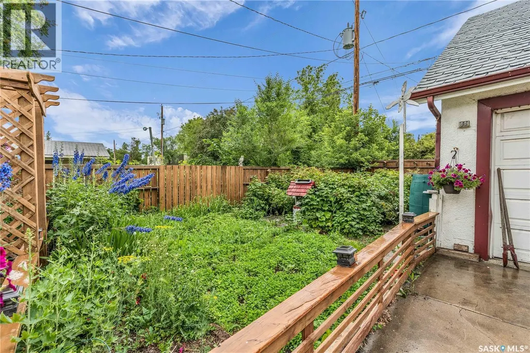
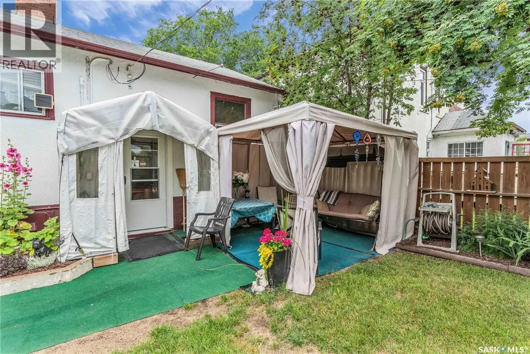
Charming Character home on a quiet street! Welcome to this quaint and well-kept 808 sq. ft. home offering warmth, character, and practicality. Featuring four bedrooms and two bathrooms, this property is perfect for a small family, first-time buyers, or retirees looking to downsize without sacrificing garage or shop space. Inside, you’ll find a cozy living room with plenty of natural light, a functional kitchen, and a recently renovated main bathroom complete with a modern walk-in shower. The home’s layout is efficient and inviting, with thoughtful details throughout. Outside, the property truly shines. The gorgeous yard is a gardener’s dream with a bounty of raspberry bushes that produce year after year. A long driveway leads to a double detached insulated garage, providing plenty of room for vehicles, storage, or workshop use. Nestled on a quiet street, this property offers the perfect blend of charm, comfort, and practicality. Whether you’re starting out, settling down, or seeking a smaller space with great garage potential, this home is a must-see. Don’t miss your chance to own this hidden gem! (id:7434)
General Features
| Features | Treed, Rectangular |
|---|---|
| Property Type | Single Family |
| Neighbourhood | Sapp Valley |
| Building Appliances | Washer, Refrigerator, Dryer, Microwave, Alarm System, Window Coverings, Garage door opener remote(s), Storage Shed, Stove |
| Building Architectural Style | Raised bungalow |
| Building Type | House |
| Ownership Type | Freehold |
| Building.StoriesTotal | 1 |
Interior Features
| Building Fireplace Present | False |
|---|---|
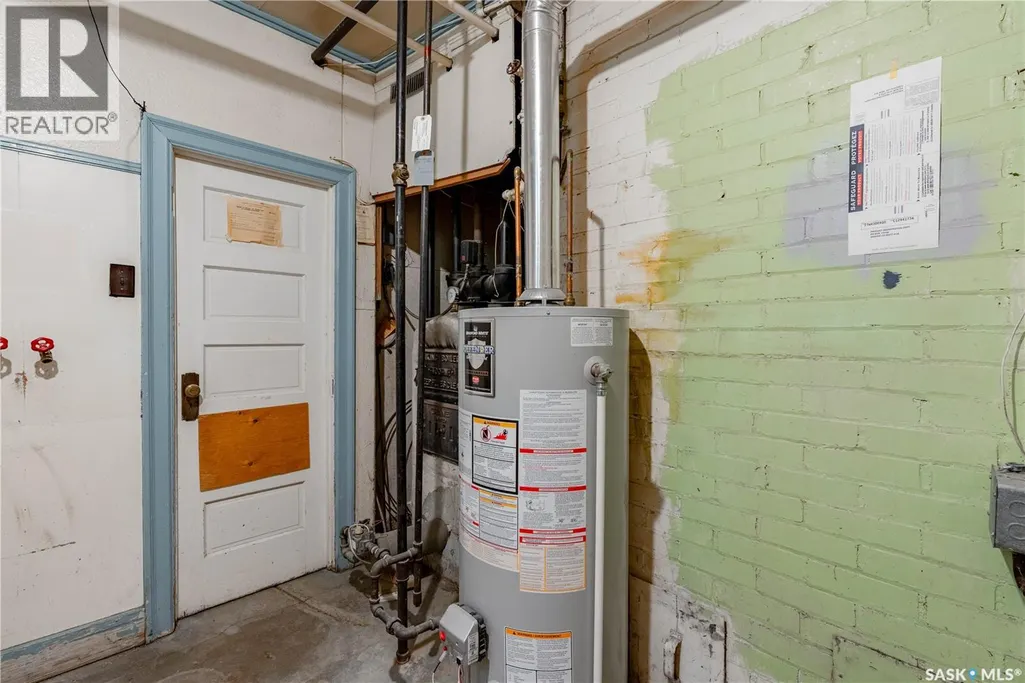
| Building Heating Type | Baseboard heaters, Hot Water |
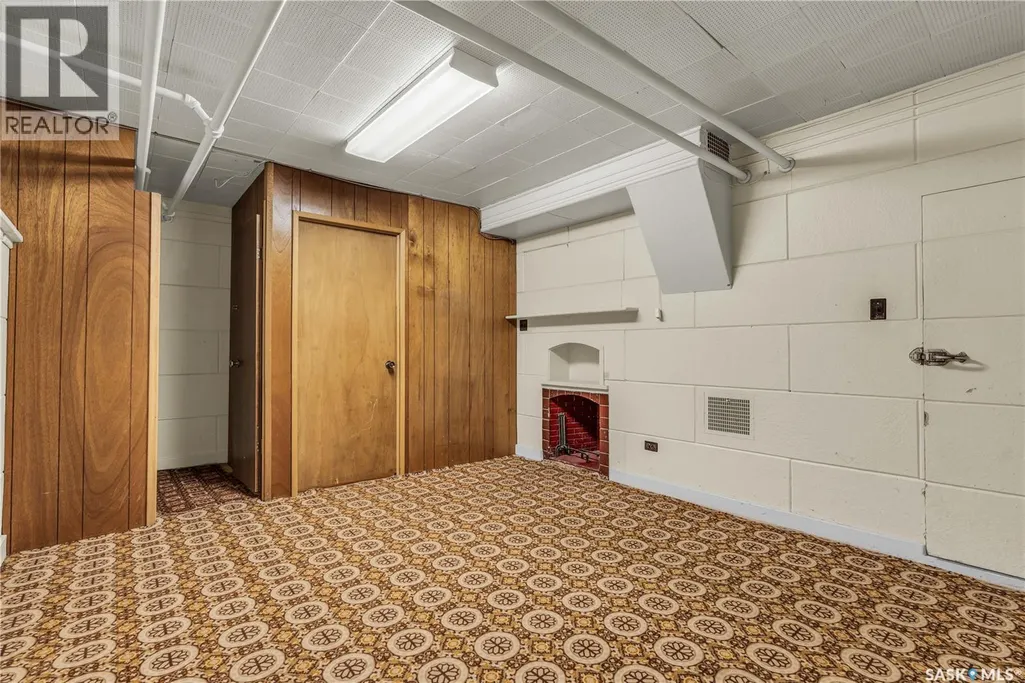
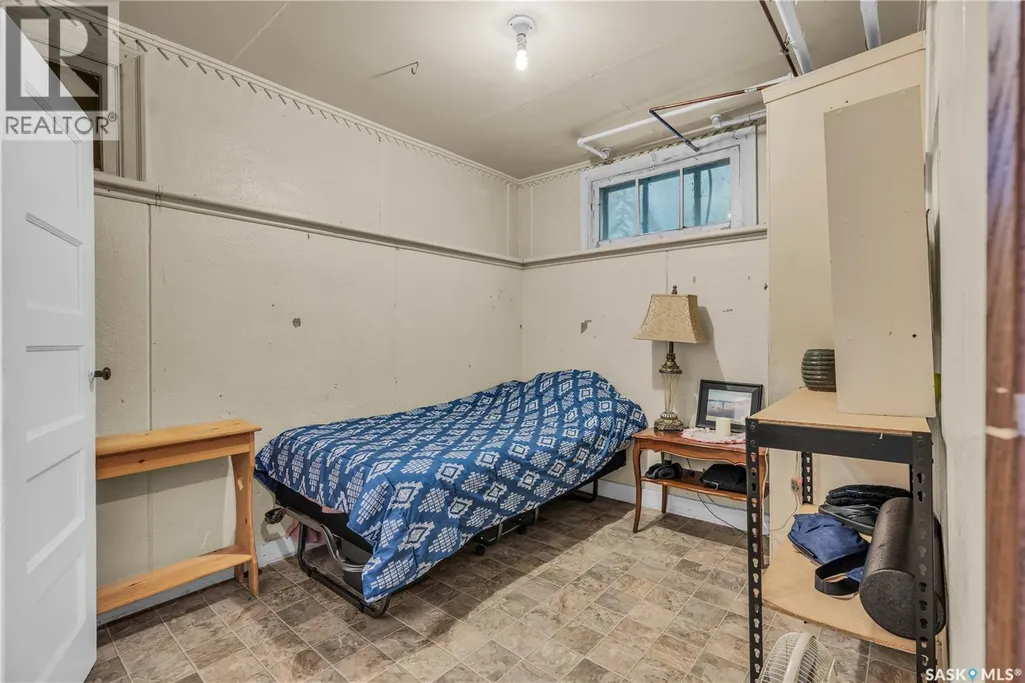
| Basement Development | Partially finished |
| Basement Type | Full (Partially finished) |
| Construction Style Attachment | Detached |
| Living Area Range | 808 |
| Bedrooms | 4 |
Exterior Features
| Structure | Patio(s) |
|---|---|
| Landscape Features | Lawn, Garden Area |
| Fence Type | Partially fenced |
Room Details
| Room | Dimensions | Level | Flooring | Details |
|---|---|---|---|---|
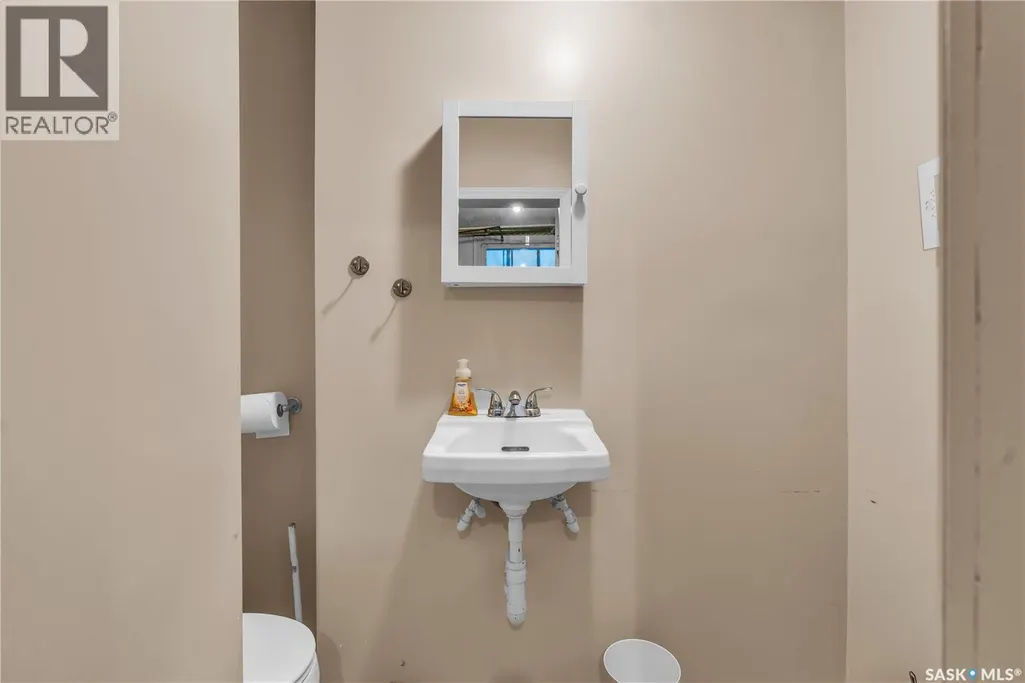
| 2pc Bathroom | 7'3 x 3'10 | Basement | ||
| 3pc Bathroom | 5'8 x 8'7 | Main level | ||
| Bedroom | 8'9 x 12'2 | Main level | ||
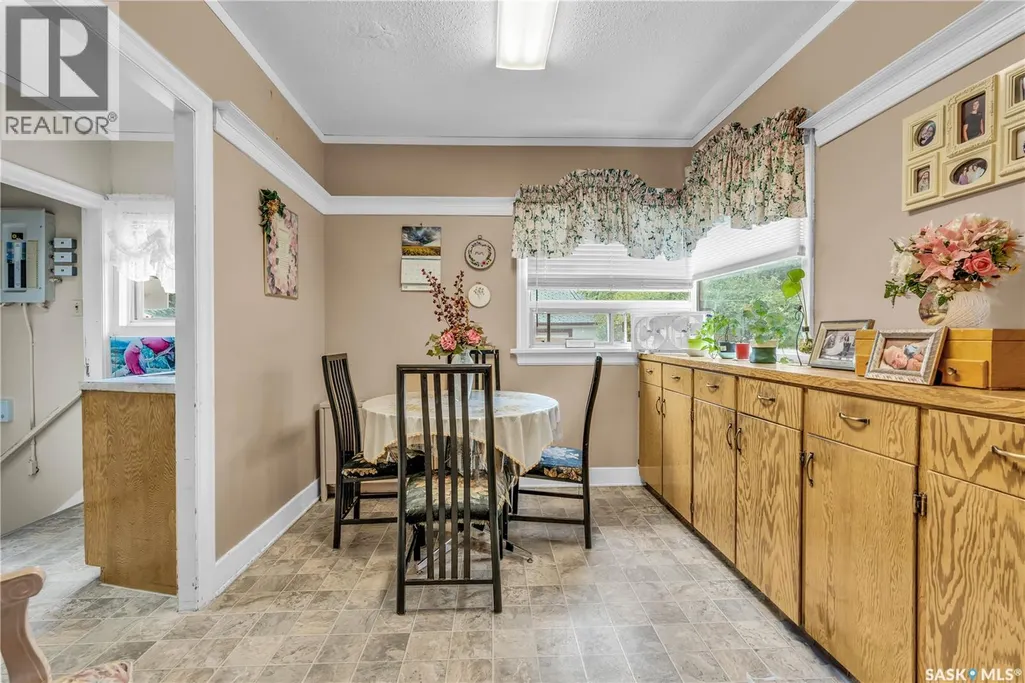
| Dining room | 8'9 x 10'5 | Main level | ||
| Enclosed porch | 11'1 x 5'5 | Main level | ||
| Kitchen | 9'0 x 7'11 | Main level | ||
| Living room | 16'7 x 14'2 | Main level | ||
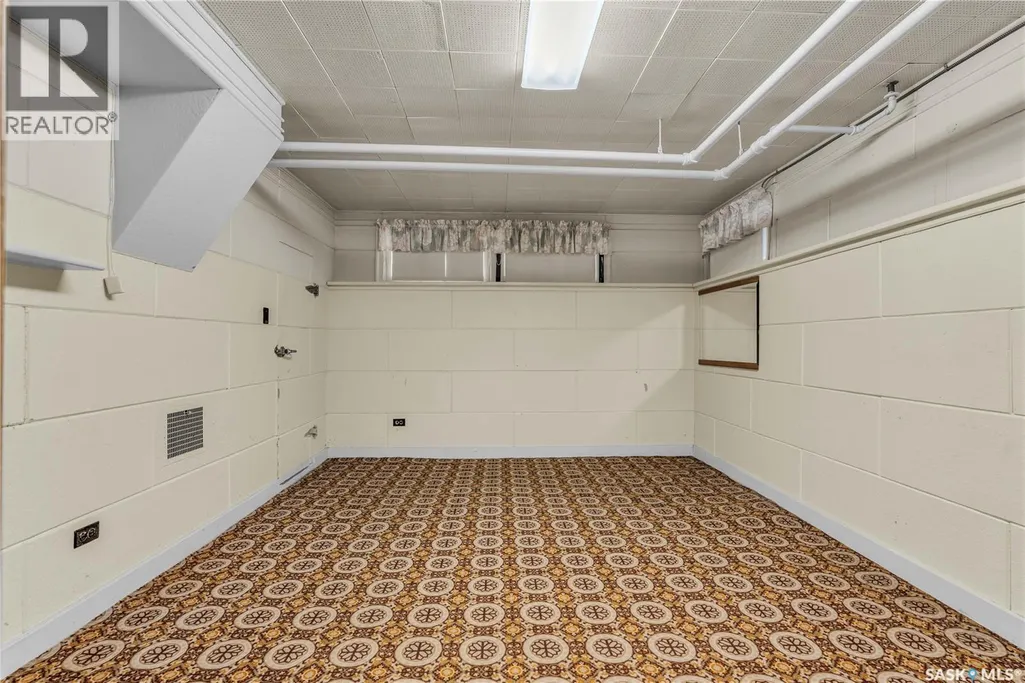
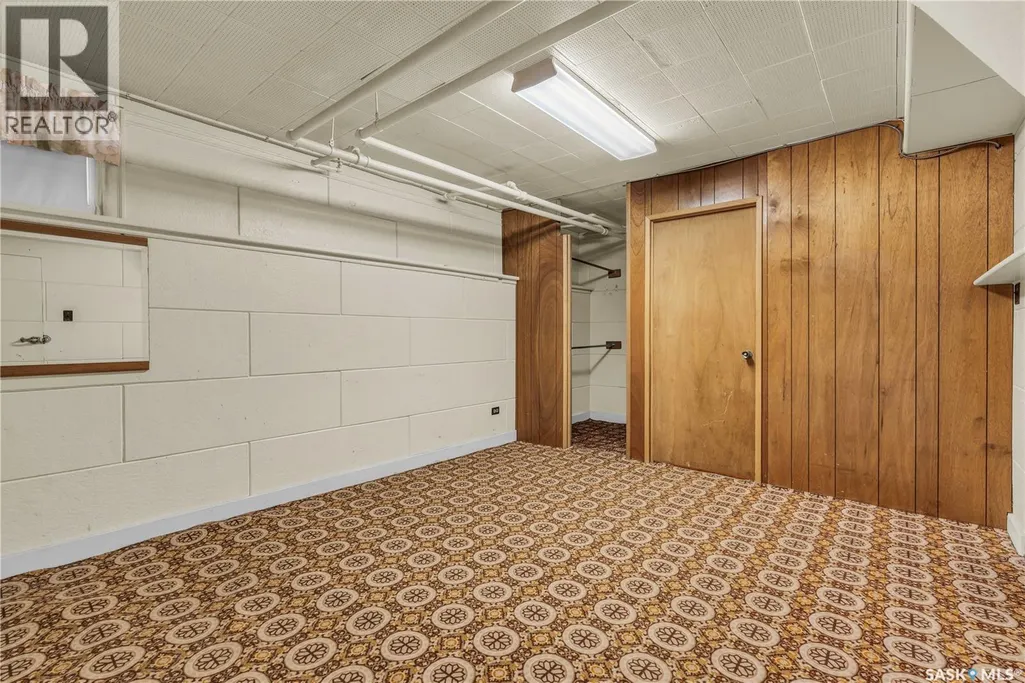
| Other | 7'11 x 10'7 | Basement | ||
| Storage | 9'4 x 8'8 | Basement |
Amenities
- Views
- New Construction
- Adult 55+
- Lease To Own
- No Strata Fees
- Furnished
- Primary On Main
- Air Conditioning
- Seller Finance
- Green
- Fixer Upper
- Horse
- Golf
- Fireplace
- Deck
- Garage
- Basement
- Pool

Property vs Single Family Average in S9A 1K8
Price
Year Built
In The Neighbourhood
North Battleford
$ 199,900
- Type
- Single Family
- Size
- 1,148 SqFt
- Rooms
- 3 Beds + 2 Baths
RE/MAX Of The Battlefords
North Battleford
$ 104,900
- Type
- Single Family
- Size
- 728 SqFt
- Rooms
- 5 Beds + 1 Baths
Boyes Group Realty Inc.
North Battleford
$ 119,900
- Type
- Single Family
- Size
- 760 SqFt
- Rooms
- 2 Beds + 1 Baths
Boyes Group Realty Inc.
North Battleford
$ 219,900
- Type
- Single Family
- Size
- 1,544 SqFt
- Rooms
- 5 Beds + 3 Baths
Dream Realty SK
North Battleford
$ 29,900
- Type
- Single Family
- Size
- 1,153 SqFt
- Rooms
- 0 Beds + 0 Baths
Action Realty ASM Ltd.
North Battleford
$ 85,000
- Type
- Single Family
- Size
- 744 SqFt
- Rooms
- 2 Beds + 1 Baths
Real Broker SK Ltd.
North Battleford
$ 189,900
- Type
- Single Family
- Size
- 1,102 SqFt
- Rooms
- 5 Beds + 2 Baths
Dream Realty SK
North Battleford
$ 240,000
- Type
- Single Family
- Size
- 872 SqFt
- Rooms
- 2 Beds + 2 Baths
Century 21 Prairie Elite
North Battleford
$ 68,000
- Type
- Single Family
- Size
- 900 SqFt
- Rooms
- 3 Beds + 1 Baths
RE/MAX Of The Battlefords
North Battleford
$ 399,000
- Type
- Single Family
- Size
- 970 SqFt
- Rooms
- 5 Beds + 2 Baths
Century 21 Prairie Elite
