
Address
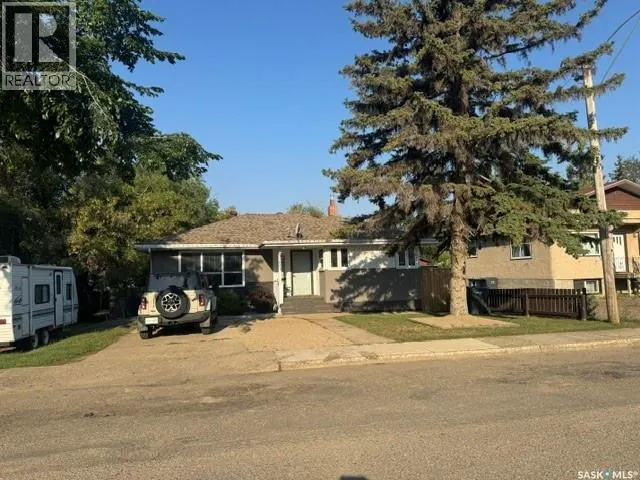
1621 103rd Street, North Battleford, SK
Price
$ 199,900
Property Attributes
- ID#SK046975
- TypeSingle Family
- Listing Status Active
- MunicipalityNorth Battleford
- CityNorth Battleford
- AreaNorth Battleford
- NeighbourhoodSapp Valley
- Postal CodeS9A 1L6
- StyleBungalow
- Year Built1952
- Price$ 199,900
- Bedrooms3
- Bathrooms2
- Half Bathrooms0
- Sqr Footage1148
Data Source:
Canadian Real Estate Association (CREA)
Property Description
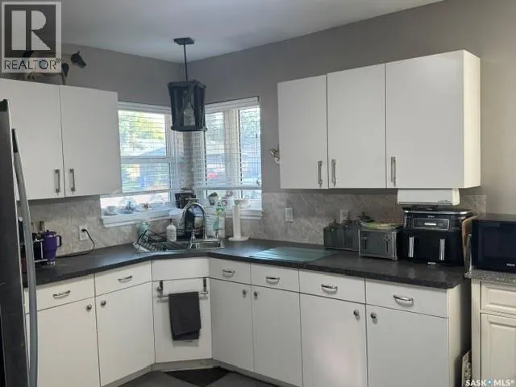
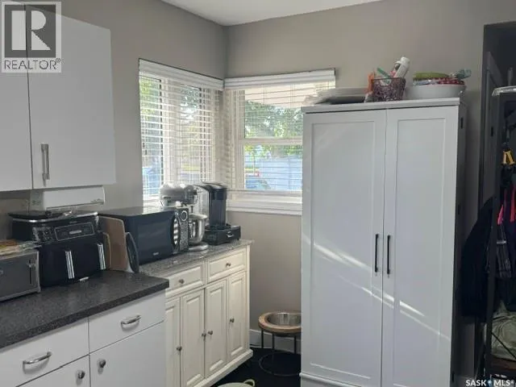
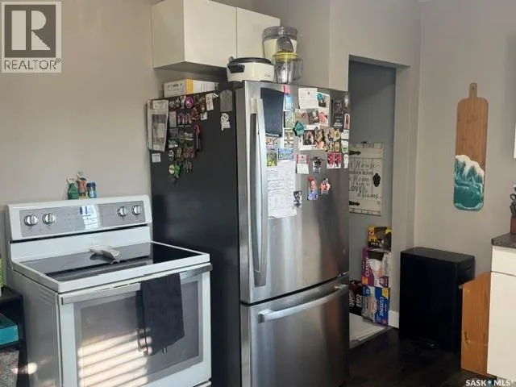
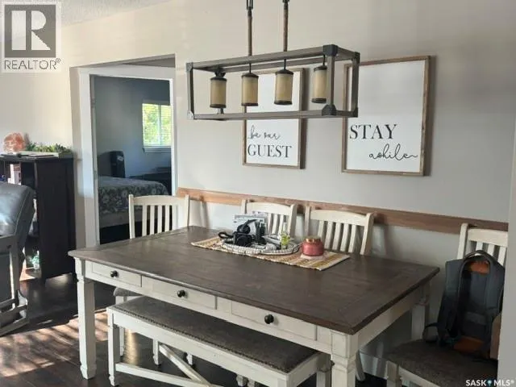
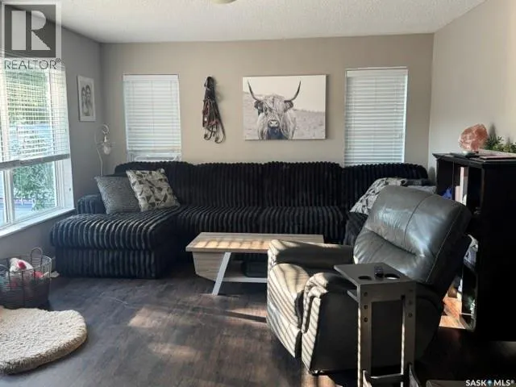
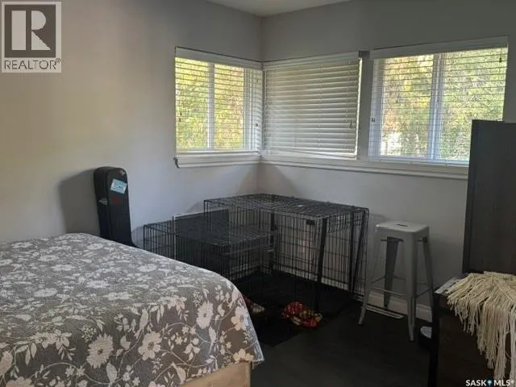
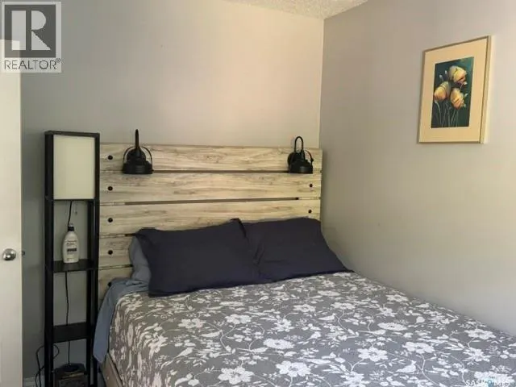
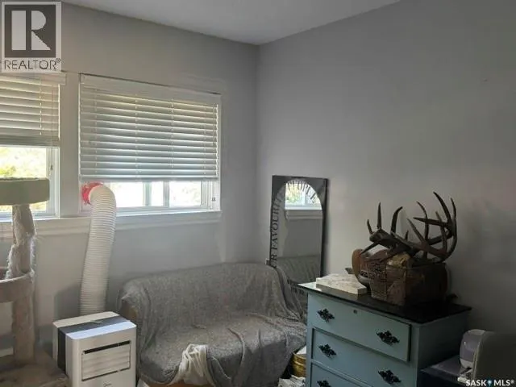
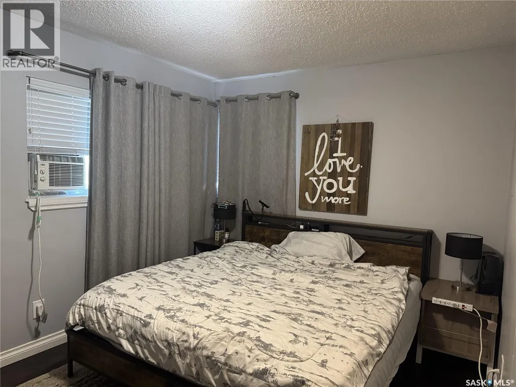
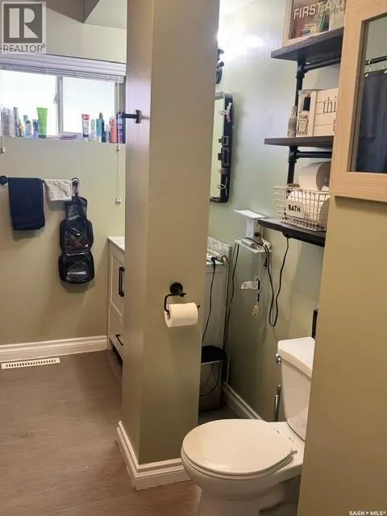
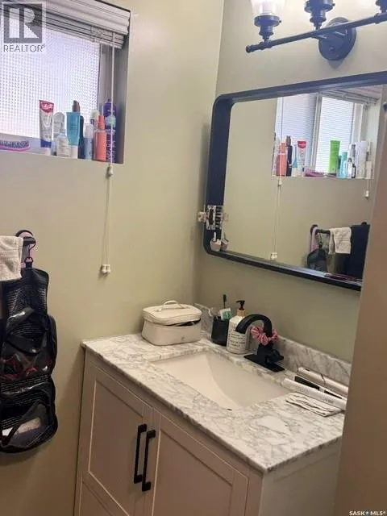
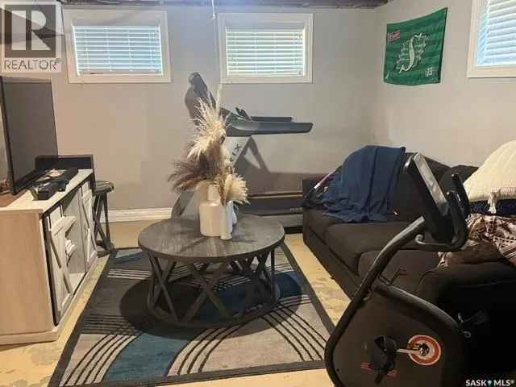
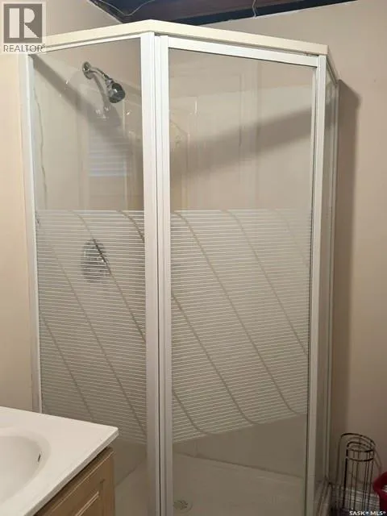
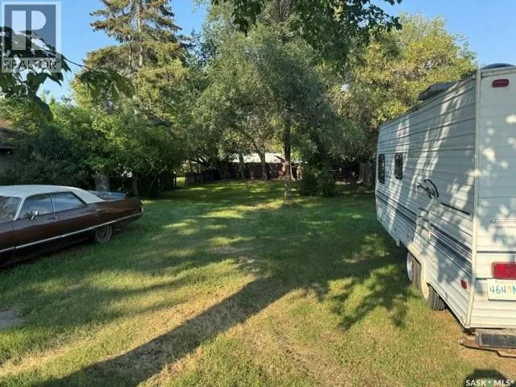
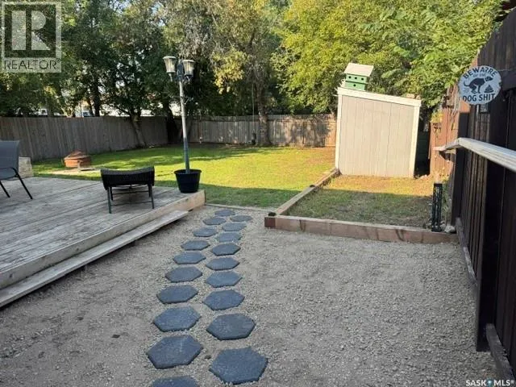
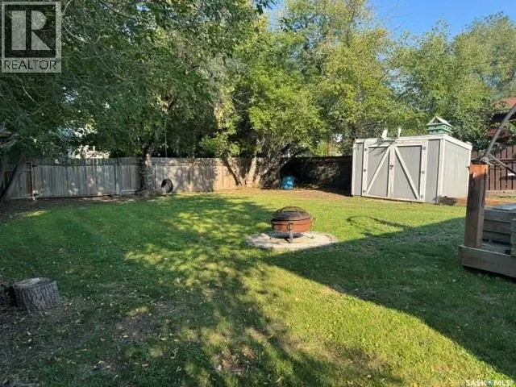
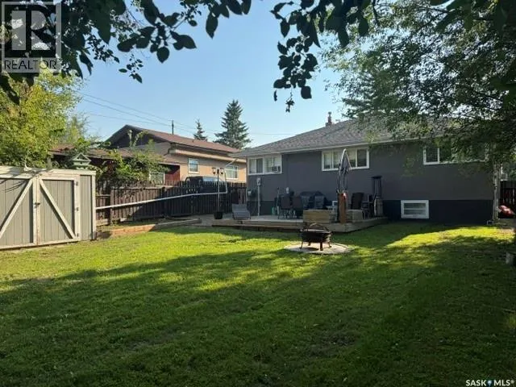
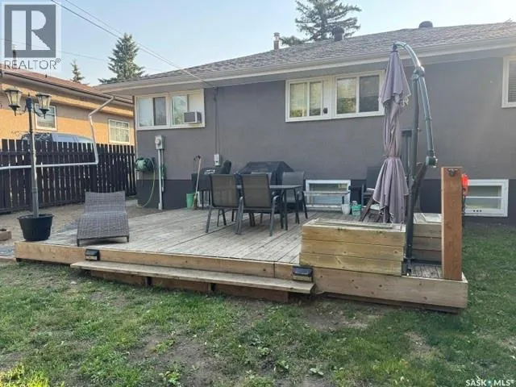
Welcome to 1621–103rd Street! This freshly painted three-bedroom bungalow is an excellent opportunity for a first-time homebuyer or investor. The kitchen and bathroom ceilings will also be freshly painted shortly. The partially finished basement features a three-quarter bathroom and offers plenty of space to add another bedroom or create additional living space. Outside, you’ll find a large deck, a storage shed, and a fully fenced backyard. The fridge, stove, washer, dryer, and storage shed are all included. Adding even more value is an adjoining 50 × 120 ft vacant lot, offering exciting development possibilities for the new owner. Call today to arrange your showing—this property may not last long (id:7434)
General Features
| Features | Treed, Rectangular |
|---|---|
| Property Type | Single Family |
| Neighbourhood | Sapp Valley |
| Building Appliances | Washer, Refrigerator, Dryer, Window Coverings, Storage Shed, Stove |
| Building Architectural Style | Bungalow |
| Building Type | House |
| Ownership Type | Freehold |
| Building.StoriesTotal | 1 |
Interior Features
| Building Fireplace Present | False |
|---|---|
| Building Heating Type | Forced air |
| Building Heating Fuel | Natural gas |
| Basement Development | Partially finished |
| Basement Type | Full (Partially finished) |
| Construction Style Attachment | Detached |
| Living Area Range | 1148 |
| Bedrooms | 3 |
Exterior Features
| Structure | Deck |
|---|---|
| Landscape Features | Lawn, Garden Area |
| Fence Type | Fence |
Room Details
| Room | Dimensions | Level | Flooring | Details |
|---|---|---|---|---|
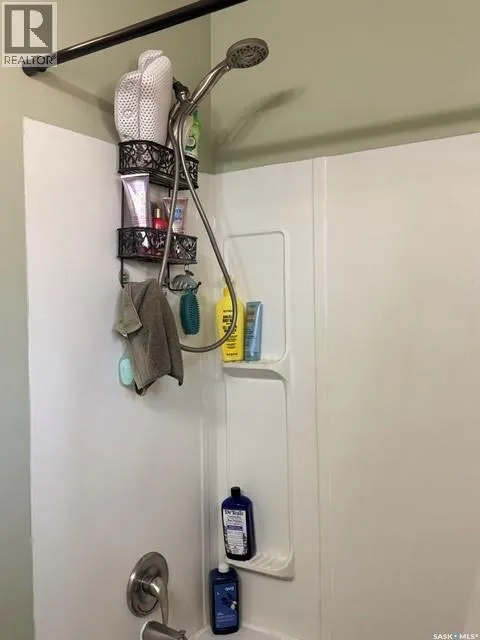
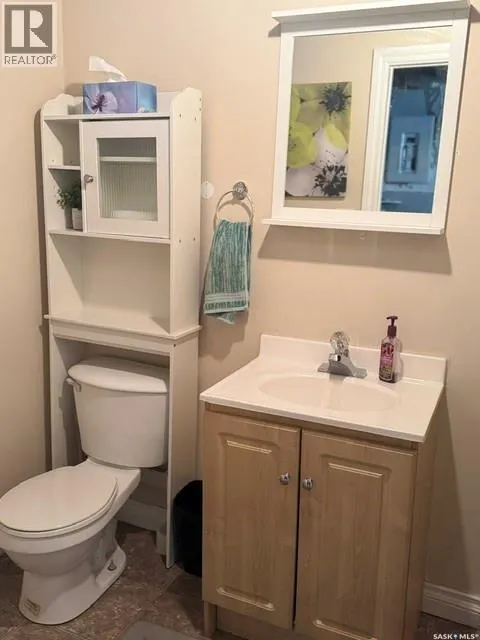
| 3pc Bathroom | 7 ft x 5 ft ,7 in | Basement | 5 ft ,7 in | |
| 4pc Bathroom | 10 ft ,5 in x 7 ft ,8 in | Main level | 7 ft ,8 in | |
| Bedroom | 9 ft ,8 in x 9 ft ,11 in | Main level | 9 ft ,11 in | |
| Dining room | 9 ft ,7 in x 9 ft | Main level | 9 ft | |
| Kitchen | 13 ft ,4 in x 11 ft | Main level | 11 ft | |
| Laundry room | 10 ft x 10 ft ,4 in | Basement | 10 ft ,4 in | |
| Living room | 15 ft ,5 in x 13 ft ,9 in | Main level | 13 ft ,9 in | |
| Other | 26 ft x 12 ft ,11 in | Basement | 12 ft ,11 in | |
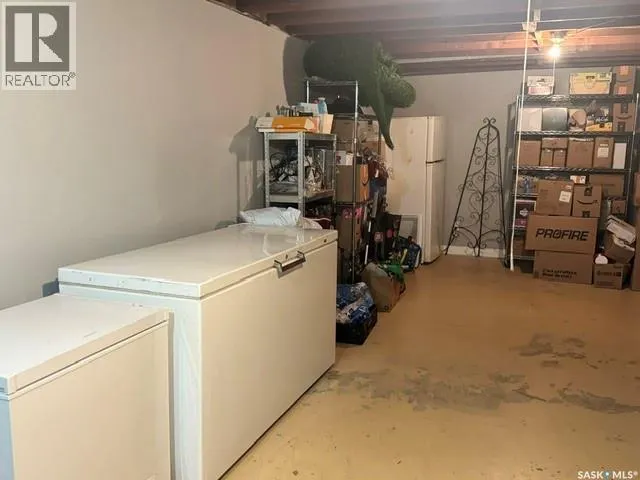
| Storage | 27 ft ,3 in x 12 ft ,7 in | Basement | 12 ft ,7 in |
Amenities
- Views
- New Construction
- Adult 55+
- Lease To Own
- No Strata Fees
- Furnished
- Primary On Main
- Air Conditioning
- Seller Finance
- Green
- Fixer Upper
- Horse
- Golf
- Fireplace
- Deck
- Garage
- Basement
- Pool

Property vs Single Family Average in S9A 1L6
Price
Year Built
In The Neighbourhood
North Battleford
$ 104,900
- Type
- Single Family
- Size
- 728 SqFt
- Rooms
- 5 Beds + 1 Baths
Boyes Group Realty Inc.
North Battleford
$ 119,900
- Type
- Single Family
- Size
- 760 SqFt
- Rooms
- 2 Beds + 1 Baths
Boyes Group Realty Inc.
North Battleford
$ 219,900
- Type
- Single Family
- Size
- 1,544 SqFt
- Rooms
- 5 Beds + 3 Baths
Dream Realty SK
North Battleford
$ 29,900
- Type
- Single Family
- Size
- 1,153 SqFt
- Rooms
- 0 Beds + 0 Baths
Action Realty ASM Ltd.
North Battleford
$ 85,000
- Type
- Single Family
- Size
- 744 SqFt
- Rooms
- 2 Beds + 1 Baths
Real Broker SK Ltd.
North Battleford
$ 189,900
- Type
- Single Family
- Size
- 1,102 SqFt
- Rooms
- 5 Beds + 2 Baths
Dream Realty SK
North Battleford
$ 240,000
- Type
- Single Family
- Size
- 872 SqFt
- Rooms
- 2 Beds + 2 Baths
Century 21 Prairie Elite
North Battleford
$ 68,000
- Type
- Single Family
- Size
- 900 SqFt
- Rooms
- 3 Beds + 1 Baths
RE/MAX Of The Battlefords
North Battleford
$ 399,000
- Type
- Single Family
- Size
- 970 SqFt
- Rooms
- 5 Beds + 2 Baths
Century 21 Prairie Elite
North Battleford
$ 109,900
- Type
- Single Family
- Size
- 728 SqFt
- Rooms
- 5 Beds + 1 Baths
Boyes Group Realty Inc.
