
Water Views - Golf Course
Address
89 Hills Siding Road, Callander, ON
Price
$ 1,199,000
Property Attributes
- ID#X13616666
- TypeSingle Family
- Listing Status Active
- MunicipalityCallander
- CityCallander
- AreaCallander
- NeighbourhoodCallander
- Postal CodeP0H 1H0
- Style
- Price$ 1,199,000
- Bedrooms4+1
- Bathrooms3
- Half Bathrooms1
Data Source:
Canadian Real Estate Association (CREA)
Property Description
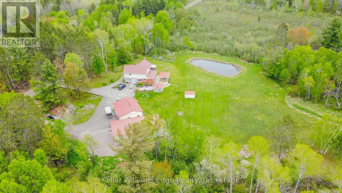
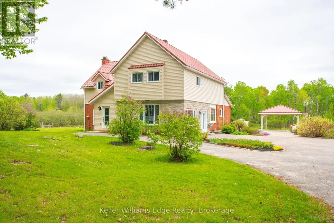
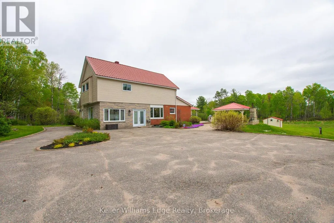

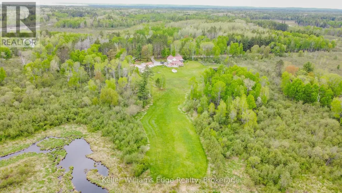
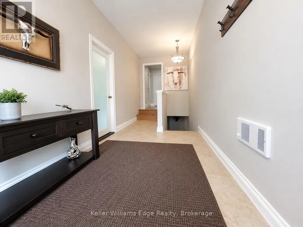
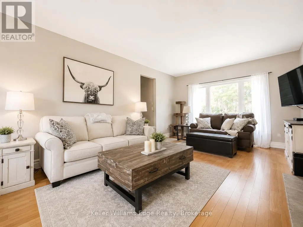
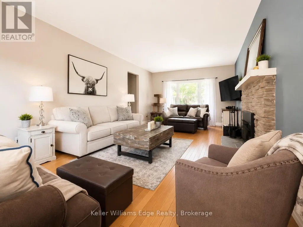
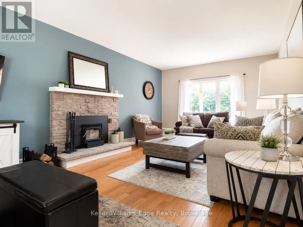
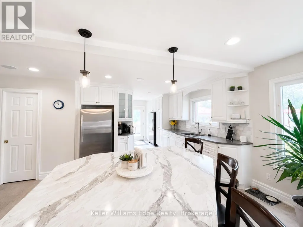
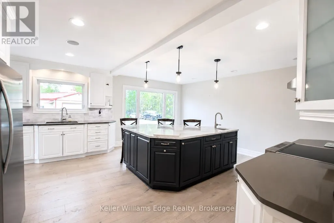
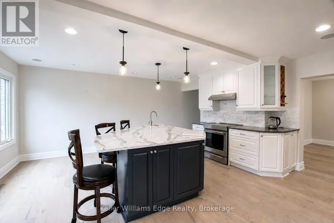
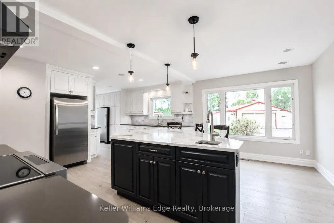
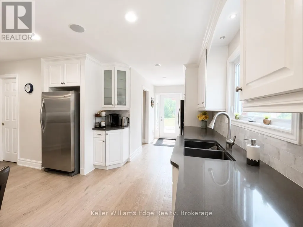
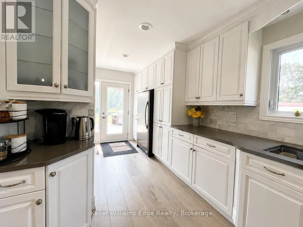
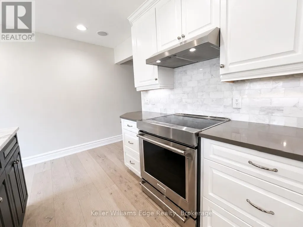
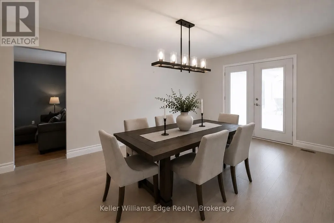
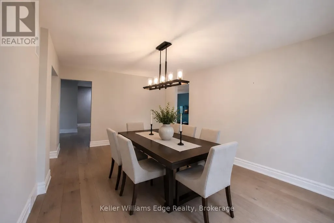
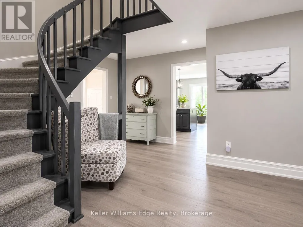
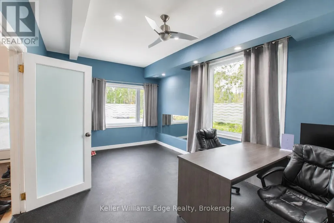
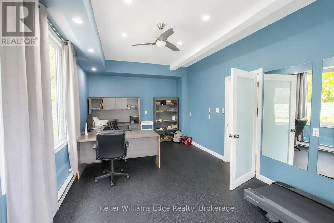
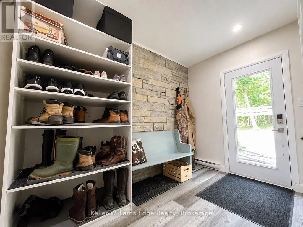
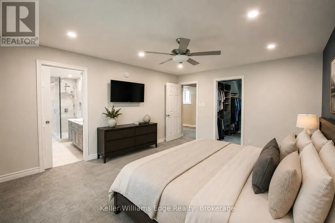
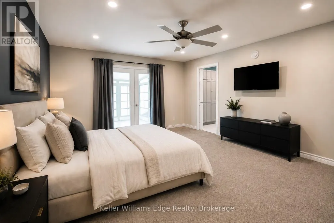
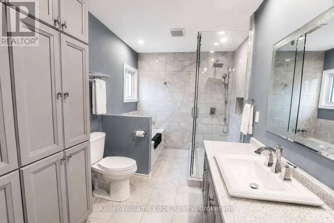
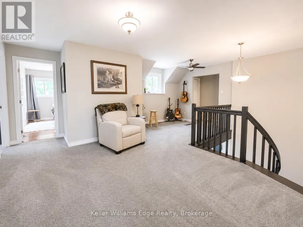
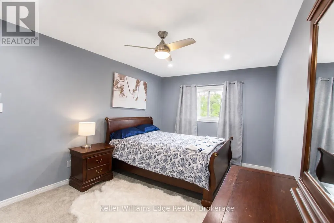
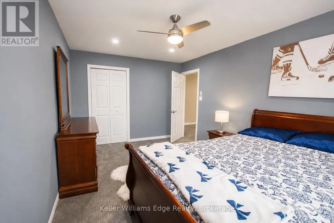
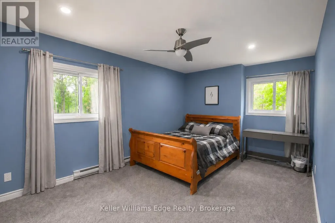
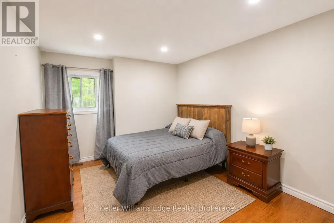

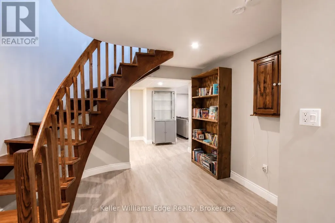
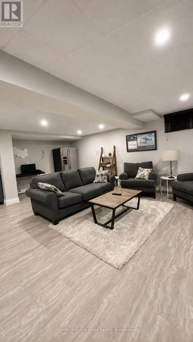
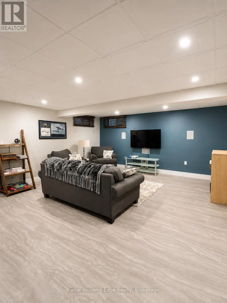
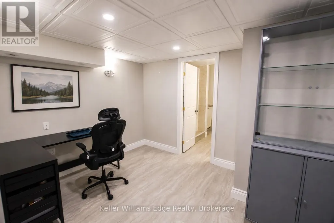
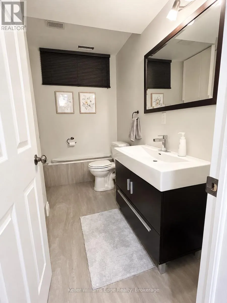
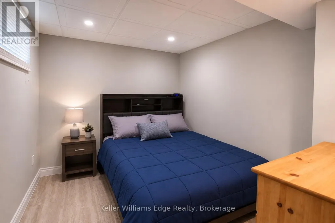
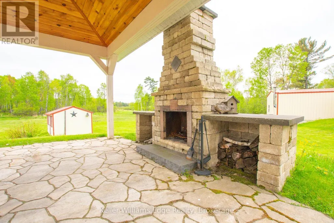
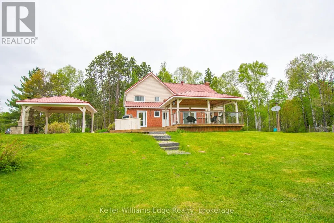
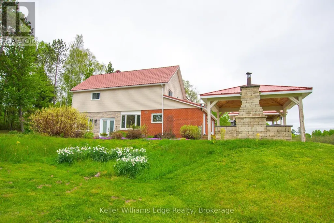
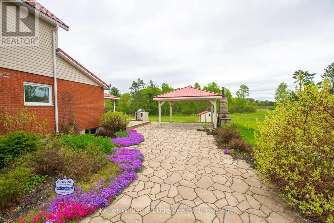
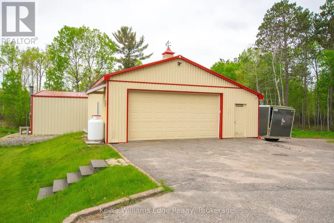
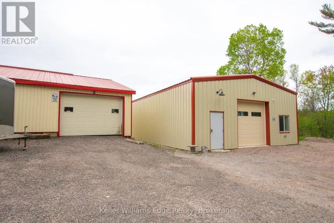
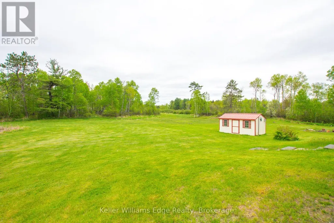
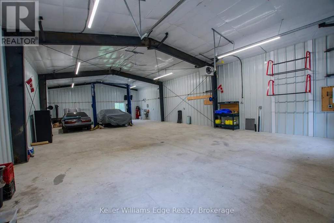
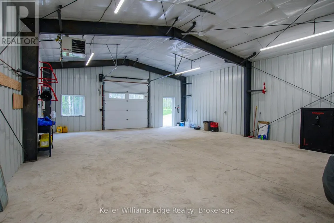
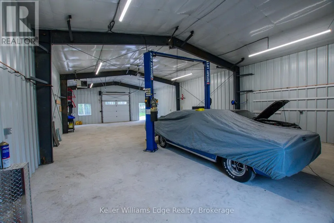
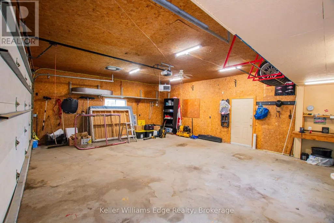
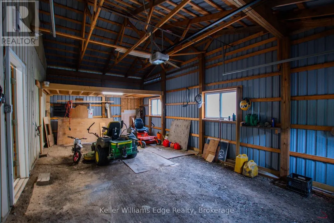
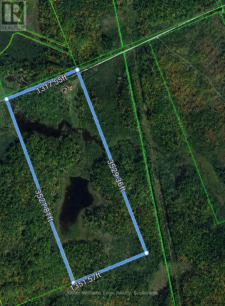
One-of-a-kind country estate set on over 100 acres. Boasting over 4,200 sq ft of living space, this spacious 4+1 bedroom home offers the perfect combination of privacy & comfort. Just 15min from North Bay with easy highway access. Whether you're looking for a family home, recreational retreat or a place to operate your business, this property offers a perfect opportunity. The main floor features durable hardwood flooring, with a layout designed for both functional everyday living & entertaining. The updated kitchen includes a pantry, ample cabinetry, large island, full-size fridge & freezer. Walk out from the dining room to the covered patio. The spacious living room features a beautiful stone fireplace, creating the perfect gathering place. A huge mudroom, convenient main floor laundry, bright office/gym space with large windows offers flexibility for working from home or personal interests. Upstairs you will find 4 generously sized bedrooms with large closets. The primary suite is truly a private retreat with W/I closet, sunroom & beautiful 4pc ensuite with W/I shower. A second 4pc bath & sitting area (reading nook or office) complete the upper level. The fully finished basement expands the living space with a large rec room, fifth bedroom, bonus room, & full bathroom. Outside, you'll find a 3 ponds & impressive collection of outbuildings. The heated 2.5-car garage attaches to a large 'drive shed' perfect for lawn equipment, recreational vehicles, tools & toys. A standout feature is the 60'x32' heated shop with a 14 ft ceiling, separate 200amp service, equipped with propane & a wood stove, including a hoist for automotive enthusiasts. Incredible value-add - built in 2024 with over $220,000 invested! A large U-shaped driveway provides easy access & abundant parking for vehicles of any size. Properties offering this combination of acreage, living space, privacy & outbuildings are incredibly rare! A detailed list of upgrades & property information is available. (id:7434)
General Features
| Features | Wooded area, Gazebo |
|---|---|
| Community Features | Fishing, School Bus |
| Property Type | Single Family |
| Zoning Description | Rural Residential |
| CommunityName | Callander |
| Amenities | Golf Nearby |
| Building Age | 31 to 50 years |
| Building Amenities | Canopy, Fireplace(s) |
| Building Appliances | Central Vacuum, Water Heater, Water Treatment, Garage door opener remote(s), Dryer, Freezer, Oven, Stove, Washer, Refrigerator |
| Building Basement Features | Walk-up |
| Building Cooling Type | Central air conditioning |
| Location Description | Cross Streets: Hills Siding Rd has direct access off Hwy 11. 89 Hills Siding Rd is on the east side of Hwy 11. ** Directions: Hills Siding Rd has direct access off Hwy 11. 89 Hills Siding Rd is on the east side of Hwy 11. |
| Parking Space Total | 10 |
| Foundation Type | Block |
| Building Type | House |
| Ownership Type | Freehold |
| Building.StoriesTotal | 2 |
Interior Features
| Building Fireplace Present | True |
|---|---|
| Building Fireplace Total | 1 |
| Building Heating Type | Forced air |
| Building Heating Fuel | Geo Thermal |
| Basement Development | Finished |
| Basement Type | N/A, N/A (Finished), Full |
| Construction Style Attachment | Detached |
| Flooring Type | Tile, Hardwood |
| Living Area Range | 3000 |
| Bedrooms | 4+1 |
Exterior Features
| Structure | Deck, Patio(s), Workshop, Shed, Drive Shed |
|---|---|
| Land Amenities | Golf Nearby |
| Landscape Features | Landscaped |
| Sewer | Septic System |
| Exterior Finish | Vinyl siding, Brick |
Room Details
| Room | Dimensions | Level | Flooring | Details |
|---|---|---|---|---|
| Bathroom | 2.34 m x 2.41 m | Basement | 2.41 m | |
| Bedroom 2 | 3.09 m x 4.78 m | Second level | 4.78 m | |
| Bedroom 3 | 3.09 m x 4.96 m | Second level | 4.96 m | |
| Bedroom 4 | 3.09 m x 3.82 m | Second level | 3.82 m | |
| Bedroom 5 | 2.54 m x 3.13 m | Basement | 3.13 m | |
| Dining room | 5.59 m x 3.61 m | Main level | 3.61 m | |
| Foyer | 6.06 m x 2.18 m | Main level | 2.18 m | |
| Kitchen | 8.59 m x 5.42 m | Main level | 5.42 m | |
| Laundry room | 2.48 m x 3.42 m | Main level | 3.42 m | |
| Living room | 7.37 m x 3.9 m | Main level | 3.9 m | |
| Mud room | 3.13 m x 2.64 m | Main level | 2.64 m | |
| Office | 6.12 m x 3.41 m | Main level | 3.41 m | |
| Other | 2.54 m x 3.13 m | Basement | 3.13 m | |
| Partial bathroom | 1.54 m x 0.78 m | Main level | 0.78 m | |
| Primary Bedroom | 4.04 m x 4.88 m | Second level | 4.88 m | |
| Recreational, Games room | 8.92 m x 5.44 m | Basement | 5.44 m | |
| Sunroom | 2.92 m x 2.36 m | Second level | 2.36 m | |
| Utility room | 3.91 m x 3.83 m | Basement | 3.83 m |
Amenities
- Views
- New Construction
- Adult 55+
- Lease To Own
- No Strata Fees
- Furnished
- Primary On Main
- Air Conditioning
- Seller Finance
- Green
- Fixer Upper
- Horse
- Golf
- Fireplace
- Deck
- Garage
- Basement
- Pool

Property vs Single Family Average in P0H 1H0
Price
In The Neighbourhood
Just Listed
Callander
$ 659,900
- Type
- Single Family
- Rooms
- 4 Beds + 3 Baths
REALTY EXECUTIVES Local Group Inc. Brokerage
Golf Course
Callander
$ 759,900
- Type
- Single Family
- Rooms
- 4 Beds + 3 Baths
Century 21 Blue Sky Region Realty Inc., Brokerage
Callander
$ 939,900
- Type
- Single Family
- Rooms
- 6 Beds + 4.5 Baths
REALTY EXECUTIVES Local Group Inc. Brokerage
Callander
$ 699,900
- Type
- Single Family
- Rooms
- 5 Beds + 3 Baths
Century 21 Blue Sky Region Realty Inc., Brokerage
Primary On Main
Callander
$ 739,900
- Type
- Single Family
- Rooms
- 4 Beds + 3 Baths
Century 21 Blue Sky Region Realty Inc., Brokerage
Callander
$ 649,900
- Type
- Single Family
- Rooms
- 4 Beds + 3 Baths
Royal LePage Northern Life Realty, Brokerage
Callander
$ 439,900
- Type
- Single Family
- Rooms
- 4 Beds + 3 Baths
Century 21 Blue Sky Region Realty Inc., Brokerage
Golf Course
Callander
$ 649,900
- Type
- Single Family
- Rooms
- 4 Beds + 2 Baths
Century 21 Blue Sky Region Realty Inc., Brokerage
Primary On Main
Callander
$ 599,900
- Type
- Single Family
- Rooms
- 2 Beds + 2 Baths
Century 21 Blue Sky Region Realty Inc., Brokerage
Waterfront
Callander
$ 849,900
- Type
- Single Family
- Rooms
- 3 Beds + 2 Baths
REALTY EXECUTIVES Local Group Inc. Brokerage
Water Views
Callander
$ 344,900
- Type
- Single Family
- Rooms
- 2 Beds + 1.5 Baths
Revel Realty Inc. Brokerage
Golf Course
Callander
$ 729,900
- Type
- Single Family
- Rooms
- 2 Beds + 2 Baths
Coldwell Banker-Peter Minogue R.E., Brokerage
