
Address
24 Osprey Crescent, Callander, ON
Price
$ 699,900
Property Attributes
- ID#X13691056
- TypeSingle Family
- Listing Status Active
- MunicipalityCallander
- CityCallander
- AreaCallander
- NeighbourhoodCallander
- Postal CodeP0H 1H0
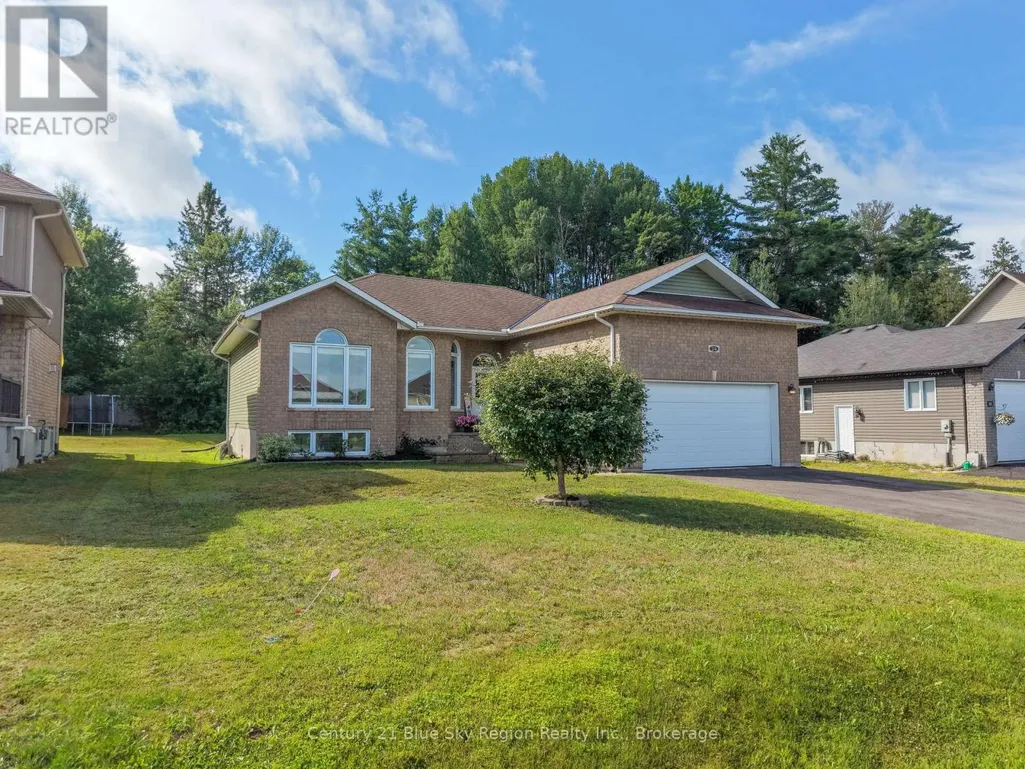
- StyleBungalow
- Price$ 699,900
- Bedrooms5
- Bathrooms3
- Half Bathrooms0
Data Source:
Canadian Real Estate Association (CREA)
Property Description
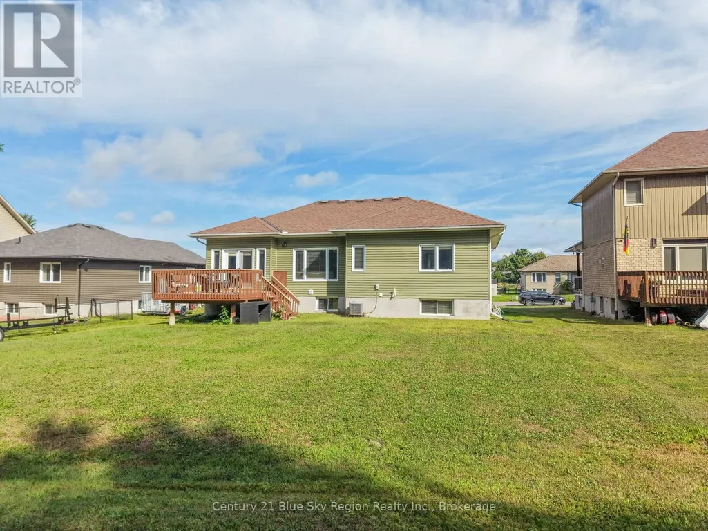
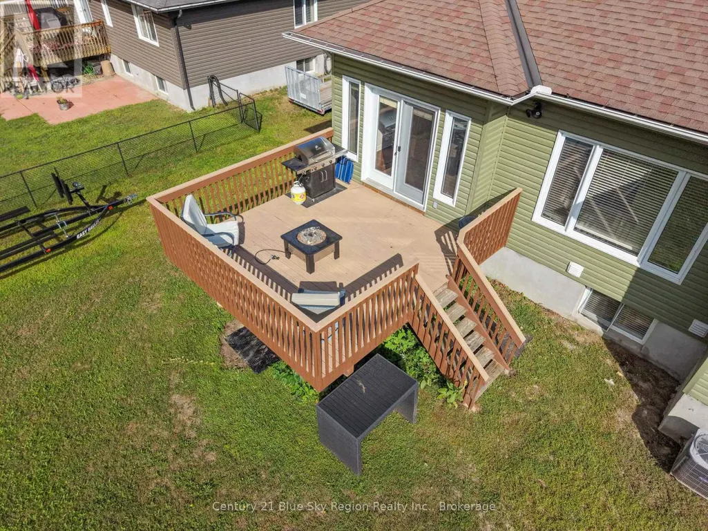
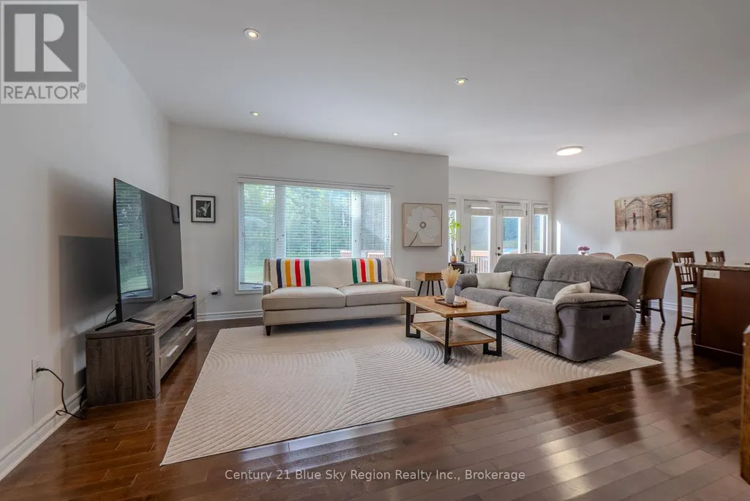
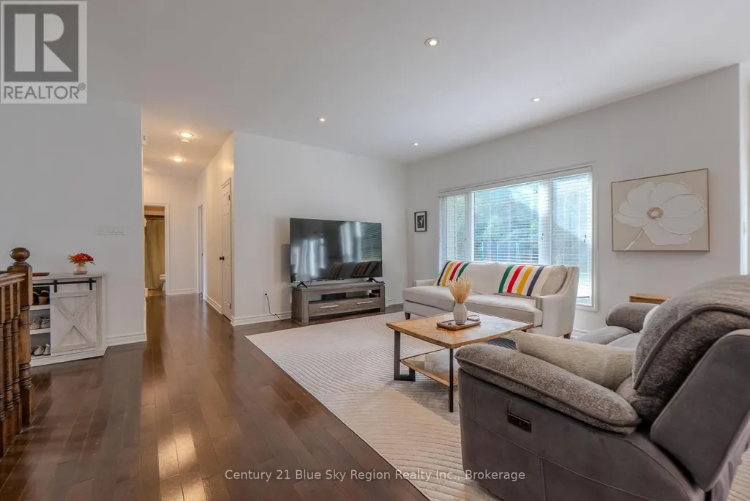
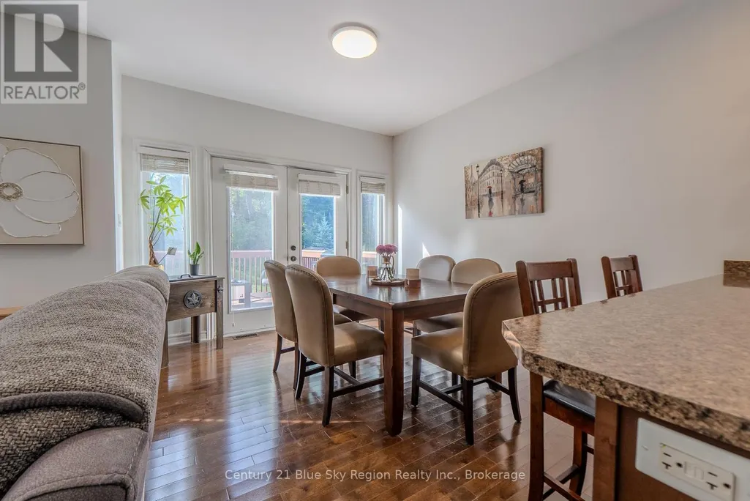
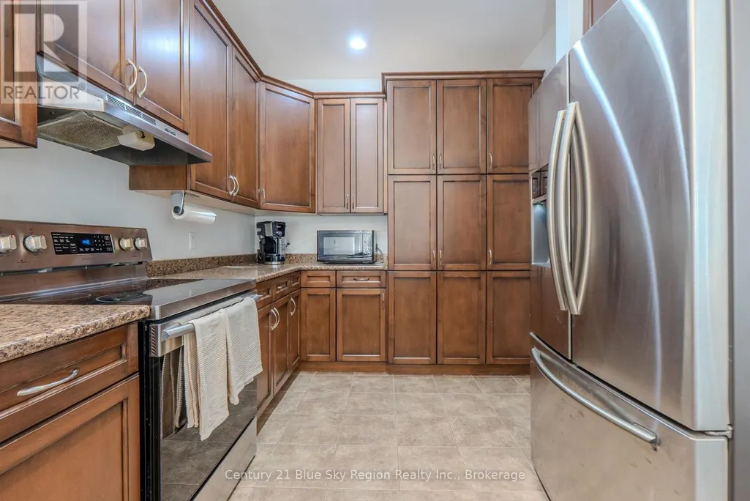
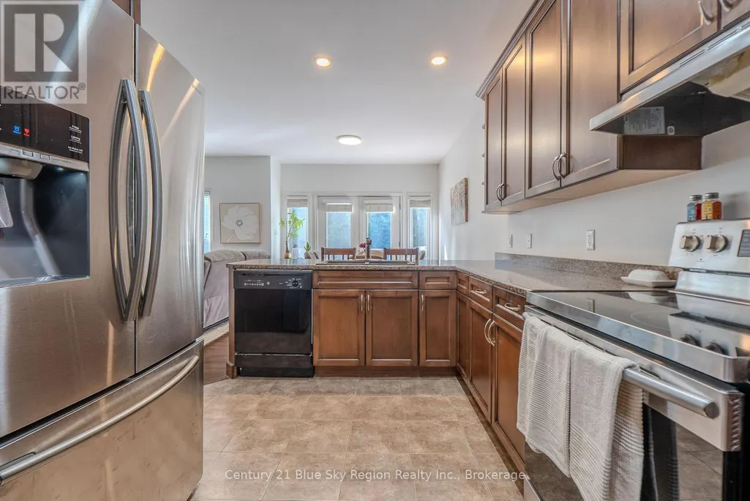

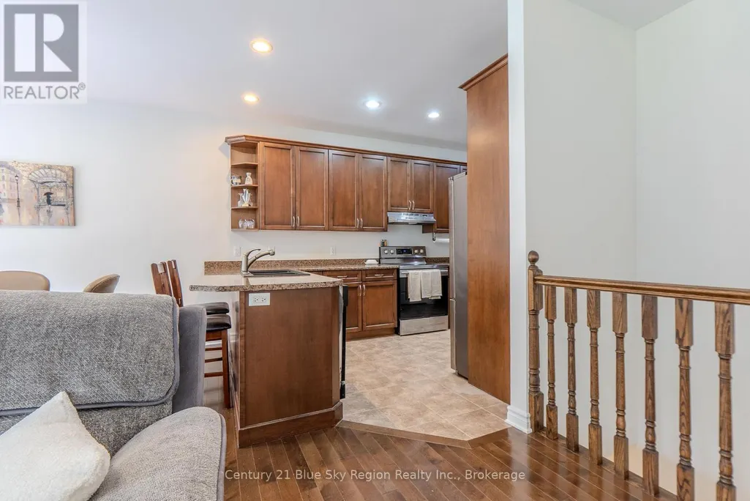
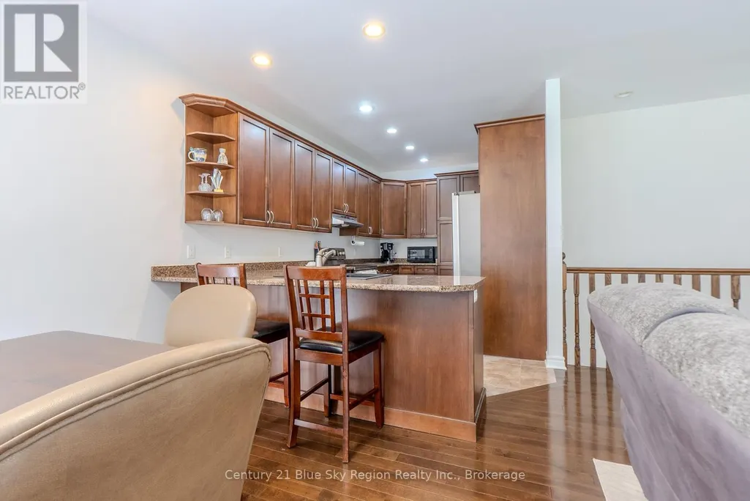
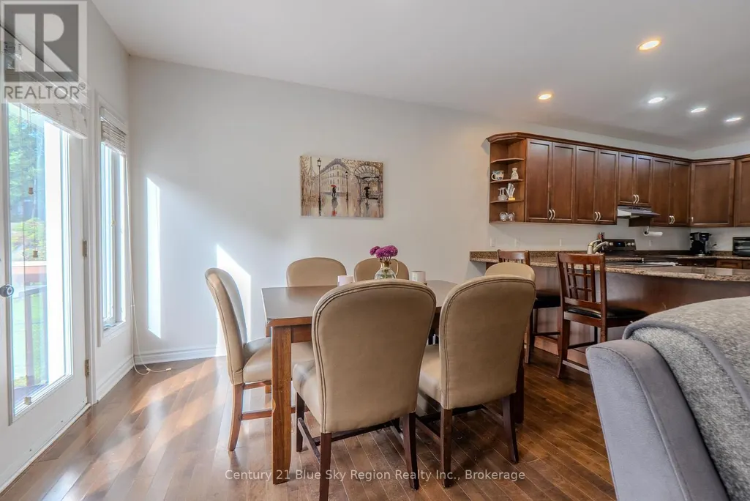


















Don't miss out on the 5-bedroom executive home close to the golf course ano not far from the town of callander. Hardwood floors on the main level with open cncept kitchen livingroom and diningroom. the patio doors off the diningroom to the private backyard that gets lot of sun. The master bedroom has a 3 peice ensuite and there is a 4 peice upstairs and a 4 peice in the basement. There has been some new renovations. Gas heat and central air conditioning. On city services. Available whenever the new buyer wants it!!!! (id:7434)
General Features
| Property Type | Single Family |
|---|---|
| CommunityName | Callander |
| Building Appliances | Water meter, Dishwasher, Dryer, Stove, Washer, Window Coverings, Refrigerator |
| Building Architectural Style | Bungalow |
| Building Cooling Type | Central air conditioning, Air exchanger |
| Location Description | Cross Streets: off main street. ** Directions: off main. |
| Parking Space Total | 2 |
| Foundation Type | Block |
| Building Type | House |
| Ownership Type | Freehold |
| Building.StoriesTotal | 1 |
Interior Features
| Building Fireplace Present | False |
|---|---|
| Building Heating Type | Forced air |
| Building Heating Fuel | Natural gas |
| Basement Development | Finished |
| Basement Type | N/A (Finished) |
| Construction Style Attachment | Detached |
| Living Area Range | 1500 |
| Bedrooms | 5 |
Exterior Features
| Sewer | Sanitary sewer |
|---|---|
| Exterior Finish | Vinyl siding, Brick |
Room Details
| Room | Dimensions | Level | Flooring | Details |
|---|---|---|---|---|
| Bathroom | 1.83 m x 2.39 m | Main level | 2.39 m | |
| Bedroom | 4.27 m x 4.27 m | Main level | 4.27 m | |


| Bedroom 2 | 3.71 m x 3.38 m | Main level | 3.38 m | |
| Dining room | 4.39 m x 3.05 m | Main level | 3.05 m | |


| Foyer | 3.35 m x 1.78 m | Main level | 1.78 m | |
| Kitchen | 3.05 m x 4.27 m | Main level | 4.27 m | |

| Laundry room | 3.66 m x 3.66 m | Basement | 3.66 m | |
| Living room | 4.78 m x 4.57 m | Main level | 4.57 m | |
| Other | 3.05 m x 4.57 m | Basement | 4.57 m | |

| Recreational, Games room | 8.99 m x 5.21 m | Basement | 5.21 m |
Amenities
- Views
- New Construction
- Adult 55+
- Lease To Own
- No Strata Fees
- Furnished
- Primary On Main
- Air Conditioning
- Seller Finance
- Green
- Fixer Upper
- Horse
- Golf
- Fireplace
- Deck
- Garage
- Basement
- Pool

Property vs Single Family Average in P0H 1H0
Price
In The Neighbourhood
Just Listed
Callander
$ 659,900
- Type
- Single Family
- Rooms
- 4 Beds + 3 Baths
REALTY EXECUTIVES Local Group Inc. Brokerage
Golf Course
Callander
$ 759,900
- Type
- Single Family
- Rooms
- 4 Beds + 3 Baths
Century 21 Blue Sky Region Realty Inc., Brokerage
Callander
$ 939,900
- Type
- Single Family
- Rooms
- 6 Beds + 4.5 Baths
REALTY EXECUTIVES Local Group Inc. Brokerage
Primary On Main
Callander
$ 739,900
- Type
- Single Family
- Rooms
- 4 Beds + 3 Baths
Century 21 Blue Sky Region Realty Inc., Brokerage
Callander
$ 649,900
- Type
- Single Family
- Rooms
- 4 Beds + 3 Baths
Royal LePage Northern Life Realty, Brokerage
Callander
$ 439,900
- Type
- Single Family
- Rooms
- 4 Beds + 3 Baths
Century 21 Blue Sky Region Realty Inc., Brokerage
Water Views
Callander
$ 1,199,000
- Type
- Single Family
- Rooms
- 5 Beds + 3.5 Baths
Keller Williams Edge Realty
Golf Course
Callander
$ 649,900
- Type
- Single Family
- Rooms
- 4 Beds + 2 Baths
Century 21 Blue Sky Region Realty Inc., Brokerage
Primary On Main
Callander
$ 599,900
- Type
- Single Family
- Rooms
- 2 Beds + 2 Baths
Century 21 Blue Sky Region Realty Inc., Brokerage
Waterfront
Callander
$ 849,900
- Type
- Single Family
- Rooms
- 3 Beds + 2 Baths
REALTY EXECUTIVES Local Group Inc. Brokerage
Water Views
Callander
$ 344,900
- Type
- Single Family
- Rooms
- 2 Beds + 1.5 Baths
Revel Realty Inc. Brokerage
Golf Course
Callander
$ 729,900
- Type
- Single Family
- Rooms
- 2 Beds + 2 Baths
Coldwell Banker-Peter Minogue R.E., Brokerage
