
Address
1702 Bensfort Road, Otonabee-South Monaghan, ON
Price
$ 890,000
Property Attributes
- ID#X13671248
- TypeSingle Family
- Listing Status Active
- MunicipalityOtonabee-South Monaghan
- CityOtonabee-South Monaghan
- AreaOtonabee-South Monaghan
- NeighbourhoodOtonabee-South Monaghan
- Postal CodeK9J 6X7
- Style
- Price$ 890,000
- Bedrooms3
- Bathrooms2
- Half Bathrooms0
Data Source:
Canadian Real Estate Association (CREA)
Property Description
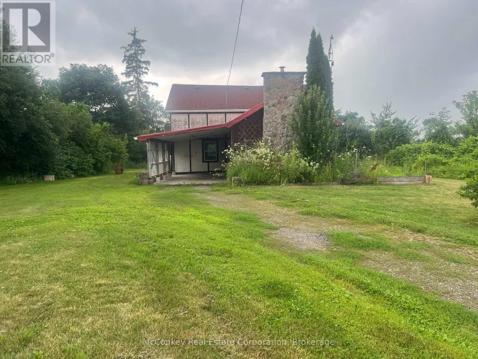
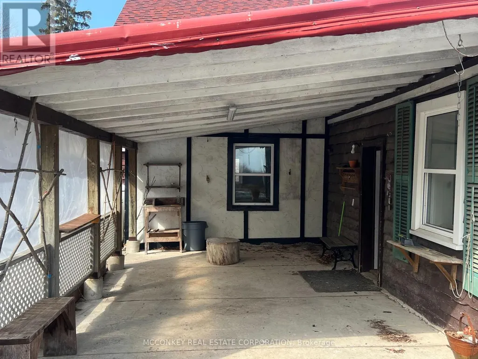
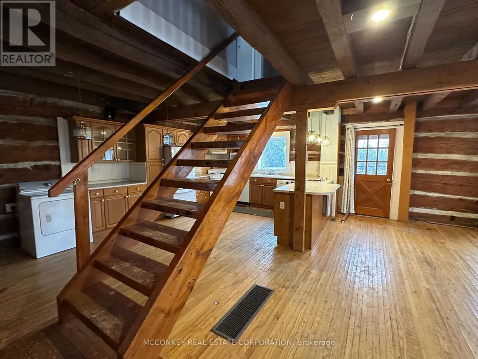
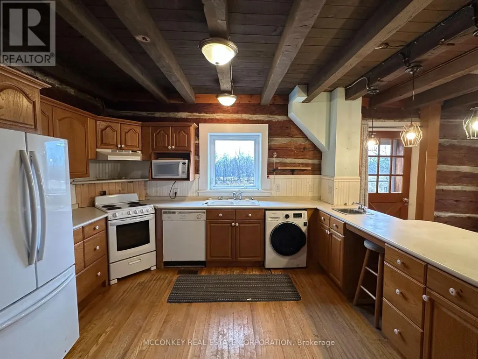
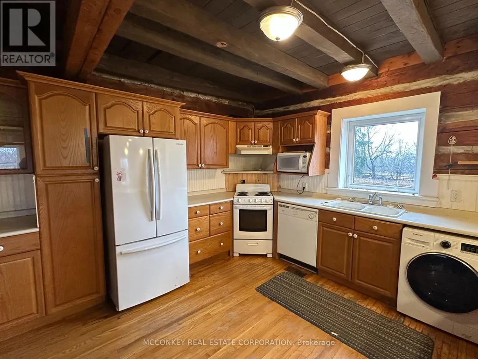
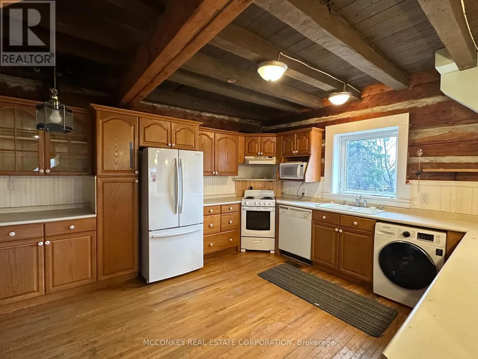
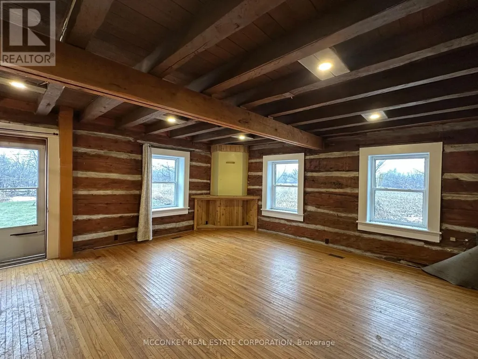
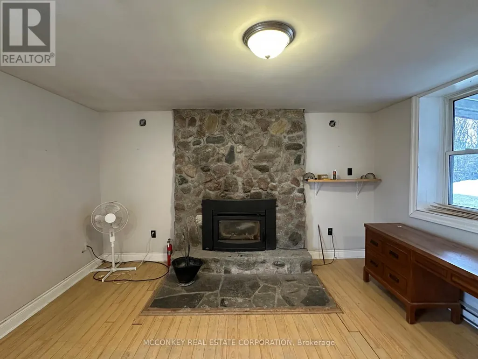
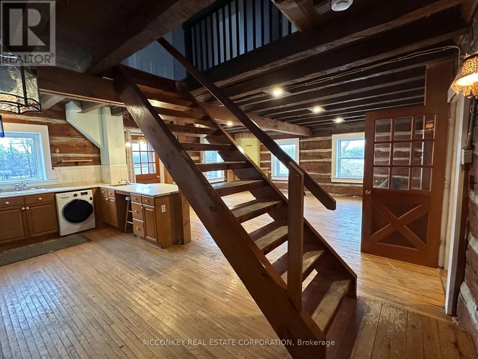
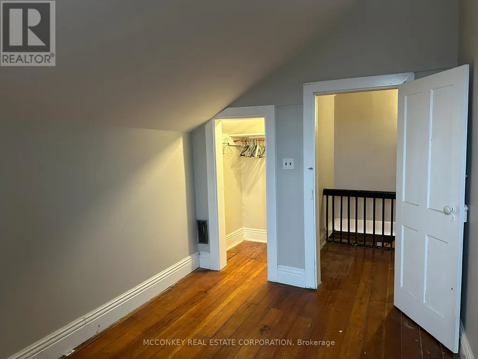
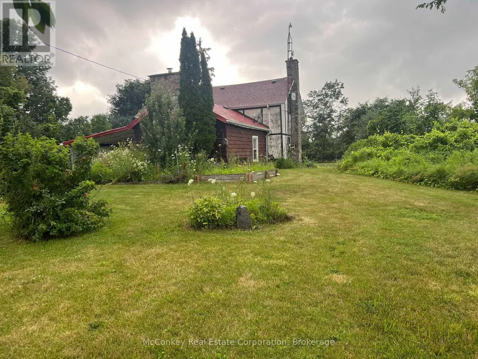
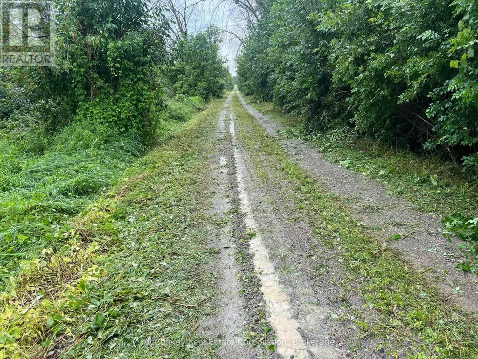
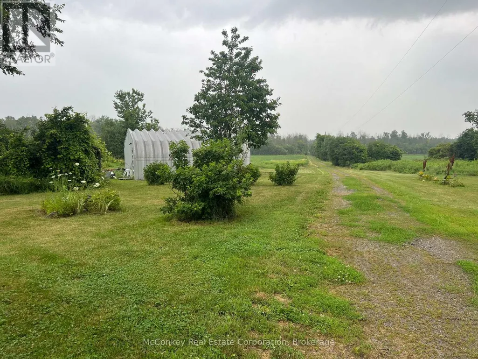
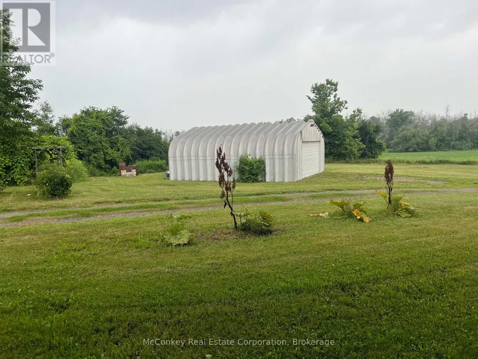
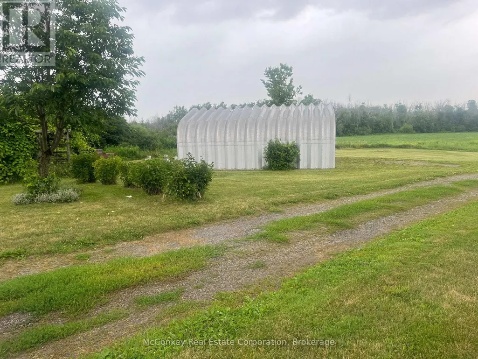
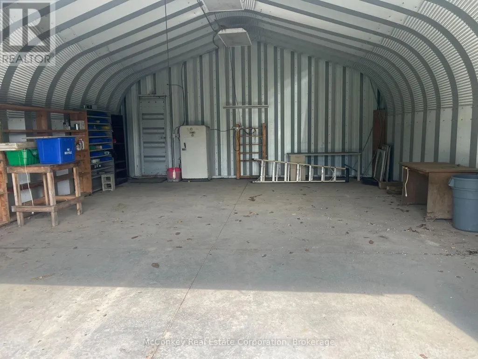
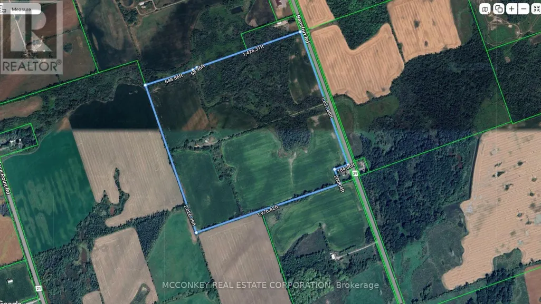
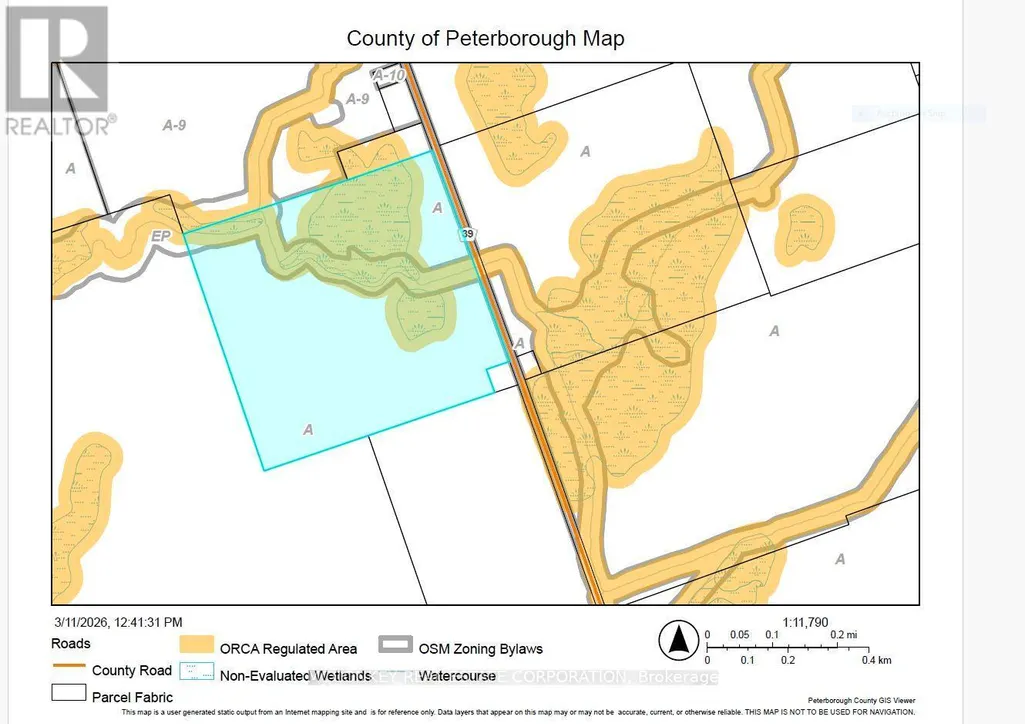
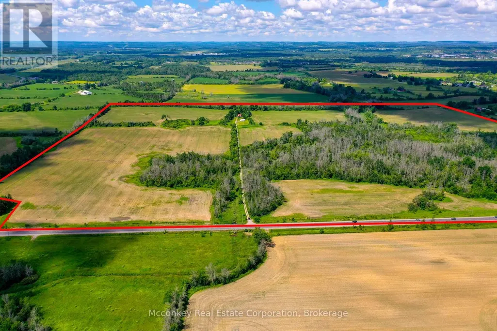
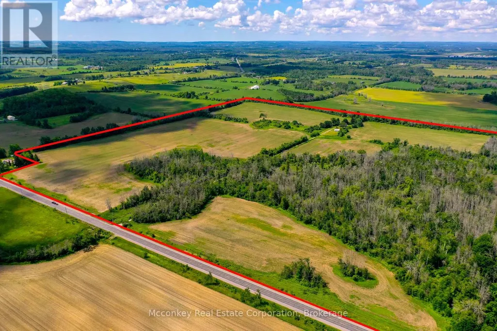
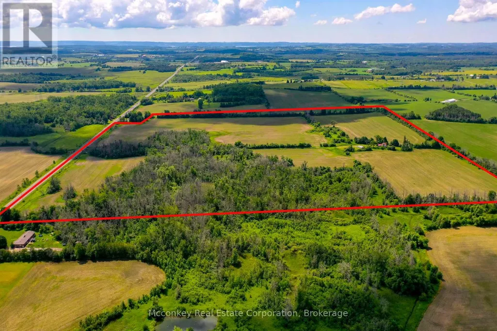
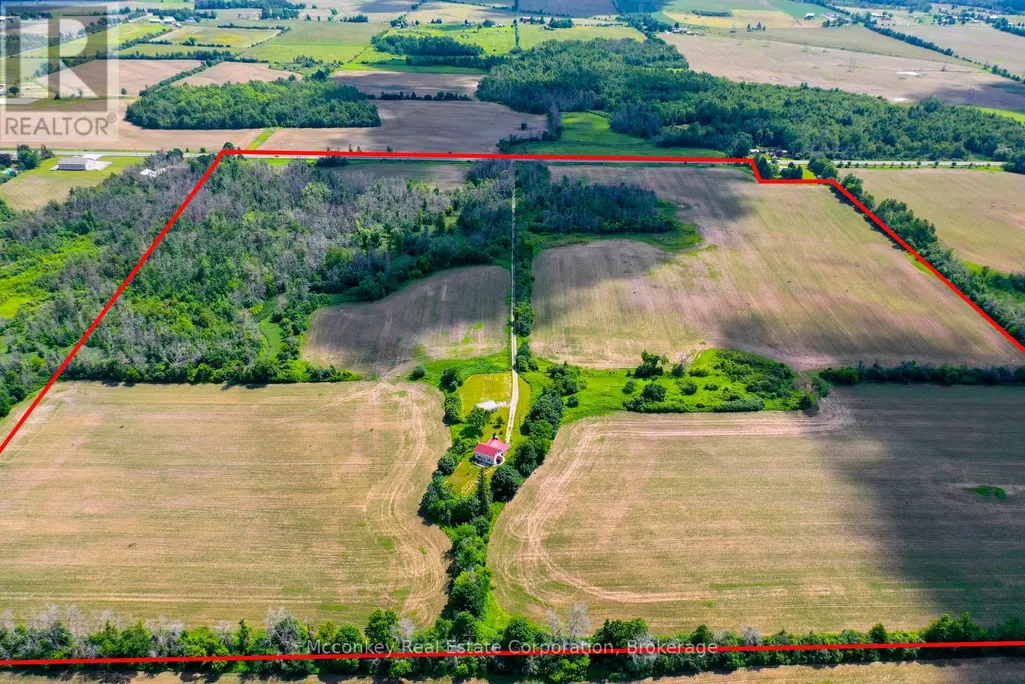
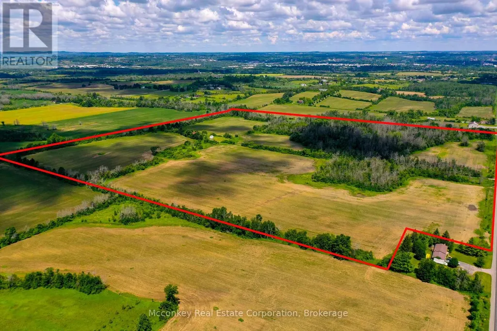
150-year-old two-storey log farmhouse set on 99 scenic acres, including approximately 60 acres of workable land. This character-filled home offers an open-concept kitchen, living and family room, highlighted by a floor-to-ceiling flagstone fireplace with insert. Enjoy the comfort of central air while surrounded by peaceful rural views. Features a large steel quonset building. Septic system updated in 2014. Conveniently located on a year-round paved municipal road with easy access to Highway 115, making commuting simple while enjoying the privacy and space of country living. Close to all amenities, located just south of the City of Peterborough. (id:7434)
General Features
| Features | Country residential |
|---|---|
| Property Type | Single Family |
| FarmType | Hobby Farm |
| Zoning Description | A2 |
| CommunityName | Otonabee-South Monaghan |
| Building Age | 100+ years |
| Building Appliances | Water Heater, All, Dishwasher, Dryer, Stove, Washer, Refrigerator |
| Building Cooling Type | Central air conditioning |
| Location Description | Cross Streets: Hwy 7A & Hwy 115. ** Directions: Hwy. 115 to Bensfort Rd. exit, south for 2 miles. Property on right. |
| Parking Space Total | 11 |
| Foundation Type | Stone |
| Building Type | House |
| Building.StoriesTotal | 2 |
Interior Features
| Building Fireplace Present | True |
|---|---|
| Building Fireplace Type | Insert |
| Building Heating Type | Forced air |
| Building Heating Fuel | Propane |
| Basement Type | Crawl space, Full |
| Living Area Range | 1100 |
| Bedrooms | 3 |
Exterior Features
| Structure | Drive Shed |
|---|---|
| Sewer | Septic System |
| Exterior Finish | Log, Stucco |
Room Details
| Room | Dimensions | Level | Flooring | Details |
|---|---|---|---|---|
| Bathroom | 1.981 m x 1.676 m | Ground level | 1.676 m | |
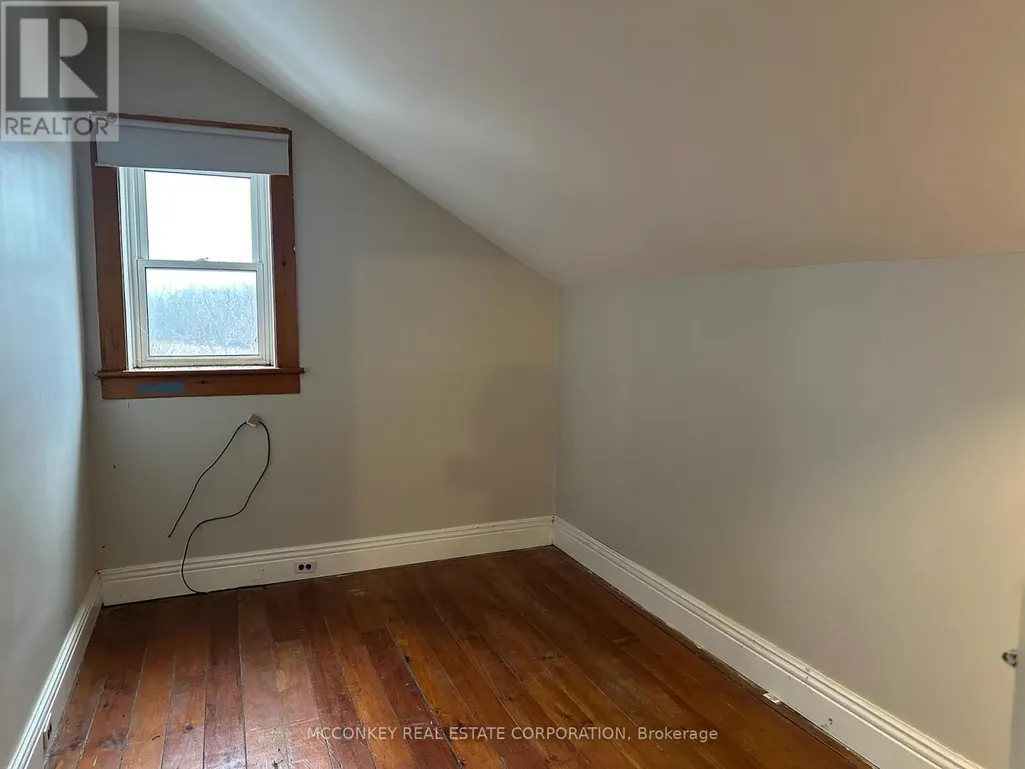
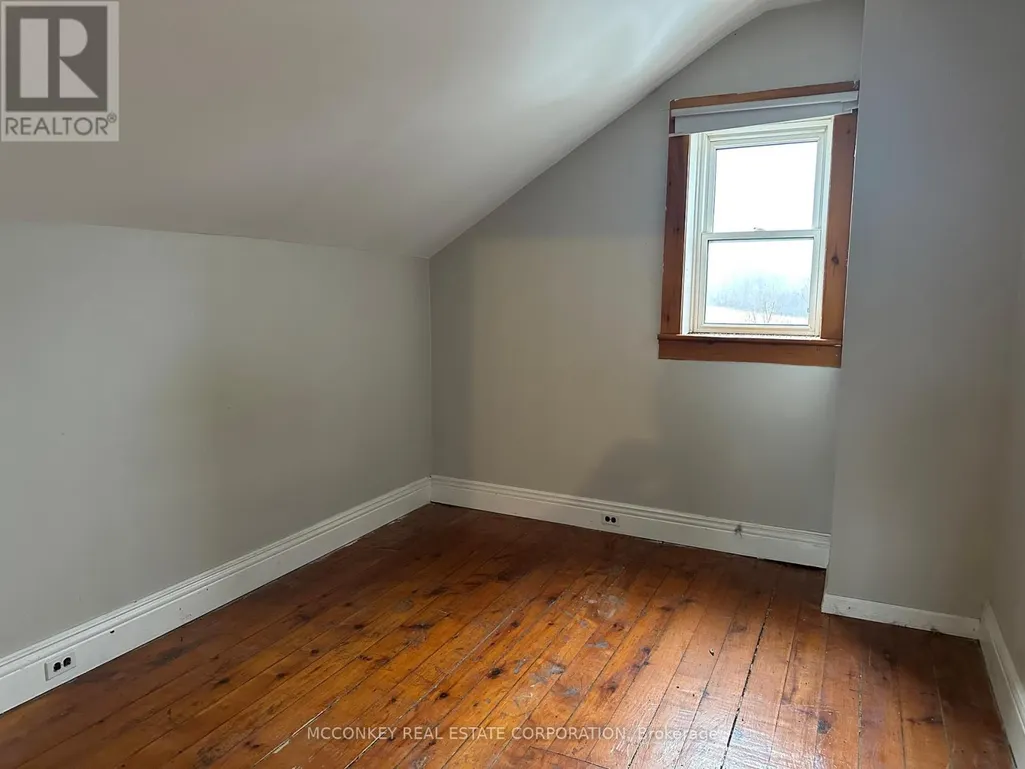
| Bedroom 2 | 4 m x 3.15 m | Second level | 3.15 m | |
| Bedroom 3 | 4 m x 2.65 m | Second level | 2.65 m | |
| Family room | 6.1 m x 4 m | Ground level | 4 m | |
| Kitchen | 3 m x 4 m | Ground level | 4 m | |
| Living room | 7 m x 4 m | Ground level | 4 m | |
| Primary Bedroom | 6.1 m x 2.65 m | Second level | 2.65 m |
Amenities
- Views
- New Construction
- Adult 55+
- Lease To Own
- No Strata Fees
- Furnished
- Primary On Main
- Air Conditioning
- Seller Finance
- Green
- Fixer Upper
- Horse
- Golf
- Fireplace
- Deck
- Garage
- Basement
- Pool

Property vs Single Family Average in K9J 6X7
Price
In The Neighbourhood
Water Views
Otonabee-South Monaghan
$ 399,900
- Type
- Single Family
- Rooms
- 4 Beds + 1 Baths
Exit Realty Liftlock
Otonabee-South Monaghan
$ 275,000
- Type
- Single Family
- Rooms
- 3 Beds + 1 Baths
RE/MAX Rouge River Realty Ltd.
Primary On Main
Otonabee-South Monaghan
$ 595,000
- Type
- Single Family
- Rooms
- 3 Beds + 1 Baths
McConkey Real Estate Corporation
Otonabee-South Monaghan
$ 1,015,000
- Type
- Single Family
- Rooms
- 5 Beds + 4.5 Baths
Ball Real Estate Inc.
Primary On Main
Otonabee-South Monaghan
$ 595,000
- Type
- Single Family
- Rooms
- 4 Beds + 1 Baths
DAN PLOWMAN TEAM REALTY INC.
Primary On Main
Otonabee-South Monaghan
$ 769,900
- Type
- Single Family
- Rooms
- 4 Beds + 2 Baths
Exit Realty Liftlock
Water Views
Otonabee-South Monaghan
$ 699,900
- Type
- Single Family
- Rooms
- 3 Beds + 2.5 Baths
RE/MAX HALLMARK EASTERN REALTY
Waterfront
Otonabee-South Monaghan
$ 799,900
- Type
- Single Family
- Rooms
- 6 Beds + 2 Baths
Homelife Preferred Realty Inc.
Open House
Otonabee-South Monaghan
$ 1,199,900
- Type
- Single Family
- Rooms
- 4 Beds + 1.5 Baths
The Nook Realty Inc.
Open House
Otonabee-South Monaghan
$ 1,279,000
- Type
- Single Family
- Rooms
- 4 Beds + 3.5 Baths
RE/MAX HALLMARK EASTERN REALTY
Waterfront
Otonabee-South Monaghan
$ 726,900
- Type
- Single Family
- Rooms
- 3 Beds + 1 Baths
Royal LePage Our Neighbourhood Realty
Waterfront
Otonabee-South Monaghan
$ 399,000
- Type
- Single Family
- Rooms
- 3 Beds + 1 Baths
RE/MAX Jazz INC.
Waterfront
Otonabee-South Monaghan
$ 90,000
- Type
- Single Family
- Rooms
- 0 Beds + 0 Baths
BOSLEY REAL ESTATE LTD.
Golf Course
Otonabee-South Monaghan
$ 1,725,000
- Type
- Single Family
- Rooms
- 4 Beds + 3 Baths
Ball Real Estate Inc.
