
Primary on Main
Address
29 Hywood Road, Otonabee-South Monaghan, ON
Price
$ 595,000
Property Attributes
- ID#X13714062
- TypeSingle Family
- Listing Status Active
- MunicipalityOtonabee-South Monaghan
- CityOtonabee-South Monaghan
- AreaOtonabee-South Monaghan
- NeighbourhoodOtonabee-South Monaghan
- Postal CodeK9J 6X7
- StyleRaised bungalow
- Price$ 595,000
- Bedrooms3+1
- Bathrooms1
- Half Bathrooms0
Data Source:
Canadian Real Estate Association (CREA)
Property Description
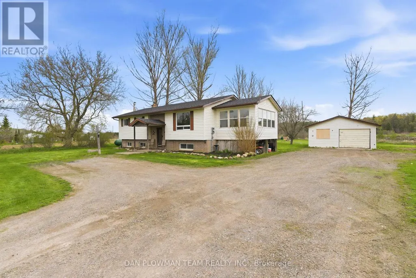
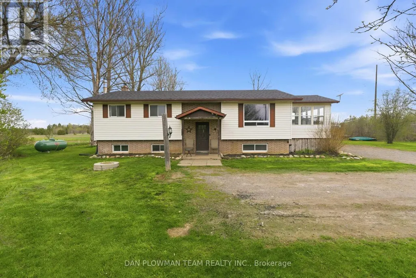
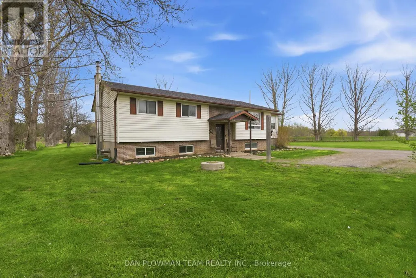
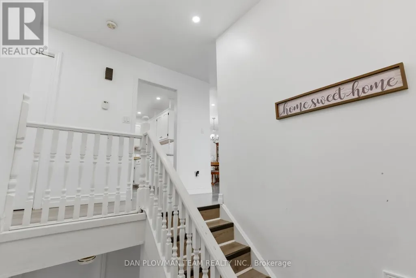
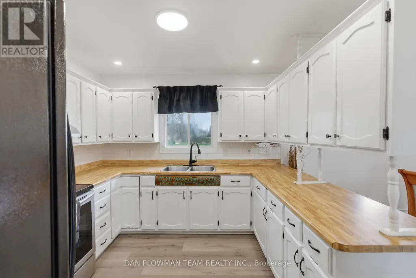
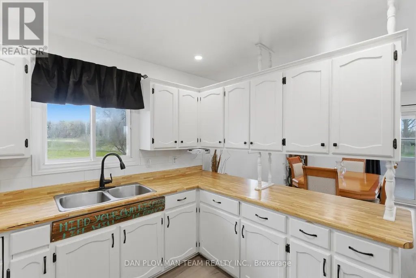
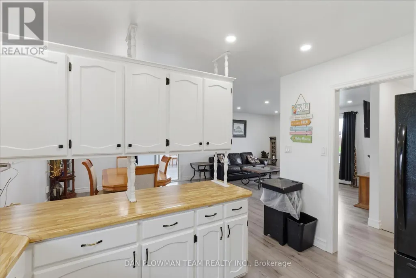
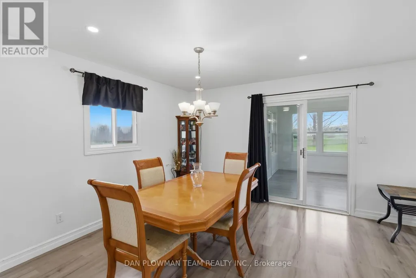
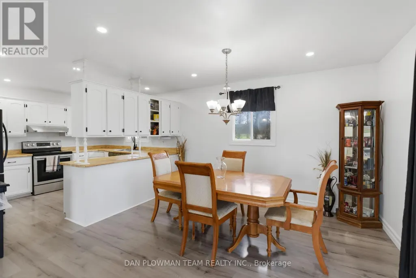
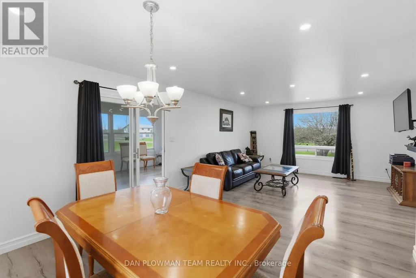
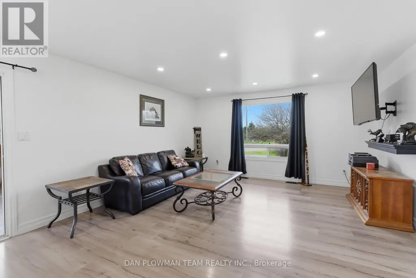
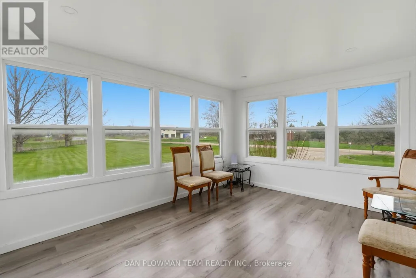
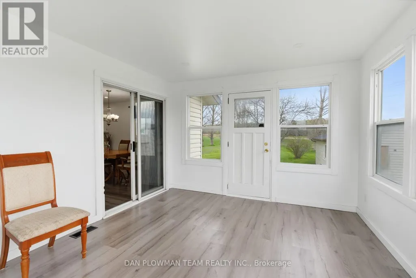
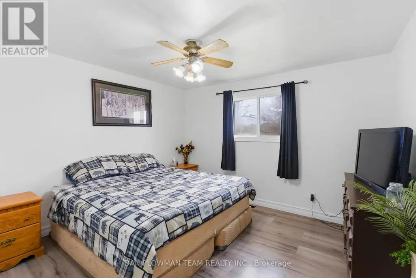
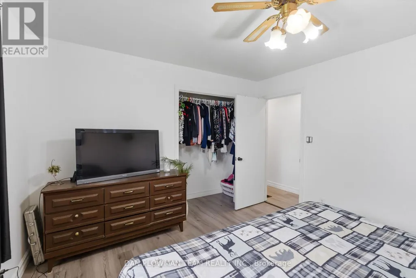
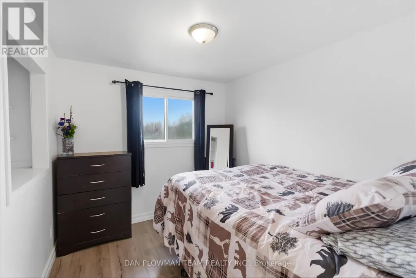
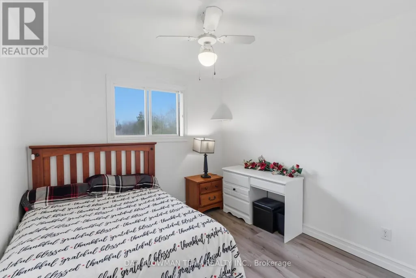
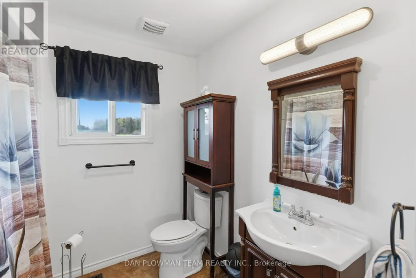
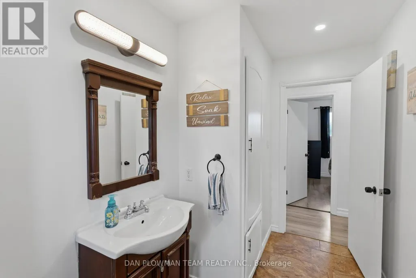
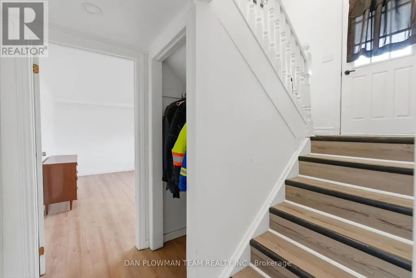
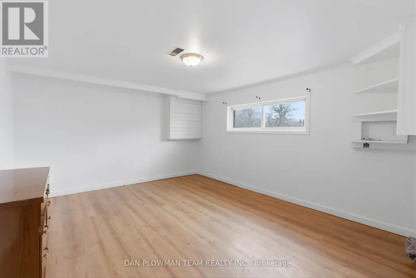
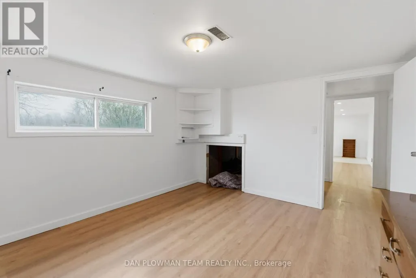
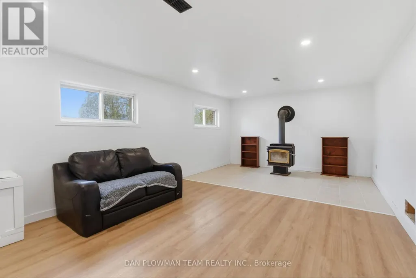
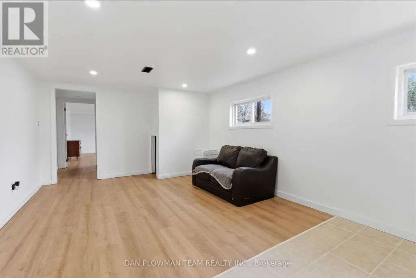
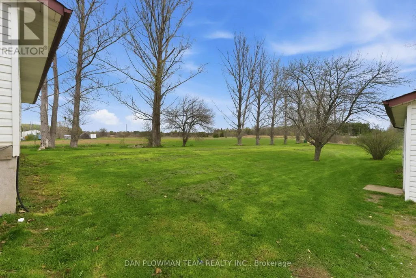
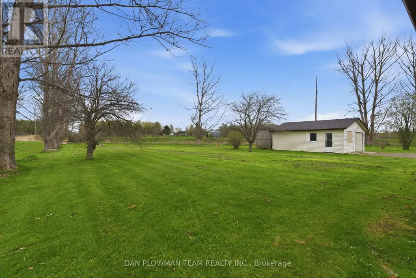
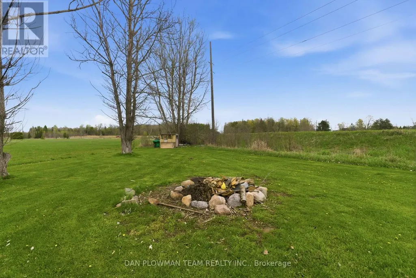
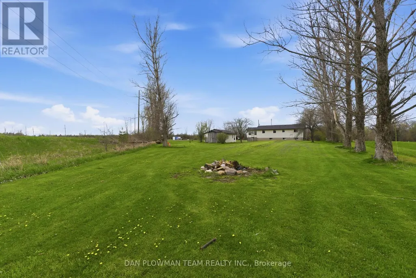
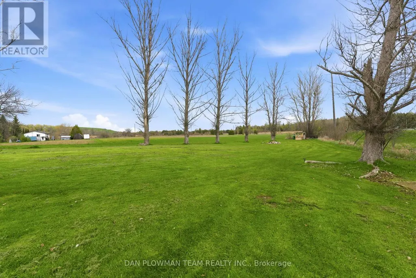
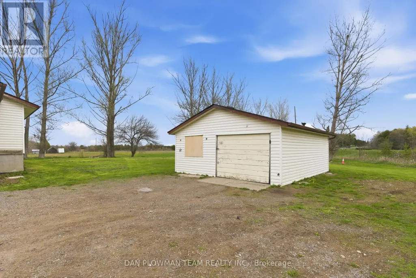
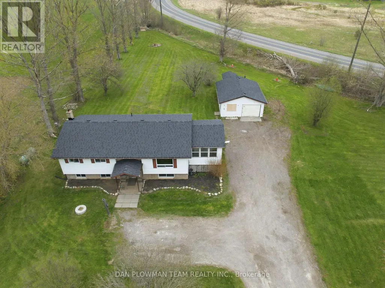
Privacy And Tranquility Await You At This Amazing 1.19-Acre Country Home Less Than 10 Minutes To Peterborough. This Spacious Raised Bungalow Located In Otonabee Township Is Nestled On A Beautiful Pie Shaped Lot. Main Floor Features 3 Good Sized Bedrooms, Large 4 PC Bath, A Bright/Spacious Kitchen, Dining Room/Living Room With A Walkout To The Deck And A 4-Season Sunroom To Enjoy Your Morning Coffee. Lower-Level Space Has So Much Versatility And Could Be Converted Into 2 More Bedrooms, An Office Or A Large Rec Room. Detached Car Garage Can Also Be Your Workshop. Plenty Of Parking Space Available For Large Or Recreational Vehicles. (id:7434)
General Features
| Property Type | Single Family |
|---|---|
| CommunityName | Otonabee-South Monaghan |
| Building Appliances | Water Heater |
| Building Architectural Style | Raised bungalow |
| Building Cooling Type | Central air conditioning |
| Location Description | Cross Streets: Hwy 2 and Hywood Rd. ** Directions: North on Hywood Rd from Hwy 2. |
| Parking Space Total | 11 |
| Foundation Type | Concrete |
| Building Type | House |
| Ownership Type | Freehold |
| Building.StoriesTotal | 1 |
Interior Features
| Building Fireplace Present | True |
|---|---|
| Building Heating Type | Forced air |
| Building Heating Fuel | Propane |
| Basement Development | Finished |
| Basement Type | N/A (Finished) |
| Construction Style Attachment | Detached |
| Flooring Type | Laminate |
| Living Area Range | 1100 |
| Bedrooms | 3+1 |
Exterior Features
| Sewer | Septic System |
|---|---|
| Exterior Finish | Brick, Vinyl siding |
Room Details
| Room | Dimensions | Level | Flooring | Details |
|---|---|---|---|---|
| Bedroom | 4.57 m x 3.96 m | Lower level | 3.96 m | |
| Bedroom 2 | 3.04 m x 2.79 m | Main level | 2.79 m | |
| Bedroom 3 | 3.04 m x 2.79 m | Main level | 2.79 m | |
| Dining room | 3.7 m x 3.4 m | Main level | 3.4 m | |
| Kitchen | 3.35 m x 3.04 m | Main level | 3.04 m | |
| Laundry room | 7.62 m x 3.35 m | Lower level | 3.35 m | |
| Living room | 4.57 m x 4.01 m | Main level | 4.01 m | |
| Other | 5.18 m x 3.65 m | Lower level | 3.65 m | |
| Primary Bedroom | 3.7 m x 3.4 m | Main level | 3.4 m | |
| Recreational, Games room | 6.45 m x 4.01 m | Lower level | 4.01 m | |
| Sunroom | 3.53 m x 4.75 m | Main level | 4.75 m |
Amenities
- Views
- New Construction
- Adult 55+
- Lease To Own
- No Strata Fees
- Furnished
- Primary On Main
- Air Conditioning
- Seller Finance
- Green
- Fixer Upper
- Horse
- Golf
- Fireplace
- Deck
- Garage
- Basement
- Pool

Property vs Single Family Average in K9J 6X7
Price
In The Neighbourhood
Water Views
Otonabee-South Monaghan
$ 399,900
- Type
- Single Family
- Rooms
- 4 Beds + 1 Baths
Exit Realty Liftlock
Otonabee-South Monaghan
$ 275,000
- Type
- Single Family
- Rooms
- 3 Beds + 1 Baths
RE/MAX Rouge River Realty Ltd.
Primary On Main
Otonabee-South Monaghan
$ 595,000
- Type
- Single Family
- Rooms
- 3 Beds + 1 Baths
McConkey Real Estate Corporation
Otonabee-South Monaghan
$ 1,015,000
- Type
- Single Family
- Rooms
- 5 Beds + 4.5 Baths
Ball Real Estate Inc.
Primary On Main
Otonabee-South Monaghan
$ 769,900
- Type
- Single Family
- Rooms
- 4 Beds + 2 Baths
Exit Realty Liftlock
Water Views
Otonabee-South Monaghan
$ 699,900
- Type
- Single Family
- Rooms
- 3 Beds + 2.5 Baths
RE/MAX HALLMARK EASTERN REALTY
Waterfront
Otonabee-South Monaghan
$ 799,900
- Type
- Single Family
- Rooms
- 6 Beds + 2 Baths
Homelife Preferred Realty Inc.
Waterfront
Otonabee-South Monaghan
$ 1,199,900
- Type
- Single Family
- Rooms
- 4 Beds + 1.5 Baths
The Nook Realty Inc.
Primary On Main
Otonabee-South Monaghan
$ 1,279,000
- Type
- Single Family
- Rooms
- 4 Beds + 3.5 Baths
RE/MAX HALLMARK EASTERN REALTY
Otonabee-South Monaghan
$ 890,000
- Type
- Single Family
- Rooms
- 3 Beds + 2 Baths
McConkey Real Estate Corporation
Waterfront
Otonabee-South Monaghan
$ 726,900
- Type
- Single Family
- Rooms
- 3 Beds + 1 Baths
Royal LePage Our Neighbourhood Realty
Waterfront
Otonabee-South Monaghan
$ 399,000
- Type
- Single Family
- Rooms
- 3 Beds + 1 Baths
RE/MAX Jazz INC.
Waterfront
Otonabee-South Monaghan
$ 90,000
- Type
- Single Family
- Rooms
- 0 Beds + 0 Baths
BOSLEY REAL ESTATE LTD.
Golf Course
Otonabee-South Monaghan
$ 1,725,000
- Type
- Single Family
- Rooms
- 4 Beds + 3 Baths
Ball Real Estate Inc.
