
Golf Course
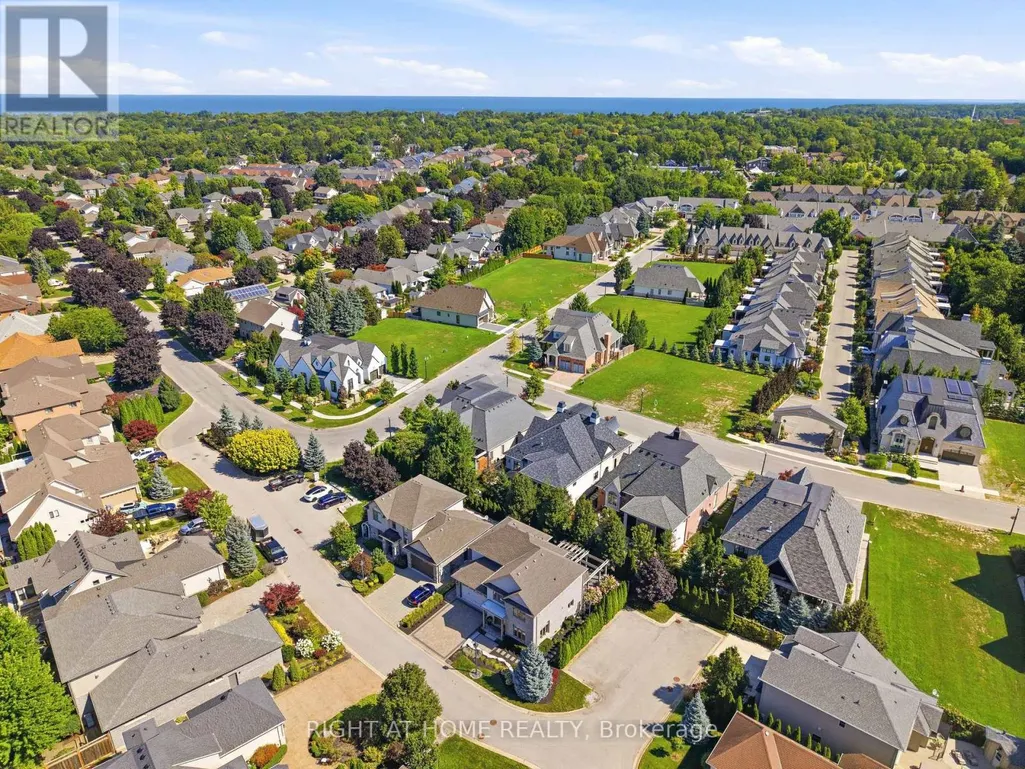
Address
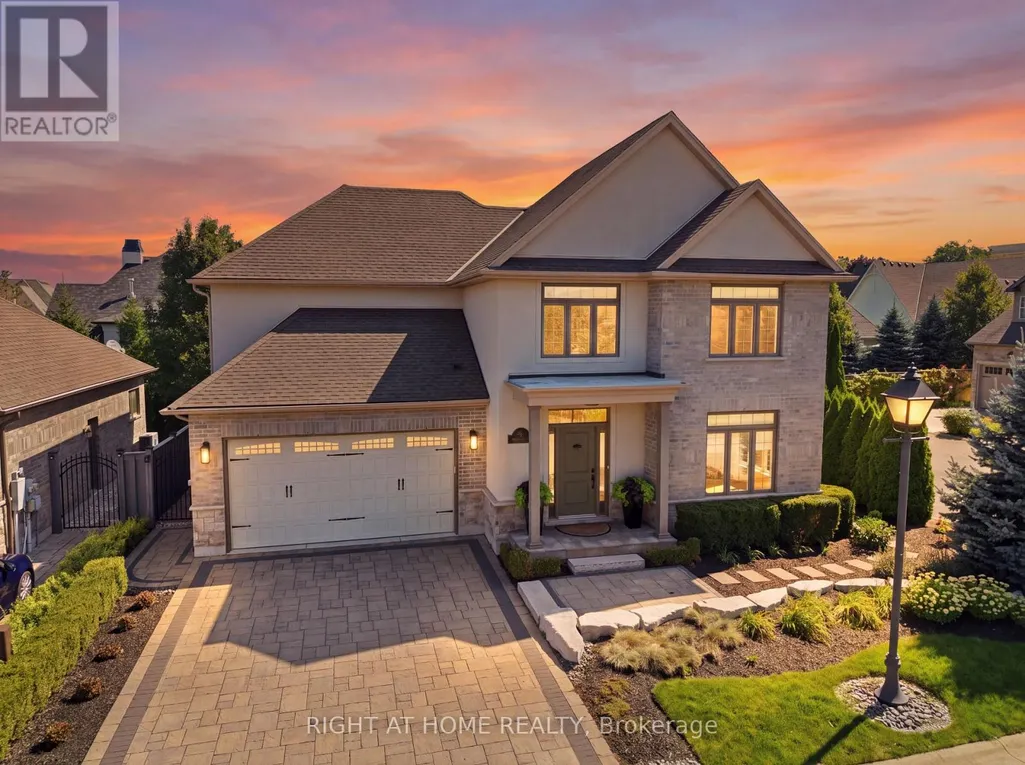
4 Meritage Lane, Niagara-on-the-Lake (Town), ON
Price
$ 1,785,000
Property Attributes
- ID#X13710326
- TypeSingle Family
- Listing Status Active
- MunicipalityNiagara-on-the-Lake (Town)
- CityNiagara-on-the-Lake (Town)
- Area101 - Town
- Neighbourhood101 - Town
- Postal CodeL0S 1J0
- Style
- Price$ 1,785,000
- Bedrooms3+1
- Bathrooms3
- Half Bathrooms1
Data Source:
Canadian Real Estate Association (CREA)
Property Description
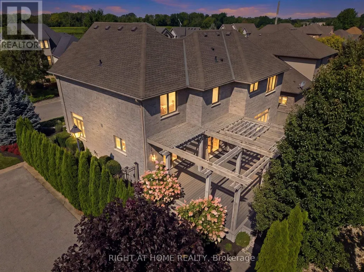
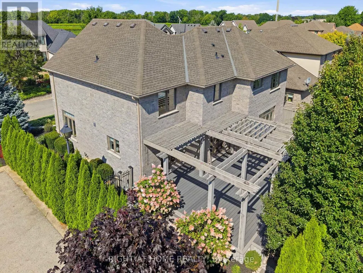
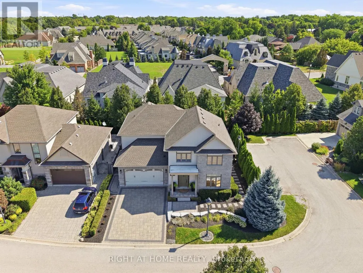
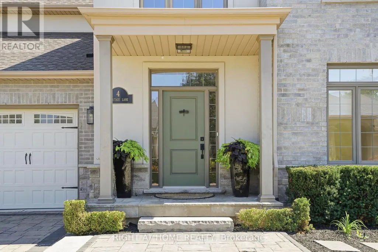
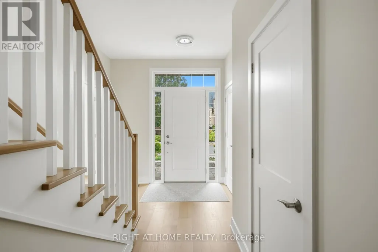
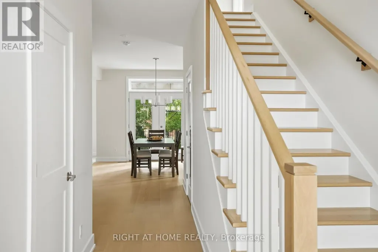
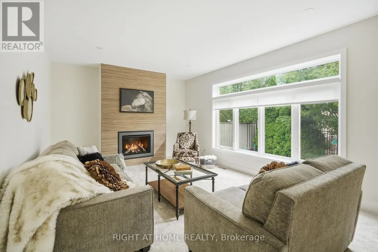
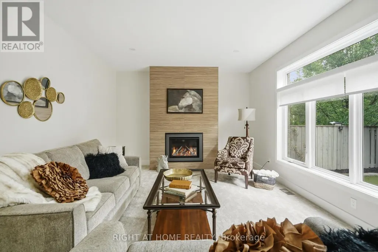
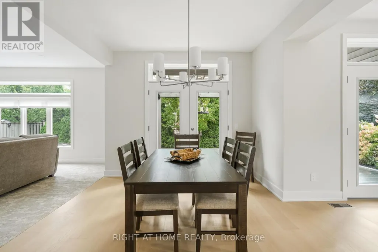
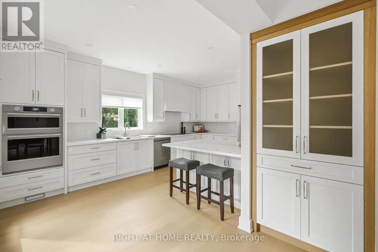
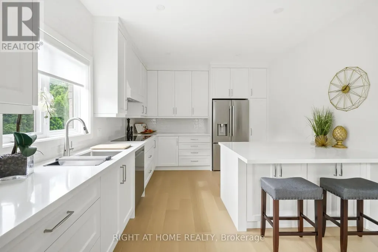
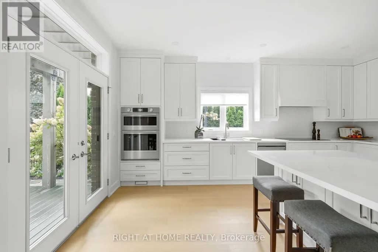
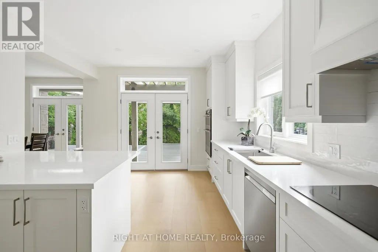
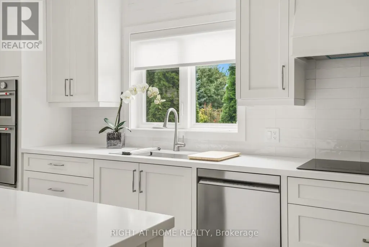
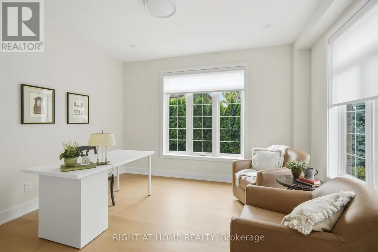
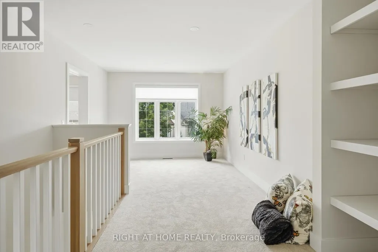
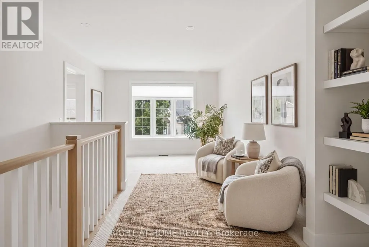

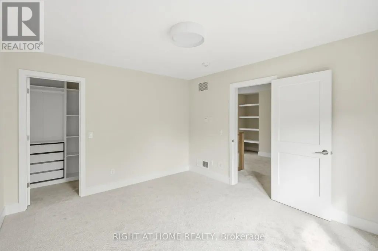
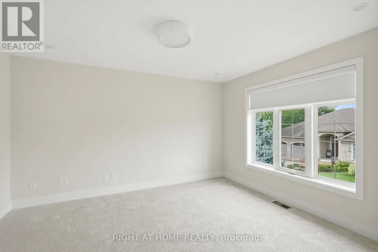
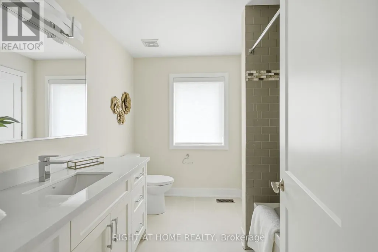
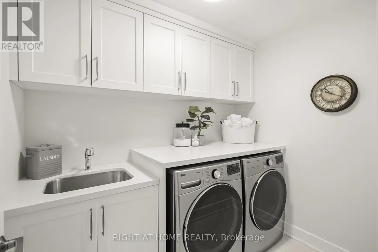
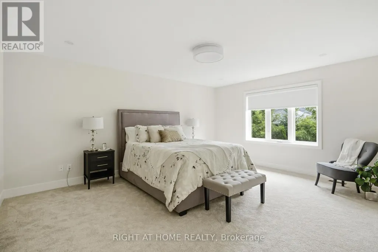



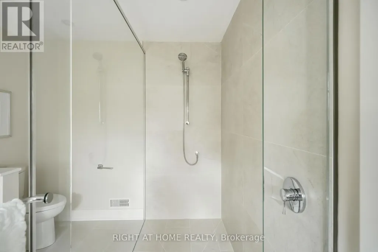
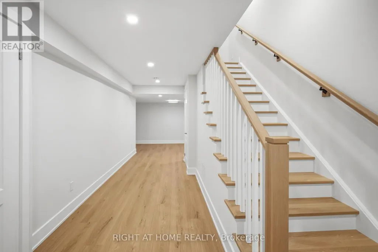
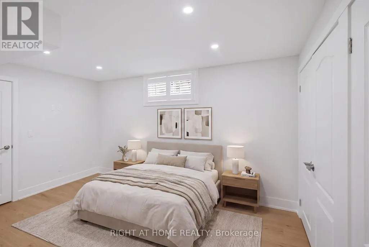
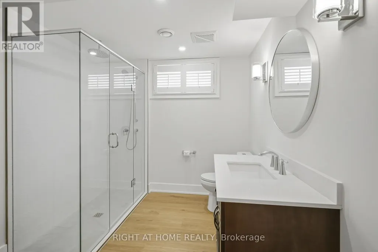
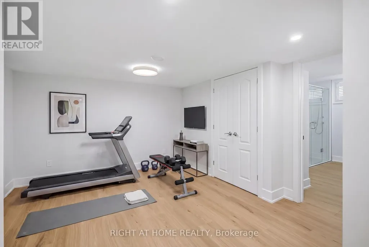
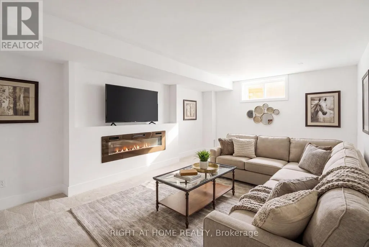
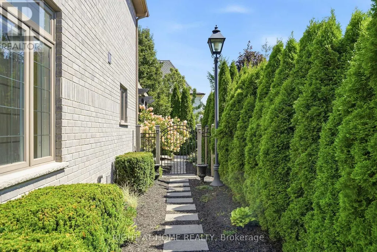

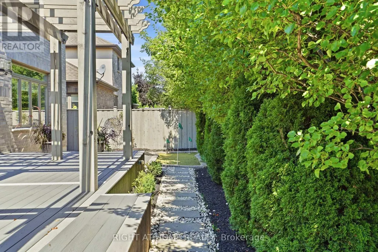
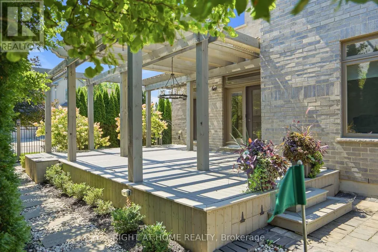
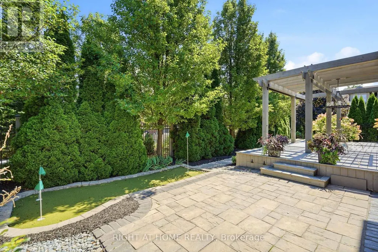
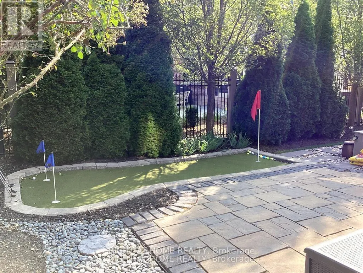
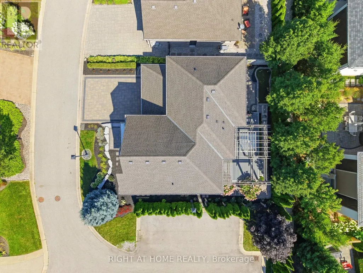
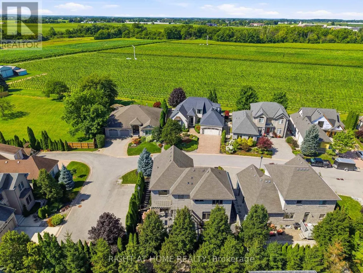
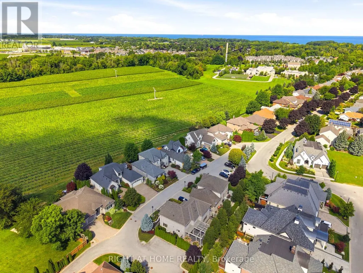

Discover living in this completely renovated 4 bedroom, 4 bathroom, 2 storey home nestled on an exclusive luxury enclave of just 10 homes on a private road in the Old Town of Niagara on the Lake. Walking distance to Queen Street shops, restaurants, cafes and a world class theatre, right in your own backyard. Over 3,300 sq ft of new interior living space. The renovations have the intention of aging in place. Upon entry, there is an immediate sense of pristine newness throughout. To the right a sound proofed office of generous proportion, ideal for the discerning professional. The heart of the home features an open concept design combining the state of the art kitchen, dining room and family room. The gourmet kitchen showcases new premium s/s appliances, stone countertops, luxury cabinetry, built in pantry flowing effortlessly to a spacious outdoor composite deck, perfect for dining el fresco surrounded by mature landscaping for complete privacy. The family room has a striking floor to ceiling gas fireplace while expansive wall to wall windows frame the view of the backyard. On the upper level there are 3 generous bedrooms, including a luxury primary suite with spa like ensuite and a walk in closet. There is a second floor laundry room for added convenience. The lower level includes an additional bedroom, full bathroom, family room, 2nd fireplace and gym space. The professionally landscaped grounds include a sprinkler system for minimum maintenance. The perfect flex residence designed for couples, frequent entertainers, or family and in-laws. Be the first to enjoy! Don't miss out on the one of a kind, completely renovated dream home! FULL LIST OF UPGRADES AVAILABLE! ($425,000 spent 2026) (id:7434)
General Features
| Features | Cul-de-sac, Irregular lot size, Sump Pump |
|---|---|
| Community Features | Community Centre |
| Property Type | Single Family |
| Zoning Description | R |
| CommunityName | 101 - Town |
| Amenities | Golf Nearby, Place of Worship, Marina |
| Building Age | 6 to 15 years |
| Building Amenities | Fireplace(s) |
| Building Appliances | Cooktop, Dishwasher, Dryer, Oven, Washer, Window Coverings, Refrigerator |
| Building Cooling Type | Central air conditioning |
| Location Description | Cross Streets: Simcoe St. ** Directions: Simcoe to Meritage. |
| Parking Space Total | 3 |
| Foundation Type | Poured Concrete |
| Building Type | House |
| Ownership Type | Freehold |
| Building.StoriesTotal | 2 |
Interior Features
| Building Fireplace Present | True |
|---|---|
| Building Fireplace Total | 2 |
| Building Heating Type | Forced air |
| Building Heating Fuel | Natural gas |
| Basement Development | Finished |
| Basement Type | Full (Finished) |
| Construction Style Attachment | Detached |
| Living Area Range | 2500 |
| Bedrooms | 3+1 |
Exterior Features
| Structure | Deck, Patio(s) |
|---|---|
| Land Amenities | Golf Nearby, Place of Worship, Marina |
| Landscape Features | Landscaped |
| Sewer | Sanitary sewer |
| Exterior Finish | Stone, Stucco |
Room Details
| Room | Dimensions | Level | Flooring | Details |
|---|---|---|---|---|

| Bedroom | 3.51 m x 4.12 m | Basement | 4.12 m | |
| Bedroom 2 | 3.51 m x 3.81 m | Second level | 3.81 m | |
| Dining room | 3.33 m x 4.04 m | Main level | 4.04 m | |
| Family room | 5.77 m x 3.68 m | Basement | 3.68 m | |
| Kitchen | 3.61 m x 5.54 m | Main level | 5.54 m | |
| Laundry room | 2.43 m x 1.85 m | Second level | 1.85 m | |
| Living room | 6.17 m x 4.04 m | Main level | 4.04 m | |
| Mud room | 1.83 m x 3.12 m | Main level | 3.12 m | |
| Office | 3.51 m x 3.86 m | Main level | 3.86 m | |
| Primary Bedroom | 4.17 m x 5.03 m | Second level | 5.03 m | |
| Recreational, Games room | 6.74 m x 4.76 m | Basement | 4.76 m |
Amenities
- Views
- New Construction
- Adult 55+
- Lease To Own
- No Strata Fees
- Furnished
- Primary On Main
- Air Conditioning
- Seller Finance
- Green
- Fixer Upper
- Horse
- Golf
- Fireplace
- Deck
- Garage
- Basement
- Pool

Property vs Single Family Average in L0S 1J0
Price
In The Neighbourhood
Just Listed
Niagara-on-the-Lake (Town)
$ 5,499,000
- Type
- Single Family
- Rooms
- 5 Beds + 4.5 Baths
CV Real Estate
Primary On Main
Niagara-on-the-Lake (Town)
$ 1,550,000
- Type
- Single Family
- Rooms
- 3 Beds + 2.5 Baths
ROYAL LEPAGE NRC REALTY
Open House
Niagara-on-the-Lake (Town)
$ 999,000
- Type
- Single Family
- Rooms
- 4 Beds + 3 Baths
ROYAL LEPAGE NRC REALTY
Water Views
Niagara-on-the-Lake (Town)
$ 895,000
- Type
- Single Family
- Rooms
- 3 Beds + 2.5 Baths
ROYAL LEPAGE NRC REALTY
Niagara-on-the-Lake (Town)
$ 999,500
- Type
- Single Family
- Rooms
- 2 Beds + 2 Baths
RE/MAX NIAGARA REALTY LTD, BROKERAGE
Primary On Main
Niagara-on-the-Lake
$ 1,100,000
- Type
- Single Family
- Size
- 1,806 SqFt
- Rooms
- 3 Beds + 4 Baths
RE/MAX Niagara Realty Ltd.
Niagara-on-the-Lake (Town)
$ 1,450,000
- Type
- Single Family
- Rooms
- 4 Beds + 4.5 Baths
ROYAL LEPAGE NRC REALTY
Primary On Main
Niagara-on-the-Lake (Town)
$ 779,000
- Type
- Single Family
- Rooms
- 2 Beds + 2 Baths
ROYAL LEPAGE NRC REALTY
Niagara-on-the-Lake (Town)
$ 1,100,000
- Type
- Single Family
- Rooms
- 3 Beds + 4 Baths
RE/MAX NIAGARA REALTY LTD, BROKERAGE
Primary On Main
Niagara-on-the-Lake (Town)
$ 1,895,000
- Type
- Single Family
- Rooms
- 4 Beds + 3 Baths
ROYAL LEPAGE NRC REALTY
Golf Course
Niagara-on-the-Lake
$ 1,785,000
- Type
- Single Family
- Size
- 2,504 SqFt
- Rooms
- 4 Beds + 3.5 Baths
Right at Home Realty
Golf Course
Niagara-on-the-Lake (Town)
$ 749,000
- Type
- Single Family
- Rooms
- 4 Beds + 2 Baths
RE/MAX NIAGARA REALTY LTD, BROKERAGE
Primary On Main
Niagara-on-the-Lake (Town)
$ 2,295,000
- Type
- Single Family
- Rooms
- 6 Beds + 4.5 Baths
ROYAL LEPAGE NRC REALTY
