
Golf Course - Primary on Main
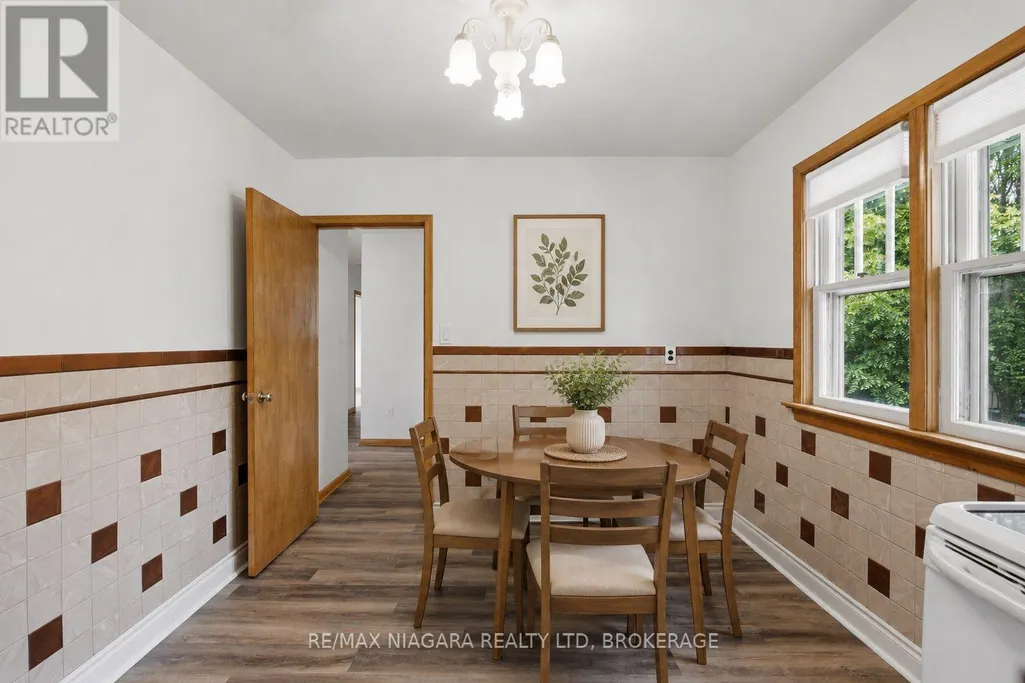
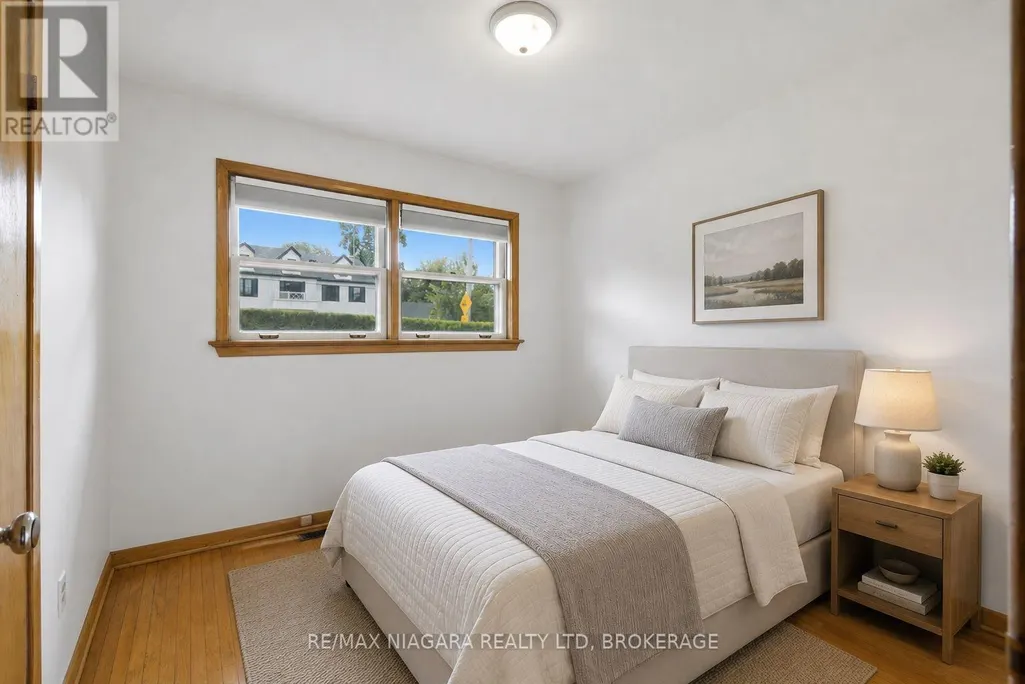
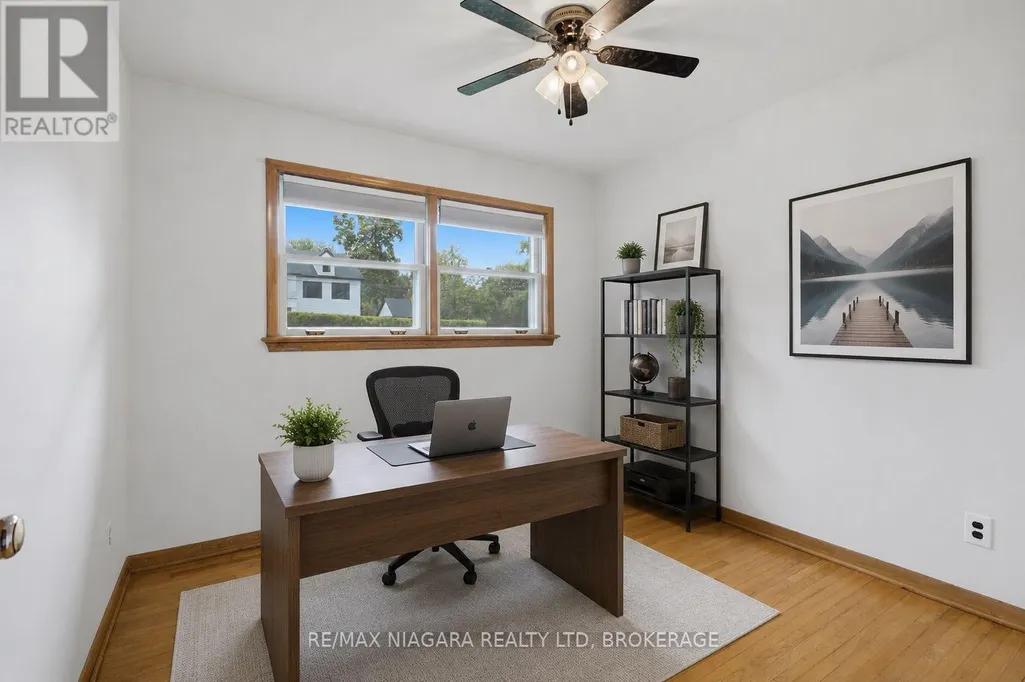
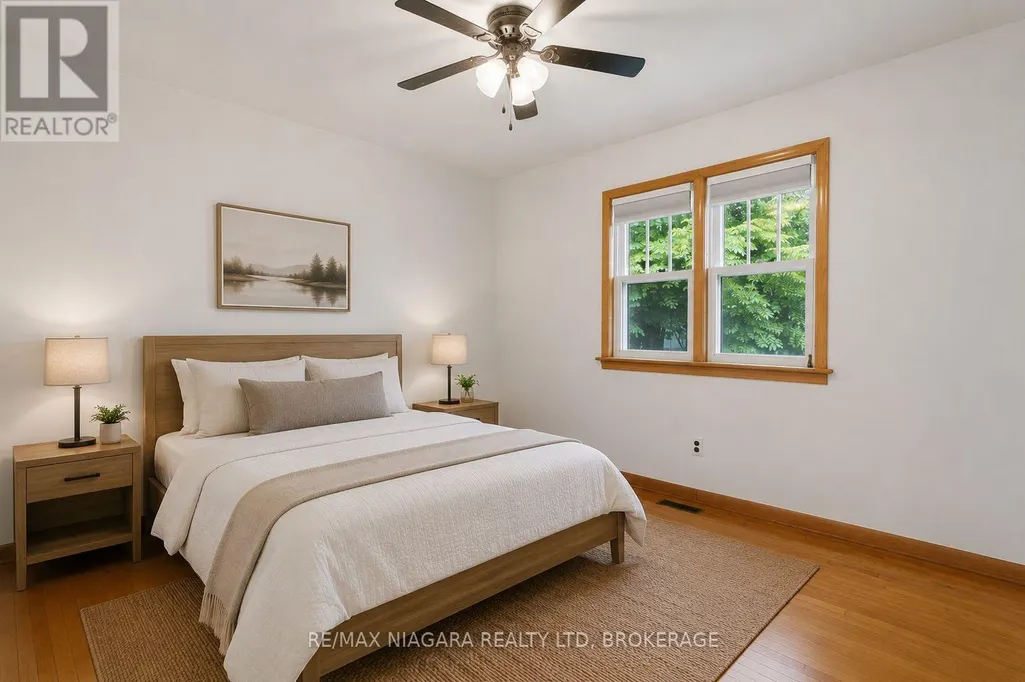
Address
557 Mississagua Street, Niagara-on-the-Lake (Town), ON
Price
$ 749,000
Property Attributes
- ID#X13716104
- TypeSingle Family
- Listing Status Active
- MunicipalityNiagara-on-the-Lake (Town)
- CityNiagara-on-the-Lake (Town)
- Area101 - Town
- Neighbourhood101 - Town
- Postal CodeL0S 1J0
- StyleBungalow
- Price$ 749,000
- Bedrooms3+1
- Bathrooms2
- Half Bathrooms0
Data Source:
Canadian Real Estate Association (CREA)
Property Description
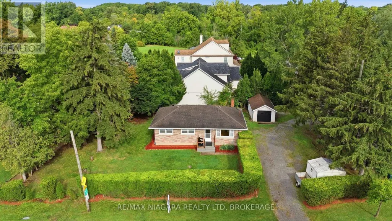
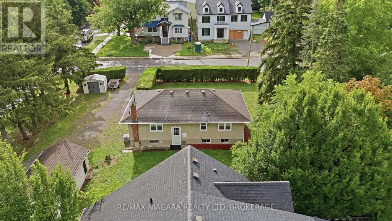
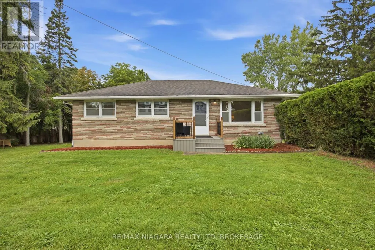
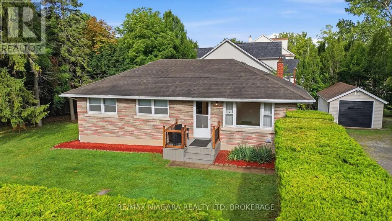
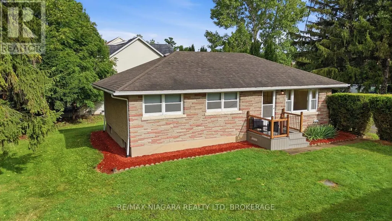
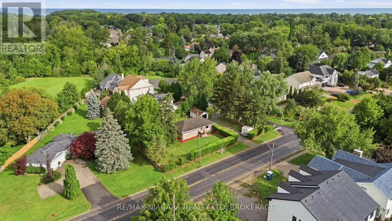
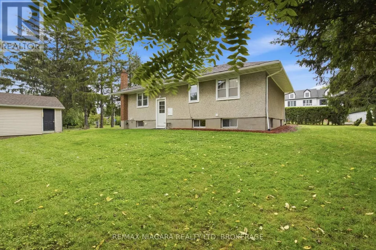
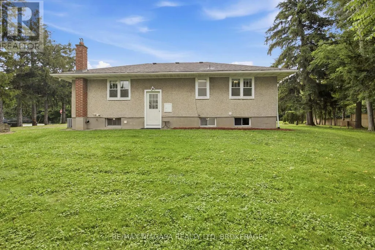
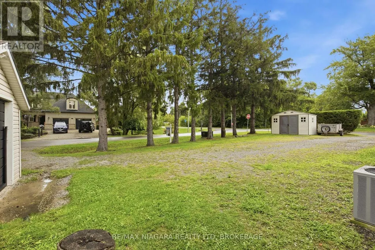
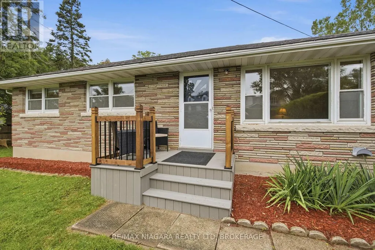
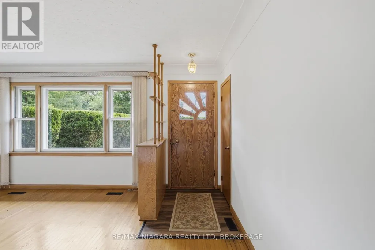
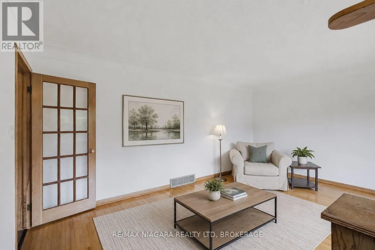
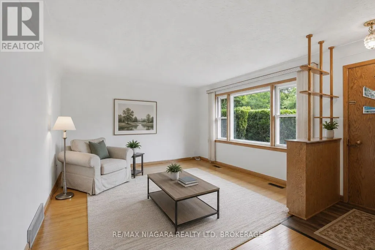
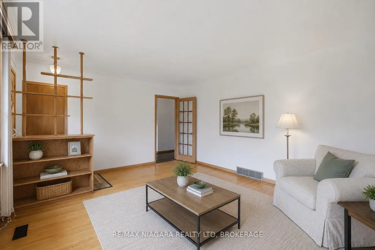
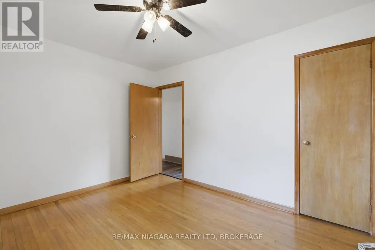
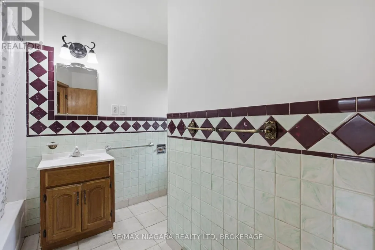
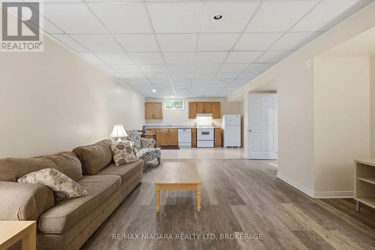
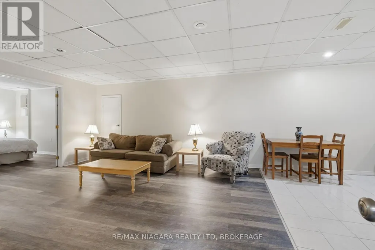
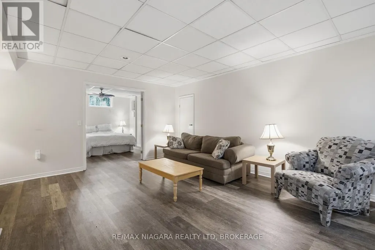
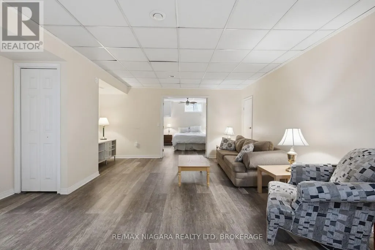
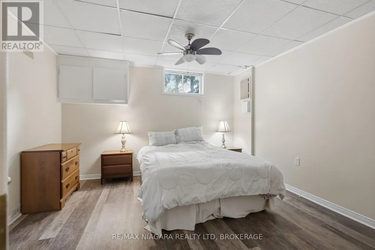
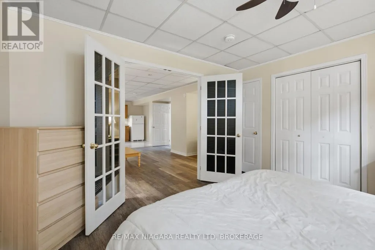
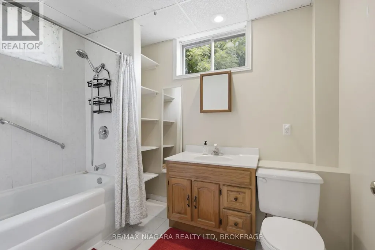
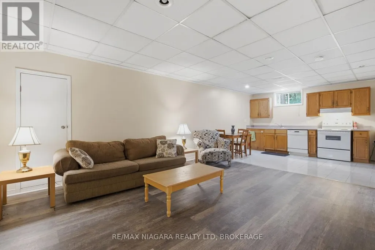
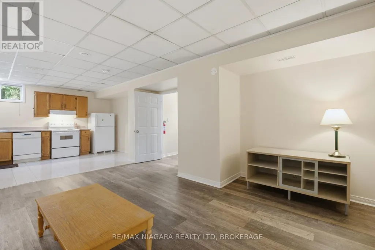
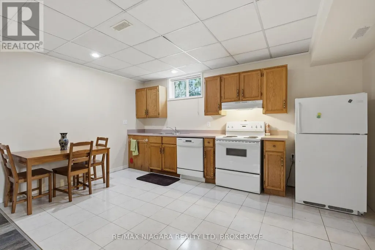
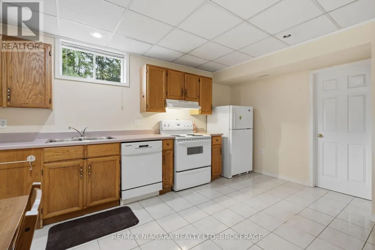
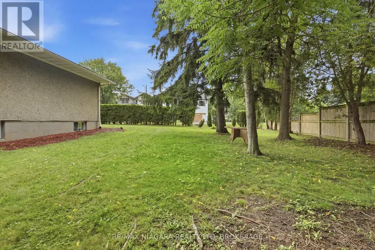
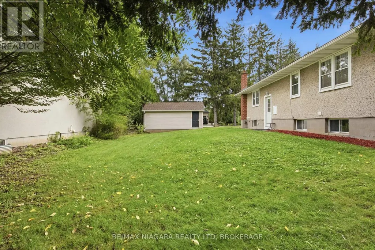
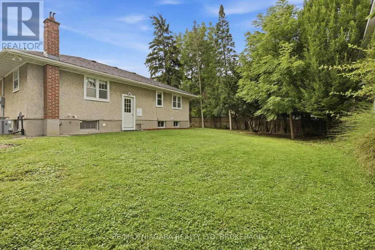
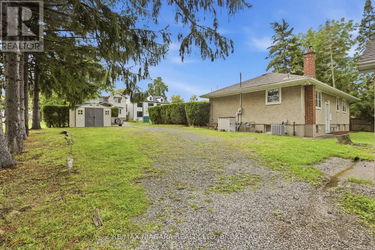
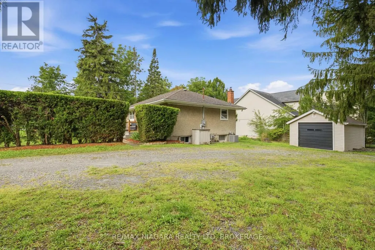
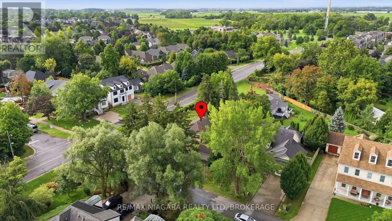
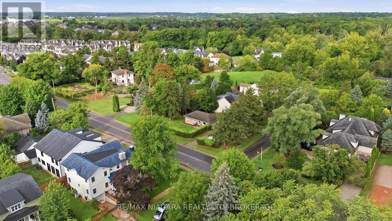
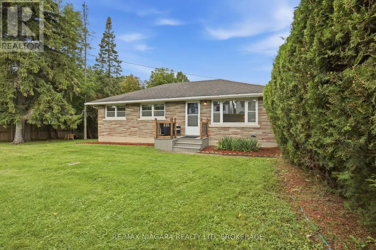
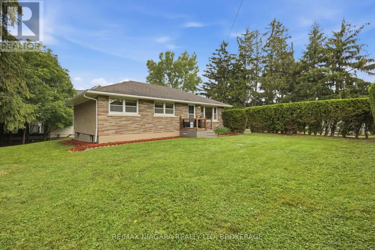
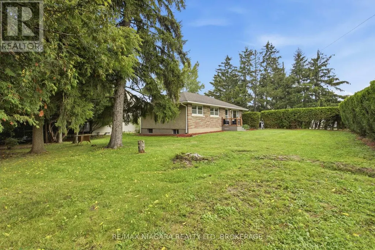
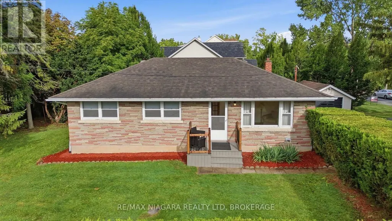
More than meets the eye here at this corner-lot home in the heart of Niagara-on-the-Lake. With a driveway off Mississauga Street, a second driveway off Ann Street, and a detached garage, this property offers flexibility that's hard to find.Inside, you'll find four bedrooms and two bathrooms in total, including a fully finished, separate one-bedroom apartment in the lower level with impressively high ceilings-creating an excellent opportunity for additional income or multi-generational living.Whether you're looking for a money-making investment or a home you can move into and customize over time for your family, there's a lot of potential here. From the street, you'll immediately notice the mature, beautifully maintained hedge surrounding the property, giving you plenty of privacy. But once you make your way past it, you'll discover there's much more to this home than meets the eye-all in the heart of one of Canada's prettiest towns. (id:7434)
General Features
| Features | In-Law Suite |
|---|---|
| Community Features | Community Centre |
| Property Type | Single Family |
| CommunityName | 101 - Town |
| Amenities | Golf Nearby |
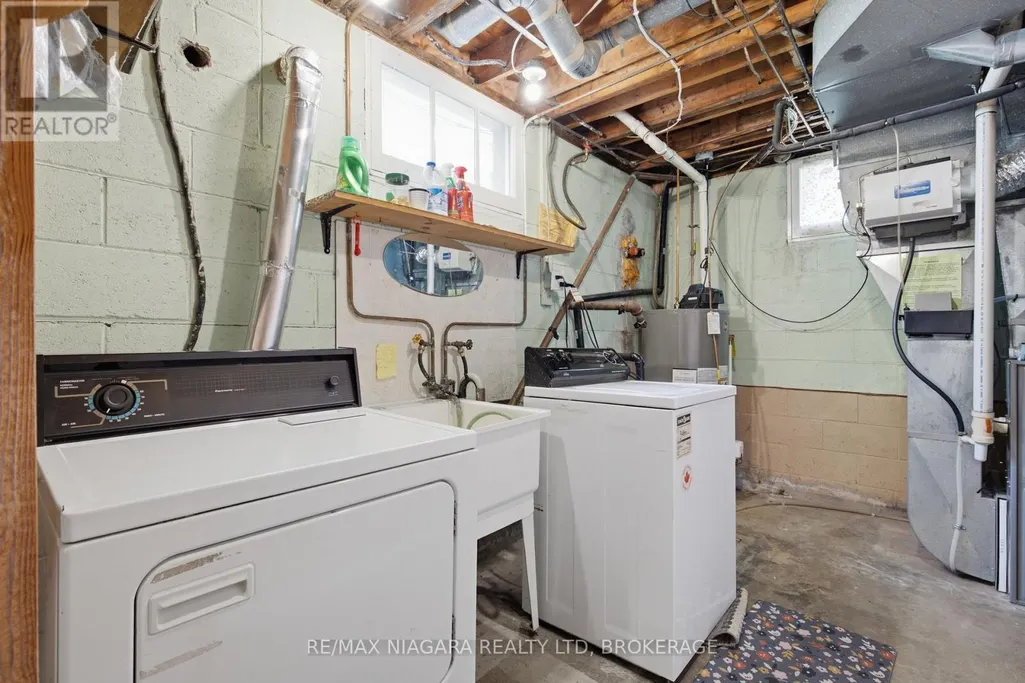
| Building Appliances | Water meter, Dishwasher, Dryer, Stove, Washer, Refrigerator |
| Building Architectural Style | Bungalow |
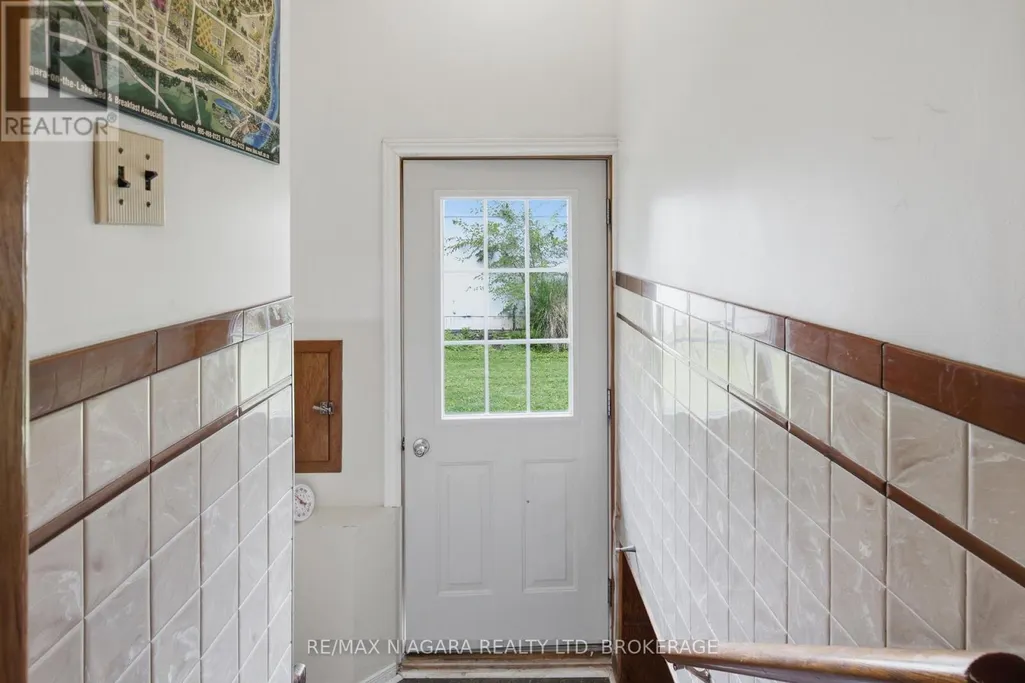
| Building Basement Features | Separate entrance |
| Building Cooling Type | Central air conditioning |
| Location Description | MISSISSAUGA & ANNE |
| Parking Space Total | 6 |
| Foundation Type | Block |
| Building Type | House |
| Ownership Type | Freehold |
| Building.StoriesTotal | 1 |
Interior Features
| Building Fireplace Present | False |
|---|---|
| Building Heating Type | Forced air |
| Building Heating Fuel | Natural gas |
| Basement Development | Finished |
| Basement Type | N/A, N/A (Finished), Full |
| Construction Style Attachment | Detached |
| Living Area Range | 700 |
| Bedrooms | 3+1 |
Exterior Features
| Structure | Shed |
|---|---|
| Land Amenities | Golf Nearby |
| Sewer | Sanitary sewer |
| Exterior Finish | Brick, Stucco |
Room Details
| Room | Dimensions | Level | Flooring | Details |
|---|---|---|---|---|
| Bedroom 2 | 2.87 m x 2.77 m | Main level | 2.77 m | |
| Bedroom 3 | 2.89 m x 2.78 m | Main level | 2.78 m | |
| Bedroom 4 | 12.2 m x 13.3 m | Basement | 13.3 m | |
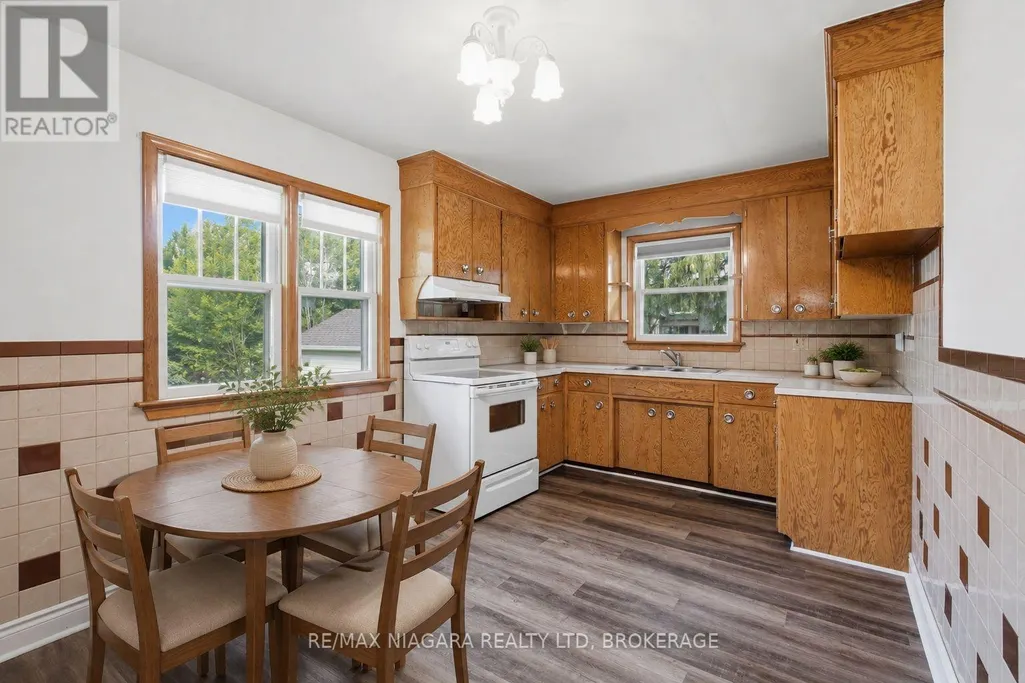
| Dining room | 2.19 m x 2.82 m | Main level | 2.82 m | |
| Family room | 4.92 m x 4.92 m | Basement | 4.92 m | |
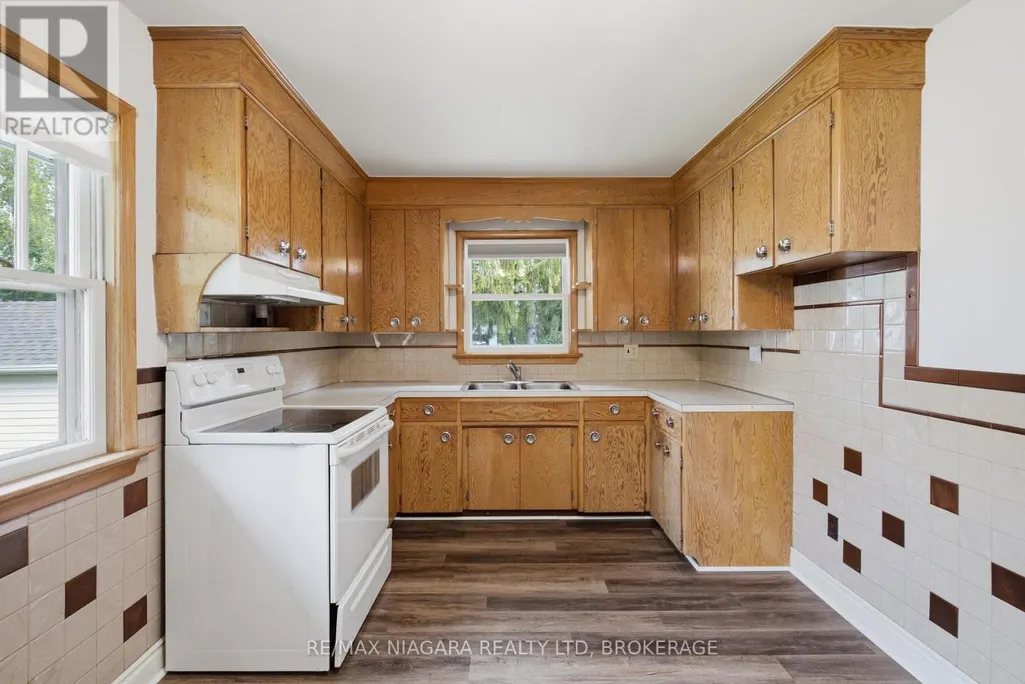
| Kitchen | 1.96 m x 2.82 m | Main level | 2.82 m | |
| Living room | 5.02 m x 4.03 m | Main level | 4.03 m | |
| Primary Bedroom | 3.52 m x 3.02 m | Main level | 3.02 m | |
| Utility room | 7.02 m x 2.82 m | Basement | 2.82 m |
Amenities
- Views
- New Construction
- Adult 55+
- Lease To Own
- No Strata Fees
- Furnished
- Primary On Main
- Air Conditioning
- Seller Finance
- Green
- Fixer Upper
- Horse
- Golf
- Fireplace
- Deck
- Garage
- Basement
- Pool

Property vs Single Family Average in L0S 1J0
Price
In The Neighbourhood
Open House
Niagara-on-the-Lake (Town)
$ 1,699,900
- Type
- Single Family
- Rooms
- 4 Beds + 3 Baths
PEAK GROUP REALTY LTD.
Water Views
Niagara-on-the-Lake (Town)
$ 5,499,000
- Type
- Single Family
- Rooms
- 5 Beds + 4.5 Baths
CV Real Estate
Primary On Main
Niagara-on-the-Lake (Town)
$ 1,550,000
- Type
- Single Family
- Rooms
- 3 Beds + 2.5 Baths
ROYAL LEPAGE NRC REALTY
Primary On Main
Niagara-on-the-Lake (Town)
$ 999,000
- Type
- Single Family
- Rooms
- 4 Beds + 3 Baths
ROYAL LEPAGE NRC REALTY
Water Views
Niagara-on-the-Lake (Town)
$ 895,000
- Type
- Single Family
- Rooms
- 3 Beds + 2.5 Baths
ROYAL LEPAGE NRC REALTY
Niagara-on-the-Lake (Town)
$ 999,500
- Type
- Single Family
- Rooms
- 2 Beds + 2 Baths
RE/MAX NIAGARA REALTY LTD, BROKERAGE
Niagara-on-the-Lake
$ 999,500
- Type
- Single Family
- Size
- 1,261 SqFt
- Rooms
- 2 Beds + 2 Baths
RE/MAX Niagara Realty Ltd.
Primary On Main
Niagara-on-the-Lake
$ 1,100,000
- Type
- Single Family
- Size
- 1,806 SqFt
- Rooms
- 3 Beds + 4 Baths
RE/MAX Niagara Realty Ltd.
Niagara-on-the-Lake (Town)
$ 1,450,000
- Type
- Single Family
- Rooms
- 4 Beds + 4.5 Baths
ROYAL LEPAGE NRC REALTY
Primary On Main
Niagara-on-the-Lake (Town)
$ 779,000
- Type
- Single Family
- Rooms
- 2 Beds + 2 Baths
ROYAL LEPAGE NRC REALTY
Niagara-on-the-Lake (Town)
$ 1,100,000
- Type
- Single Family
- Rooms
- 3 Beds + 4 Baths
RE/MAX NIAGARA REALTY LTD, BROKERAGE
Primary On Main
Niagara-on-the-Lake (Town)
$ 1,895,000
- Type
- Single Family
- Rooms
- 4 Beds + 3 Baths
ROYAL LEPAGE NRC REALTY
Golf Course
Niagara-on-the-Lake (Town)
$ 1,785,000
- Type
- Single Family
- Rooms
- 4 Beds + 3.5 Baths
RIGHT AT HOME REALTY
Golf Course
Niagara-on-the-Lake
$ 1,785,000
- Type
- Single Family
- Size
- 2,504 SqFt
- Rooms
- 4 Beds + 3.5 Baths
Right at Home Realty
