
Waterfront - Golf Course
Address
2807 Muskoka Road 169 Road, Muskoka Lakes (Wood (Muskoka Lakes)), ON
Price
$ 1,200,000
Property Attributes
- ID#X13717010
- TypeSingle Family
- Listing Status Active
- MunicipalityMuskoka Lakes (Wood (Muskoka Lakes))
- CityMuskoka Lakes (Wood (Muskoka Lakes))
- AreaWood (Muskoka Lakes)
- NeighbourhoodWood
- Postal CodeP0C 1A0
- Style
- Price$ 1,200,000
- Bedrooms3
- Bathrooms3
- Half Bathrooms0
Data Source:
Canadian Real Estate Association (CREA)
Property Description
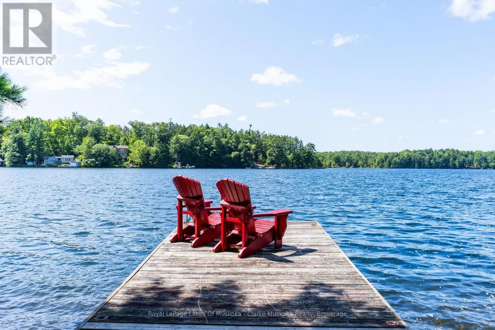
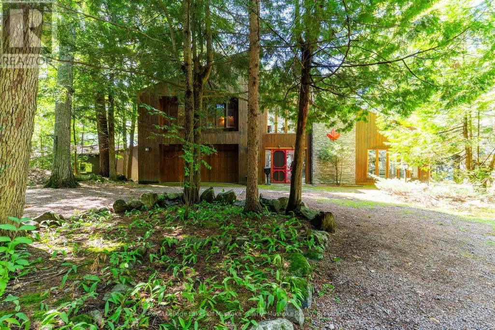
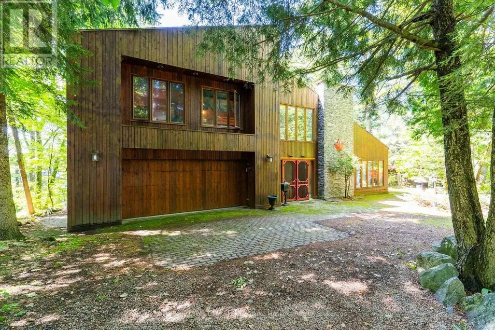
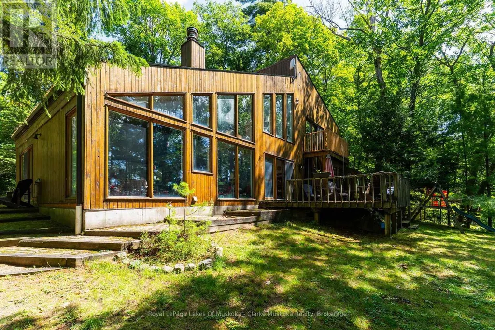
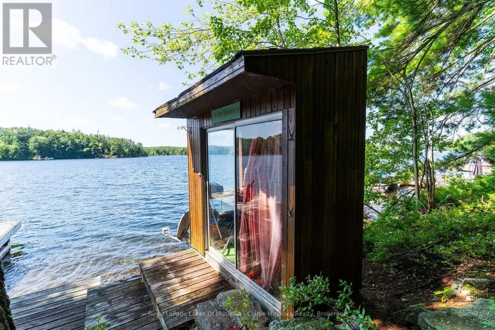
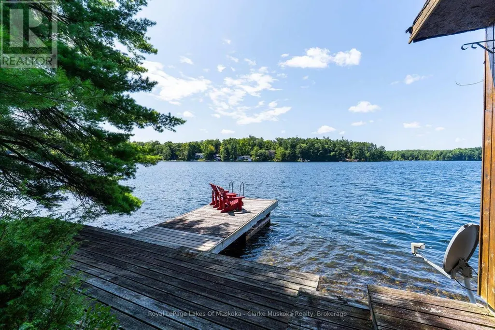
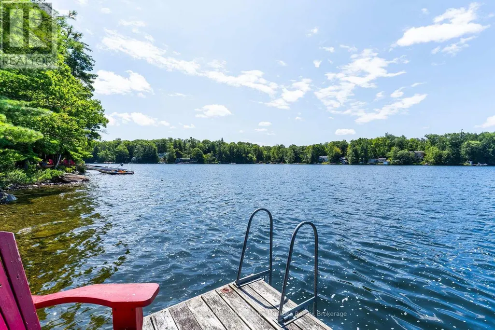
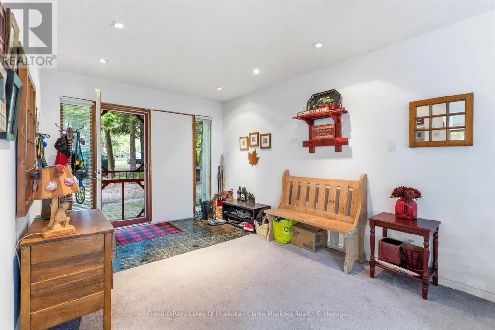
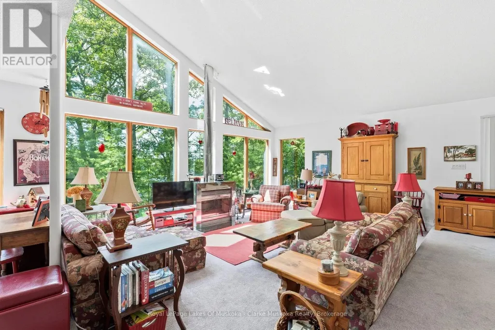
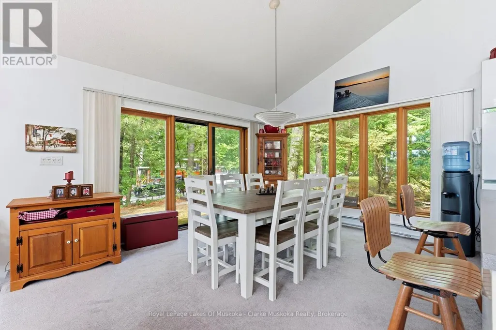
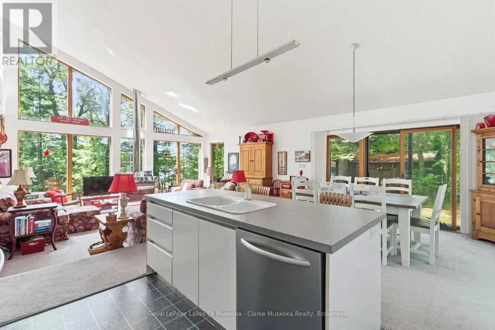
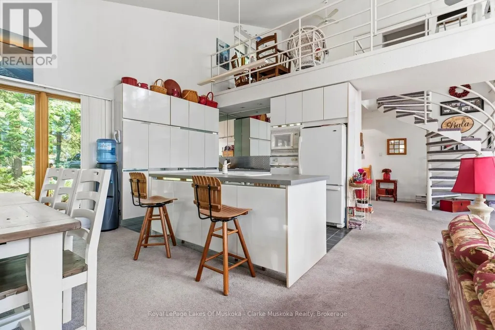
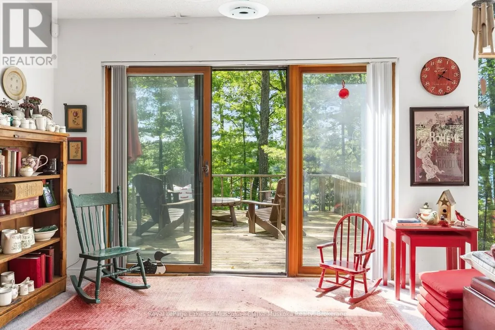
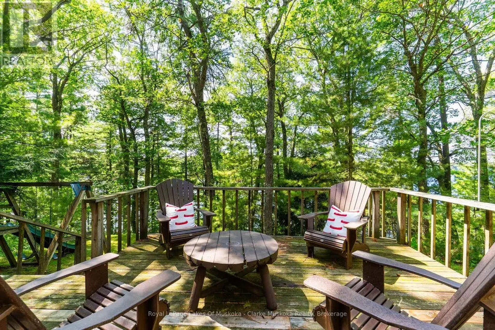
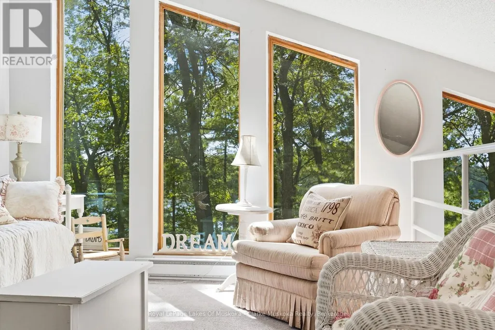
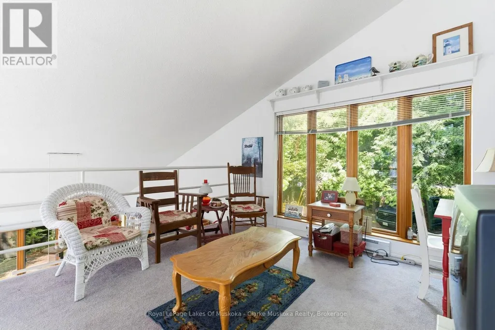
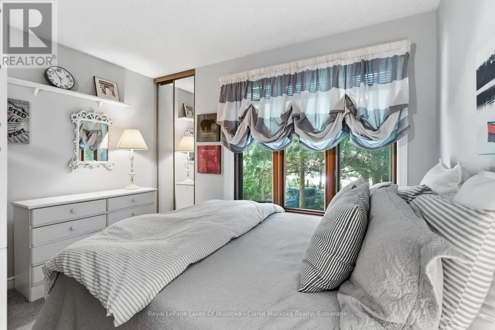
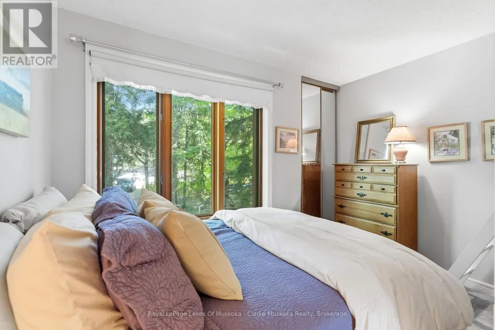
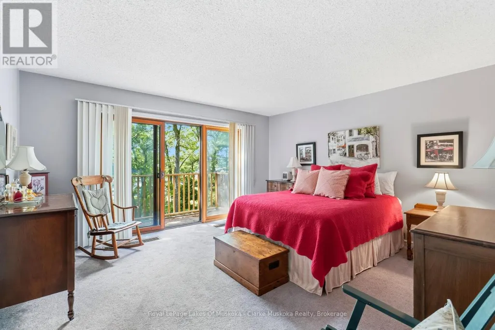
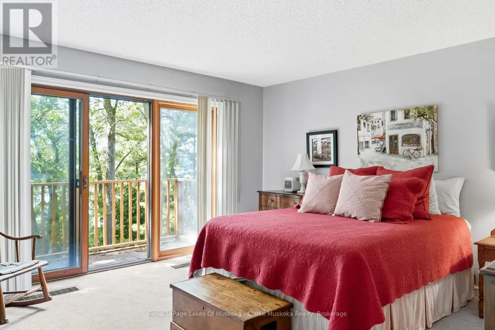
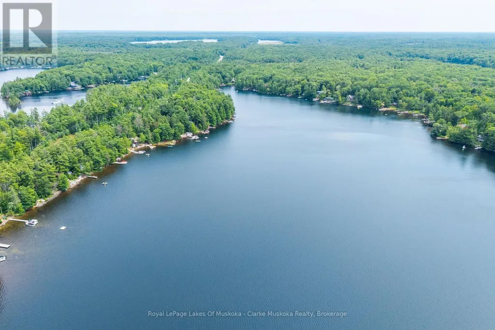
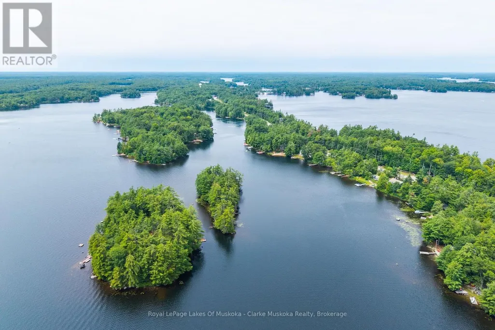
Long summer days on the lake, southwest-facing skies and the ease of being close to Bala. Set along the shores of Long Lake, this two-story, year-round property offers three bedrooms, three bathrooms and an attached garage, with summer sunset views across the water. Inside, the layout offers plenty of space to make your own, with an inviting foyer that could easily accommodate a generous mudroom. The open-concept living, dining and kitchen area is framed by floor-to-ceiling windows and a walkout, bringing the lake into the heart of the home. Upstairs, the family room takes in the views, while the primary bedroom offers its own private deck - the perfect spot for morning coffee and a quiet start to the day. Sunsets, long lake vistas and minutes to Bala - a setting that speaks for itself. (id:7434)
General Features
| Easement | Unknown |
|---|---|
| Community Features | Community Centre |
| Property Type | Single Family |
| CommunityName | Wood (Muskoka Lakes) |
| Amenities | Golf Nearby, Park |
| Building Amenities | Fireplace(s) |
| Building Appliances | Water Heater, Cooktop, Dishwasher, Dryer, Furniture, Oven, Stove, Washer, Refrigerator |
| Building Cooling Type | None |
| Location Description | Cross Streets: Long Lake Rd. ** Directions: Muskoka Rd 169. |
| Parking Space Total | 10 |
| Foundation Type | Poured Concrete |
| Building Type | House |
| Ownership Type | Freehold |
| Building.StoriesTotal | 2 |
Interior Features
| Building Fireplace Present | True |
|---|---|
| Building Fireplace Total | 1 |
| Building Heating Type | Baseboard heaters |
| Building Heating Fuel | Electric |
| Basement Type | None |
| Construction Style Attachment | Detached |
| Living Area Range | 2000 |
| Bedrooms | 3 |
Exterior Features
| Structure | Deck, Shed, Dock |
|---|---|
| Water Front Name | Long Lake |
| Water Front Type | Waterfront on lake |
| ViewType | View of water, Direct Water View |
| Land Amenities | Golf Nearby, Park |
| Sewer | Septic System |
| Exterior Finish | Wood |
Room Details
| Room | Dimensions | Level | Flooring | Details |
|---|---|---|---|---|
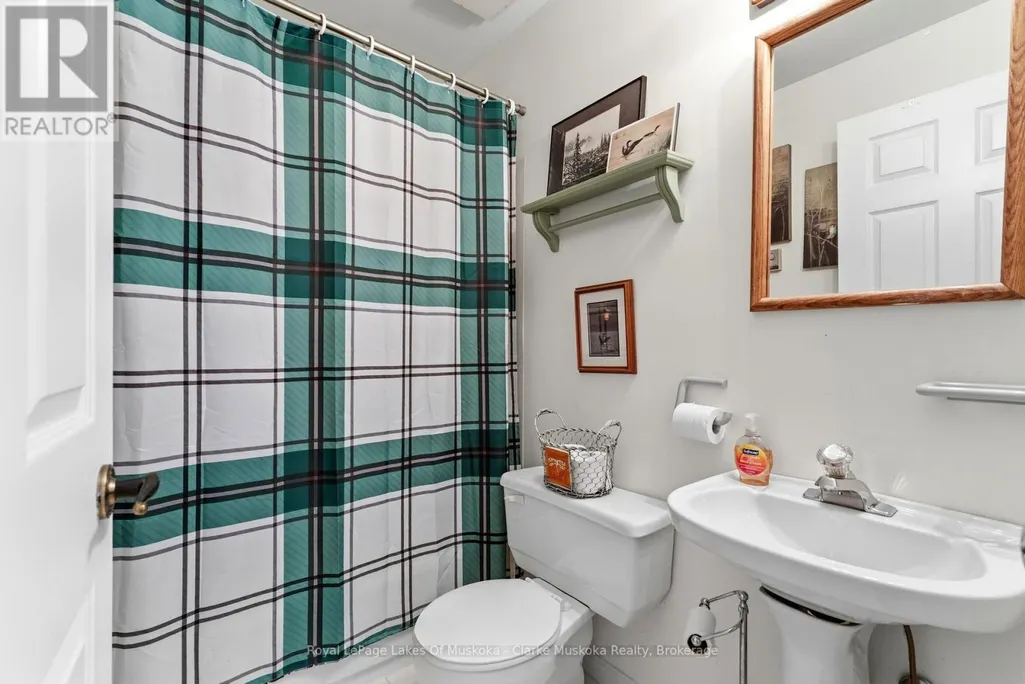
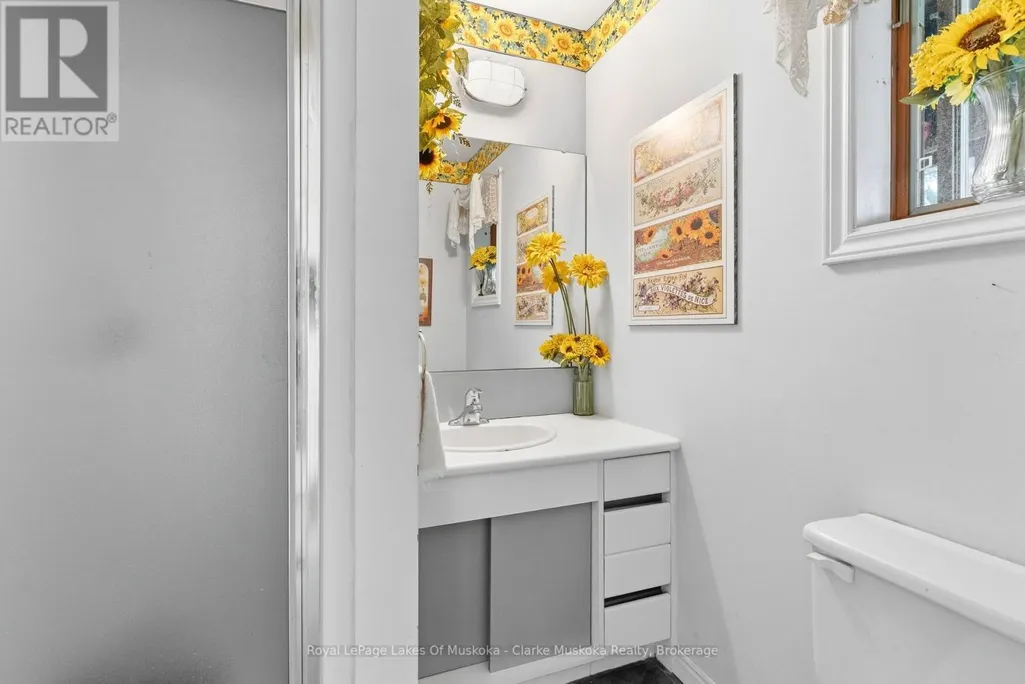
| Bathroom | 2.47 m x 1.89 m | Upper Level | 1.89 m | |
| Bedroom | 3.47 m x 3.26 m | Upper Level | 3.26 m | |
| Bedroom 2 | 3.3 m x 3.26 m | Upper Level | 3.26 m | |
| Dining room | 3.49 m x 3.41 m | Main level | 3.41 m | |
| Family room | 3.71 m x 8.86 m | Upper Level | 8.86 m | |
| Foyer | 2.9 m x 3.41 m | Main level | 3.41 m | |
| Kitchen | 2.81 m x 3.41 m | Main level | 3.41 m | |
| Laundry room | 5.18 m x 3.04 m | Main level | 3.04 m | |
| Living room | 9.3 m x 5.45 m | Main level | 5.45 m | |
| Primary Bedroom | 4.37 m x 4.31 m | Upper Level | 4.31 m |
Amenities
- Views
- New Construction
- Adult 55+
- Lease To Own
- No Strata Fees
- Furnished
- Primary On Main
- Air Conditioning
- Seller Finance
- Green
- Fixer Upper
- Horse
- Golf
- Fireplace
- Deck
- Garage
- Basement
- Pool

Property vs Single Family Average in P0C 1A0
Price
In The Neighbourhood
Waterfront
Gravenhurst (Wood (Gravenhurst))
$ 1,299,900
- Type
- Single Family
- Rooms
- 3 Beds + 2 Baths
Re/Max Professionals North
Waterfront
Muskoka Lakes (Wood (Muskoka Lakes))
$ 1,249,000
- Type
- Single Family
- Rooms
- 4 Beds + 2 Baths
RE/MAX Professionals North
Waterfront
Muskoka Lakes (Wood (Muskoka Lakes))
$ 1,300,000
- Type
- Single Family
- Rooms
- 5 Beds + 3 Baths
Royal LePage Lakes Of Muskoka Realty
Waterfront
Muskoka Lakes (Wood (Muskoka Lakes))
$ 589,900
- Type
- Single Family
- Rooms
- 3 Beds + 1 Baths
CENTURY 21 B.J. ROTH REALTY LTD.
Waterfront
Gravenhurst (Wood (Gravenhurst))
$ 1,449,900
- Type
- Single Family
- Rooms
- 3 Beds + 2 Baths
Royal LePage Lakes Of Muskoka Realty
Open House
Gravenhurst (Wood (Gravenhurst))
$ 685,500
- Type
- Single Family
- Rooms
- 4 Beds + 2.5 Baths
CENTURY 21 HERITAGE GROUP LTD.
Waterfront
Gravenhurst (Wood (Gravenhurst))
$ 875,000
- Type
- Single Family
- Rooms
- 3 Beds + 1 Baths
RE/MAX HALLMARK PEGGY HILL GROUP REALTY
Waterfront
Muskoka Lakes (Wood (Muskoka Lakes))
$ 3,495,000
- Type
- Single Family
- Rooms
- 4 Beds + 3 Baths
Johnston & Daniel Rushbrooke Realty
Waterfront
Muskoka Lakes (Wood (Muskoka Lakes))
$ 965,000
- Type
- Single Family
- Rooms
- 2 Beds + 1 Baths
Sotheby's International Realty Canada
Waterfront
Muskoka Lakes (Wood (Muskoka Lakes))
$ 1,299,000
- Type
- Single Family
- Rooms
- 5 Beds + 2 Baths
EXP REALTY
Waterfront
Gravenhurst (Wood (Gravenhurst))
$ 919,000
- Type
- Single Family
- Rooms
- 3 Beds + 1 Baths
RE/MAX HALLMARK CHAY REALTY
Water Views
Muskoka Lakes (Wood (Muskoka Lakes))
$ 670,000
- Type
- Single Family
- Rooms
- 3 Beds + 1 Baths
Re/Max Professionals North
