
Open House Sun, Sep 20th 01:00 PM - 03:00 PM - Primary on Main
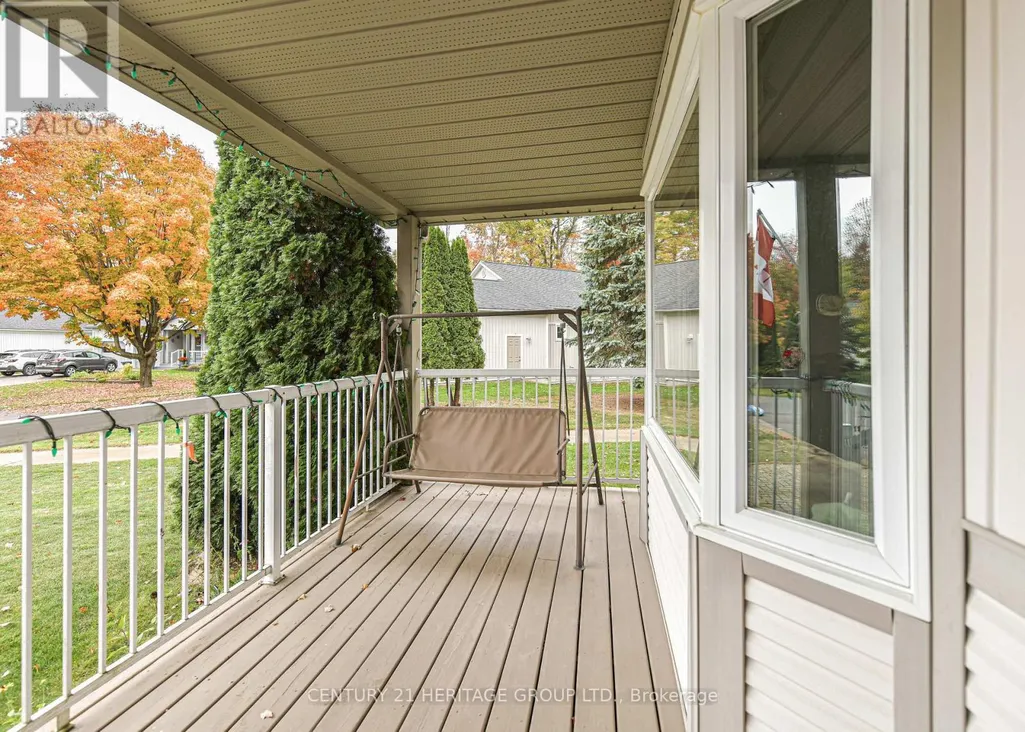
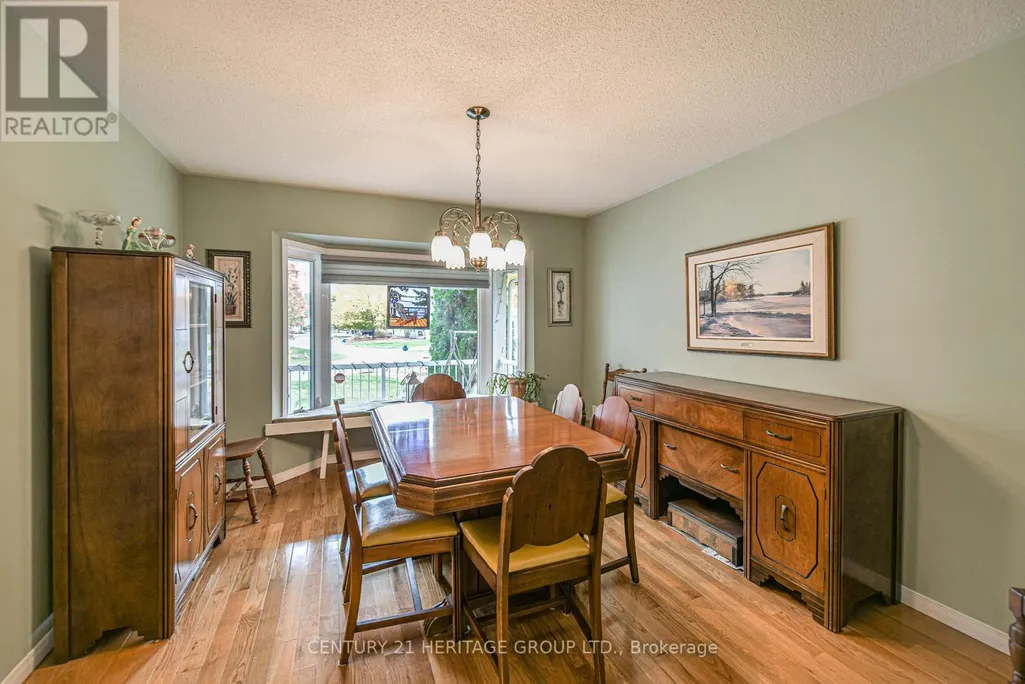
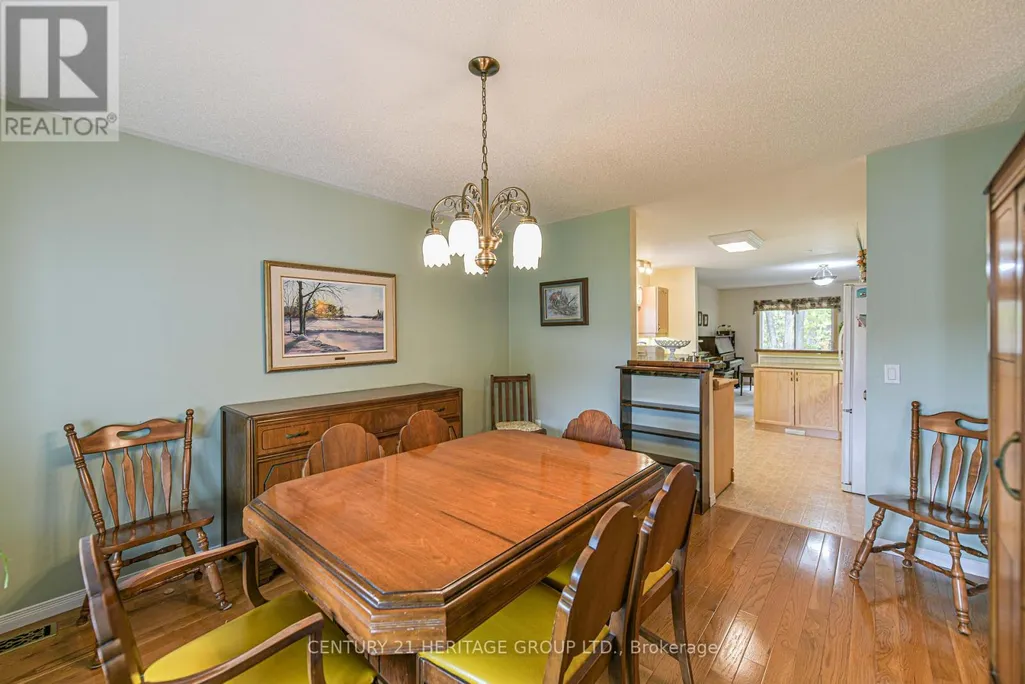
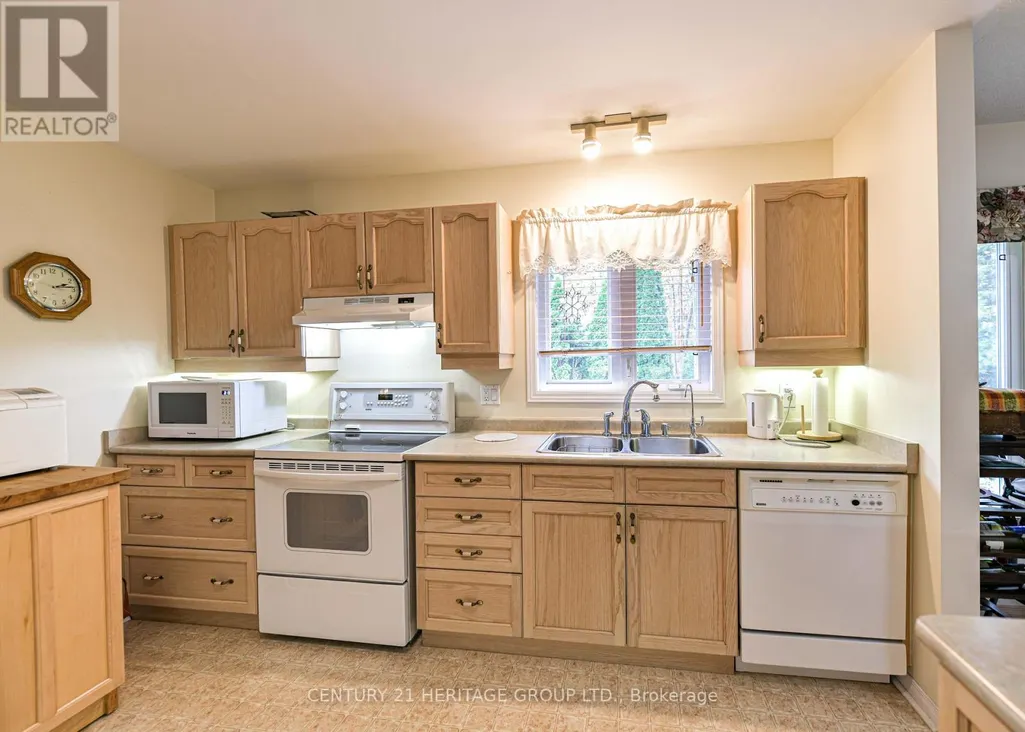
Address
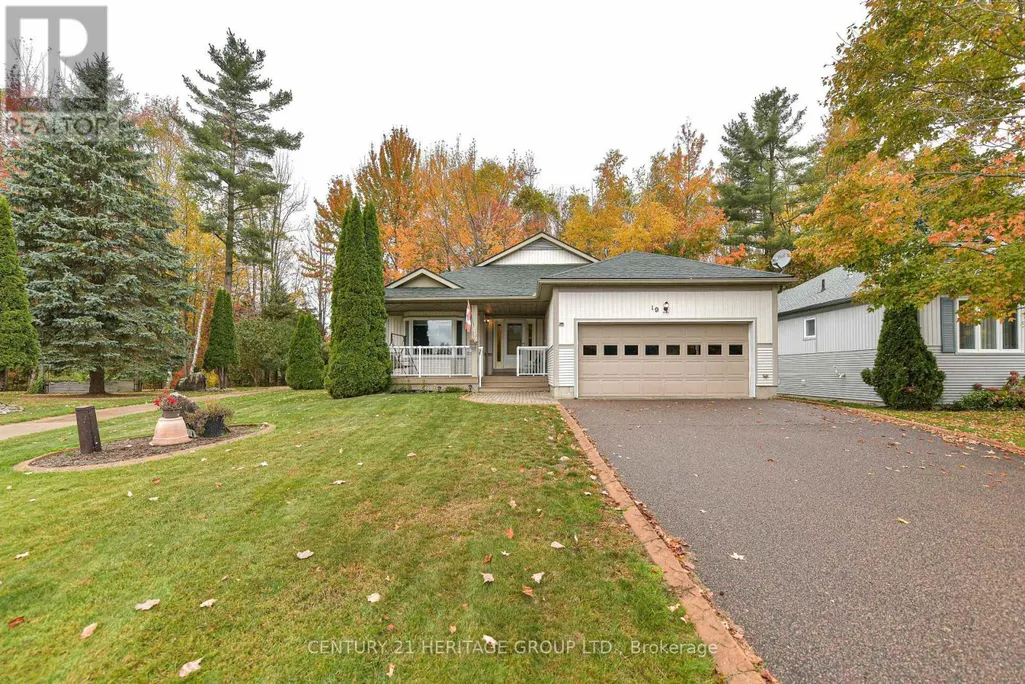
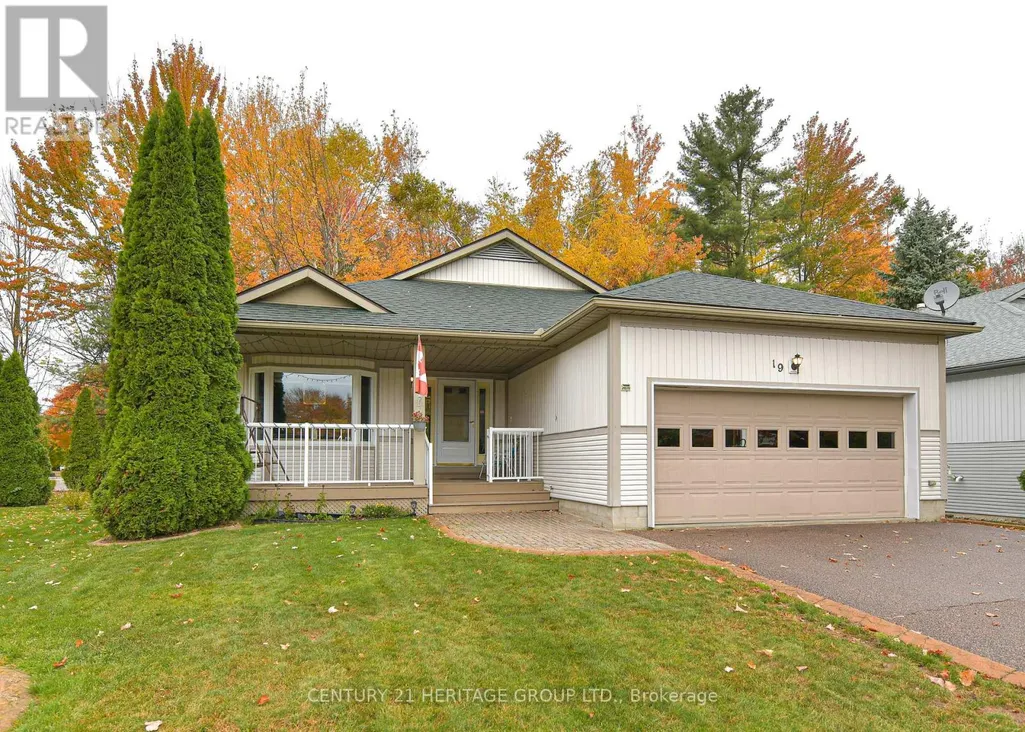
19 Springwood Crescent, Gravenhurst (Wood (Gravenhurst)), ON
Price
$ 685,500
Open House Sun, Sep 20th 01:00 PM - 03:00 PM
Property Attributes
- ID#X13730820
- TypeSingle Family
- Listing Status Active
- MunicipalityGravenhurst (Wood (Gravenhurst))
- CityGravenhurst (Wood (Gravenhurst))
- AreaWood (Gravenhurst)
- NeighbourhoodWood
- Postal CodeP1P 1Z1
- StyleBungalow
- Price$ 685,500
- Bedrooms2+2
- Bathrooms2
- Half Bathrooms1
Data Source:
Canadian Real Estate Association (CREA)
Property Description
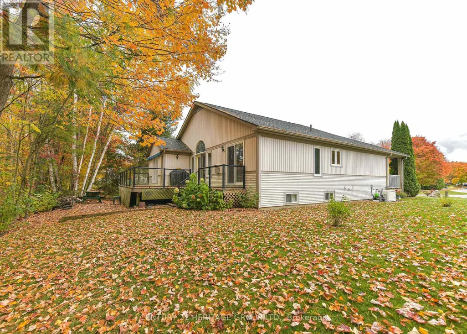
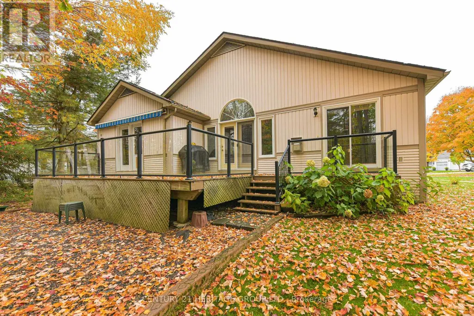
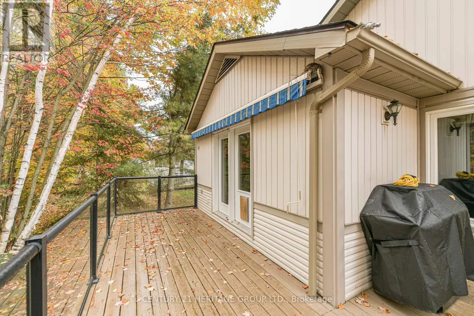
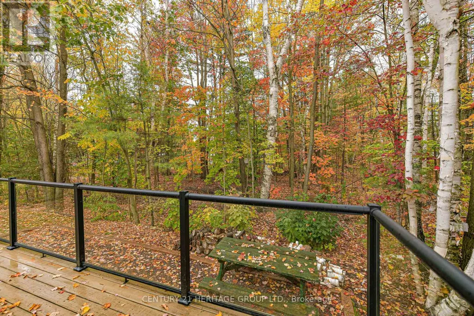
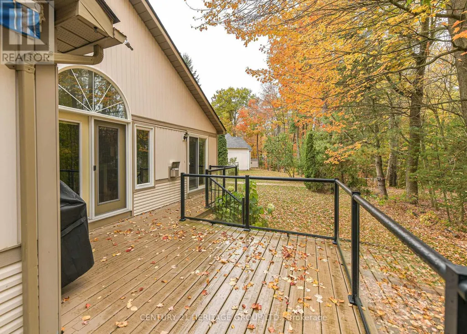
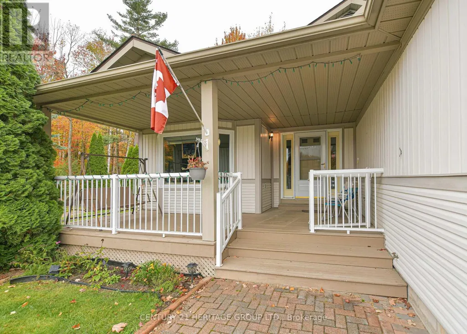
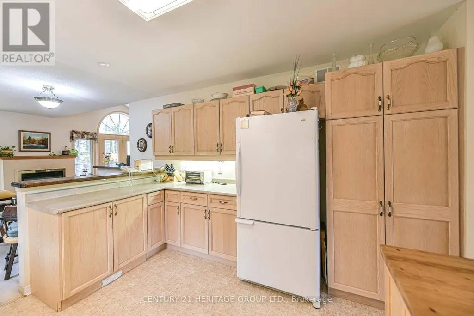
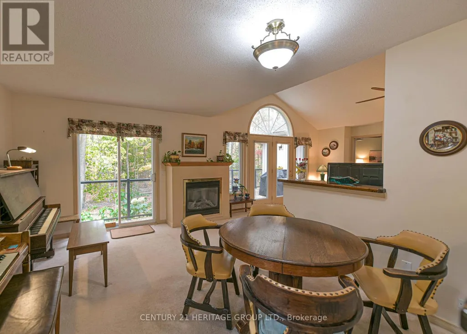
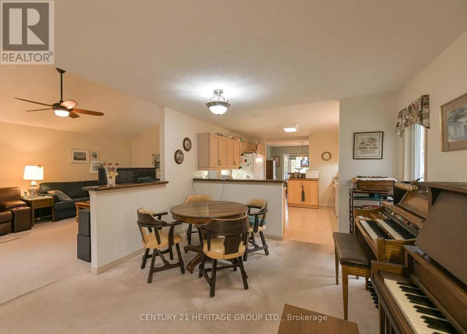
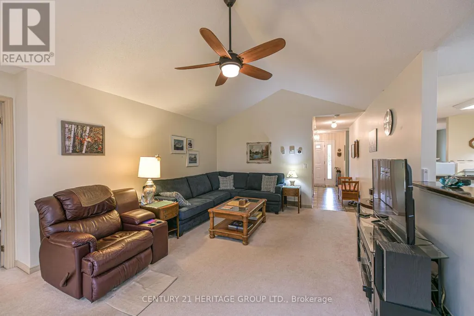
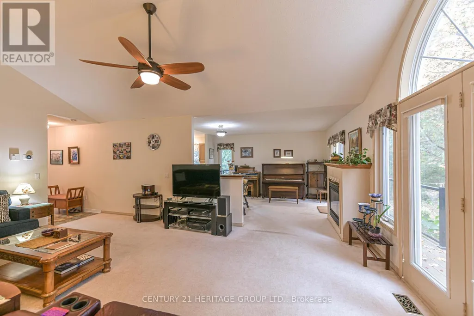
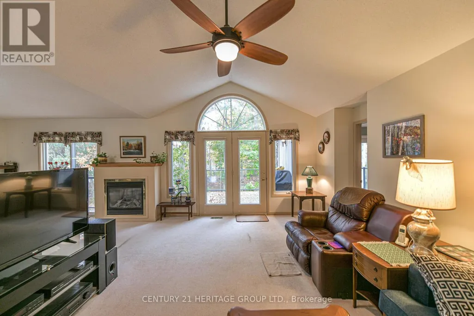
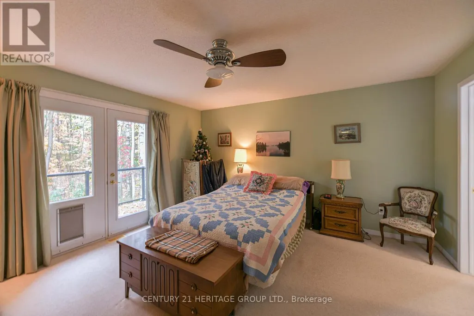
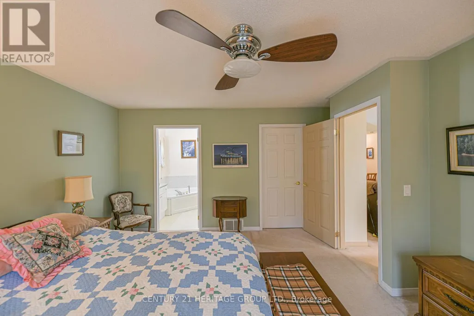
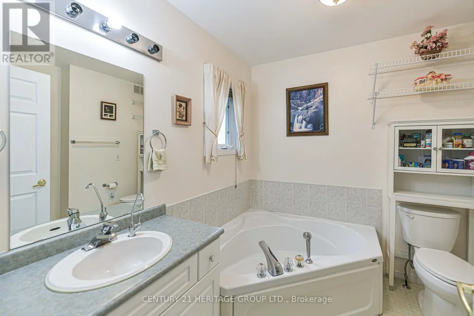
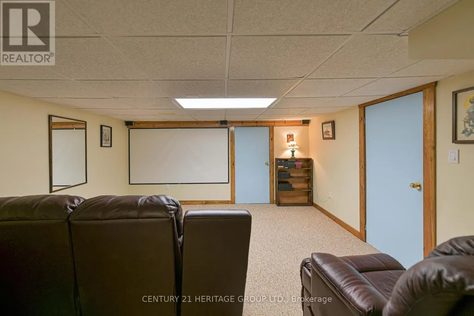
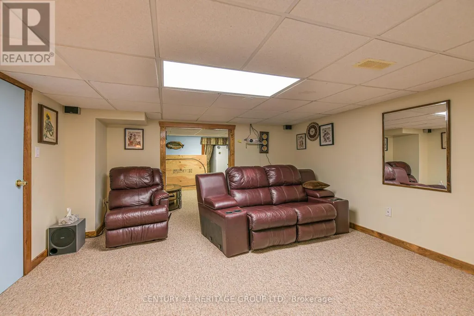
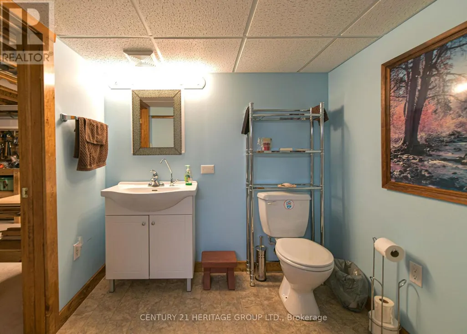
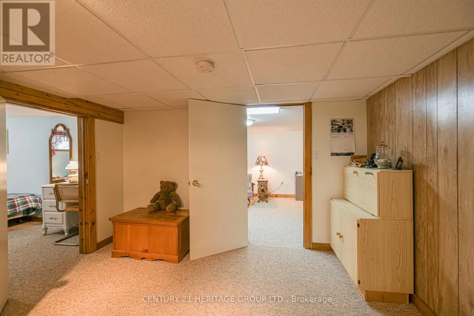
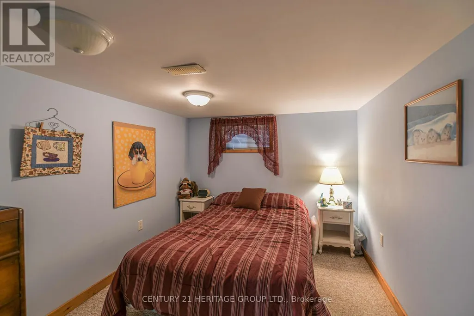
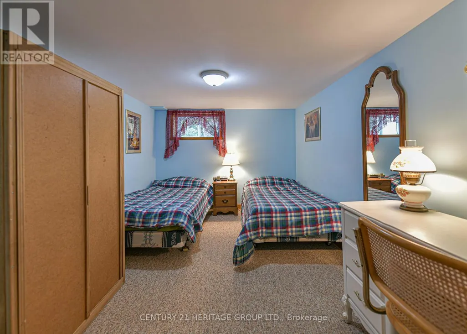
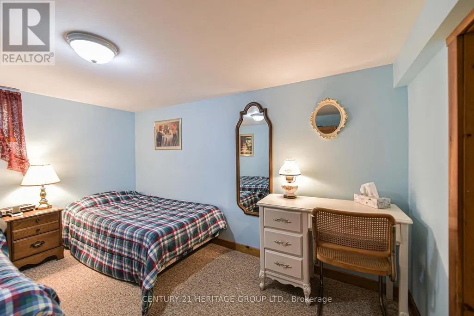
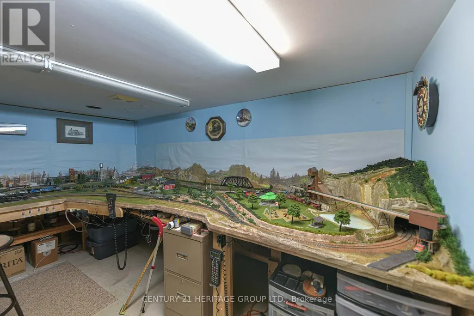
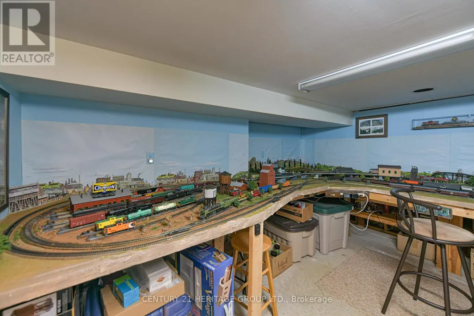
Welcome To Pineridge In Gravenhurst, A 55+ Community Of 259 Homes. This Home Is The "Royal Muskoka" Model Approximately 1650 Sq Ft Built In 2002 And Features 2 Bedrooms and 2 Bathrooms On The Main Level. And Additional 2 Bedrooms And 1 Bathroom In The Finished Basement. A Large 60x151 Landscaped Lot Sides On The Association Walkway Leading To The Association Hall. Meet And Greet Your Neighbors On Their Daily Walks. There Are 2 Walkouts To The Rear Deck Overlooking The Forest. Outdoor Features are a Lawn Sprinkler System And A Generator In Case Of Loss Of Power, And A Retractable Awing Over the Rear Deck. I Invite You To View This Home and Decide to Be a Part Of This Welcoming Community. (id:7434)
General Features
| Features | Wooded area, Irregular lot size, Flat site, Conservation/green belt |
|---|---|
| Community Features | Community Centre |
| Property Type | Single Family |
| Zoning Description | Residential |
| CommunityName | Wood (Gravenhurst) |
| Building Age | 16 to 30 years |
| Building Amenities | Fireplace(s) |
| Building Appliances | Garage door opener remote(s), Central Vacuum, Dishwasher, Dryer, Freezer, Garage door opener, Stove, Washer, Window Coverings, Two Refrigerators |
| Building Architectural Style | Bungalow |
| Building Cooling Type | Central air conditioning |
| Location Description | Bethune & Pineridge Gate |
| Parking Space Total | 8 |
| Foundation Type | Concrete |
| Building Type | House |
| Ownership Type | Freehold |
| Building.StoriesTotal | 1 |
Interior Features
| Building Fireplace Present | True |
|---|---|
| Building Fireplace Total | 1 |
| Building Heating Type | Forced air |
| Building Heating Fuel | Natural gas |
| Basement Development | Finished |
| Basement Type | N/A (Finished) |
| Construction Style Attachment | Detached |
| Living Area Range | 1500 |
| Bedrooms | 2+2 |
Exterior Features
| Structure | Deck, Porch |
|---|---|
| Landscape Features | Landscaped |
| Sewer | Sanitary sewer |
| Exterior Finish | Vinyl siding |
Room Details
| Room | Dimensions | Level | Flooring | Details |
|---|---|---|---|---|
| Bedroom | 3.65 m x 2.6 m | Lower level | 2.6 m | |
| Bedroom 2 | 3.84 m x 3.35 m | Main level | 3.35 m | |
| Dining room | 4.2 m x 3.57 m | Main level | 3.57 m | |
| Eating area | 4.14 m x 3.57 m | Main level | 3.57 m | |
| Kitchen | 3.78 m x 3.57 m | Main level | 3.57 m | |
| Living room | 6.43 m x 3.9 m | Main level | 3.9 m | |
| Other | 3.03 m x 3.03 m | Lower level | 3.03 m | |
| Primary Bedroom | 4.3 m x 4.3 m | Main level | 4.3 m | |
| Recreational, Games room | 3.95 m x 3.95 m | Lower level | 3.95 m |
Amenities
- Views
- New Construction
- Adult 55+
- Lease To Own
- No Strata Fees
- Furnished
- Primary On Main
- Air Conditioning
- Seller Finance
- Green
- Fixer Upper
- Horse
- Golf
- Fireplace
- Deck
- Garage
- Basement
- Pool

Property vs Single Family Average in P1P 1Z1
Price
In The Neighbourhood
Waterfront
Muskoka Lakes (Wood (Muskoka Lakes))
$ 3,895,000
- Type
- Single Family
- Rooms
- 5 Beds + 4 Baths
Chestnut Park Real Estate
Waterfront
Gravenhurst (Wood (Gravenhurst))
$ 1,299,900
- Type
- Single Family
- Rooms
- 3 Beds + 2 Baths
Re/Max Professionals North
Waterfront
Muskoka Lakes (Wood (Muskoka Lakes))
$ 1,249,000
- Type
- Single Family
- Rooms
- 4 Beds + 2 Baths
RE/MAX Professionals North
Waterfront
Muskoka Lakes (Wood (Muskoka Lakes))
$ 1,300,000
- Type
- Single Family
- Rooms
- 5 Beds + 3 Baths
Royal LePage Lakes Of Muskoka Realty
Waterfront
Muskoka Lakes (Wood (Muskoka Lakes))
$ 589,900
- Type
- Single Family
- Rooms
- 3 Beds + 1 Baths
CENTURY 21 B.J. ROTH REALTY LTD.
Waterfront
Gravenhurst (Wood (Gravenhurst))
$ 1,449,900
- Type
- Single Family
- Rooms
- 3 Beds + 2 Baths
Royal LePage Lakes Of Muskoka Realty
Waterfront
Muskoka Lakes (Wood (Muskoka Lakes))
$ 1,200,000
- Type
- Single Family
- Rooms
- 3 Beds + 3 Baths
Royal LePage Lakes Of Muskoka - Clarke Muskoka Realty
Waterfront
Gravenhurst (Wood (Gravenhurst))
$ 875,000
- Type
- Single Family
- Rooms
- 3 Beds + 1 Baths
RE/MAX HALLMARK PEGGY HILL GROUP REALTY
Waterfront
Muskoka Lakes (Wood (Muskoka Lakes))
$ 3,495,000
- Type
- Single Family
- Rooms
- 4 Beds + 3 Baths
Johnston & Daniel Rushbrooke Realty
Waterfront
Muskoka Lakes (Wood (Muskoka Lakes))
$ 965,000
- Type
- Single Family
- Rooms
- 2 Beds + 1 Baths
Sotheby's International Realty Canada
Waterfront
Muskoka Lakes (Wood (Muskoka Lakes))
$ 1,299,000
- Type
- Single Family
- Rooms
- 5 Beds + 2 Baths
EXP REALTY
Waterfront
Gravenhurst (Wood (Gravenhurst))
$ 919,000
- Type
- Single Family
- Rooms
- 3 Beds + 1 Baths
RE/MAX HALLMARK CHAY REALTY
