
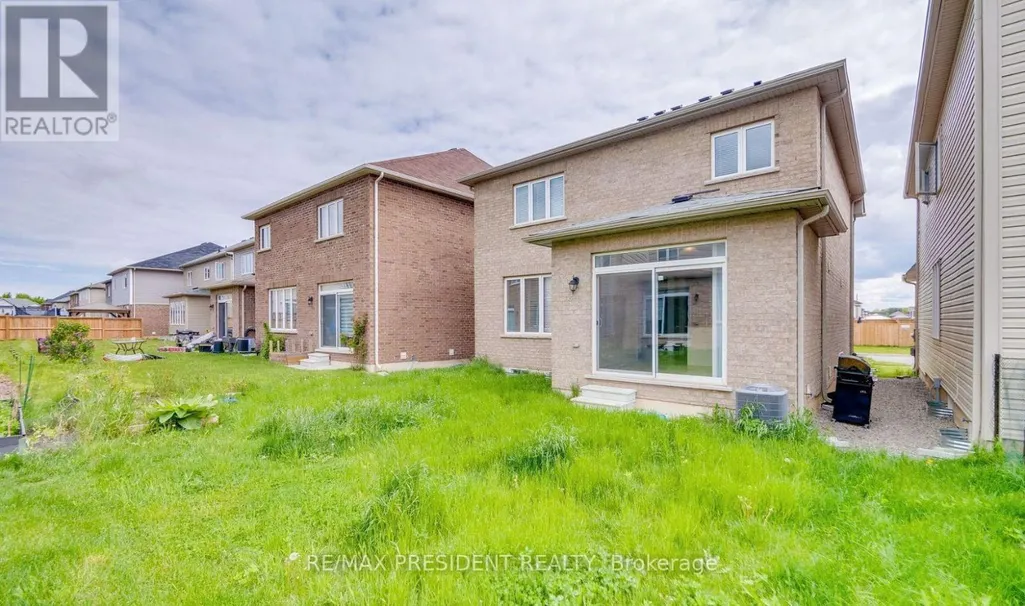
Address
25 Seanesy Drive, Thorold (Hurricane/Merrittville), ON
Price
$ 675,000
Property Attributes
- ID#X13722598
- TypeSingle Family
- Listing Status Active
- MunicipalityThorold (Hurricane/Merrittville)
- CityThorold (Hurricane/Merrittville)
- Area562 - Hurricane/Merrittville
- Neighbourhood562 - Hurricane/Merrittville
- Postal CodeL3B 0G5
- Style
- Price$ 675,000
- Bedrooms4
- Bathrooms2
- Half Bathrooms1
Data Source:
Canadian Real Estate Association (CREA)
Property Description
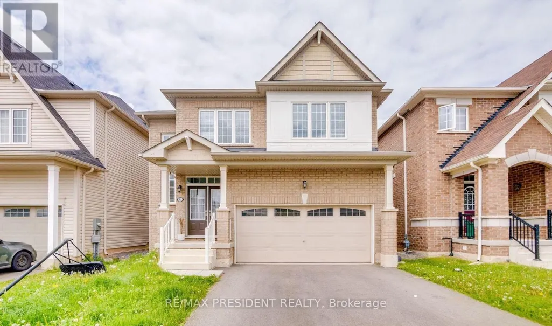
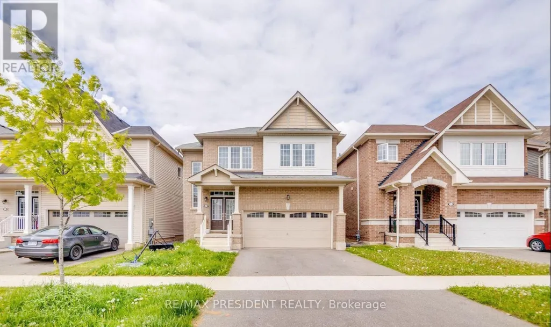
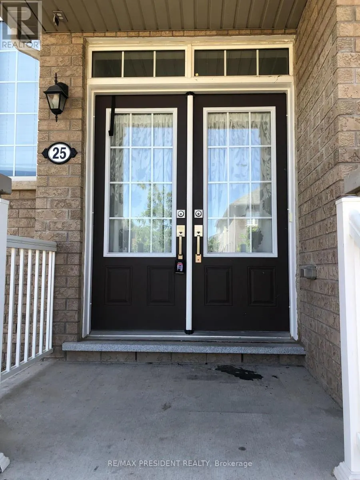
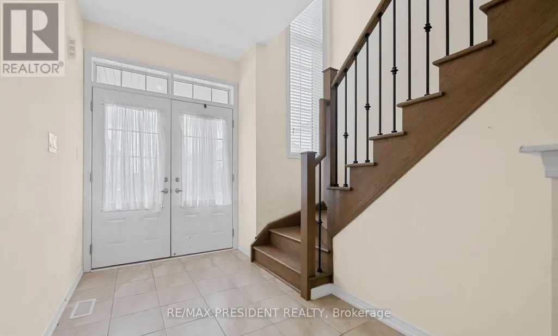
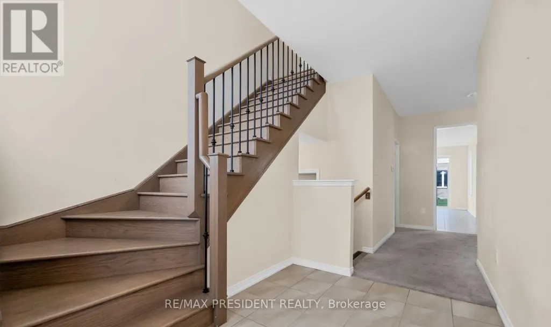
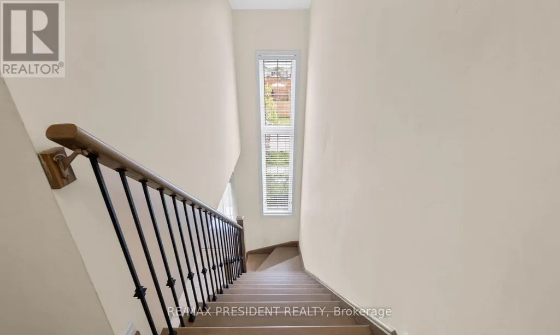
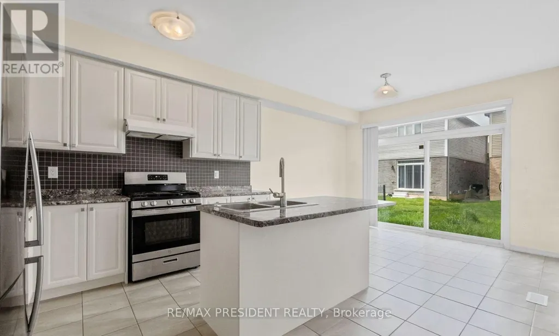
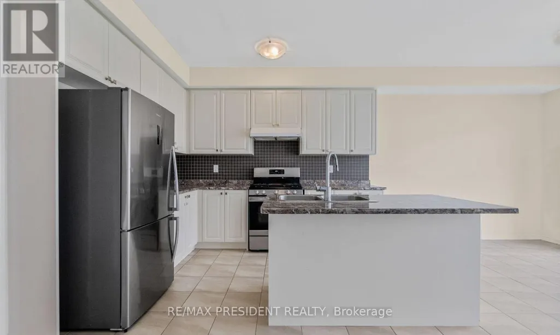
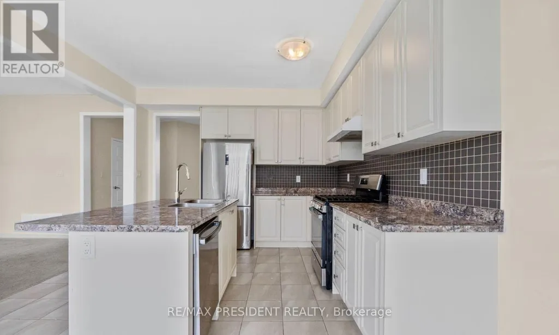
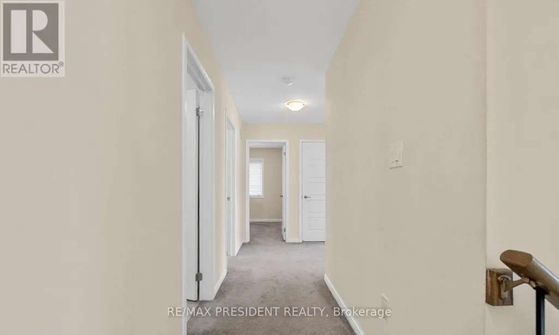
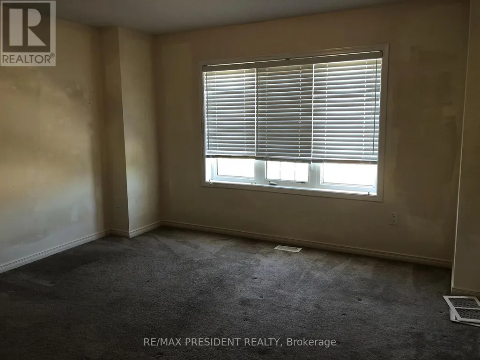
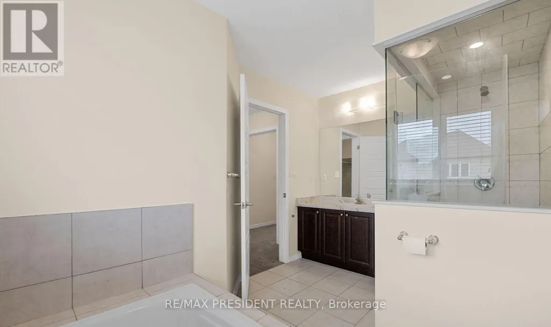
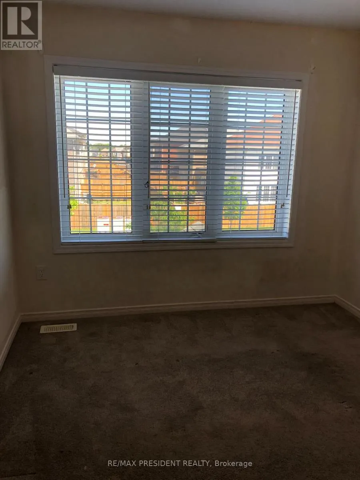
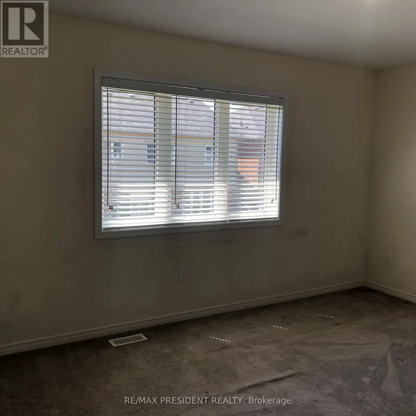
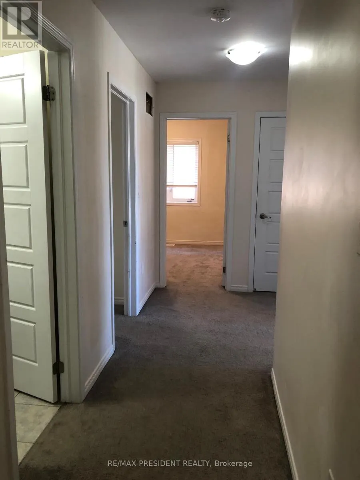
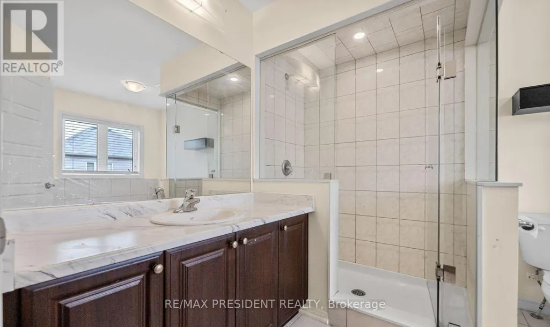
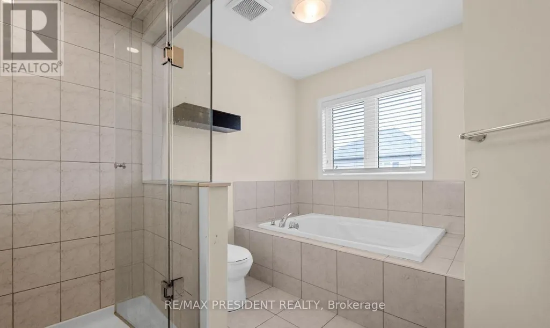
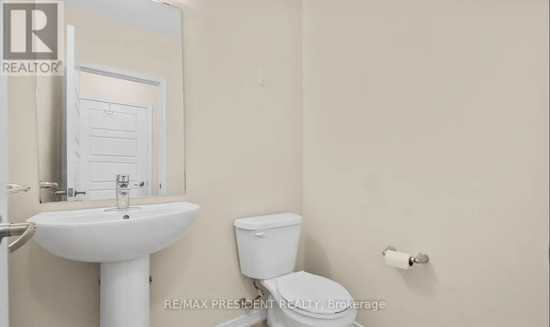
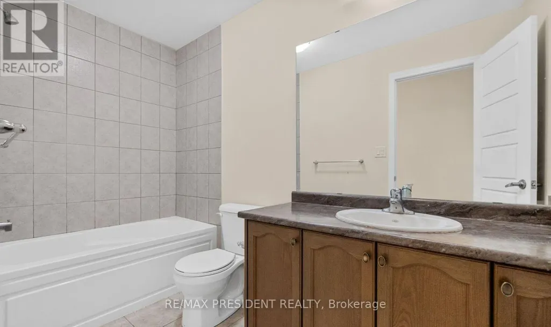
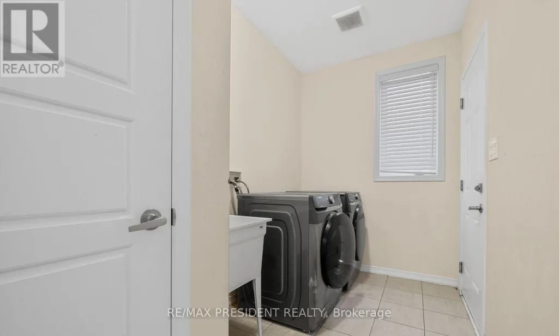
Well Maintained 4 Bedroom, 3 Bath, Detached House In Thorold neighborhood. With Double Door Entry, Brick Exterior, Double Car Garage, Mosaic Back Splash, Main Level Laundry With Access To Garage. Huge Main Corridor To The House With Oak Stair & Stylish Iron Pickets, Upgraded Extended Kitchen cabinets with Backsplash, Master ensuite bath with soaker tub and frameless glass door. Close to major amenities like restaurants, shopping centres, grocery stores. Located minutes from Hwy 406, Niagara College, Brock University, Seaway Mall, Niagara Falls and all essential amenities. This Property has Authorized Renal License from the city of Thorold. (id:7434)
General Features
| Property Type | Single Family |
|---|---|
| CommunityName | 562 - Hurricane/Merrittville |
| Building Appliances | Dishwasher, Dryer, Gas stove(s), Washer, Window Coverings, Refrigerator |
| Building Cooling Type | Central air conditioning |
| Location Description | Hwy 406 Merrit Rd/Kottmeier |
| Parking Space Total | 4 |
| Foundation Type | Unknown |
| Building Type | House |
| Ownership Type | Freehold |
| Building.StoriesTotal | 2 |
Interior Features
| Building Fireplace Present | False |
|---|---|
| Building Heating Type | Forced air |
| Building Heating Fuel | Natural gas |
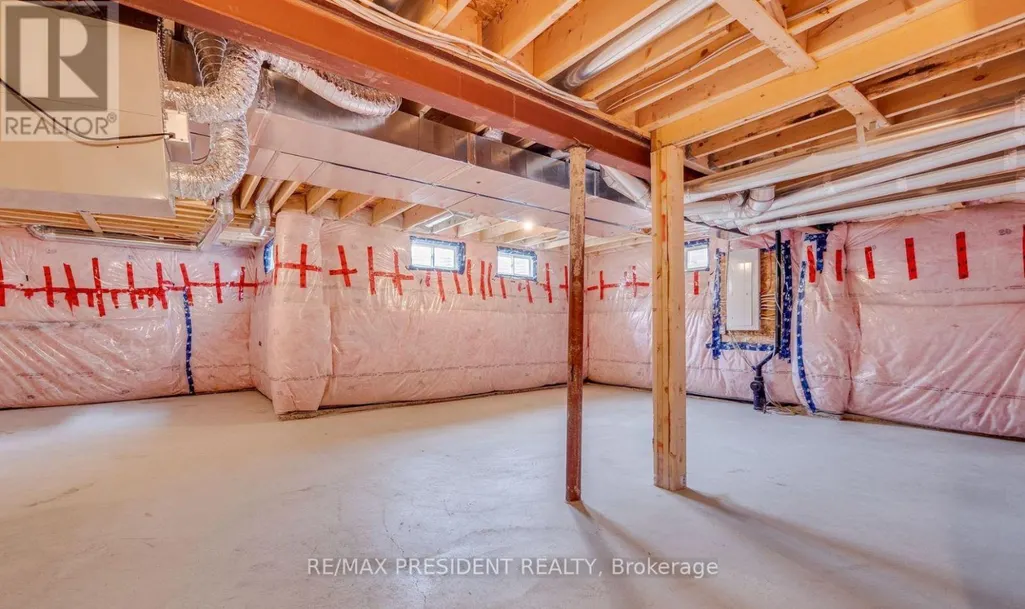
| Basement Development | Unfinished |
| Basement Type | N/A (Unfinished) |
| Construction Style Attachment | Detached |
| Flooring Type | Ceramic, Carpeted |
| Living Area Range | 2000 |
| Bedrooms | 4 |
Exterior Features
| Sewer | Sanitary sewer |
|---|---|
| Exterior Finish | Brick |
Room Details
| Room | Dimensions | Level | Flooring | Details |
|---|---|---|---|---|
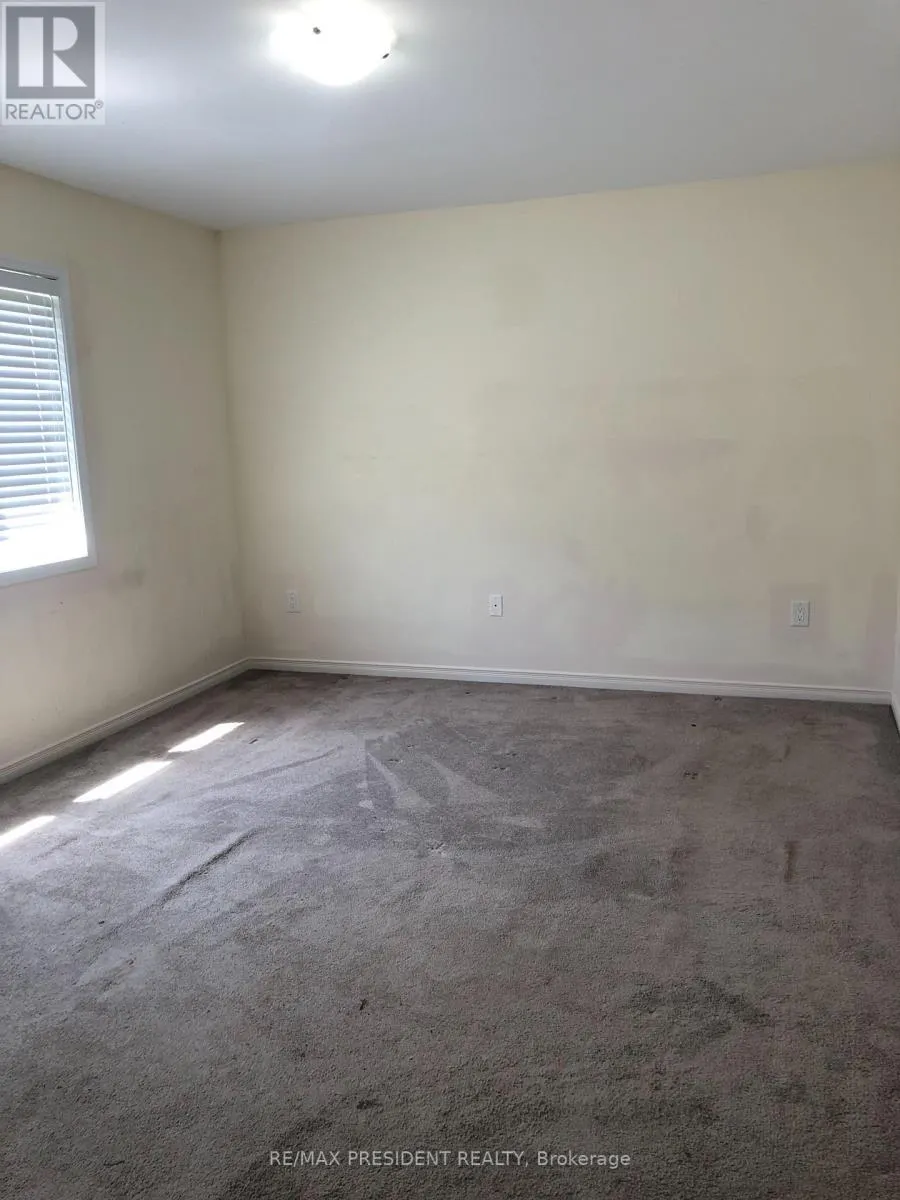
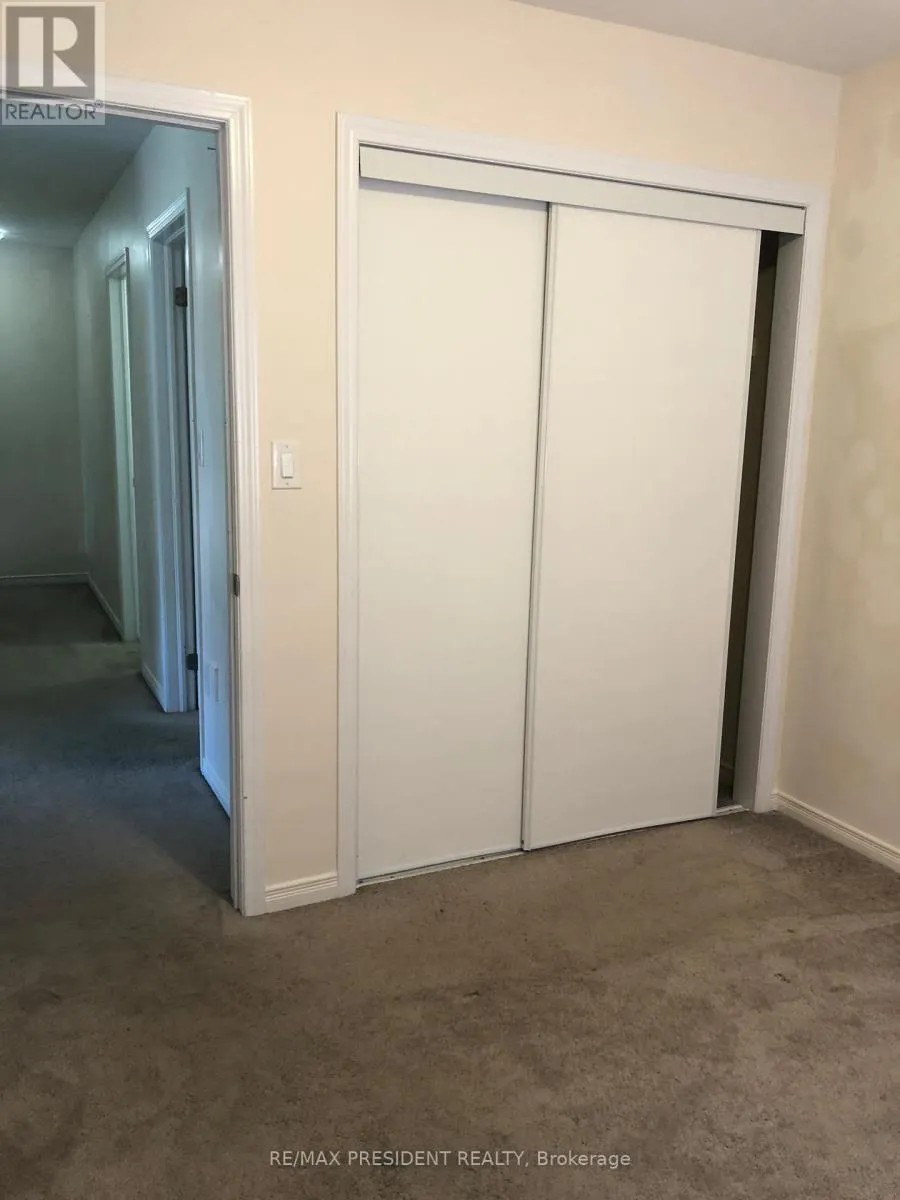
| Bedroom 2 | 3.02 m x 3.02 m | Second level | 3.02 m | |
| Bedroom 3 | 4.13 m x 3.94 m | Second level | 3.94 m | |
| Bedroom 4 | 3.32 m x 2.94 m | Second level | 2.94 m | |
| Eating area | 3.3 m x 2.99 m | Main level | 2.99 m | |
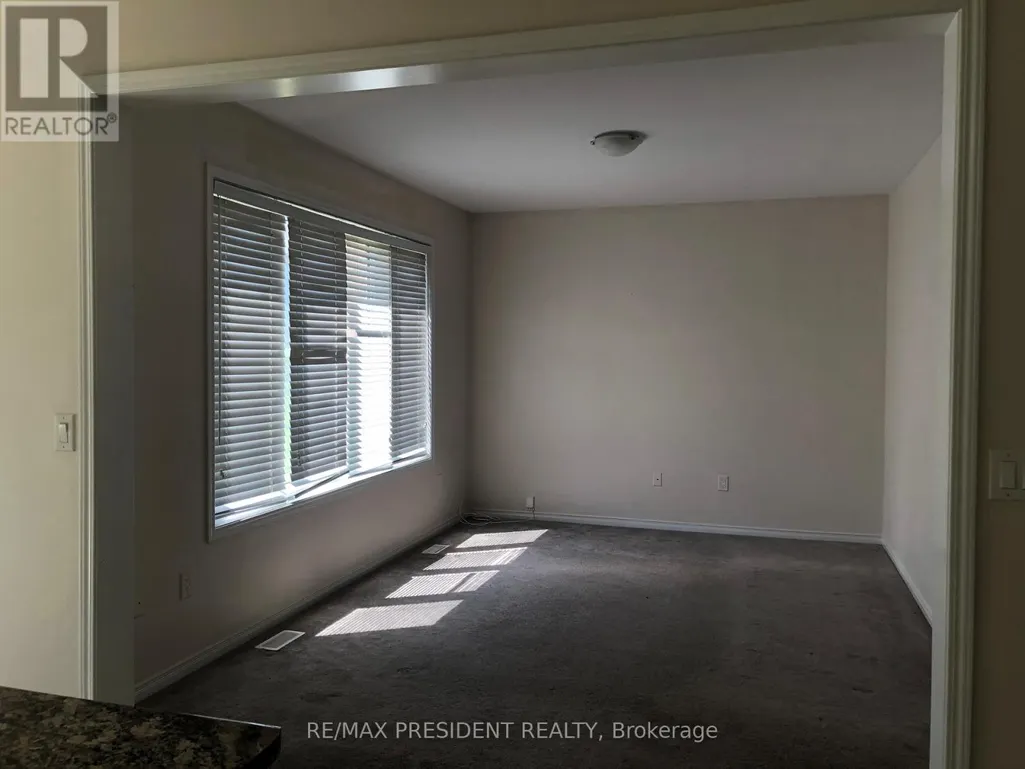
| Great room | 3.6 m x 4.1 m | Main level | 4.1 m | |
| Kitchen | 3.6 m x 3.3 m | Main level | 3.3 m | |
| Primary Bedroom | 4.07 m x 3.48 m | Second level | 3.48 m |
Amenities
- Views
- New Construction
- Adult 55+
- Lease To Own
- No Strata Fees
- Furnished
- Primary On Main
- Air Conditioning
- Seller Finance
- Green
- Fixer Upper
- Horse
- Golf
- Fireplace
- Deck
- Garage
- Basement
- Pool

Property vs Single Family Average in L3B 0G5
Price
In The Neighbourhood
Just Listed
Thorold (Hurricane/Merrittville)
$ 2,950
- Type
- Single Family
- Rooms
- 4 Beds + 4.5 Baths
RE/MAX HENDRIKS TEAM REALTY
Thorold (Hurricane/Merrittville)
$ 549,000
- Type
- Single Family
- Rooms
- 3 Beds + 2.5 Baths
Wisdomax Realty LTD
Golf Course
Thorold (Hurricane/Merrittville)
$ 2,900
- Type
- Single Family
- Rooms
- 4 Beds + 2.5 Baths
ROYAL LEPAGE CERTIFIED REALTY
Thorold (Hurricane/Merrittville)
$ 695,000
- Type
- Single Family
- Rooms
- 4 Beds + 2.5 Baths
REVEL Realty Inc., Brokerage
Thorold (Hurricane/Merrittville)
$ 669,000
- Type
- Single Family
- Rooms
- 3 Beds + 1 Baths
BOLDT REALTY INC., BROKERAGE
Thorold (Hurricane/Merrittville)
$ 1,065,000
- Type
- Single Family
- Rooms
- 4 Beds + 4.5 Baths
GLOBAL BRICKS EXECUTIVE HOMES REALTY
Thorold (Hurricane/Merrittville)
$ 649,900
- Type
- Single Family
- Rooms
- 3 Beds + 2.5 Baths
RE/MAX REAL ESTATE CENTRE INC.
Thorold (Hurricane/Merrittville)
$ 3,500
- Type
- Single Family
- Rooms
- 4 Beds + 3.5 Baths
CIRCLE REAL ESTATE
Water Views
Thorold (Hurricane/Merrittville)
$ 749,900
- Type
- Single Family
- Rooms
- 5 Beds + 2 Baths
ROYAL LEPAGE NRC REALTY
Thorold (Hurricane/Merrittville)
$ 869,000
- Type
- Single Family
- Rooms
- 4 Beds + 2 Baths
ROYAL LEPAGE NRC REALTY
