

Address
1452 Cataract Road, Thorold (Hurricane/Merrittville), ON
Price
$ 669,000
Property Attributes
- ID#X13727422
- TypeSingle Family
- Listing Status Active
- MunicipalityThorold (Hurricane/Merrittville)
- CityThorold (Hurricane/Merrittville)
- Area562 - Hurricane/Merrittville
- Neighbourhood562 - Hurricane/Merrittville
- Postal CodeL3B 5N5
- Style
- Price$ 669,000
- Bedrooms3
- Bathrooms1
- Half Bathrooms0
Data Source:
Canadian Real Estate Association (CREA)
Property Description
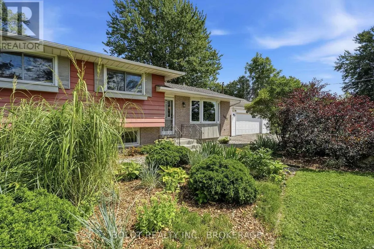
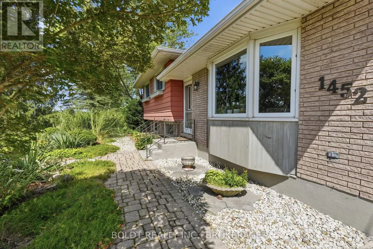
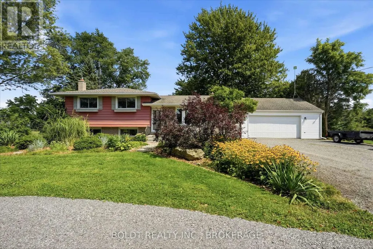
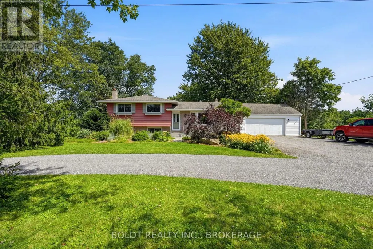
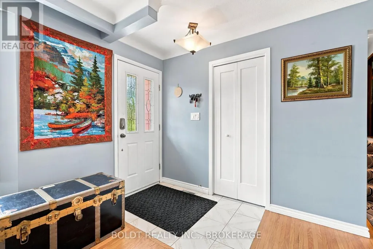
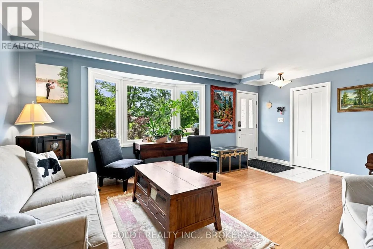
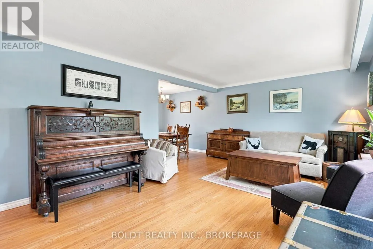
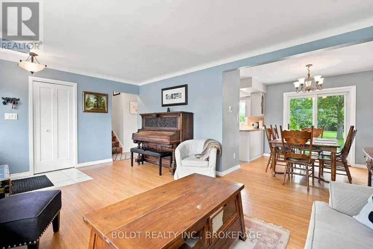
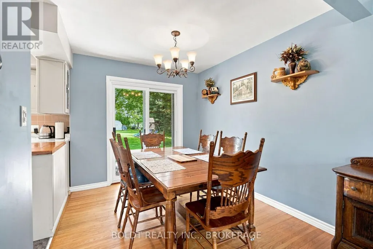
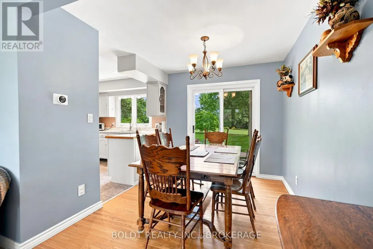
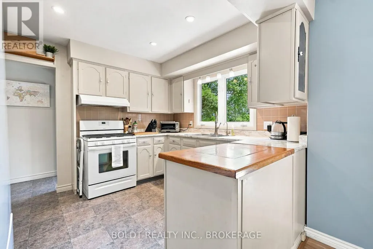
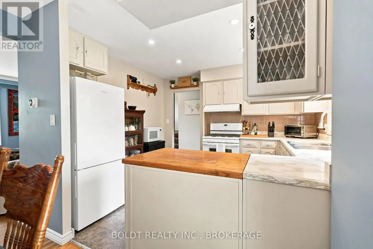
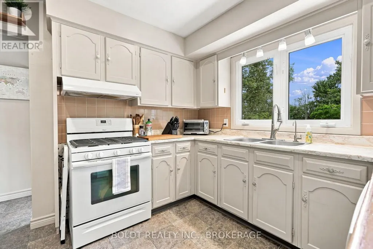
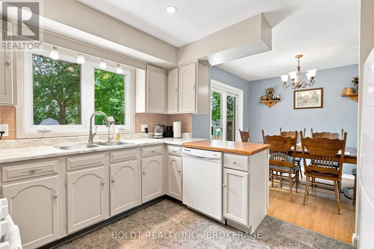
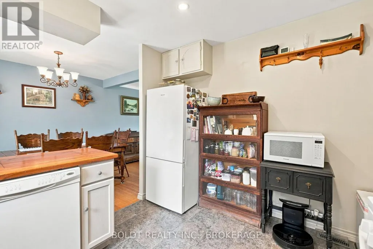
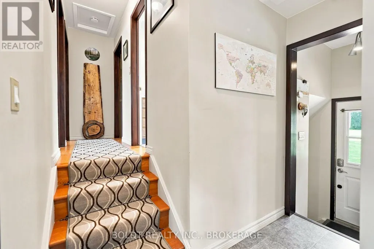
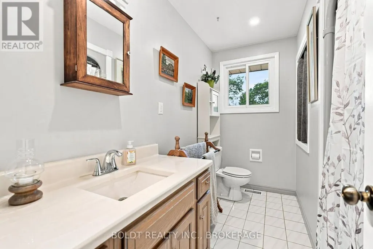
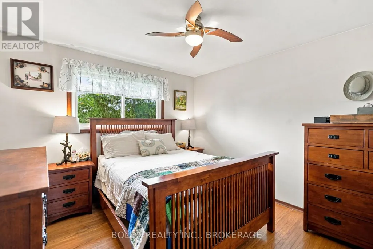
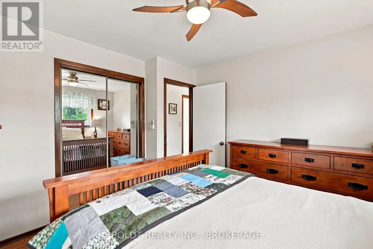
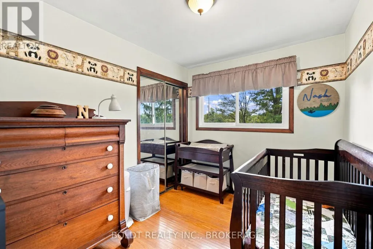
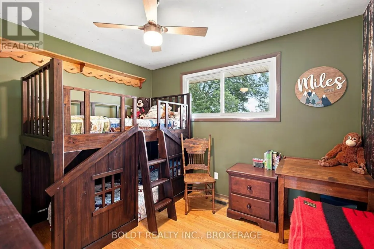
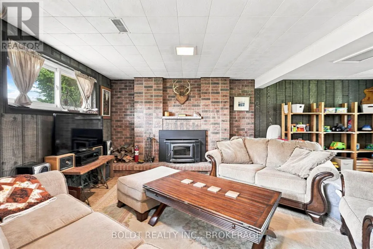
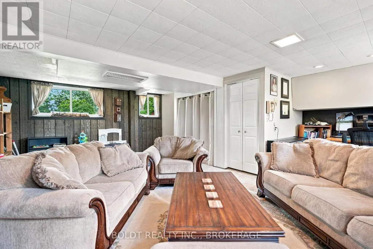
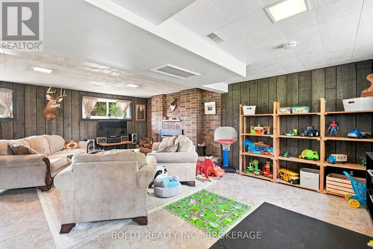
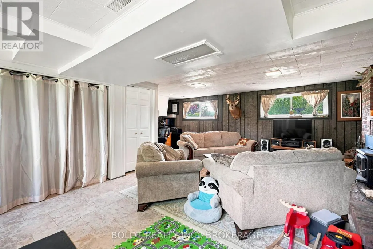
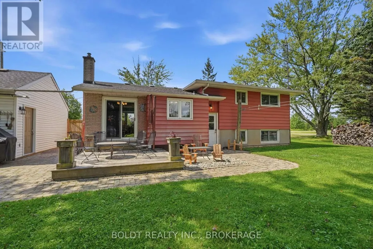
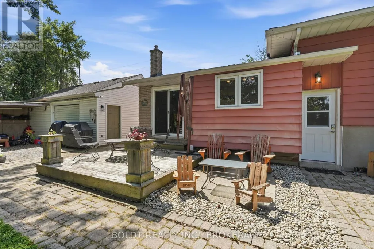
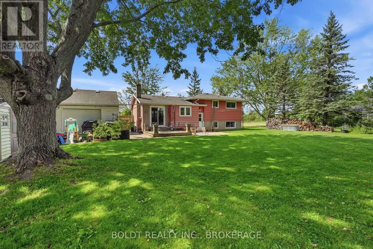
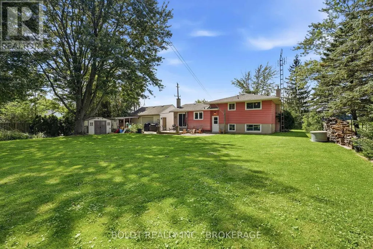
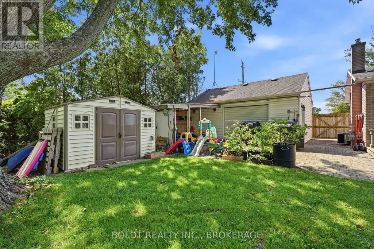
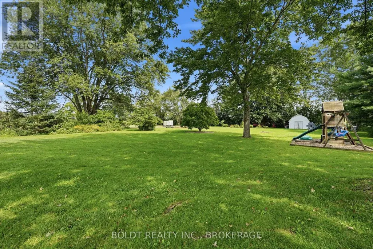
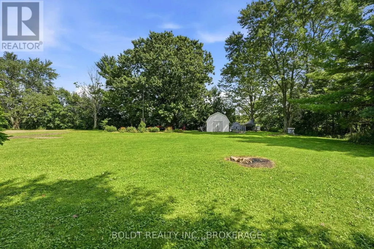
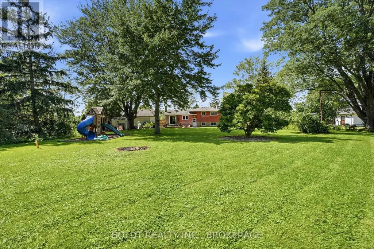
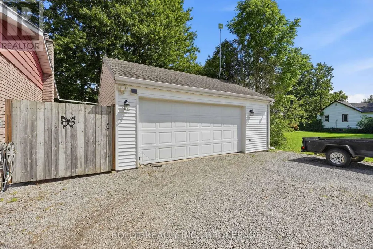
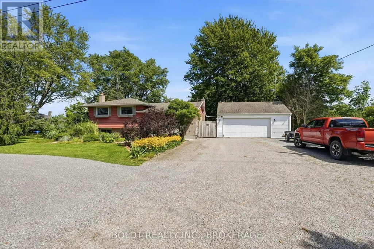
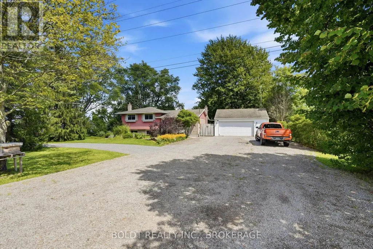
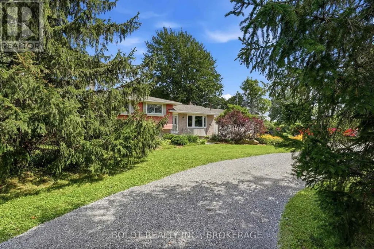
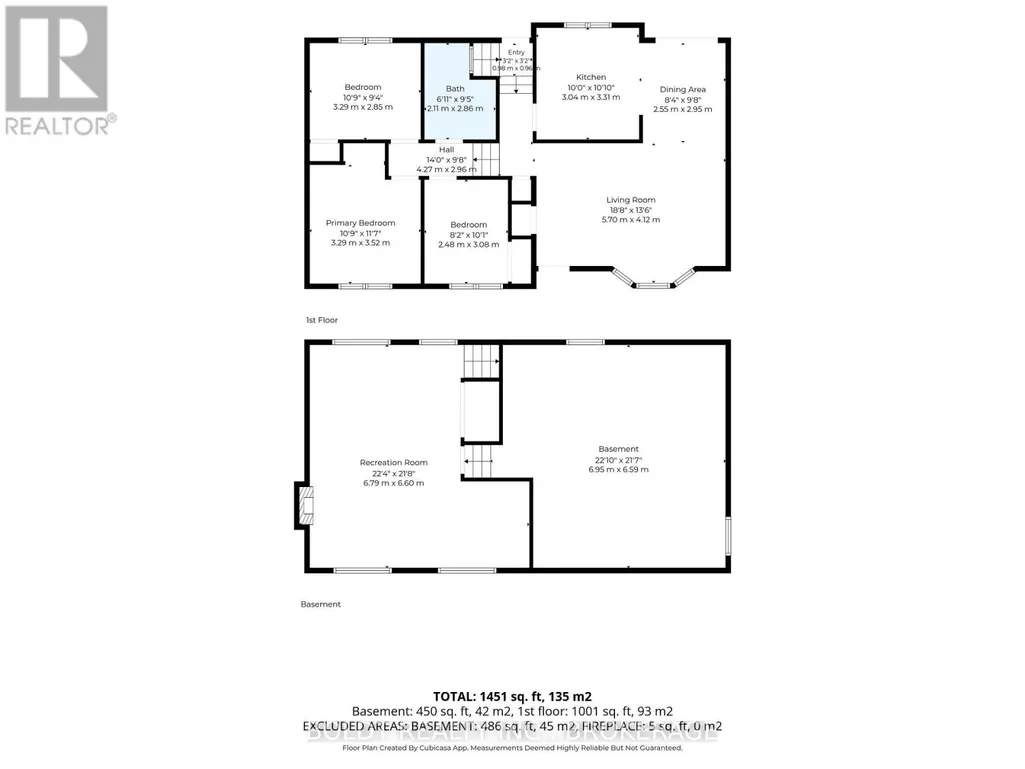
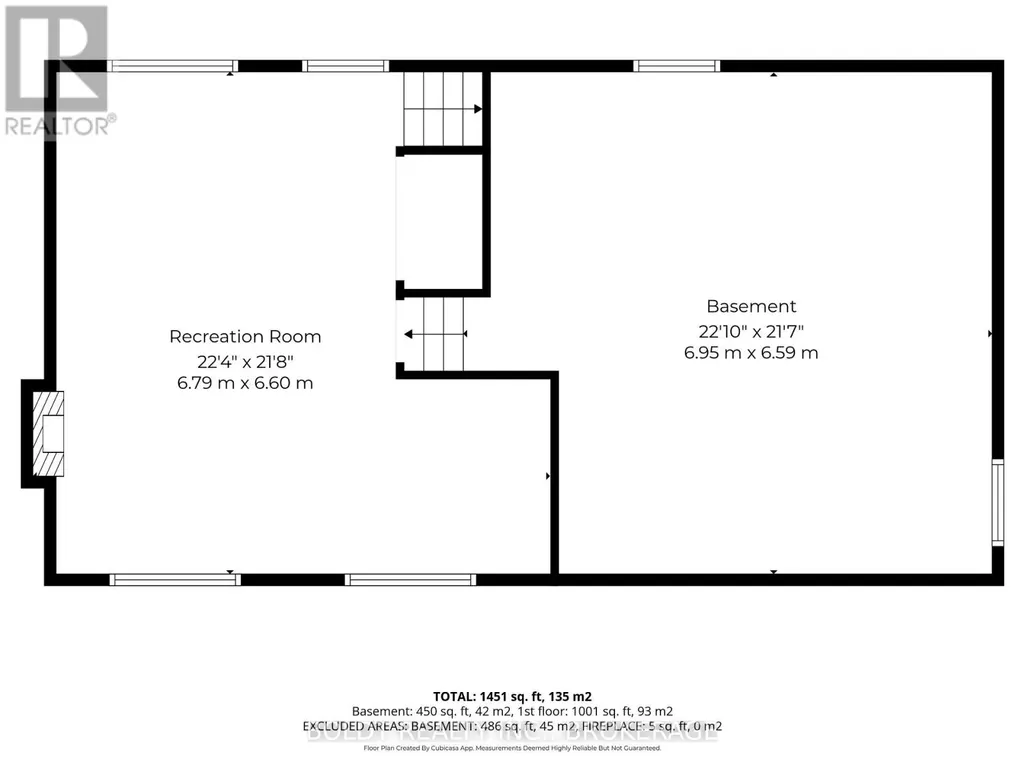
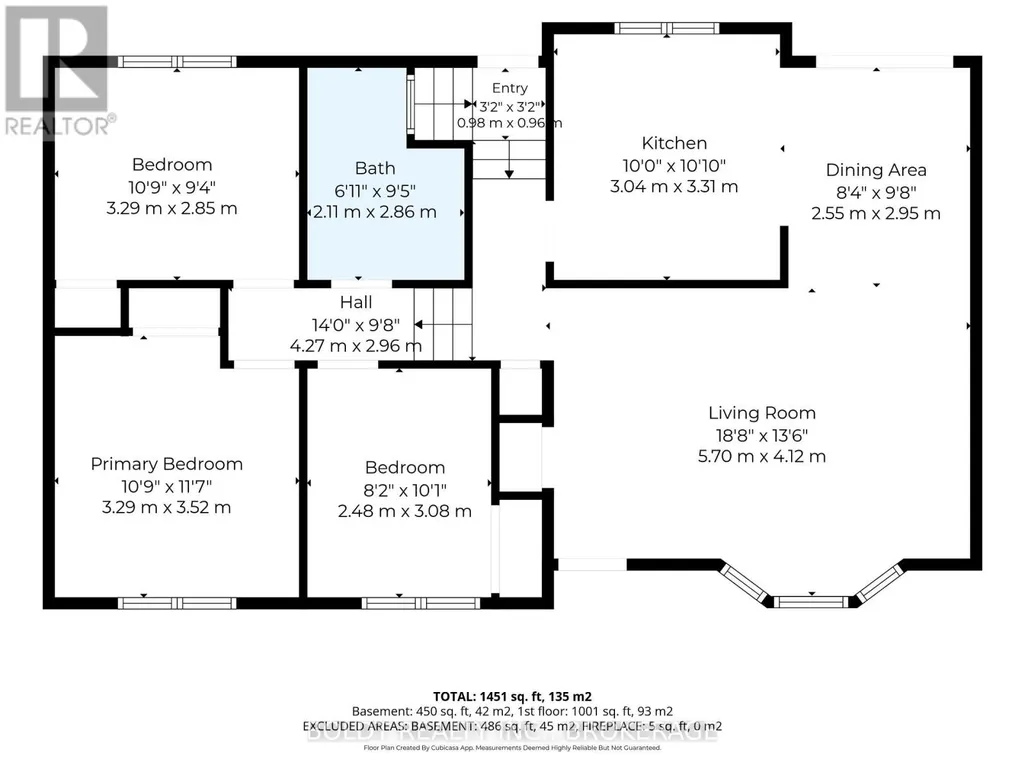
COUNTRY LIVING JUST MINUTES FROM FONTHILL, WELLAND & THOROLD! Enjoy the best of both worlds with peaceful country living, privacy and space, all just minutes from shopping, amenities and major commuter routes. Conveniently located with easy access to Highway 20 and the 406, this private property sits on a generous 107' x 250' lot surrounded by mature trees. The four-level sidesplit features a bright living room with a large bay window, well-appointed kitchen overlooking the spacious backyard, and dining room with patio doors leading to a patio/deck, perfect for family barbecues and entertaining. The home offers 3 good-sized bedrooms, a 4-piece bathroom and hardwood flooring throughout. The cozy recreation room features ceramic tile flooring and a wood-burning fireplace, creating a warm and inviting space to relax. The lower fourth level includes a laundry area with newer washer and dryer, newer laundry area pump and plenty of storage. Car enthusiasts and hobbyists will appreciate the detached heated 24' x 20' garage with insulated vinyl door, radiant heater and 220V outlet. Two storage sheds and a lean-to provide additional space for tools and equipment. Recent updates include septic tank (2022), furnace and A/C (2019), and shingles (2012). If you've been dreaming of affordable country living with privacy, space and convenient access to town, this versatile property is ready for you. Don't miss the opportunity to make it yours! (id:7434)
General Features
| Features | Carpet Free, Sump Pump |
|---|---|
| Property Type | Single Family |
| CommunityName | 562 - Hurricane/Merrittville |
| Building Age | 51 to 99 years |
| Building Amenities | Fireplace(s) |
| Building Appliances | Water purifier, Dishwasher, Dryer, Gas stove(s), Washer, Refrigerator |
| Building Cooling Type | Central air conditioning |
| Location Description | Cross Streets: BETWEEN PORT ROBINSON RD/HURRICANE RD. ** Directions: SOUTH OF HWY 20/NORTH OF PORT ROBINSON RD, NORTH OF QUAKER RD. |
| Parking Space Total | 12 |
| Foundation Type | Poured Concrete |
| Building Type | House |
| Ownership Type | Freehold |
Interior Features
| Building Fireplace Present | True |
|---|---|
| Building Fireplace Total | 1 |
| Building Heating Type | Forced air |
| Building Heating Fuel | Natural gas |
| Basement Development | Partially finished |
| Basement Type | Full (Partially finished) |
| Construction Style Attachment | Detached |
| Living Area Range | 700 |
| Bedrooms | 3 |
Exterior Features
| Structure | Deck, Shed |
|---|---|
| Sewer | Septic System |
| Exterior Finish | Aluminum siding, Brick Facing |
Room Details
| Room | Dimensions | Level | Flooring | Details |
|---|---|---|---|---|
| Bedroom | 2.48 m x 3.08 m | Second level | 3.08 m | |
| Dining room | 2.55 m x 2.95 m | Main level | 2.95 m | |
| Kitchen | 3.04 m x 3.31 m | Main level | 3.31 m | |
| Living room | 5.7 m x 4.12 m | Main level | 4.12 m | |
| Other | 6.95 m x 6.59 m | Basement | 6.59 m | |
| Primary Bedroom | 3.29 m x 3.52 m | Second level | 3.52 m | |
| Recreational, Games room | 6.79 m x 6.6 m | Lower level | 6.6 m |
Amenities
- Views
- New Construction
- Adult 55+
- Lease To Own
- No Strata Fees
- Furnished
- Primary On Main
- Air Conditioning
- Seller Finance
- Green
- Fixer Upper
- Horse
- Golf
- Fireplace
- Deck
- Garage
- Basement
- Pool

Property vs Single Family Average in L3B 5N5
Price
In The Neighbourhood
Just Listed
Thorold (Hurricane/Merrittville)
$ 2,950
- Type
- Single Family
- Rooms
- 4 Beds + 4.5 Baths
RE/MAX HENDRIKS TEAM REALTY
Viewed
Thorold (Hurricane/Merrittville)
$ 549,000
- Type
- Single Family
- Rooms
- 3 Beds + 2.5 Baths
Wisdomax Realty LTD
Golf Course
Thorold (Hurricane/Merrittville)
$ 2,900
- Type
- Single Family
- Rooms
- 4 Beds + 2.5 Baths
ROYAL LEPAGE CERTIFIED REALTY
Thorold (Hurricane/Merrittville)
$ 695,000
- Type
- Single Family
- Rooms
- 4 Beds + 2.5 Baths
REVEL Realty Inc., Brokerage
Thorold (Hurricane/Merrittville)
$ 1,065,000
- Type
- Single Family
- Rooms
- 4 Beds + 4.5 Baths
GLOBAL BRICKS EXECUTIVE HOMES REALTY
Thorold (Hurricane/Merrittville)
$ 649,900
- Type
- Single Family
- Rooms
- 3 Beds + 2.5 Baths
RE/MAX REAL ESTATE CENTRE INC.
Thorold (Hurricane/Merrittville)
$ 3,500
- Type
- Single Family
- Rooms
- 4 Beds + 3.5 Baths
CIRCLE REAL ESTATE
Thorold (Hurricane/Merrittville)
$ 675,000
- Type
- Single Family
- Rooms
- 4 Beds + 2.5 Baths
RE/MAX PRESIDENT REALTY
Water Views
Thorold (Hurricane/Merrittville)
$ 749,900
- Type
- Single Family
- Rooms
- 5 Beds + 2 Baths
ROYAL LEPAGE NRC REALTY
Thorold (Hurricane/Merrittville)
$ 869,000
- Type
- Single Family
- Rooms
- 4 Beds + 2 Baths
ROYAL LEPAGE NRC REALTY
