
Water Views - Primary on Main
Address
309 Killarney Way, Vernon, BC
Price
$ 749,000
Property Attributes
- ID#10387544
- TypeSingle Family
- Listing Status Active
- MunicipalityVernon
- CityVernon
- AreaVernon
- NeighbourhoodFintry
- Postal CodeV1H 2C5
- StyleRanch
- Year Built2008
- Price$ 749,000
- Bedrooms3
- Bathrooms2
- Half Bathrooms0
- Sqr Footage1815
- Lot Size0.5 Acres
Data Source:
Canadian Real Estate Association (CREA)
Property Description
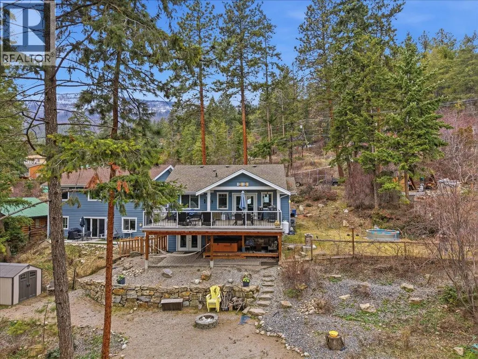
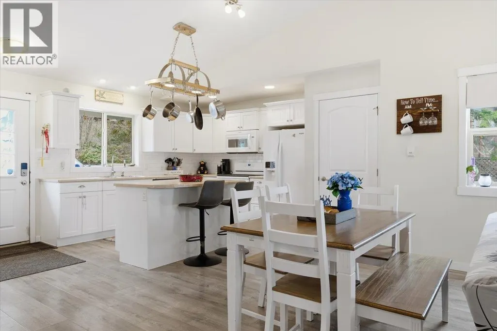
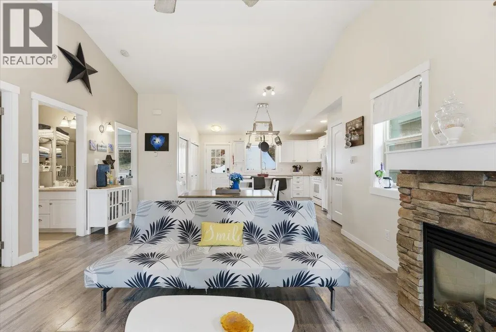
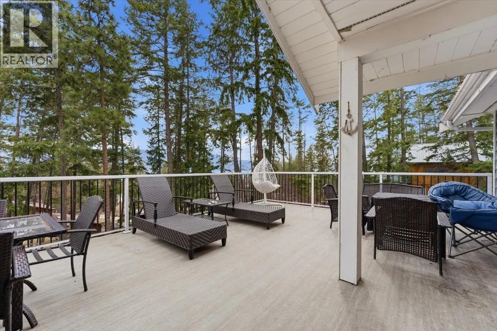
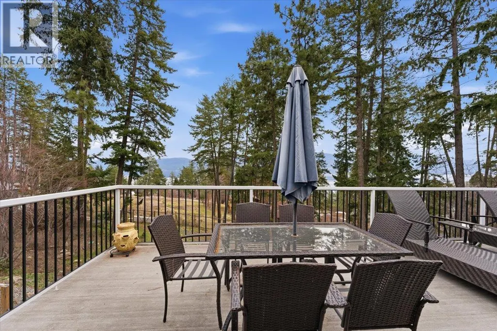
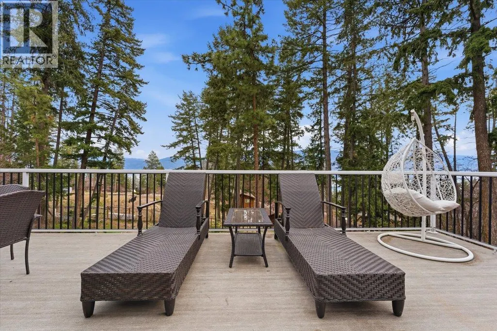
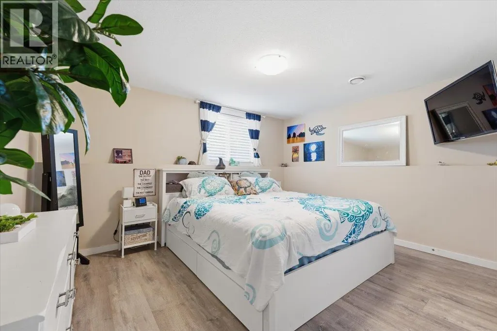
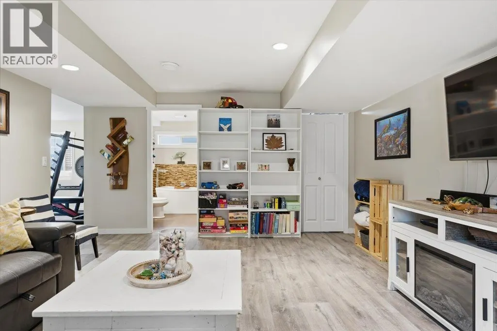
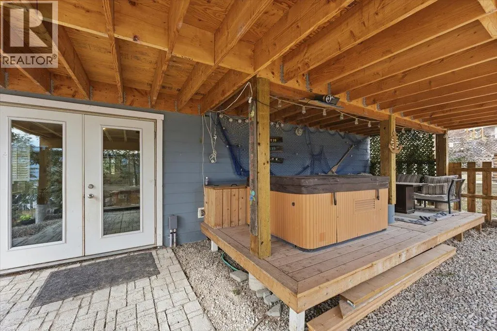
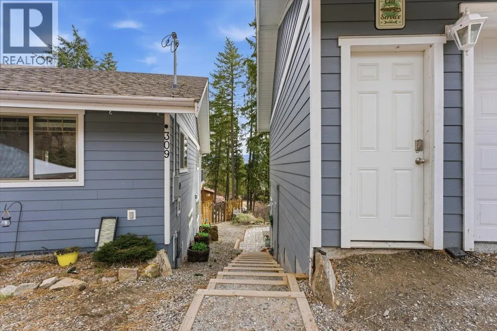
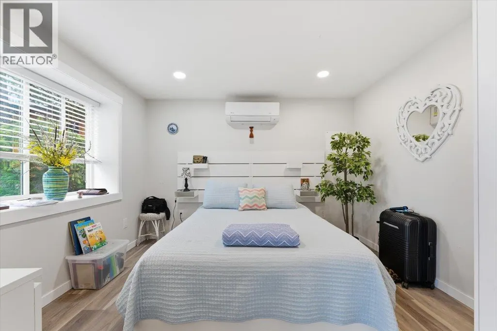
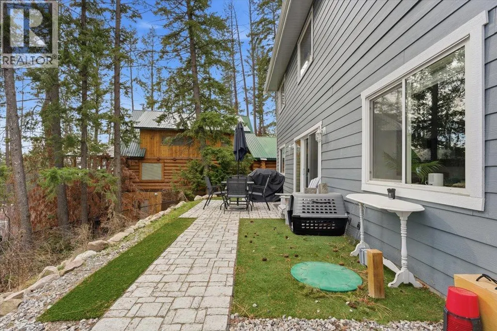
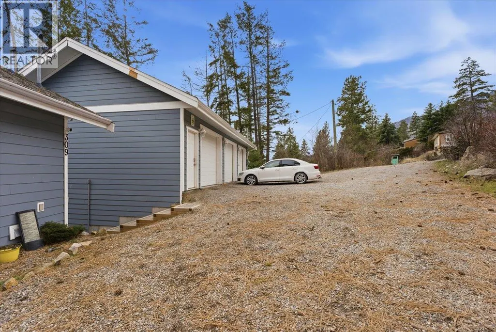
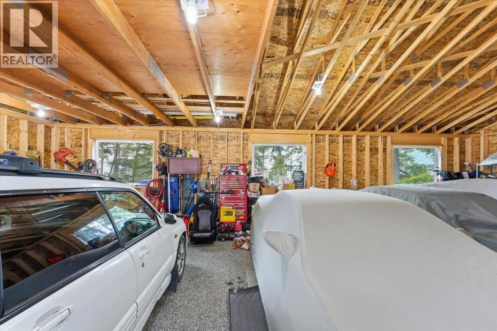
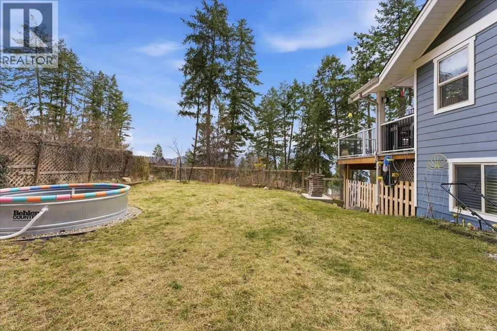
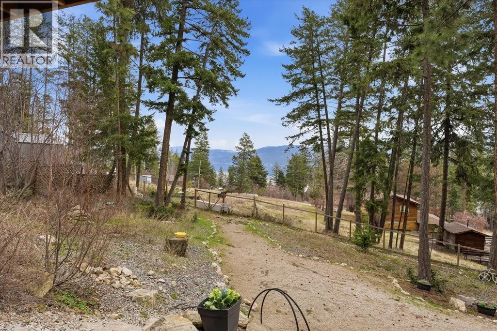
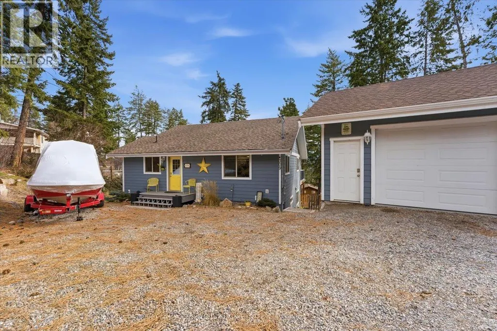
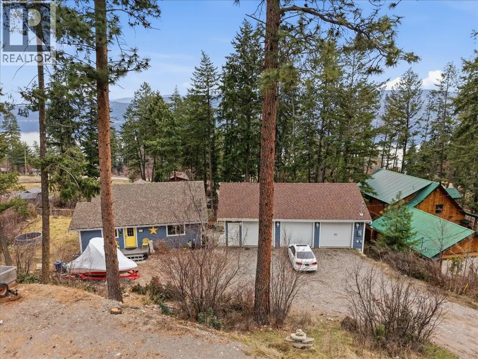
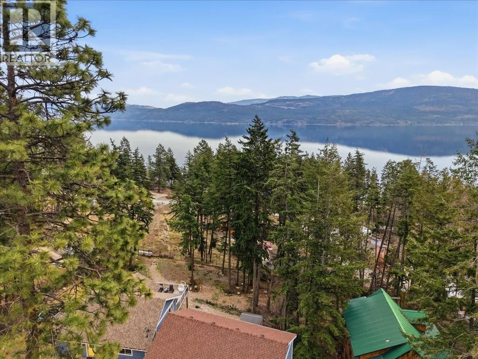
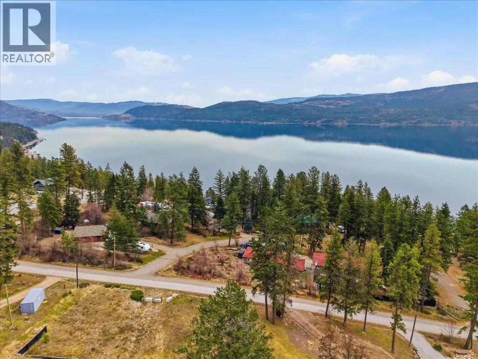
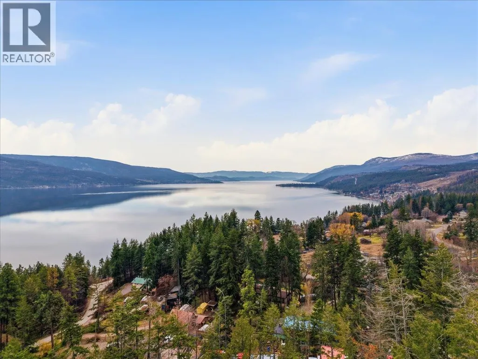
Welcome to this wonderful family home in the lakeside community of Killiney Beach! Situated on a fully fenced 0.5-acre lot, this 3 bed, 2 bath home offers space, flexibility, and stunning lake and mountain views. The upper level features two bedrooms, a full bath, and a bright open-concept kitchen and living area with newer appliances, island and a cozy fireplace. Step out to the impressive 30’ x 18’ deck — perfect for entertaining or simply soaking in the Okanagan Lake scenery The lower level showcases the private primary bedroom with a spa-like bath, spacious family room, and a bonus room ideal for an office, gym, or hobby space. From here, access the covered under-deck area complete with a hot tub for year-round enjoyment. Car enthusiasts and hobbyists will love the newly built (2021) triple-car garage with a versatile flex space below offering endless possibilities. The half-acre yard features fruit trees and plenty of room for kids, pets, and outdoor living. Just minutes to the public beach, boat launch, and picnic area, with hiking and off-road trails nearby — this is Okanagan living at its best! (id:7434)
General Features
| Features | Central island, One Balcony |
|---|---|
| Property Type | Single Family |
| Neighbourhood | Fintry |
| Building Appliances | Refrigerator, Dishwasher, Dryer, Range - Gas, Microwave, Washer |
| Building Architectural Style | Ranch |
| Building Cooling Type | Central air conditioning |
| Parking Space Total | 3 |
| Building Type | House |
| Ownership Type | Freehold |
| Building.StoriesTotal | 2 |
Interior Features
| Building Fireplace Present | True |
|---|---|
| Building Fireplace Total | 1 |
| Building Fireplace Type | Unknown |
| Building Heating Type | Forced air, See remarks |
| Building Heating Fuel | Electric |
| Construction Style Attachment | Detached |
| Fireplace Fuel | Gas |
| Flooring Type | Laminate, Tile |
| Living Area Range | 1815 |
| Bedrooms | 3 |
Exterior Features
| ViewType | Lake view, Mountain view, View (panoramic) |
|---|---|
| Building Roof Material | Asphalt shingle |
| Building Roof Style | Unknown |
| Landscape Features | Underground sprinkler |
| Sewer | Septic tank |
| Exterior Finish | Other |
| Fence Type | Fence |
Room Details
| Room | Dimensions | Level | Flooring | Details |
|---|---|---|---|---|
| 3pc Bathroom | 9'0'' x 9'11'' | Basement | ||
| 4pc Bathroom | 8'2'' x 4'11'' | Main level | ||
| Bedroom | 13'10'' x 11'7'' | Main level | ||
| Dining room | 15'4'' x 8'4'' | Main level | ||
| Kitchen | 15'5'' x 10'2'' | Main level | ||
| Living room | 15'5'' x 12'2'' | Main level | ||
| Other | 13'1'' x 14'10'' | Basement | ||
| Primary Bedroom | 13'10'' x 11'5'' | Main level | ||
| Recreation room | 22'7'' x 14'1'' | Basement |
Amenities
- Views
- New Construction
- Adult 55+
- Lease To Own
- No Strata Fees
- Furnished
- Primary On Main
- Air Conditioning
- Seller Finance
- Green
- Fixer Upper
- Horse
- Golf
- Fireplace
- Deck
- Garage
- Basement
- Pool

Property vs Single Family Average in V1H 2C5
Price
Year Built
In The Neighbourhood
Views
Kelowna
$ 750,000
- Type
- Single Family
- Size
- 2,841 SqFt
- Rooms
- 4 Beds + 3 Baths
Coldwell Banker Executives Realty
Views
Kelowna
$ 949,000
- Type
- Single Family
- Size
- 2,704 SqFt
- Rooms
- 5 Beds + 3 Baths
Oakwyn Realty Okanagan
Views
Kelowna
$ 784,999
- Type
- Single Family
- Size
- 1,681 SqFt
- Rooms
- 3 Beds + 2 Baths
Vantage West Realty Inc.
Views
Vernon
$ 600,000
- Type
- Single Family
- Size
- 1,997 SqFt
- Rooms
- 3 Beds + 2 Baths
Coldwell Banker Executives Realty
Waterfront
Vernon
$ 2,295,000
- Type
- Single Family
- Size
- 2,522 SqFt
- Rooms
- 5 Beds + 2.5 Baths
Sutton Group-West Coast Realty (Abbotsford)
Water Views
Vernon
$ 749,900
- Type
- Single Family
- Size
- 2,256 SqFt
- Rooms
- 3 Beds + 3 Baths
RE/MAX Vernon Salt Fowler
Water Views
Kelowna
$ 925,000
- Type
- Single Family
- Size
- 1,610 SqFt
- Rooms
- 3 Beds + 2 Baths
Oakwyn Realty Okanagan
Primary On Main
Kelowna
$ 1,599,000
- Type
- Single Family
- Size
- 7,100 SqFt
- Rooms
- 5 Beds + 7 Baths
Sotheby's International Realty Canada
Primary On Main
Kelowna
$ 399,000
- Type
- Single Family
- Size
- 600 SqFt
- Rooms
- 2 Beds + 1 Baths
Vantage West Realty Inc.
Primary On Main
Kelowna
$ 755,000
- Type
- Single Family
- Size
- 2,361 SqFt
- Rooms
- 4 Beds + 3 Baths
Oakwyn Realty Okanagan
Kelowna
$ 679,900
- Type
- Single Family
- Size
- 1,148 SqFt
- Rooms
- 1 Beds + 1 Baths
Stilhavn Real Estate Services
Water Views
Kelowna
$ 1,199,900
- Type
- Single Family
- Size
- 2,998 SqFt
- Rooms
- 3 Beds + 2.5 Baths
Stilhavn Real Estate Services
